$1,174,000
80 South St, Jc, Heights, Nj, 07307
- 3 Beds
- 3 Baths
- Updated: Yesterday
- MLS#260017189
About the Property
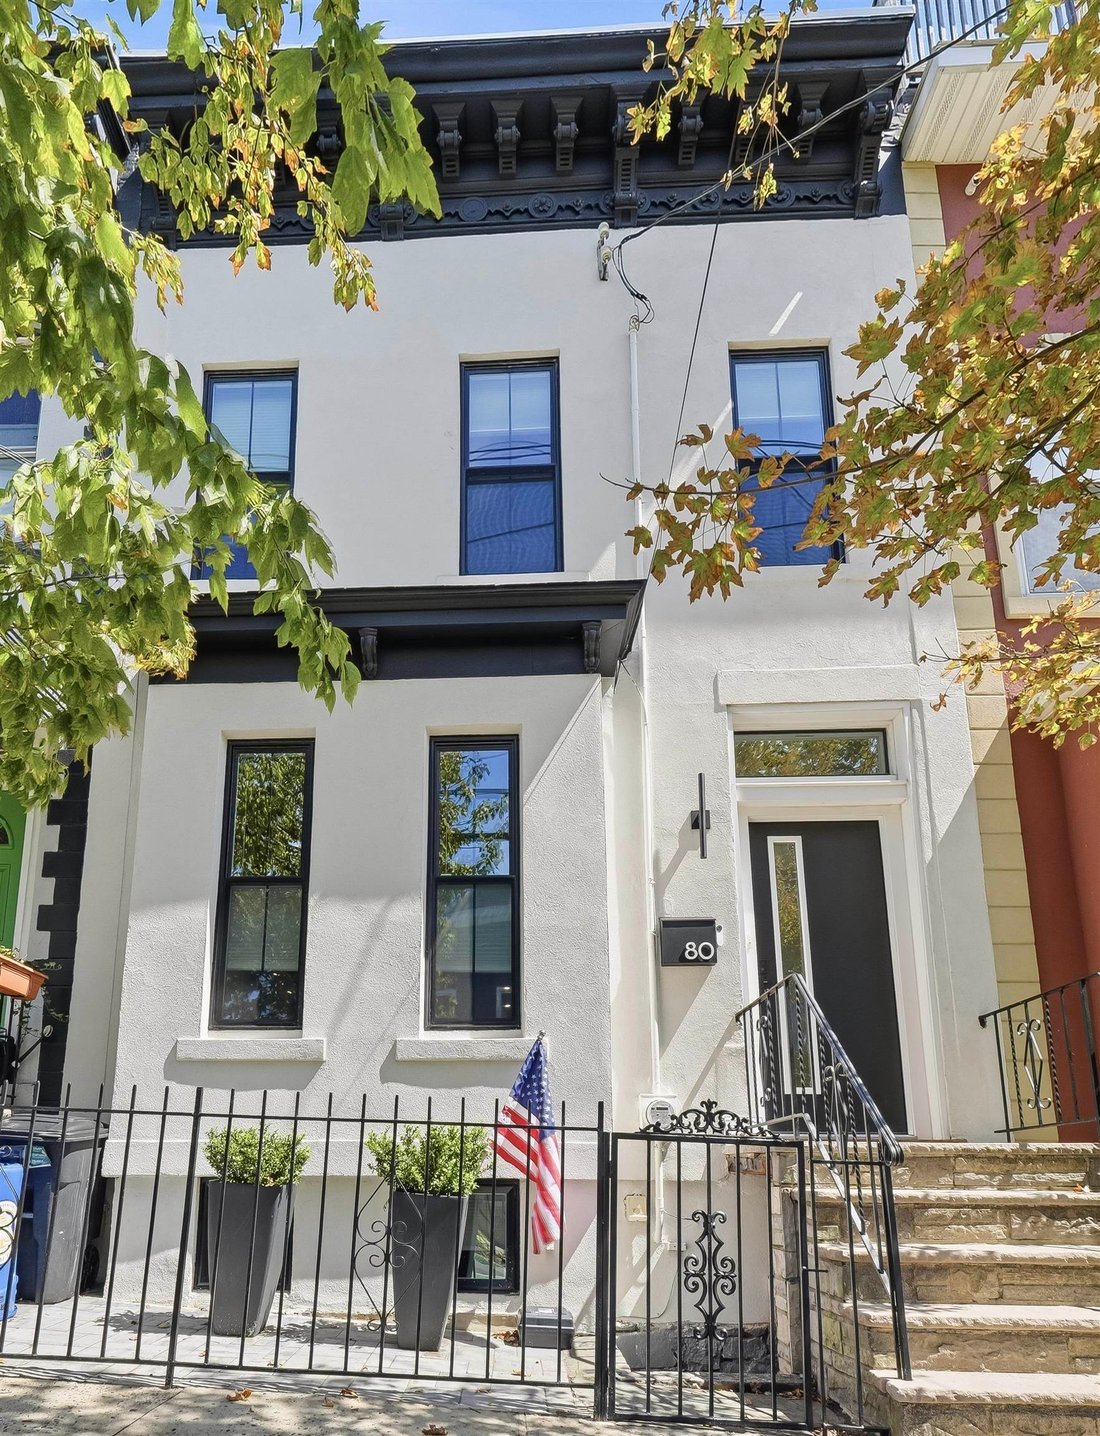
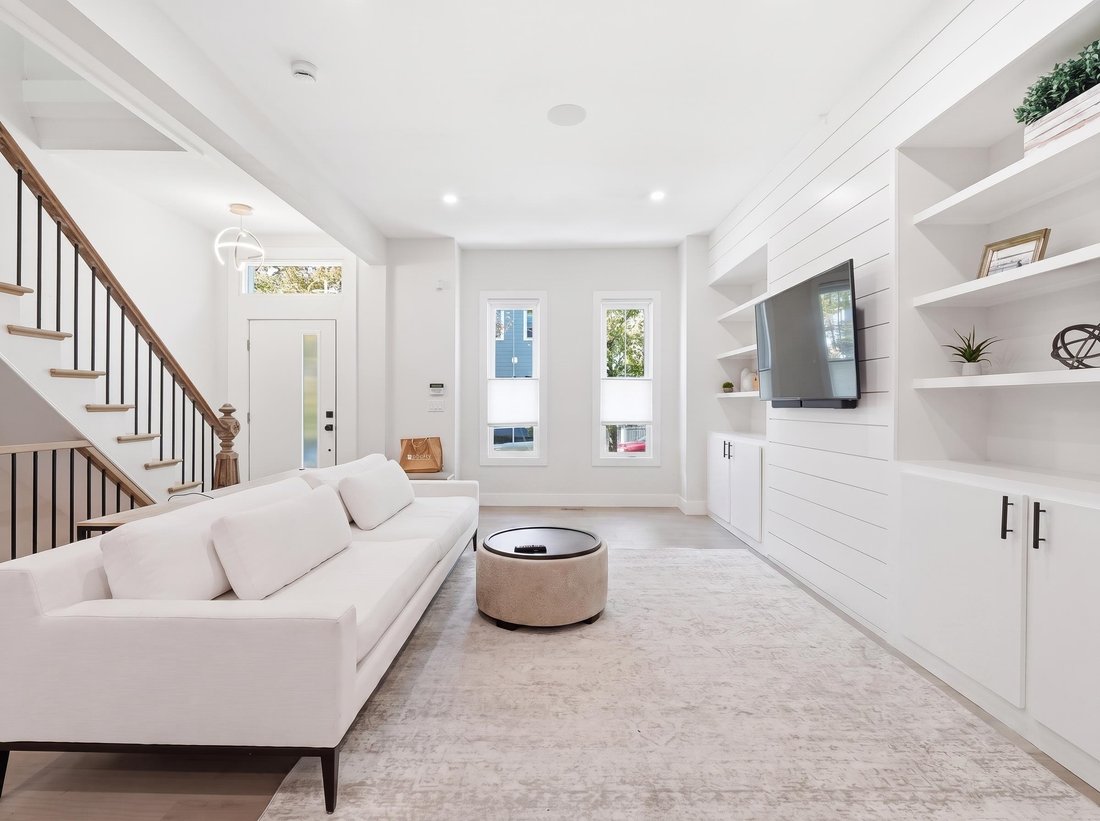
As soon as you step into this fully renovated (circa 2025), 19.5’ wide, single-family home, you’ll notice the meticulous attention to detail and thoughtful design; blending original character with a modern, functional layout. The open-concept main level is designed for effortless living and entertaining, anchored by a living room with shiplap accent wall, custom built-in shelving and storage. Just
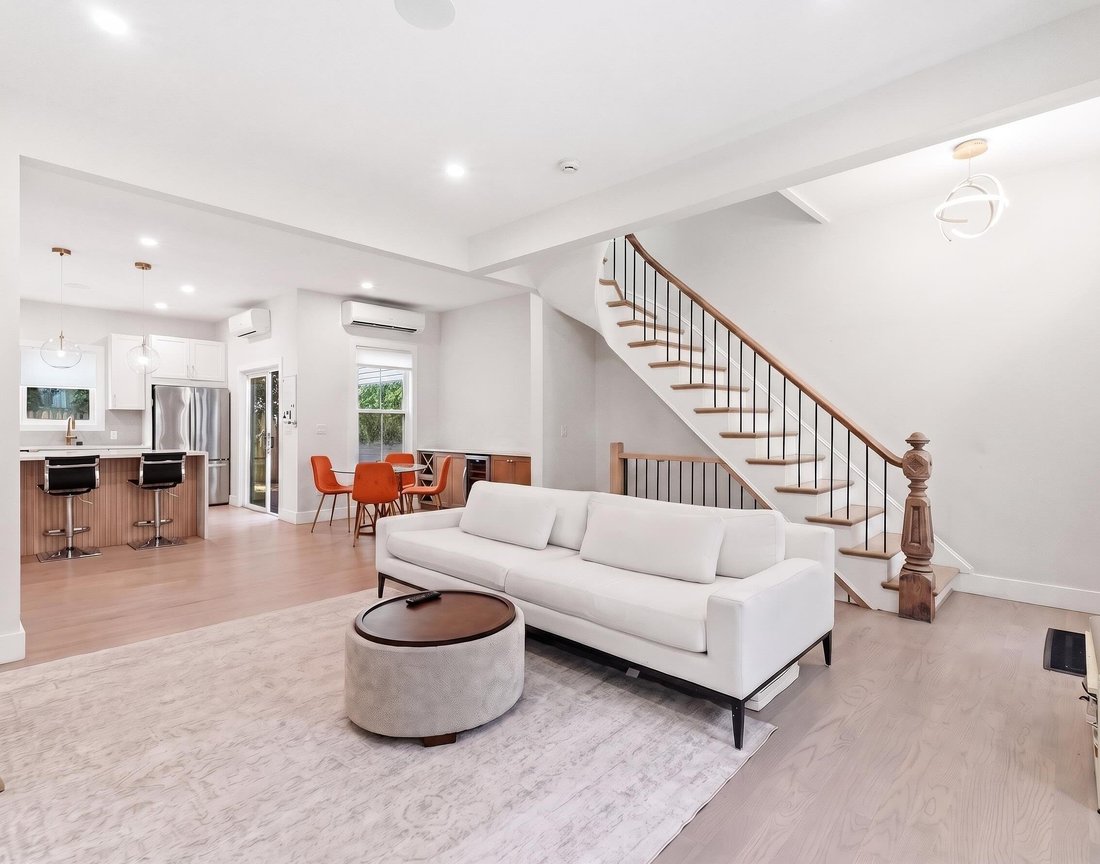
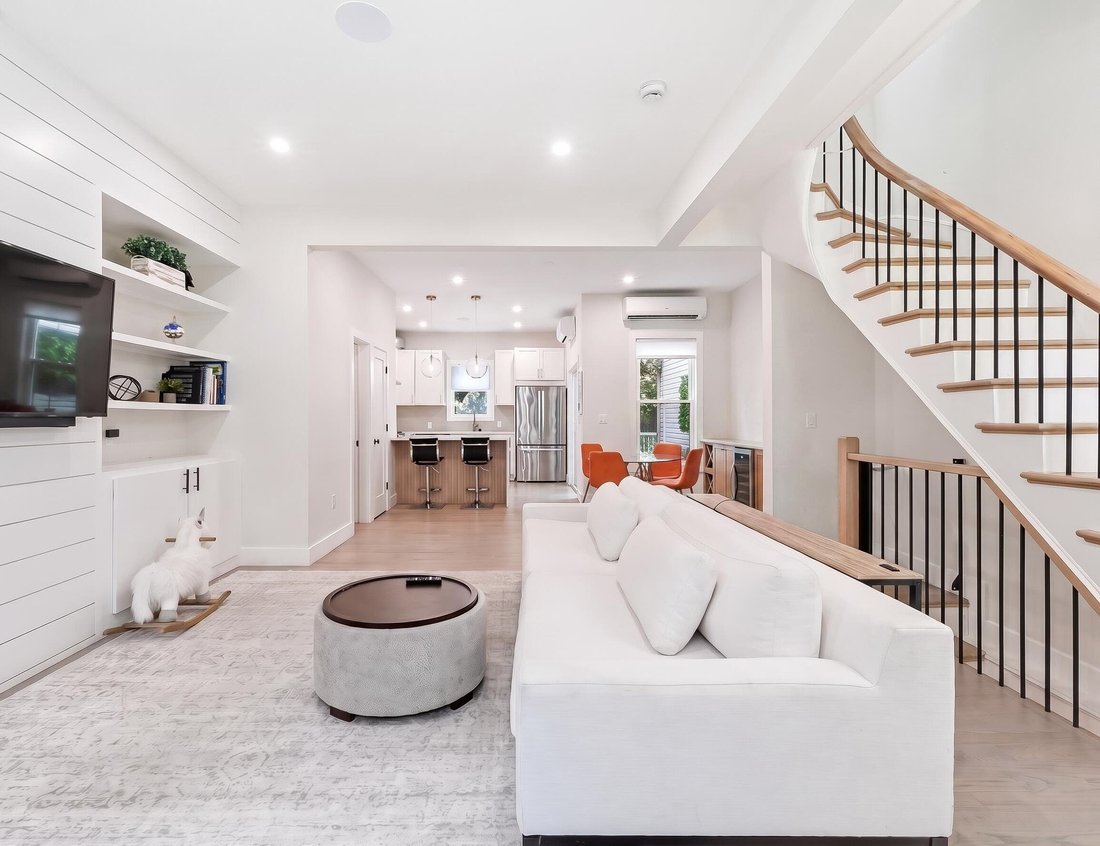
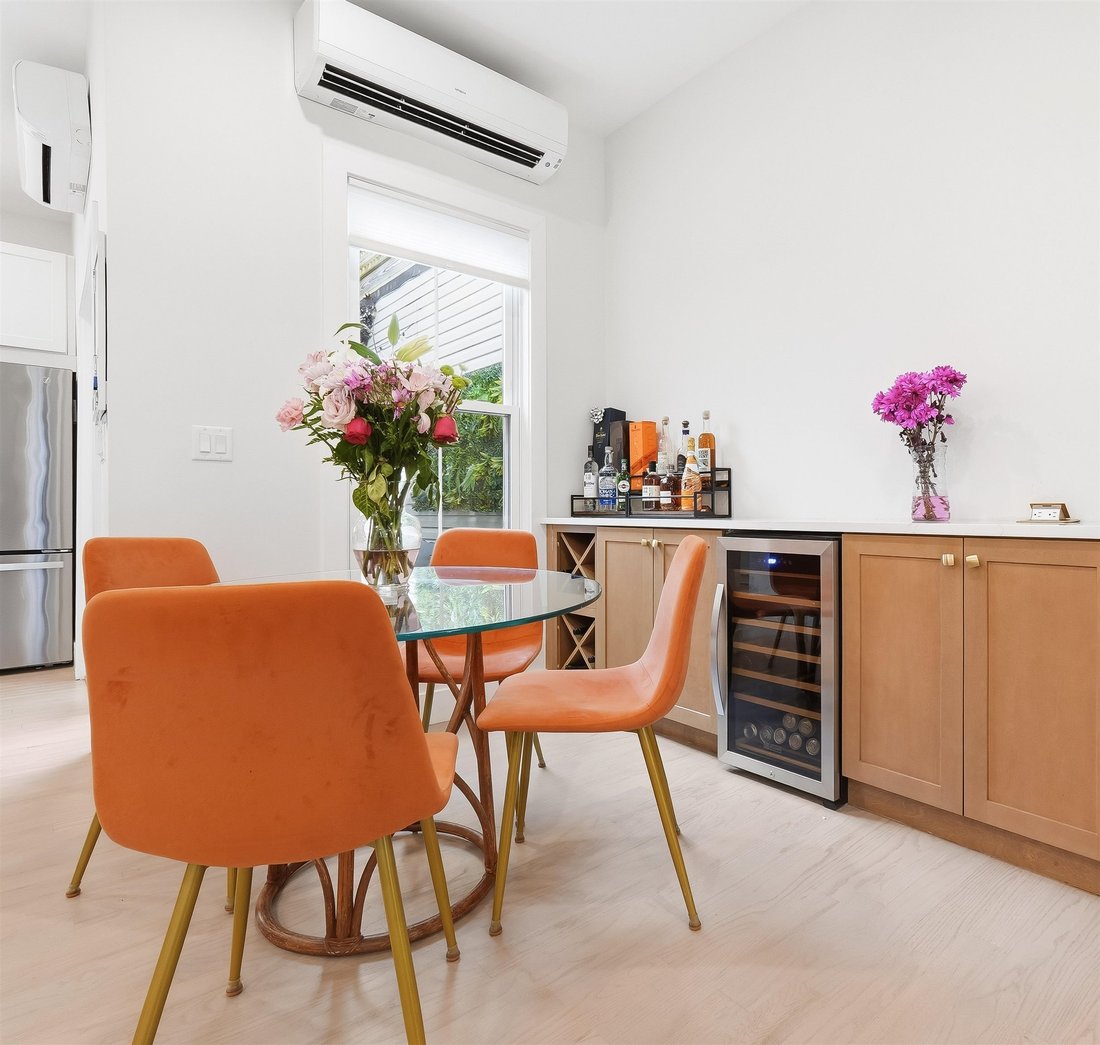
As soon as you step into this fully renovated (circa 2025), 19.5’ wide, single-family home, you’ll notice the meticulous attention to detail and thoughtful design; blending original character with a modern, functional layout. The open-concept main level is designed for effortless living and entertaining, anchored by a living room with shiplap accent wall, custom built-in shelving and storage. Just off the living room, the dining room offers a custom built-in bar with storage, wine refrigerator, and quartz countertop. The kitchen is the true heart of this home, with crisp white custom cabinetry, GE Café 6-burner range, vented Faber hood, garbage disposal, blind-corner storage, and a discreetly integrated Bosch dishwasher. Sliding glass doors open to a brand-new composite deck, extending the living space outdoors for relaxing and entertaining. Upstairs, soaring 12–14-foot ceilings, with new skylights create an incredible sense of volume while filling the space with natural light. The spacious primary bedroom combines character and functionality with exposed brick and an incredible 7’ x 6’ x 14’ built-in double-height custom closet. Two additional bedrooms and a beautifully finished full bathroom with double vanity and stand-up shower complete the upper level. There is a completely finished (walk out) basement, providing valuable additional living space and flexibility for a home office, recreation room, gym, or guest suite. The basement level also includes ample, hidden storage and new Samsung washer/dryer. Thoughtful technology and convenience are integrated throughout, including a wired security system, Nest doorbells, and built-in Sonos speakers. Located in the sweet spot of Jersey City Heights, with convenient access to public transportation, neighborhood restaurants, shops, and everything the Heights has to offer, this home delivers a rare combination of original charm, modern design, and everyday functionality.
-
Property type
House
Features
- Garage
- Fitness Center / Gym
- Renovated
- Office
- Basement
- Bar
- Washer Dryer
- Air Conditioning
Explore the Area
80 South St, Jc, Heights, NJ 07307, Jersey City, New Jersey, United States
View on Google Maps
Price per sqft
Low
High

Joined 4 years ago
You have inquired about this property
The agent will contact you soon by
Listed by
26
Listings
2022
Joined
Book home tour with Megan Gulick
Choose a date and whether you'd like a virtual or in-person tour with the agent.
Preferred date
Tour type

Corcoran Sawyer Smith
220 9th Street 3rd Floor, 07302, Jersey City, New Jersey, United States
View agency profile
Corcoran Sawyer Smith is 100+ passionate real estate professionals serving
Jersey City, Hoboken, and surroundin
Jersey City, Hoboken, and surroundin
Corcoran Sawyer Smith is 100+ passionate real estate professionals serving
Jersey City, Hoboken, and surrounding New Jersey communities. We’re the
combination of two esteemed companies, Sawyer Smith Residential and Hudson Place
Realty—backed by the power and global network strength of an industry-leading
brand. From cutting-edge condos to majestic brownstones on tree-lined streets,
we’ve represented some of the region’s most extraordinary properties. Our expert
agents, based at four strategically placed offices, bring unrivaled market
knowledge and neighborhood fluency, giving our clients an exceptional edge.
Jersey City, Hoboken, and surrounding New Jersey communities. We’re the
combination of two esteemed companies, Sawyer Smith Residential and Hudson Place
Realty—backed by the power and global network strength of an industry-leading
brand. From cutting-edge condos to majestic brownstones on tree-lined streets,
we’ve represented some of the region’s most extraordinary properties. Our expert
agents, based at four strategically placed offices, bring unrivaled market
knowledge and neighborhood fluency, giving our clients an exceptional edge.
Last updated
Yesterday
First listed
Aug 27
Listing reference
rbejd8
Similar Properties Nearby
New Listings in Jersey City






Explore More Homes for Sale
Jersey City, NJ, United States property types
Jersey City, NJ, United States popular searches
- Modern properties in Jersey City, NJ, United States
- Properties with Garden in Jersey City, NJ, United States
- New Builds properties in Jersey City, NJ, United States
- Waterfront properties in Jersey City, NJ, United States
- Investment Property properties in Jersey City, NJ, United States
- River View properties in Jersey City, NJ, United States
- Properties with Tennis Court in Jersey City, NJ, United States
- Properties with Wine Cellar in Jersey City, NJ, United States
- Equestrian properties in Jersey City, NJ, United States
Related Guides & Stories
Trusted by the World's Leading Brokers
The agents behind the world's most exceptional properties list with JamesEdition.
- Listings from Sotheby's, Christie's, BARNES, and Engel & Völkers
- Every listing reviewed before it goes live
- Connect directly with verified listing agents
By continuing you agree to our Terms and Privacy Policy.
brokerages we
partnered with
partnered with