$1,250,000
Single Family Detached Jasper
- 3 Beds
- 2 Baths
- 2,083 Sqft
- 1.89 Ac lot
- Updated: August 6
-
35
Views for last 30 days
- MLS#1537973
About the Property
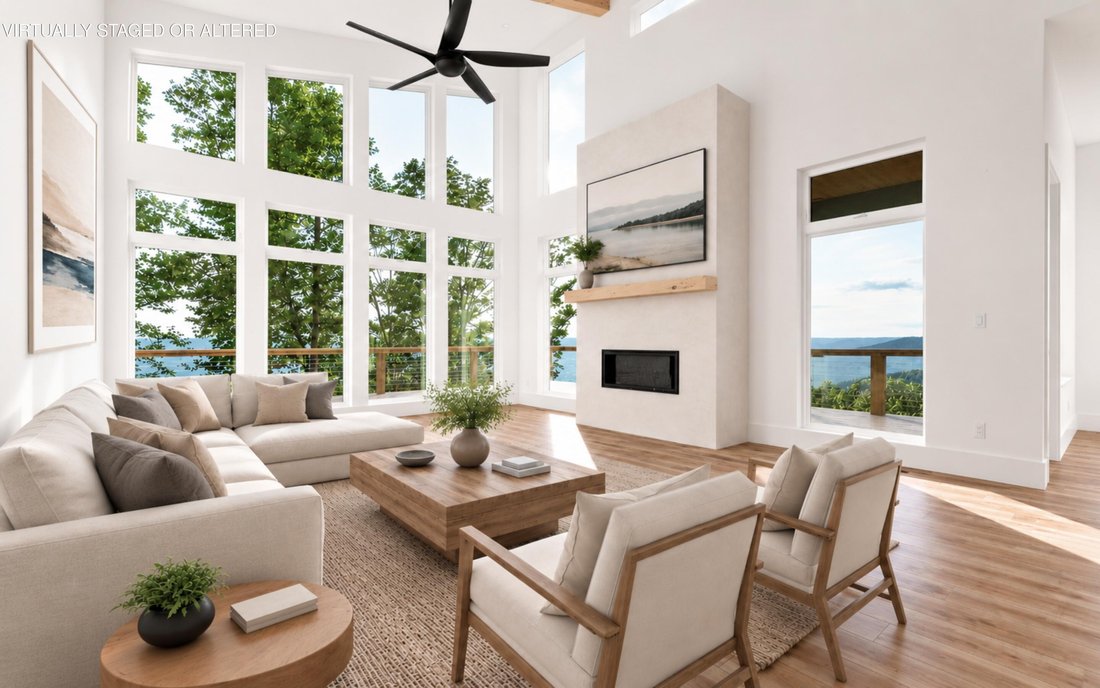
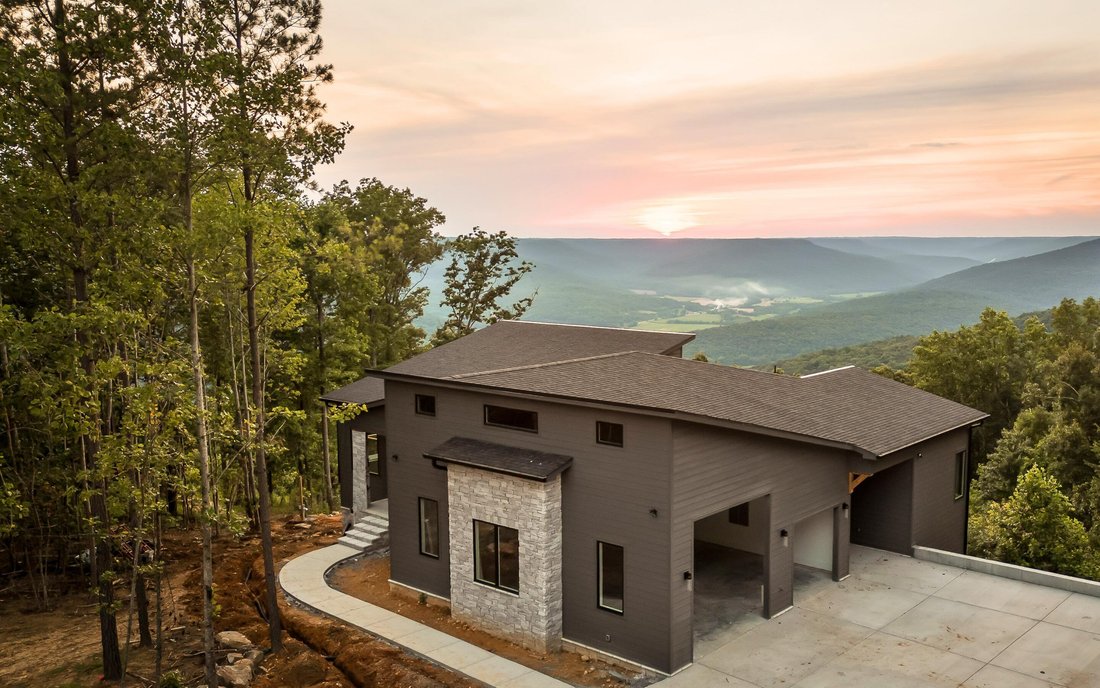
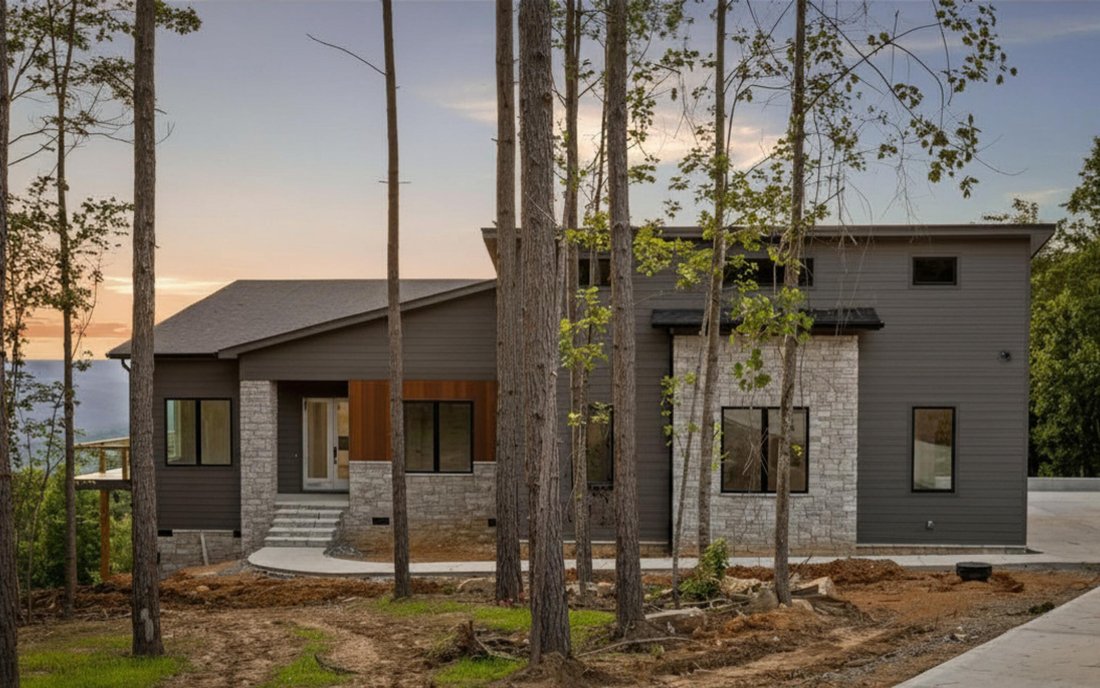
BRAND NEW BROW HOME! A modern retreat perfectly positioned on JASPER HIGHLANDS brow with unmatched vistas. This newly-constructed masterpiece blends style, comfort, and thoughtful design with open-concept, one-level living, and exceptional craftsmanship.
Through the quiet cul-de-sac, the paved wooded drive leads to refined mountain-inspired design including Hardie siding, stone, and meta
Through the quiet cul-de-sac, the paved wooded drive leads to refined mountain-inspired design including Hardie siding, stone, and meta
BRAND NEW BROW HOME! A modern retreat perfectly positioned on JASPER HIGHLANDS brow with unmatched vistas. This newly-constructed masterpiece blends style, comfort, and thoughtful design with open-concept, one-level living, and exceptional craftsmanship.
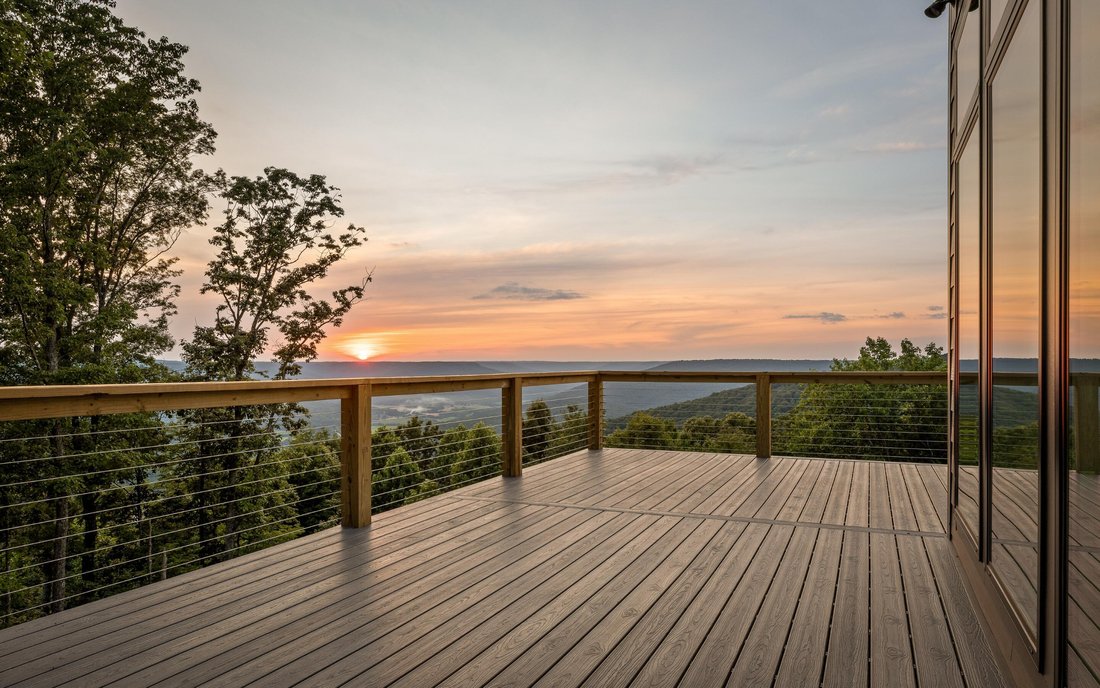
Through the quiet cul-de-sac, the paved wooded drive leads to refined mountain-inspired design including Hardie siding, stone, and metal accents. Stunning, comfortable great room hosts vaulted ceilings, decorative wood beams, modern light fixtures, and a ventless, linear gas fireplace. Expansive windows frame spectacular views and open onto the wrap-around composite deck with custom railings. The chef-inspired kitchen shares soaring ceilings while custom cabinets take advantage of the ceiling height. More kitchen highlights include quartz countertops and counter splash, large island, Frigidaire Pro appliance package, butler’s pantry, and walk-in pantry. The dining area opens to the covered portion of the open-air deck. Add your grill or a television for streaming live sports.
Inside, the private primary suite maximizes the view alongside the spa-bathroom with dual vanities, walk-in closet, and tiled zero-entry shower. Additional bedroom, full bath, plus a beautiful office where the views continue - there isn’t a bad seat in the house! Oversized laundry room includes built-in cabinetry with leathered granite countertops, cabinets, and sink. Fit up to 3 cars in the attached garage with 2 bays - dedicated RV BAY (35’ x 17’7’’) with 14’ clear height, water, 30-amp electric, and clean out.
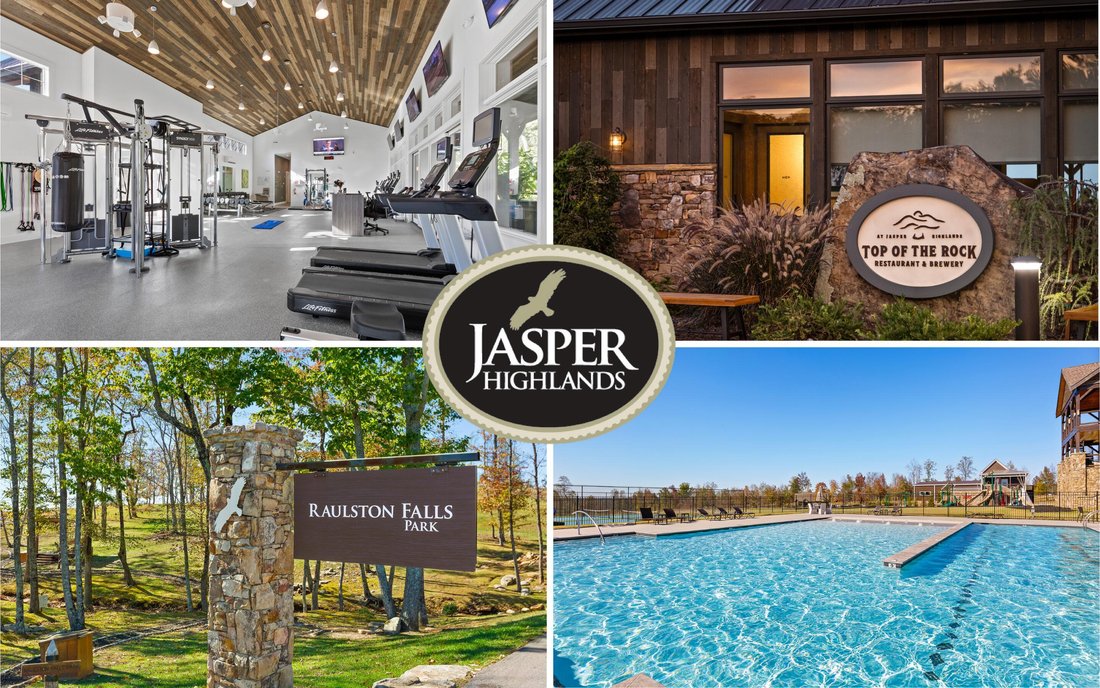
Prestigious Jasper Highlands features resort-style amenities including pools, parks, playgrounds, tennis/pickleball courts, dog parks, gym, lake, trails, dining, and on-site fire department. 45 minutes to Chattanooga and 2.5 hours to Nashville, Birmingham, and Atlanta, Waterwheel Way offers the best of mountain living with easy access to major metro areas. Schedule your private showing today! (Buyer to verify square footage. Some images may be virtually staged. See documents for septic permit. Buyer is responsible for doing their due diligence to verify that all information is correct, accurate, and for obtaining any and all restrictions for the property deemed important to Buyer.)
Through the quiet cul-de-sac, the paved wooded drive leads to refined mountain-inspired design including Hardie siding, stone, and metal accents. Stunning, comfortable great room hosts vaulted ceilings, decorative wood beams, modern light fixtures, and a ventless, linear gas fireplace. Expansive windows frame spectacular views and open onto the wrap-around composite deck with custom railings. The chef-inspired kitchen shares soaring ceilings while custom cabinets take advantage of the ceiling height. More kitchen highlights include quartz countertops and counter splash, large island, Frigidaire Pro appliance package, butler’s pantry, and walk-in pantry. The dining area opens to the covered portion of the open-air deck. Add your grill or a television for streaming live sports.
Inside, the private primary suite maximizes the view alongside the spa-bathroom with dual vanities, walk-in closet, and tiled zero-entry shower. Additional bedroom, full bath, plus a beautiful office where the views continue - there isn’t a bad seat in the house! Oversized laundry room includes built-in cabinetry with leathered granite countertops, cabinets, and sink. Fit up to 3 cars in the attached garage with 2 bays - dedicated RV BAY (35’ x 17’7’’) with 14’ clear height, water, 30-amp electric, and clean out.
Prestigious Jasper Highlands features resort-style amenities including pools, parks, playgrounds, tennis/pickleball courts, dog parks, gym, lake, trails, dining, and on-site fire department. 45 minutes to Chattanooga and 2.5 hours to Nashville, Birmingham, and Atlanta, Waterwheel Way offers the best of mountain living with easy access to major metro areas. Schedule your private showing today! (Buyer to verify square footage. Some images may be virtually staged. See documents for septic permit. Buyer is responsible for doing their due diligence to verify that all information is correct, accurate, and for obtaining any and all restrictions for the property deemed important to Buyer.)
-
Property type
House
-
Year built
2026
-
Price/sqft
$600
Features
- Garage
- Walk In Closet
- Pool
- Fireplace
- Water View
- Terrace
- Fitness Center / Gym
- Mountain View
- Gas Stovetop
Features
Lot
Indoor
- High Ceiling
- Office
- Fireplace
- Kitchen island
- Gas Stovetop
- Bar
- Laundry Room
- Stone Countertops
- Walk In Closet
- Fitness Center / Gym
Outdoor
- Terrace
- Pool
- Garage
- Outdoor Living Space
Explore the Area
354 Waterwheel Way, Jasper, TN 37347, Sequatchie, Tennessee, United States
View on Google Maps
Price per sqft
Low
High
Joined 4 years ago
You have inquired about this property
The agent will contact you soon by
Listed by
10
Listings
2022
Joined
Book home tour with Todd Henon
Choose a date and whether you'd like a virtual or in-person tour with the agent.
Preferred date
Tour type

Last updated
August 6
First listed
Jul 3
Agent licence
#TN280357
Listing reference
2132844691646550
Listing status
Similar Properties Nearby
New Listings in Sequatchie
Explore More Homes for Sale
Sequatchie, TN, United States popular searches
- Properties with Pool in Sequatchie, TN, United States
- Properties with Tennis Court in Sequatchie, TN, United States
- Gated Community properties in Sequatchie, TN, United States
- Properties with Garden in Sequatchie, TN, United States
- Properties with Fitness Center / Gym in Sequatchie, TN, United States
- Panoramic / Scenic View properties in Sequatchie, TN, United States
- Properties with Bar in Sequatchie, TN, United States
- Mountain View properties in Sequatchie, TN, United States
- Properties with Office in Sequatchie, TN, United States
- Properties with Helipad in Sequatchie, TN, United States
- Water View properties in Sequatchie, TN, United States
- Properties with Library in Sequatchie, TN, United States
- Equestrian properties in Sequatchie, TN, United States
- Properties with Open Kitchen in Sequatchie, TN, United States
- Properties with Terrace in Sequatchie, TN, United States
Related Guides & Stories
Trusted by the World's Leading Brokers
The agents behind the world's most exceptional properties list with JamesEdition.
- Listings from Sotheby's, Christie's, BARNES, and Engel & Völkers
- Every listing reviewed before it goes live
- Connect directly with verified listing agents
By continuing you agree to our Terms and Privacy Policy.
brokerages we
partnered with
partnered with