$3,375,000
Single Family Detached Jasper
- 4 Beds
- 5 Baths
- 6,351 Sqft
- 14,375 Sqft lot
- Updated: Yesterday
-
8
Views for last 30 days
- 7
- MLS#1519085
About the Property
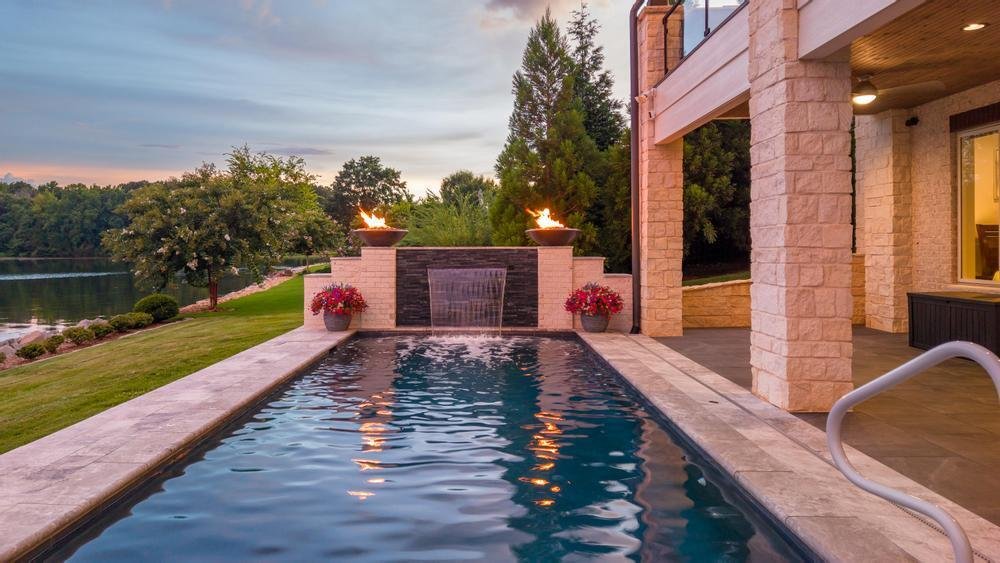
[NEW for Summer 2026: HEATED SALT WATER POOL with Waterfall Feature, Gas Burning Bowls & Wi-fi Capabilities] Modern Waterfront Luxury on Nickajack Lake. Only 25 minutes from Downtown Chattanooga. Experience luxury living at its finest--where sleek modern design meets the serenity of expansive lake and mountain views. Nestled in a private gated community on the Tennessee River’s main channel at
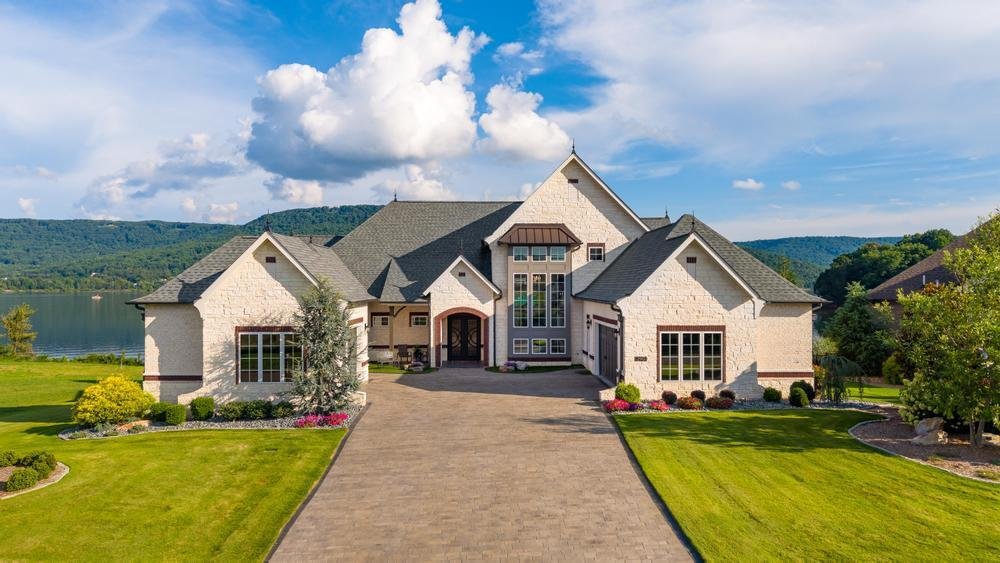
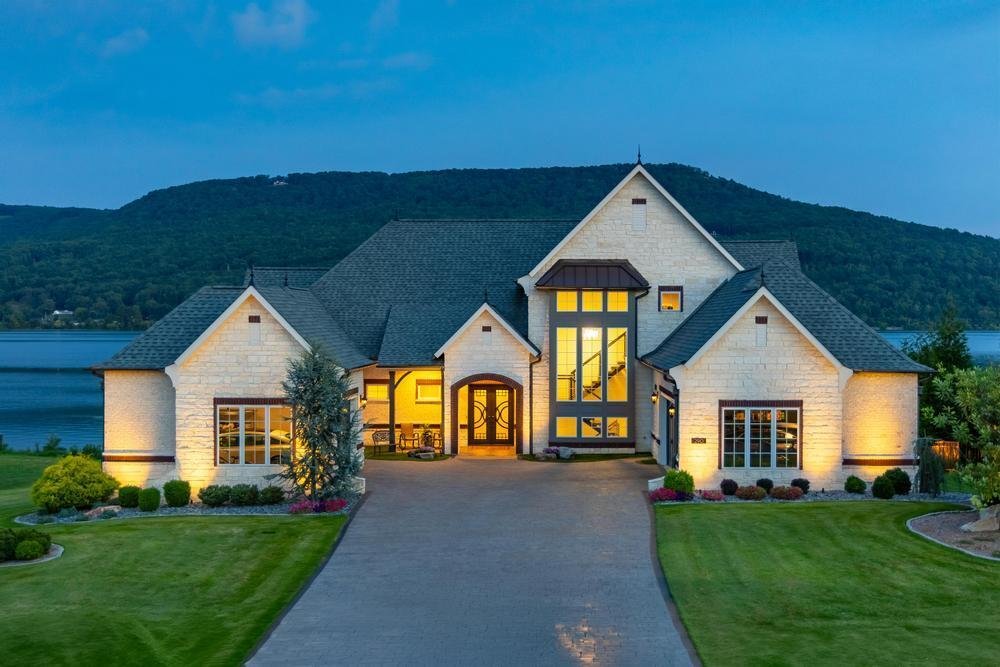
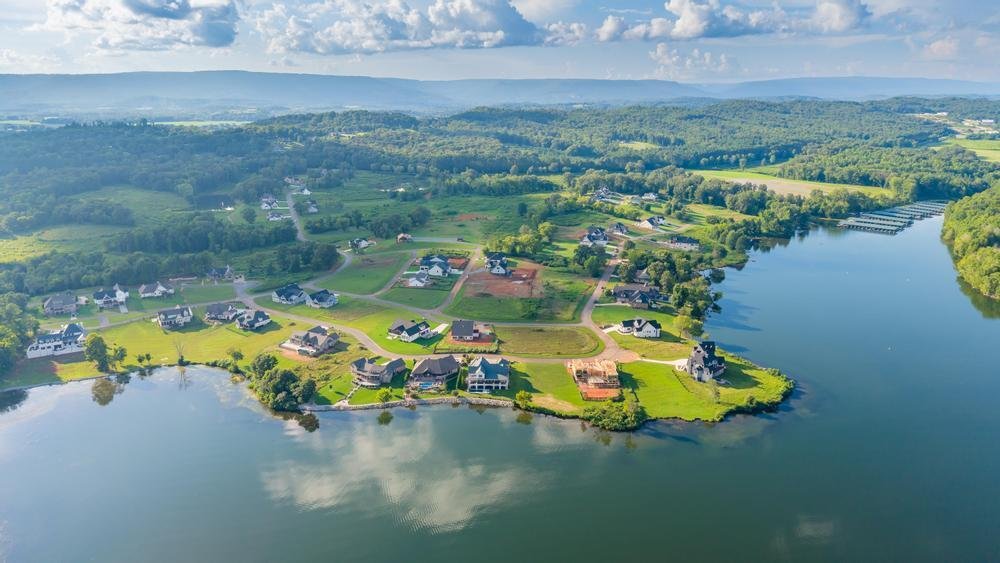
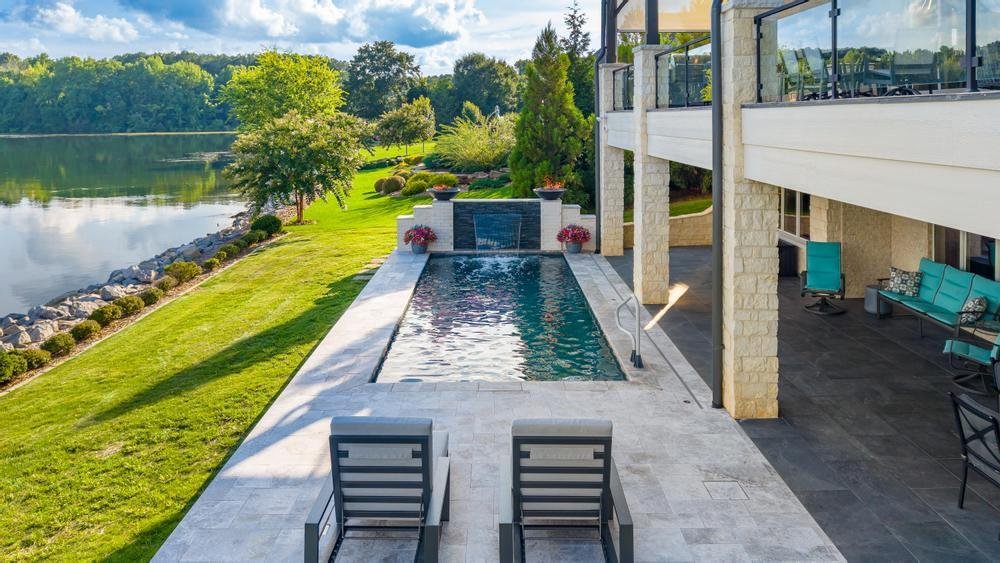
[NEW for Summer 2026: HEATED SALT WATER POOL with Waterfall Feature, Gas Burning Bowls & Wi-fi Capabilities] Modern Waterfront Luxury on Nickajack Lake. Only 25 minutes from Downtown Chattanooga. Experience luxury living at its finest--where sleek modern design meets the serenity of expansive lake and mountain views. Nestled in a private gated community on the Tennessee River’s main channel at Nickajack Lake, just 24 miles from vibrant Downtown Chattanooga, this architectural masterpiece offers both retreat and connection. Every moment in this home is framed by walls of glass and sweeping vistas that bathe the interiors in natural light and deliver daily tranquility for the soul. Sprawling across 6351sq ft of living space (plus 1319 sq ft of semi-finished basement in the event room, and 712 sq ft of unfinished interior space) professionally designed by Justin Dumsday with River Street Architecture, this residence is as timeless in quality as it is bold in design. From the paver stone driveway and dramatic glass double-door entry to the NanaWall openings and glass balcony railings that blur indoor and outdoor living, no detail has been overlooked. Floating Viewrail stairs with cable railings, basketweave design coffered ceilings, solid-core doors, ensuite retreats for every bedroom, an elevator serving all three levels, safe room, and over 2,100 sq ft spanning two levels of covered outdoor living space ensure comfort and sophistication in every corner in addition to 993 square feet of three oversized garage spaces. For the culinary enthusiast, the chef’s kitchen is a dream--featuring Thermador induction cooktop, Monogram: double ovens (French doors and traditional), warming drawer, butler’s pantry, and storage designed to entertain at scale. Complemented by a full second kitchen on the lower level, an upstairs Wet Bar with wine fridge, and the main level outdoor kitchen overlooking the water, this home redefines entertaining. The primary suite is a sanctuary of indulgence: breathtaking views, dual walk-in closets (one nearly 15’ long), a spa-inspired bath with porcelain vanities, smart Kohler shower system, a double shower, raincan and multi-function showerheads, a relaxing soaker tub and private water closet with bidet. Additionally, the main level floor is ¾” x 7 ¼” engineered wide plank hickory with a wire-brushed smooth finish. The garage walls are insulated with the third car garage featuring an EV charger. Outdoors, thoughtful details continue---automatic sunshades, porcelain-tiled up, and porcelain pavers on lower terrace, a personal path to the water, and the lushest Zoysia lawn in Tennessee. This is more than a home---it’s a lifestyle. Waterfront, mountain views, gated privacy, and modern design blend seamlessly to create a residence of rare and extraordinary beauty. Opportunities like this are few and fleeting---discover it today
-
Property type
House
-
Year built
2021
-
Price/sqft
$531
Features
- Garage
- Pool
- Fireplace
- Gated Community
- Sauna
- Jacuzzi
- Elevator
- Outdoor Kitchen
- Terrace
Features
Lot
- Gated Community
- Mountain View
- Water View
- Waterfront
- Privacy
Indoor
- High Ceiling
- Fireplace
- Kitchen island
- Gas Stovetop
- Jacuzzi
- Bar
- Sauna
- Elevator
- Basement
- Stone Countertops
Outdoor
- Terrace
- Balcony
- Pool
- Garage
- Outdoor Kitchen
- Outdoor Living Space
- Gate
- Garden
Explore the Area
290 Edgewater Way, Jasper, TN 37347, South Pittsburg, Tennessee, United States
View on Google Maps
Price per sqft
Low
High
Joined 4 years ago
You have inquired about this property
The agent will contact you soon by
Listed by
4
Listings
2023
Joined
Book home tour with Tim West
Choose a date and whether you'd like a virtual or in-person tour with the agent.
Preferred date
Tour type

Last updated
Yesterday
First listed
Aug 22, 2025
Agent licence
#TN283095
Listing reference
2021377829938560
Listing status
Similar Properties Nearby
New Listings in South Pittsburg


Explore More Homes for Sale
South Pittsburg, TN, United States property types
South Pittsburg, TN, United States popular searches
- Privacy properties in South Pittsburg, TN, United States
- Gated Community properties in South Pittsburg, TN, United States
- Properties with Tennis Court in South Pittsburg, TN, United States
- Properties with Open Kitchen in South Pittsburg, TN, United States
- Properties with Balcony in South Pittsburg, TN, United States
- Water View properties in South Pittsburg, TN, United States
- Properties with Outdoor Kitchen in South Pittsburg, TN, United States
- New Builds properties in South Pittsburg, TN, United States
- Lake View properties in South Pittsburg, TN, United States
- Properties with Terrace in South Pittsburg, TN, United States
- Properties with Elevator in South Pittsburg, TN, United States
- Modern properties in South Pittsburg, TN, United States
- Lakefront properties in South Pittsburg, TN, United States
- River View properties in South Pittsburg, TN, United States
- Properties with Jacuzzi in South Pittsburg, TN, United States
- Properties with Air Conditioning in South Pittsburg, TN, United States
- Hilltop properties in South Pittsburg, TN, United States
- Properties with Cinema in South Pittsburg, TN, United States
- Properties with Game Room in South Pittsburg, TN, United States
- Properties with Library in South Pittsburg, TN, United States
- Properties with Wine Cellar in South Pittsburg, TN, United States
- Properties with Sauna in South Pittsburg, TN, United States
- Renovated properties in South Pittsburg, TN, United States
Related Guides & Stories
Trusted by the World's Leading Brokers
The agents behind the world's most exceptional properties list with JamesEdition.
- Listings from Sotheby's, Christie's, BARNES, and Engel & Völkers
- Every listing reviewed before it goes live
- Connect directly with verified listing agents
By continuing you agree to our Terms and Privacy Policy.
brokerages we
partnered with
partnered with