$799,900
Residential In Jasper
- 3 Beds
- 3 Baths
- 2,585 Sqft
- 12,633 Sqft lot
- Updated: January 19
- Source: Realtracs MLS#3097554
About the Property
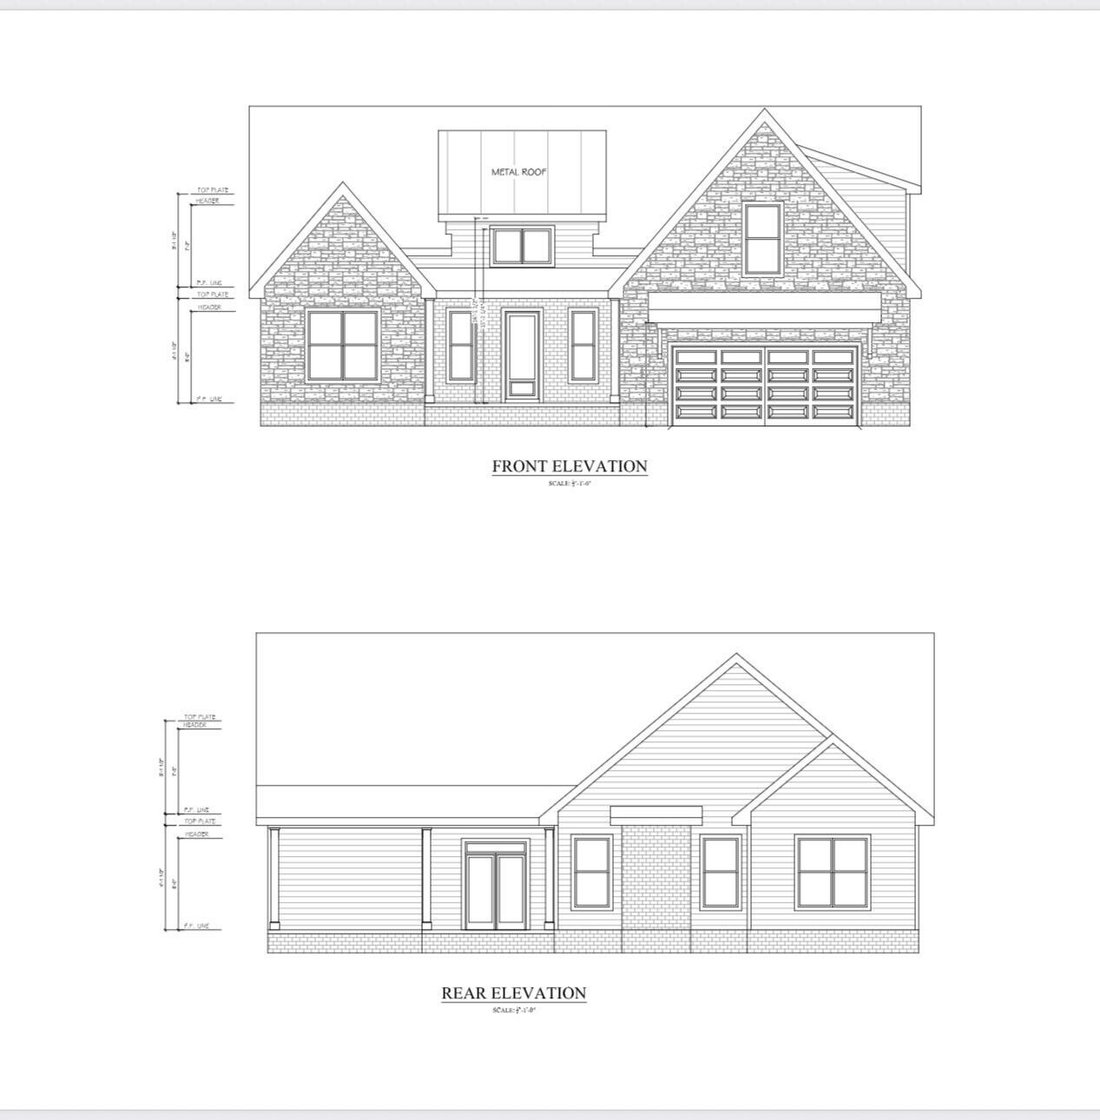
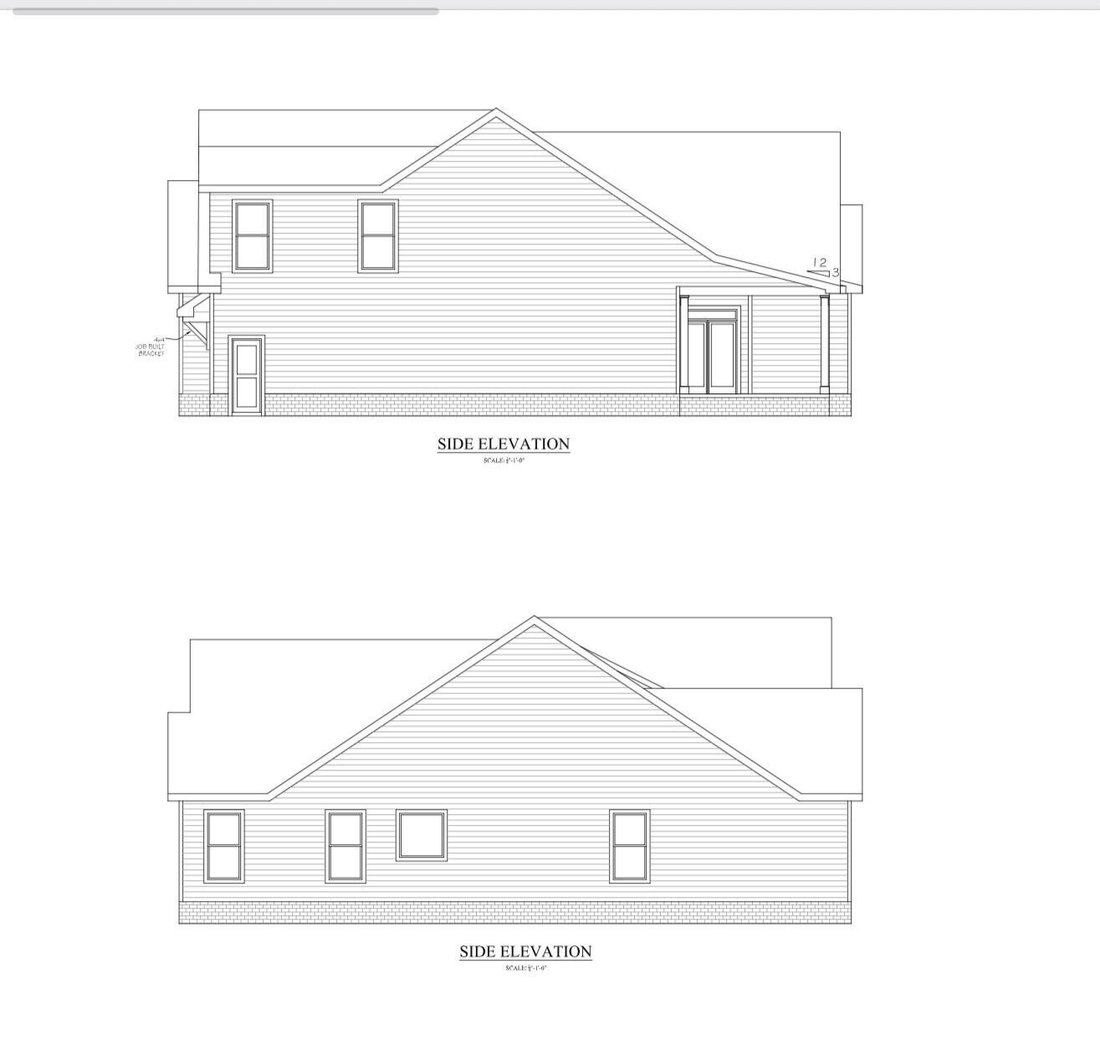
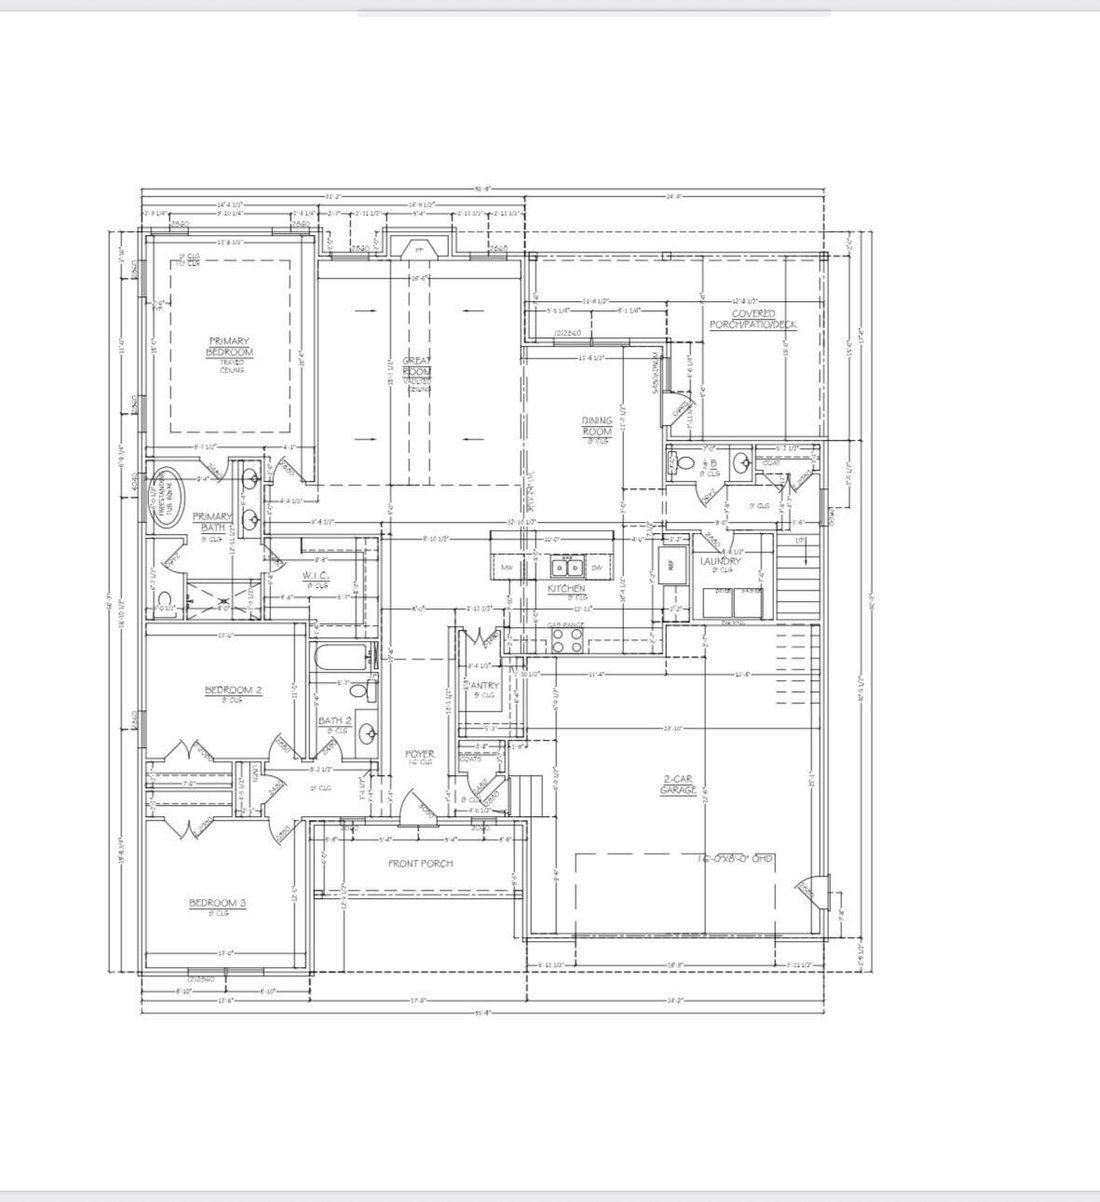
The Nova Plan in Crown Harbor is a refined expression of luxury living, where elevated design meets exceptional craftsmanship. Thoughtfully curated with a level of detail seldom found in new construction, this residence offers both sophistication and comfort. The open-concept kitchen and dining space is designed for effortless entertaining, centered around an extended 10-foot white quartz island p
The Nova Plan in Crown Harbor is a refined expression of luxury living, where elevated design meets exceptional craftsmanship. Thoughtfully curated with a level of detail seldom found in new construction, this residence offers both sophistication and comfort. The open-concept kitchen and dining space is designed for effortless entertaining, centered around an extended 10-foot white quartz island providing generous seating and workspace. Custom, ceiling-height cabinetry creates a clean, architectural presence, while the walk-in pantry—fully outfitted with cabinetry and countertop space—reflects the caliber of a true custom home.
The main-level primary suite is a serene private retreat, featuring a freestanding soaking tub and an expansive walk-in tiled shower designed to evoke a spa-like experience. Two additional main-level bedrooms offer flexibility for refined guest accommodations, a private office, or additional living space. A bold, color-drenched powder bath introduces a striking designer moment. Upstairs, a spacious bonus room enhances the home’s versatility, ideal for a media lounge, private retreat, or additional entertaining area.
Outdoor living is equally intentional, with an expansive covered porch—an elegant extension of the home that invites both intimate evenings and gracious gatherings. While this is a speculative residence, its craftsmanship, material selections, and attention to detail clearly distinguish it from conventional new construction.
Situated within Crown Harbor, an exclusive gated enclave surrounded by mountains and the scenic Nickajack lake, residents enjoy an unmatched sense of privacy and natural beauty. The community offers access to a resort style clubhouse, pool, fireplace and community marina, creating a lifestyle defined by both recreation and refinement—all just 25 minutes from downtown Chattanooga, where culture, dining, and convenience await.
The main-level primary suite is a serene private retreat, featuring a freestanding soaking tub and an expansive walk-in tiled shower designed to evoke a spa-like experience. Two additional main-level bedrooms offer flexibility for refined guest accommodations, a private office, or additional living space. A bold, color-drenched powder bath introduces a striking designer moment. Upstairs, a spacious bonus room enhances the home’s versatility, ideal for a media lounge, private retreat, or additional entertaining area.
Outdoor living is equally intentional, with an expansive covered porch—an elegant extension of the home that invites both intimate evenings and gracious gatherings. While this is a speculative residence, its craftsmanship, material selections, and attention to detail clearly distinguish it from conventional new construction.
Situated within Crown Harbor, an exclusive gated enclave surrounded by mountains and the scenic Nickajack lake, residents enjoy an unmatched sense of privacy and natural beauty. The community offers access to a resort style clubhouse, pool, fireplace and community marina, creating a lifestyle defined by both recreation and refinement—all just 25 minutes from downtown Chattanooga, where culture, dining, and convenience await.
-
Property type
House
-
Year built
2026
-
Price/sqft
$309
Features
- Garage
- Pool
- Fireplace
- New Builds
- Office
- Gate
- Privacy
Explore the Area
545 Clubhouse Drive, South Pittsburg, Tennessee, United States
View on Google Maps
Price per sqft
Low
High
Joined 8 months ago
You have inquired about this property
The agent will contact you soon by
Listed by
6
Listings
2025
Joined
Book home tour with the agent
Choose a date and whether you'd like a virtual or in-person tour with the agent.
Preferred date
Tour type
Last updated
January 19
First listed
Jan 16
Listing reference
3097554
Listing status
Based on information submitted to the MLS GRID as of 2026. All data is obtained from various sources and may not have been verified by broker or MLS GRID. Supplied Open House Information is subject to change without notice. All information should be independently reviewed and verified for accuracy. Properties may or may not be listed by the office/agent presenting the information.
Similar Properties Nearby
New Listings in South Pittsburg


Explore More Homes for Sale
South Pittsburg, TN, United States property types
South Pittsburg, TN, United States popular searches
- Gated Community properties in South Pittsburg, TN, United States
- Privacy properties in South Pittsburg, TN, United States
- Properties with Tennis Court in South Pittsburg, TN, United States
- Properties with Open Kitchen in South Pittsburg, TN, United States
- Properties with Balcony in South Pittsburg, TN, United States
- Water View properties in South Pittsburg, TN, United States
- Properties with Terrace in South Pittsburg, TN, United States
- New Builds properties in South Pittsburg, TN, United States
- Lake View properties in South Pittsburg, TN, United States
- Properties with Outdoor Kitchen in South Pittsburg, TN, United States
- Modern properties in South Pittsburg, TN, United States
- River View properties in South Pittsburg, TN, United States
- Properties with Air Conditioning in South Pittsburg, TN, United States
- Properties with Jacuzzi in South Pittsburg, TN, United States
- Properties with Elevator in South Pittsburg, TN, United States
- Lakefront properties in South Pittsburg, TN, United States
- Properties with Wine Cellar in South Pittsburg, TN, United States
- Hilltop properties in South Pittsburg, TN, United States
- Renovated properties in South Pittsburg, TN, United States
- Properties with Sauna in South Pittsburg, TN, United States
- Properties with Library in South Pittsburg, TN, United States
- Properties with Cinema in South Pittsburg, TN, United States
- Properties with Game Room in South Pittsburg, TN, United States
Related Guides & Stories
Trusted by the World's Leading Brokers
The agents behind the world's most exceptional properties list with JamesEdition.
- Listings from Sotheby's, Christie's, BARNES, and Engel & Völkers
- Every listing reviewed before it goes live
- Connect directly with verified listing agents
By continuing you agree to our Terms and Privacy Policy.
brokerages we
partnered with
partnered with