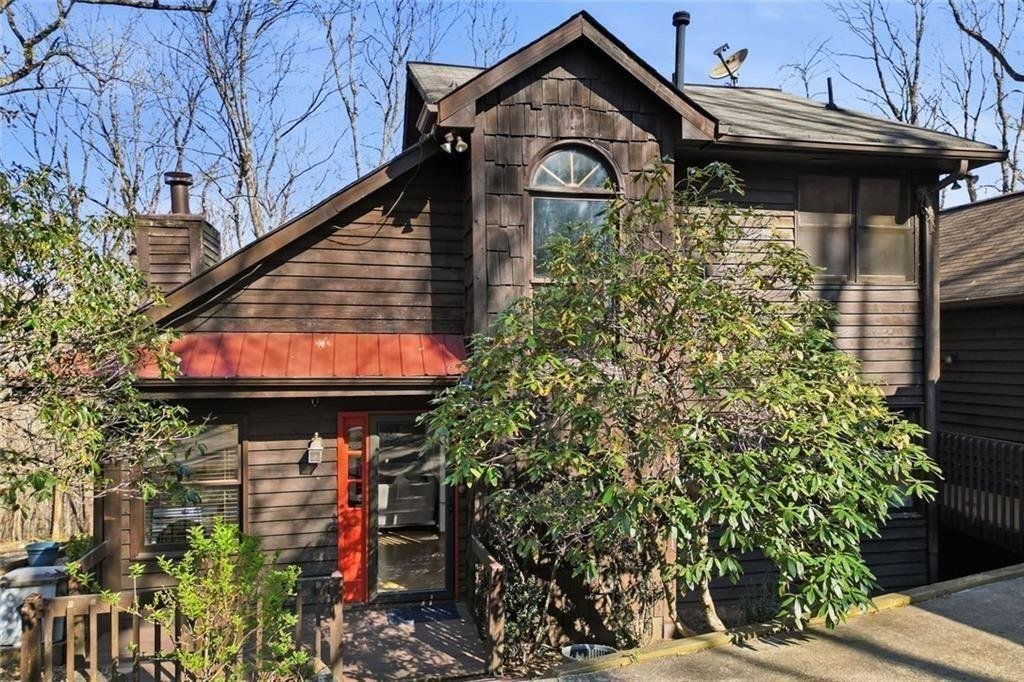
Single Family Residence In Jasper
- 5 Beds
- 4 Baths
- 3,300 Sqft
- 1.05 Ac lot
- Updated: July 18
- Source: First Multiple Listing Service (FMLS) MLS#7755263
About the Property
The open floor plan connects easily to the kitchen with granite
The open floor plan connects easily to the kitchen with granite countertops, stainless steel appliances, and a functional layout that supports both daily use and hosting. Just off the main living area, a dining nook with its own wood-burning stove creates a tucked-away spot to gather. The main-level suite adds flexibility with dual closets and a large bath that also serves guests.
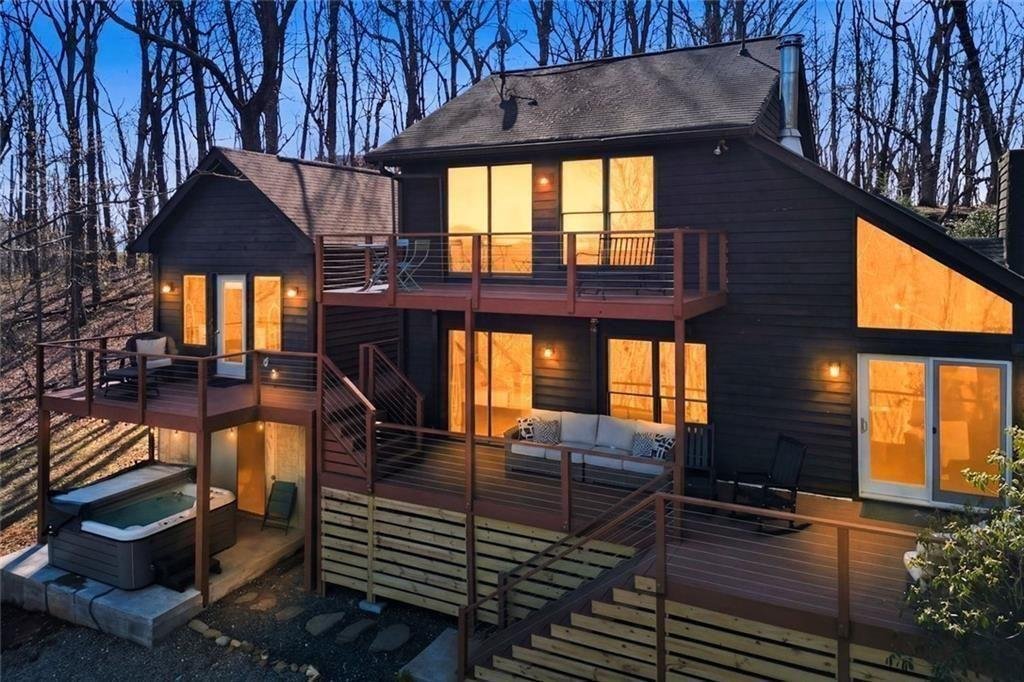
Upstairs, a loft overlooks the great room and works well as a home office, reading area, or media space. A second suite features its own private balcony with long-range views and dual closets, offering a more elevated retreat. An additional bedroom or office shares a full bath on this level.
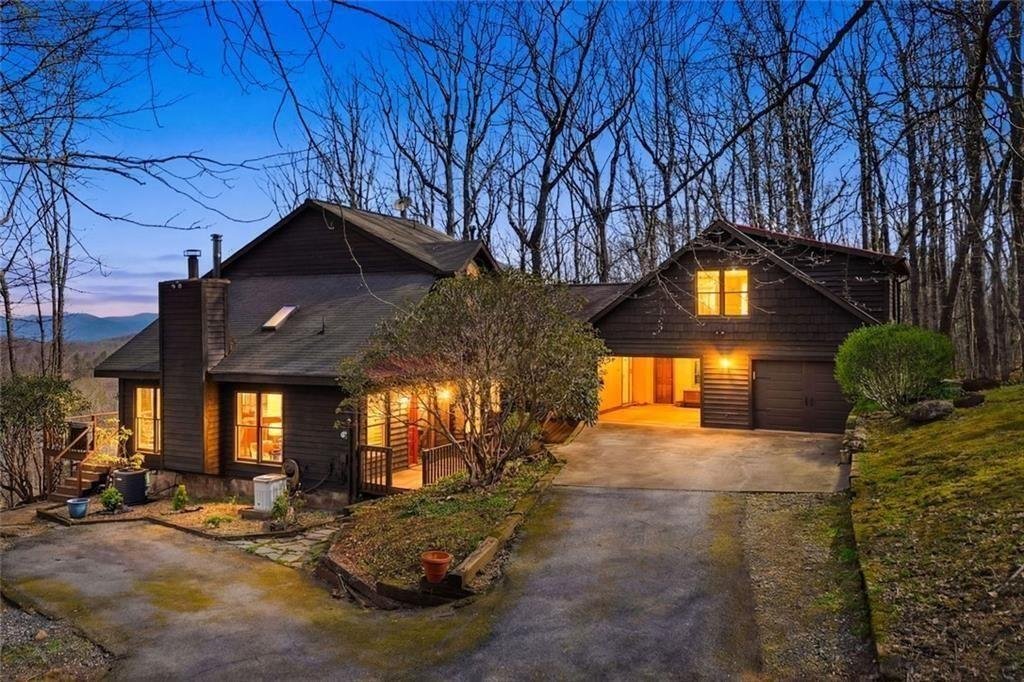
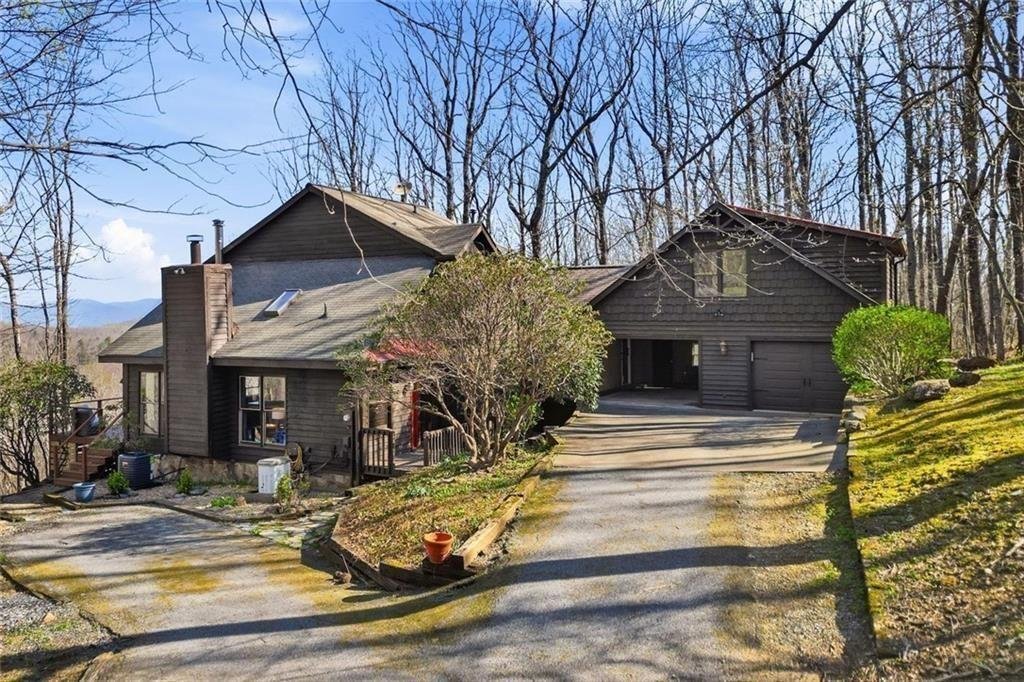
On the same level as the main home, a separate apartment-style living space adds versatility, complete with its own kitchen, bedroom, and full bath. Connected by the deck and carport, it offers a seamless extension of the home while still providing privacy.
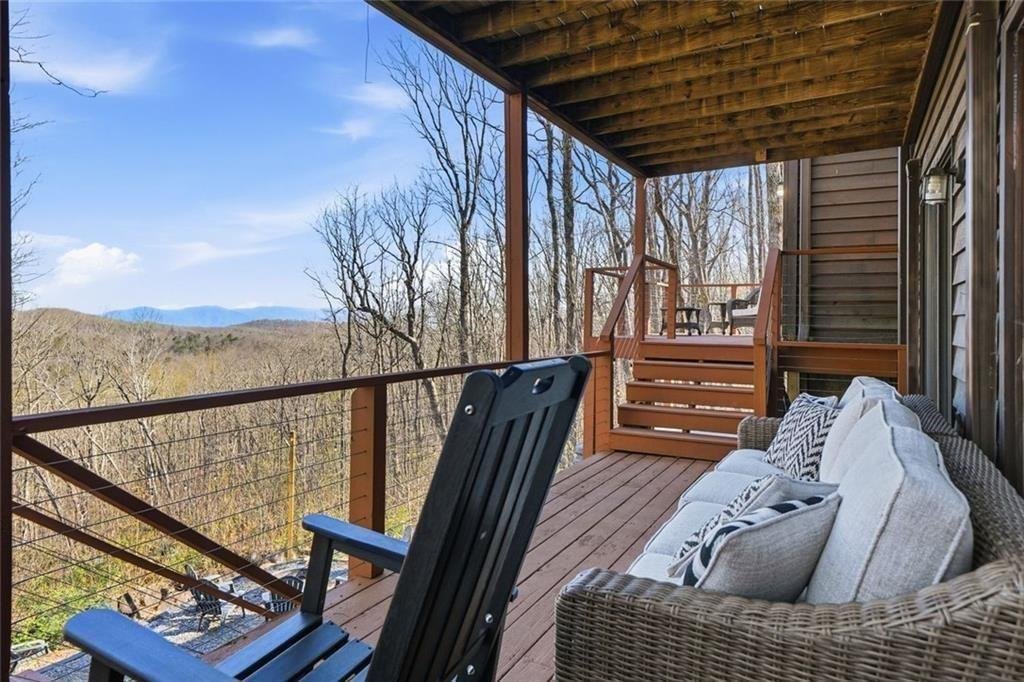
Outside, the decks are built for year-round use, including covered sections and a lower patio with a spa positioned for sunset views. A fire pit area invites evenings under the stars, all set within a wooded backdrop near downtown Jasper, local wineries, and Burnt Mountain Lookout, with access to Dawson County schools.
-
Property type
House
-
Year built
1989
-
Price/sqft
$166
Features
- Garage
- Fireplace
- Mountain View
- Fire Pit
- Vineyard / Winery
- Balcony
- Office
- Privacy
Explore the Area
The agent will contact you soon by
Listed by
Book home tour with the agent
Choose a date and whether you'd like a virtual or in-person tour with the agent.
Listings on this website come from the FMLS IDX Compilation and may be held by brokerage firms other than the owner of this website. The listing brokerage is identified in any listing details. Information is deemed reliable but is not guaranteed. If you believe any FMLS listing contains material that infringes your copyrighted work, please https://www.fmls.com/dmca to review our DMCA policy and learn how to submit a takedown request. © 2026 FMLS.
Similar Properties Nearby
New Listings in Jasper




Explore More Homes for Sale
Jasper, GA, United States property types
Jasper, GA, United States popular searches
- Mountain View properties in Jasper, GA, United States
- Gated Community properties in Jasper, GA, United States
- Properties with Open Kitchen in Jasper, GA, United States
- Waterfront properties in Jasper, GA, United States
- Properties with Vineyard / Winery in Jasper, GA, United States
- New Builds properties in Jasper, GA, United States
- Lakefront properties in Jasper, GA, United States
- Lake View properties in Jasper, GA, United States
- Hilltop properties in Jasper, GA, United States
- Properties with Library in Jasper, GA, United States
- Properties with Private Beach in Jasper, GA, United States
- High Altitude properties in Jasper, GA, United States
- Mansion properties in Jasper, GA, United States
- River View properties in Jasper, GA, United States
Related Guides & Stories
Trusted by the World's Leading Brokers
The agents behind the world's most exceptional properties list with JamesEdition.
- Listings from Sotheby's, Christie's, BARNES, and Engel & Völkers
- Every listing reviewed before it goes live
- Connect directly with verified listing agents
By continuing you agree to our Terms and Privacy Policy.
partnered with