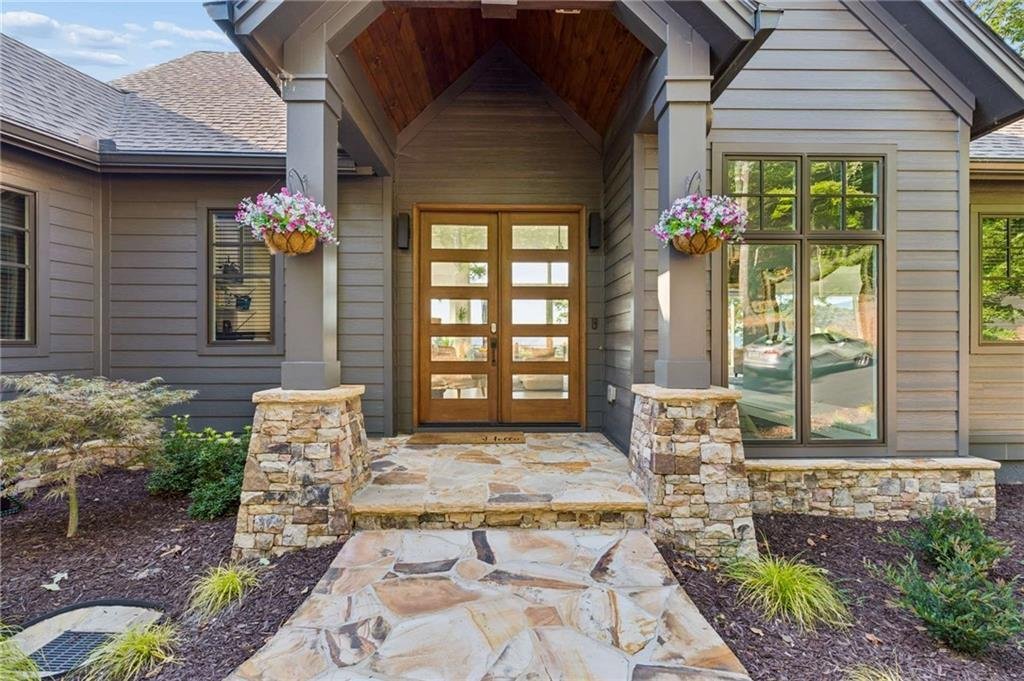
$1,399,000
4 Bedrooms Single Family Detached
- 4 Beds
- 4 Baths
- 4,202 Sqft
- 20,570 Sqft lot
- Updated: August 26
- MLS#7827044
About the Property
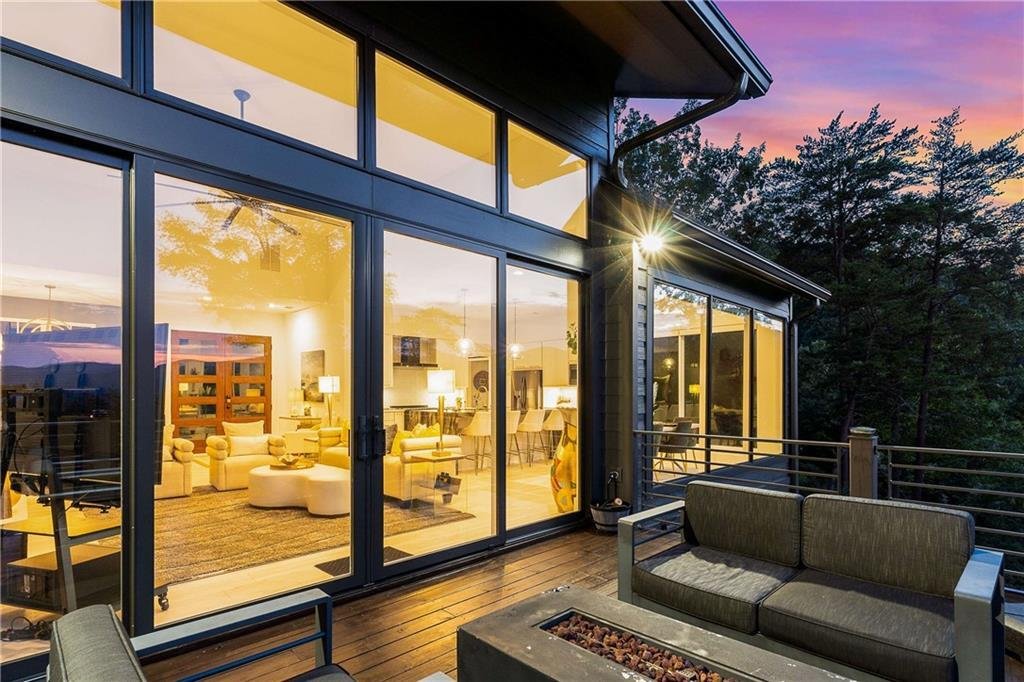
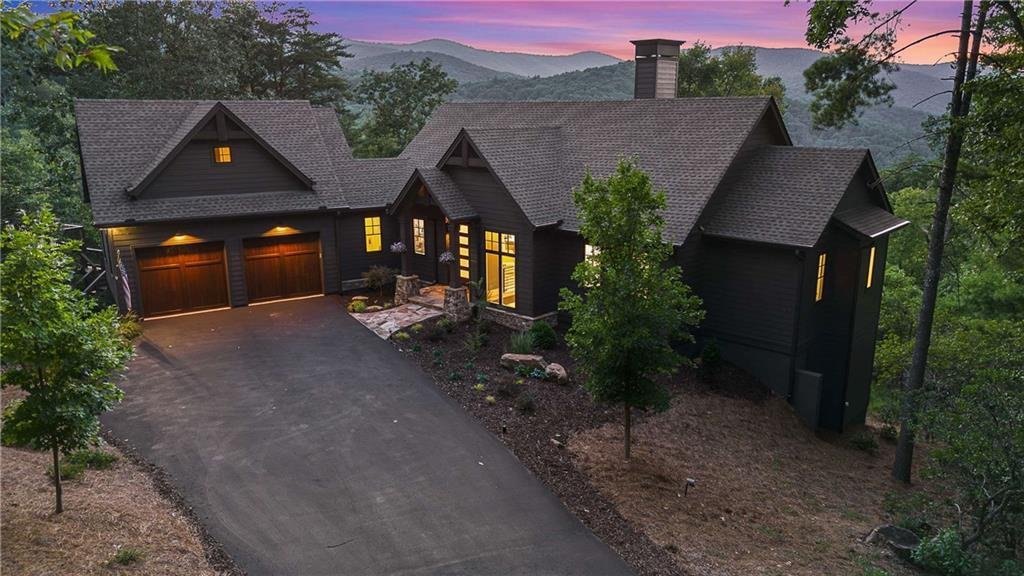
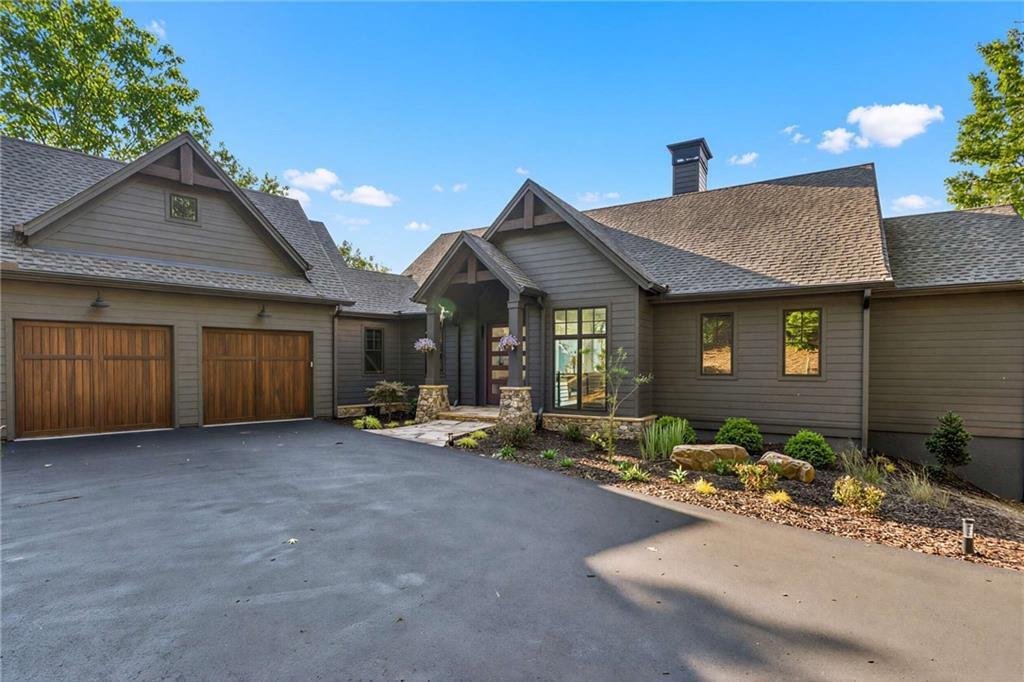
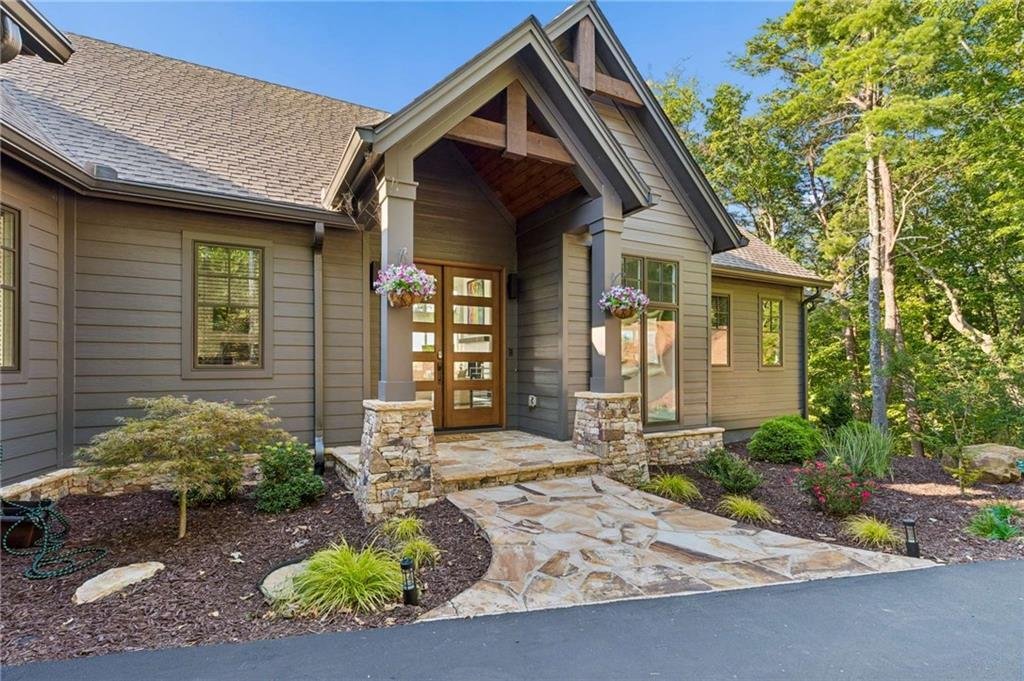
Perched high on a quiet and enviable lot of Big Canoe, yet just minutes from the North Gate, Casa del Sueo is a striking custom modern mountain home designed to let its spectacular long-range views take center stage. From the moment the double entry doors open, the home makes an impression with soaring ceilings and dramatic sightlines through walls of glass to layers of mountains in the distance.
Perched high on a quiet and enviable lot of Big Canoe, yet just minutes from the North Gate, Casa del Sueo is a striking custom modern mountain home designed to let its spectacular long-range views take center stage. From the moment the double entry doors open, the home makes an impression with soaring ceilings and dramatic sightlines through walls of glass to layers of mountains in the distance. An open-concept floor plan captures those views throughout the main level, while gleaming white oak floors, abundant natural light and clean architectural lines create a fresh, sophisticated feel. At the heart of the home, the designer kitchen pairs sleek white cabinetry with black stainless appliances and an oversized island finished with waterfall marble countertops and seating for four. The kitchen flows seamlessly into the sun-filled dining and family rooms, where a fireplace anchors the space and oversized sliding glass doors topped by transom windows open the room to the outdoors. Thoughtfully designed for everyday living, a service corridor connects the kitchen to the garage and incorporates a discreet powder room, generous walk-in pantry and access to a separate grilling porch. The indulgent main-level primary suite is a private retreat of its own, with walls of windows framing the mountain landscape. The oversized spa bath features dual vanities, a walk-in shower and a custom walk-in closet with the laundry room conveniently adjoining. A separate staircase off the service corridor leads to a private guest suite above the garage-ideal for giving family and overnight guests their own space. The terrace level was designed for entertaining. A wet bar serves a spacious fireside lounge and billiards area, while a cleverly concealed, richly appointed speakeasy offers an unexpected surprise that is certain to delight your guests-once they find it! Two additional guest rooms share a hall bath, with one currently used as a home gym. The home was also planned with the future in mind: an additional bath is already plumbed, with space available for another bedroom should more accommodations ever be desired. Double sliding doors open the terrace level to an expansive covered lower deck, extending the living spaces into the mountain air. Step down to the open deck and an oversized 13-foot spa, equally inviting for a cool dip on a summer afternoon or a warm soak on a snowy winter night. One of North Georgia’s most sought-after gated communities.
-
Property type
House
-
Year built
2021
-
Price/sqft
$332
Features
- Garage
- Walk In Closet
- Fireplace
- Terrace
- Jacuzzi
- Mountain View
- Fire Pit
- Fitness Center / Gym
- Air Conditioning
Features
Lot
- Mountain View
Indoor
- High Ceiling
- Fireplace
- Air Conditioning
- Kitchen island
- Jacuzzi
- Bar
- Laundry Room
- Stone Countertops
- Walk In Closet
- Fitness Center / Gym
Outdoor
- Terrace
- Balcony
- Fire Pit
- Garage
- Outdoor Living Space
- Gate
Explore the Area
252 Wild Turkey Bluff, Jasper, GA 30143, Cumming, Georgia, United States
View on Google Maps
Price per sqft
Low
High
Joined 6 years ago
You have inquired about this property
The agent will contact you soon by
Listed by
2
Listings
2021
Joined
Book home tour with Marc Castillo
Choose a date and whether you'd like a virtual or in-person tour with the agent.
Preferred date
Tour type

Coldwell Banker Realty - Atlanta
3221 Peachtree Rd Ste 105B, 30305, Atlanta, Georgia, United States
View agency profile
Last updated
August 26
First listed
Aug 25
Listing reference
gmdcqj
Similar Properties Nearby
New Listings in Cumming


Explore More Homes for Sale
Cumming, GA, United States property types
Cumming, GA, United States popular searches
- Properties with Pool in Cumming, GA, United States
- Properties with Tennis Court in Cumming, GA, United States
- Properties with Fitness Center / Gym in Cumming, GA, United States
- Water View properties in Cumming, GA, United States
- Gated Community properties in Cumming, GA, United States
- Mountain View properties in Cumming, GA, United States
- Renovated properties in Cumming, GA, United States
- Modern properties in Cumming, GA, United States
- Properties with Cinema in Cumming, GA, United States
- Properties with Elevator in Cumming, GA, United States
- Equestrian properties in Cumming, GA, United States
- Riverfront properties in Cumming, GA, United States
- Properties with Steam Room in Cumming, GA, United States
- High Altitude properties in Cumming, GA, United States
- Properties with Indoor Pool in Cumming, GA, United States
- Properties with Private Airport in Cumming, GA, United States
- Duplex properties in Cumming, GA, United States
Related Guides & Stories
Trusted by the World's Leading Brokers
The agents behind the world's most exceptional properties list with JamesEdition.
- Listings from Sotheby's, Christie's, BARNES, and Engel & Völkers
- Every listing reviewed before it goes live
- Connect directly with verified listing agents
By continuing you agree to our Terms and Privacy Policy.
brokerages we
partnered with
partnered with