$674,900
4 Bedrooms Single Family Detached
- 4 Beds
- 4 Baths
- 2,642 Sqft
- 2 Sqft lot
- Updated: September 3
- MLS#7790446
About the Property
Welcome home to this beautifully maintained Craftsman-style retreat, set on a private acre lot in this one-street neighborhood. From the moment you enter, soaring 2 story ceilings in the foyer and family room set the tone, warm hardwood floors and a stone fireplace that anchors the main living space. The kitchen is a true centerpiece generously sized with abundant cabinetry, a breakfast bar, an is
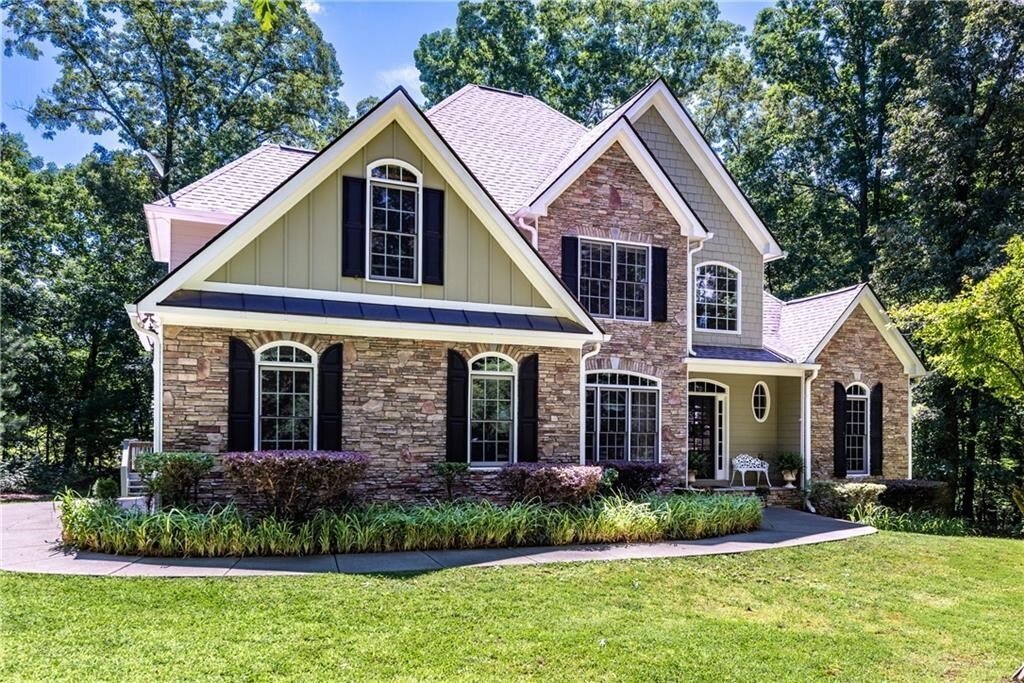
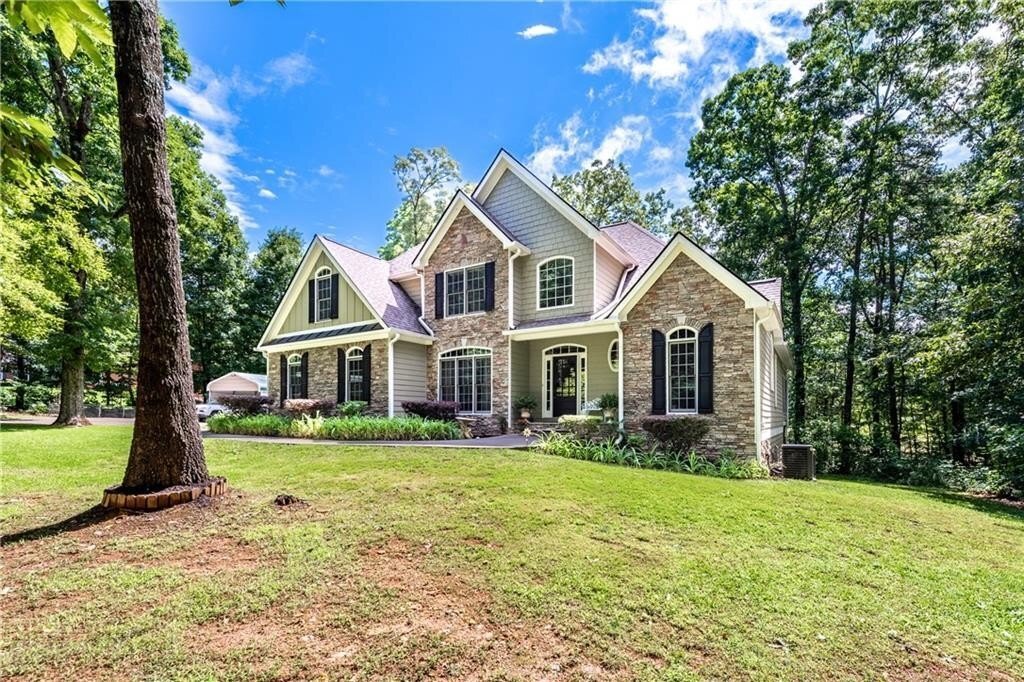
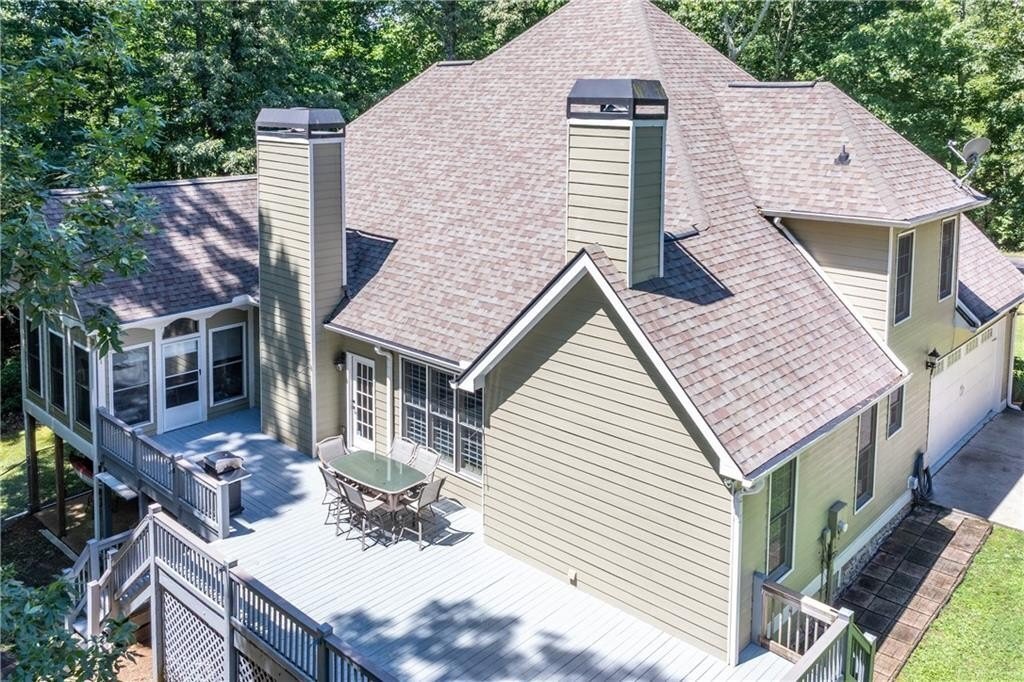
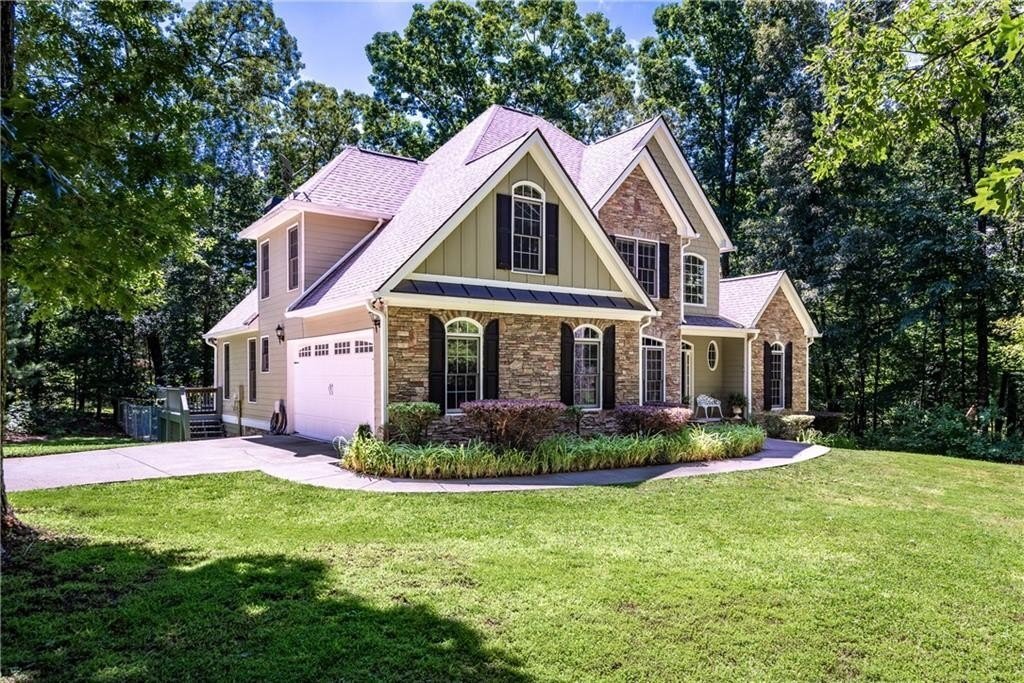
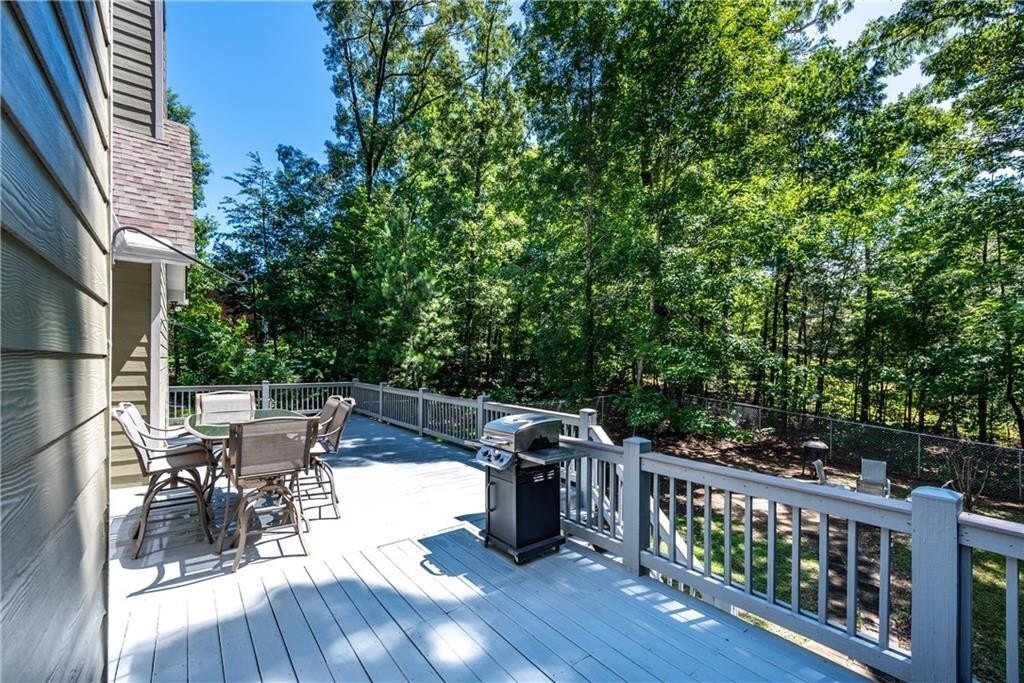
Welcome home to this beautifully maintained Craftsman-style retreat, set on a private acre lot in this one-street neighborhood. From the moment you enter, soaring 2 story ceilings in the foyer and family room set the tone, warm hardwood floors and a stone fireplace that anchors the main living space. The kitchen is a true centerpiece generously sized with abundant cabinetry, a breakfast bar, an island sink, and a walk-in pantry, making it as functional as it is inviting and the keeping room with additional stone fire place is perfect for everyday living and entertaining alike. The main-level primary suite offers a peaceful retreat with direct access to a converted enclosed back porch, complete with a hot tub - your own private spa escape just steps from the bedroom. The primary bath offers a separate tub and shower, double vanities as well as a large closet. Upstairs, you’ll find two additional bedrooms connected by a convenient Jack-and-Jill bath, along with a versatile bonus room ideal for a playroom, office, or media space. The finished terrace level offers flexibility, with ample room to customize to your vision - a home gym, recreation room, guest suite, or whatever your lifestyle calls for. Step outside from the terrace level to a private patio leading into the fully fenced backyard, while an expansive deck spanning the entire length of the home offers the perfect vantage point above for relaxing or entertaining. With its level yard, wooded privacy, and thoughtful living spaces across every level, this one-owner gem is ready to welcome its next chapter. This is more than a house - it’s the perfect setting for your family’s story to unfold.
-
Property type
House
-
Year built
2005
-
Price/sqft
$255
Features
- Fireplace
- Garden
- Terrace
- Jacuzzi
- Basement
- High Ceiling
- Kitchen island
- Bar
- Privacy
Explore the Area
80 White Tail Ridge Road, Jasper, GA 30143, Georgia, United States
View on Google Maps
Price per sqft
Low
High
Joined 8 years ago
You have inquired about this property
The agent will contact you soon by
Listed by
4
Listings
2018
Joined
Book home tour with Lydia Spink
Choose a date and whether you'd like a virtual or in-person tour with the agent.
Preferred date
Tour type

Hello and welcome to CENTURY 21 Lindsey & Pauley and the beautiful North Georgia
Mountains. We are proud of
Mountains. We are proud of
Hello and welcome to CENTURY 21 Lindsey & Pauley and the beautiful North Georgia
Mountains. We are proud of our community and extend to you a cordial WELCOME. We
feel confident that you will appreciate and enjoy the natural beauty our area
offers as well as the quality of life. With our centrally located office just
west of downtown Jasper at the interestion of Hwy. 515 & 53, we are ideally
situated to serve all of Pickens County. We look forward to meeting you &
helping you in any way possible.
[[hidden information]]javascript:;
Mountains. We are proud of our community and extend to you a cordial WELCOME. We
feel confident that you will appreciate and enjoy the natural beauty our area
offers as well as the quality of life. With our centrally located office just
west of downtown Jasper at the interestion of Hwy. 515 & 53, we are ideally
situated to serve all of Pickens County. We look forward to meeting you &
helping you in any way possible.
[[hidden information]]javascript:;
Last updated
September 3
First listed
June 22
Listing reference
CA84EFE6-347E-4D81-89E6-0AB4F2A1B689
Similar Properties Nearby
New Listings in Jasper



Explore More Homes for Sale
Jasper, GA, United States property types
Jasper, GA, United States popular searches
- Mountain View properties in Jasper, GA, United States
- Gated Community properties in Jasper, GA, United States
- Properties with Open Kitchen in Jasper, GA, United States
- Waterfront properties in Jasper, GA, United States
- New Builds properties in Jasper, GA, United States
- Properties with Vineyard / Winery in Jasper, GA, United States
- Lakefront properties in Jasper, GA, United States
- Lake View properties in Jasper, GA, United States
- Properties with Library in Jasper, GA, United States
- Riverfront properties in Jasper, GA, United States
- Hilltop properties in Jasper, GA, United States
- High Altitude properties in Jasper, GA, United States
- City View properties in Jasper, GA, United States
- Mansion properties in Jasper, GA, United States
- River View properties in Jasper, GA, United States
- Properties with Private Beach in Jasper, GA, United States
Related Guides & Stories
Trusted by the World's Leading Brokers
The agents behind the world's most exceptional properties list with JamesEdition.
- Listings from Sotheby's, Christie's, BARNES, and Engel & Völkers
- Every listing reviewed before it goes live
- Connect directly with verified listing agents
By continuing you agree to our Terms and Privacy Policy.
brokerages we
partnered with
partnered with