$968,771
Jarrie Individuelle
- 3 Beds
- 1 Baths
- 1,260 Sqft
- 1.24 Ac lot
- Updated: September 18
About the Property
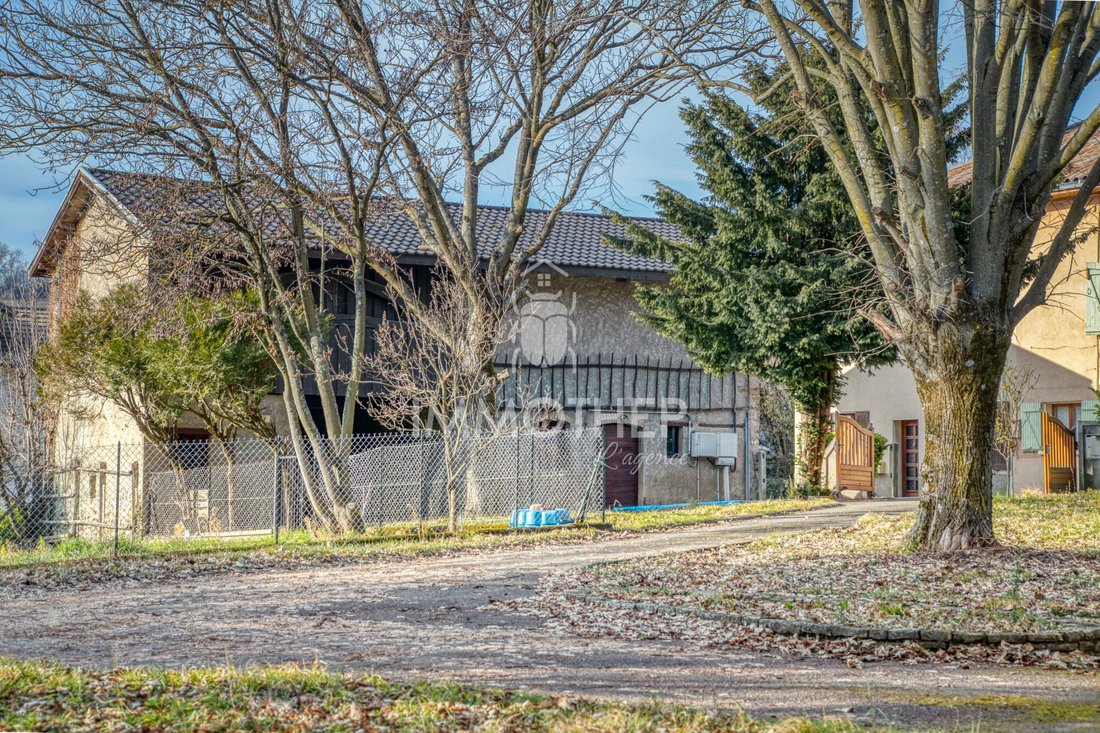
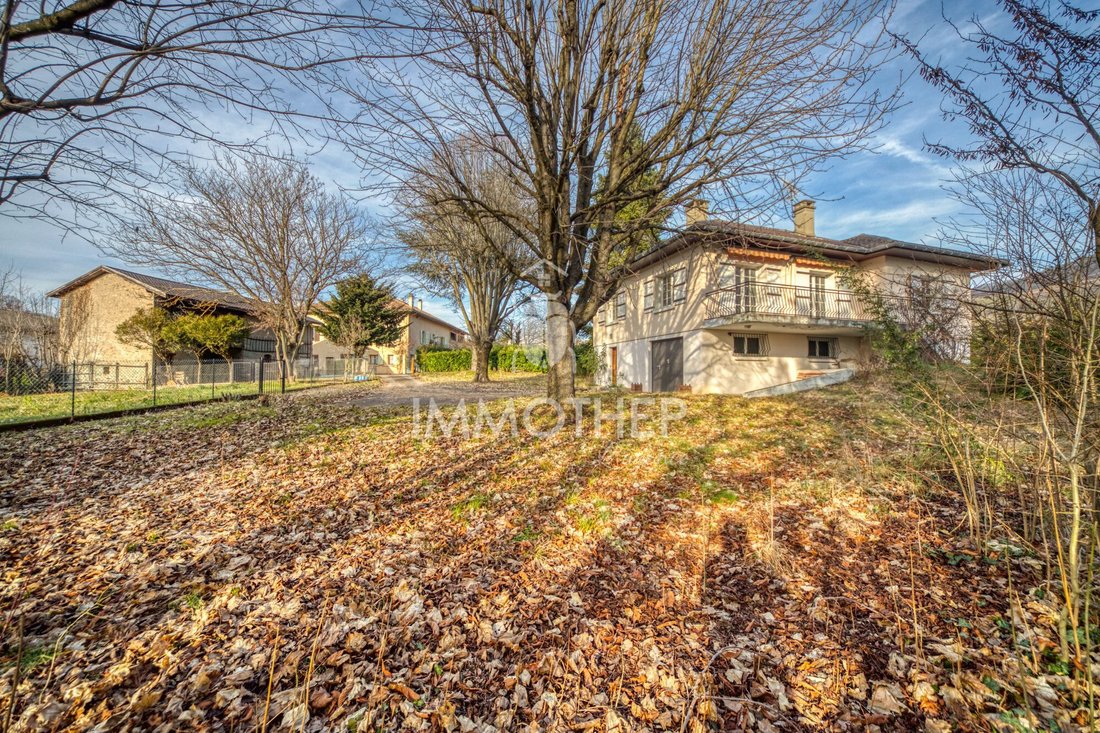
Rare in Jarrie! In a green setting, a real estate complex composed of a main house of 107 m² to renovate, its 100 m² barn, a 50 m² village house currently rented, and approximately 5,000 m² of land with possible parcel division. Located in the ’Chaberts’ area, in a quiet and residential neighborhood. We begin the visit with the main house. The entrance leads to a hall that serves the garage, works
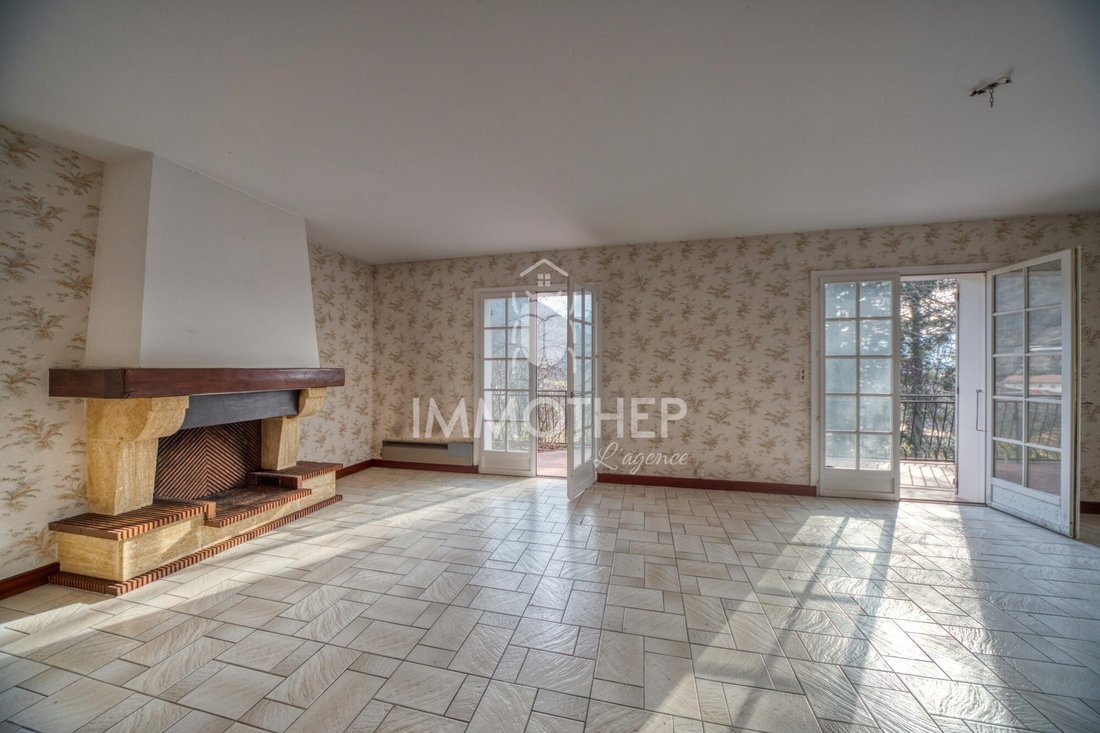
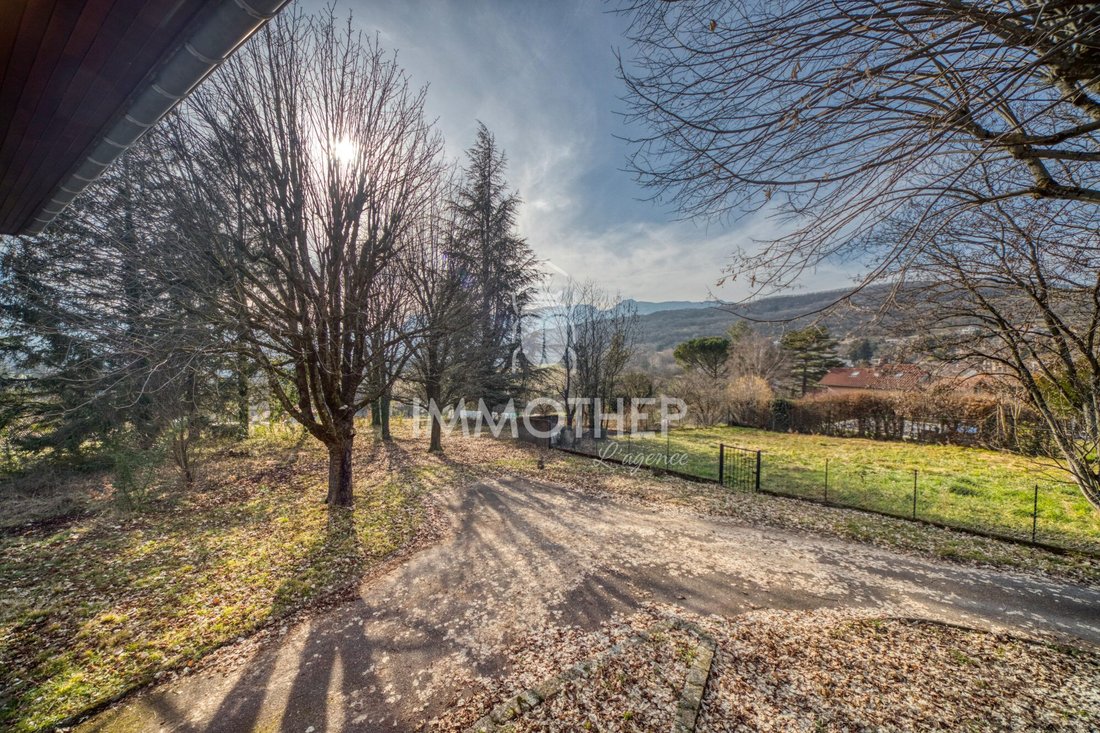
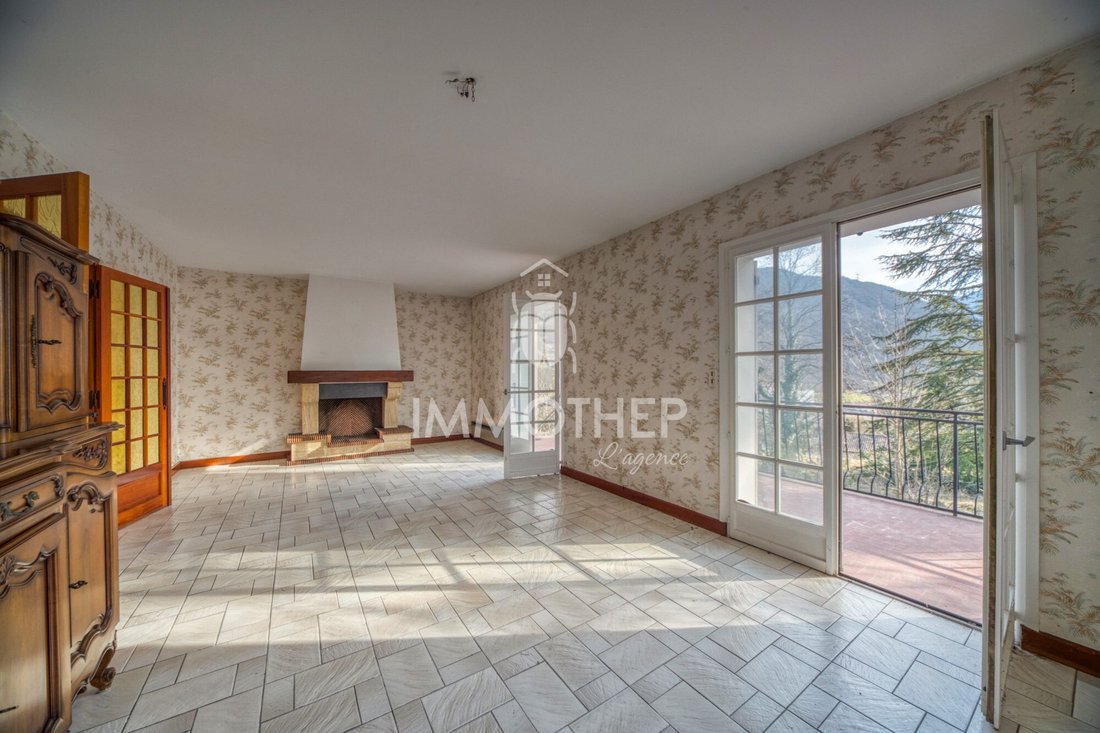
Rare in Jarrie! In a green setting, a real estate complex composed of a main house of 107 m² to renovate, its 100 m² barn, a 50 m² village house currently rented, and approximately 5,000 m² of land with possible parcel division. Located in the ’Chaberts’ area, in a quiet and residential neighborhood. We begin the visit with the main house. The entrance leads to a hall that serves the garage, workshops, and boiler room. Upstairs, there is an independent kitchen of 14.45 m², a very bright living room of 29.79 m² with a fireplace and access to the terrace, three bedrooms with closets measuring 9.65 m², 10.89 m², and 13.79 m² respectively, a bathroom, and a toilet. Next is a beautiful barn with exposed stones that can be converted into living space. The land is in the PLU3 zone, so it is possible to build a house not exceeding 200 m². The village house, located outside the property, is rented under an oral lease. Ideal for investors or large families. For any questions regarding this high-potential property, contact me at [hidden information], Christelle Gerbelot, your Immothep advisor. Fees are the seller’s responsibility. Energy performance diagnosis (DPE) in progress. Information on risks to which this property is exposed is available on the Géorisques website: [hidden information]. Your Immothep advisor: Christelle GERBELOT Commercial agent (sole proprietorship) RSAC 522150036
Information on the risks to which this property is exposed is available on the Géorisques website: https://www.georisques.gouv.fr/
Information on the risks to which this property is exposed is available on the Géorisques website: https://www.georisques.gouv.fr/
-
Property type
House
-
Year built
1960
-
Price/sqft
$769
Features
- Garage
- Fireplace
- Mountain View
- Gate
- Balcony
Explore the Area
Jarrie, Auvergne-Rhône-Alpes, France
View on Google Maps
Price per sqft
Low
High
Joined 9 months ago
You have inquired about this property
The agent will contact you soon by
Listed by
23
Listings
2025
Joined
Book home tour with the agent
Choose a date and whether you'd like a virtual or in-person tour with the agent.
Preferred date
Tour type
Last updated
September 18
First listed
April 17
Listing reference
1954-IMMOTHEP38000
Trusted by the World's Leading Brokers
The agents behind the world's most exceptional properties list with JamesEdition.
- Listings from Sotheby's, Christie's, BARNES, and Engel & Völkers
- Every listing reviewed before it goes live
- Connect directly with verified listing agents
By continuing you agree to our Terms and Privacy Policy.