$950,000
7 Pettit's Bridge Road, Jamison, Pa 18929
- 5 Beds
- 5 Baths
- 3,029 Sqft
- 7,406 Sqft lot
- MLS#PABU2128852
About the Property
The best of single-family living with the ease of a low-maintenance lifestyle awaits at Warwick Mill. If you love the privacy, space, and feel of a detached home but would rather spend your free time enjoying Bucks County than maintaining a large property, 7 Pettits Bridge Road offers an exceptional alternative.
Set along a beautiful, sidewalk-lined street, this move-in-ready residence of
Set along a beautiful, sidewalk-lined street, this move-in-ready residence of
The best of single-family living with the ease of a low-maintenance lifestyle awaits at Warwick Mill. If you love the privacy, space, and feel of a detached home but would rather spend your free time enjoying Bucks County than maintaining a large property, 7 Pettits Bridge Road offers an exceptional alternative.
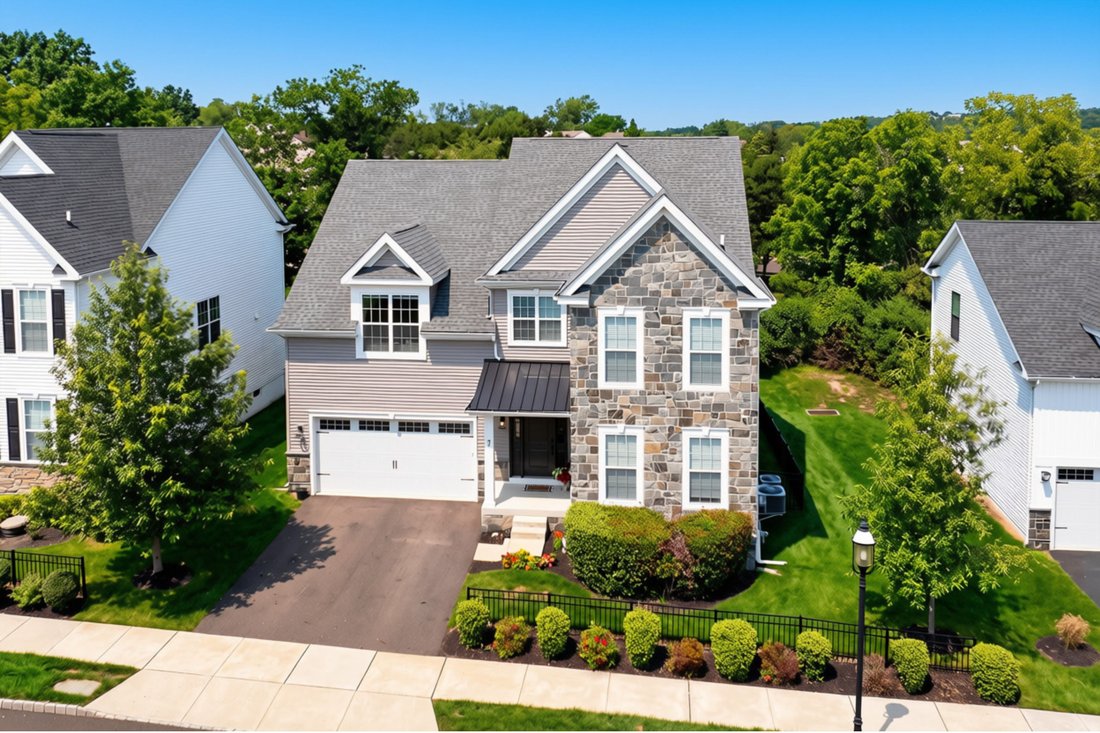
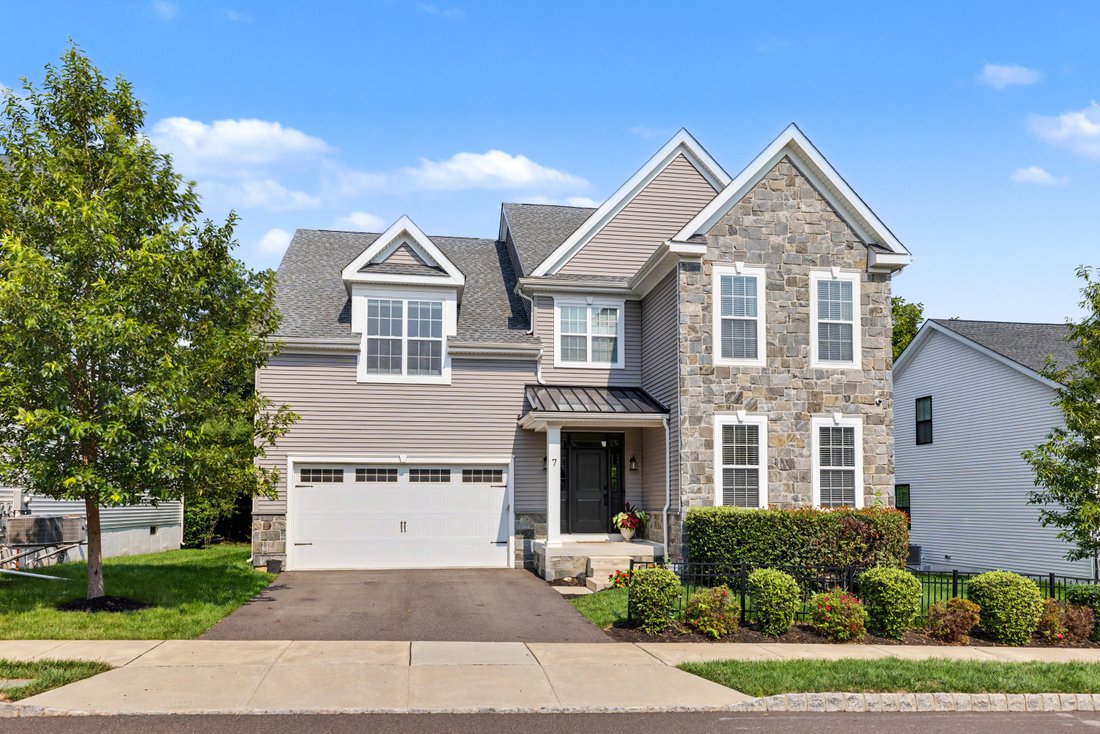
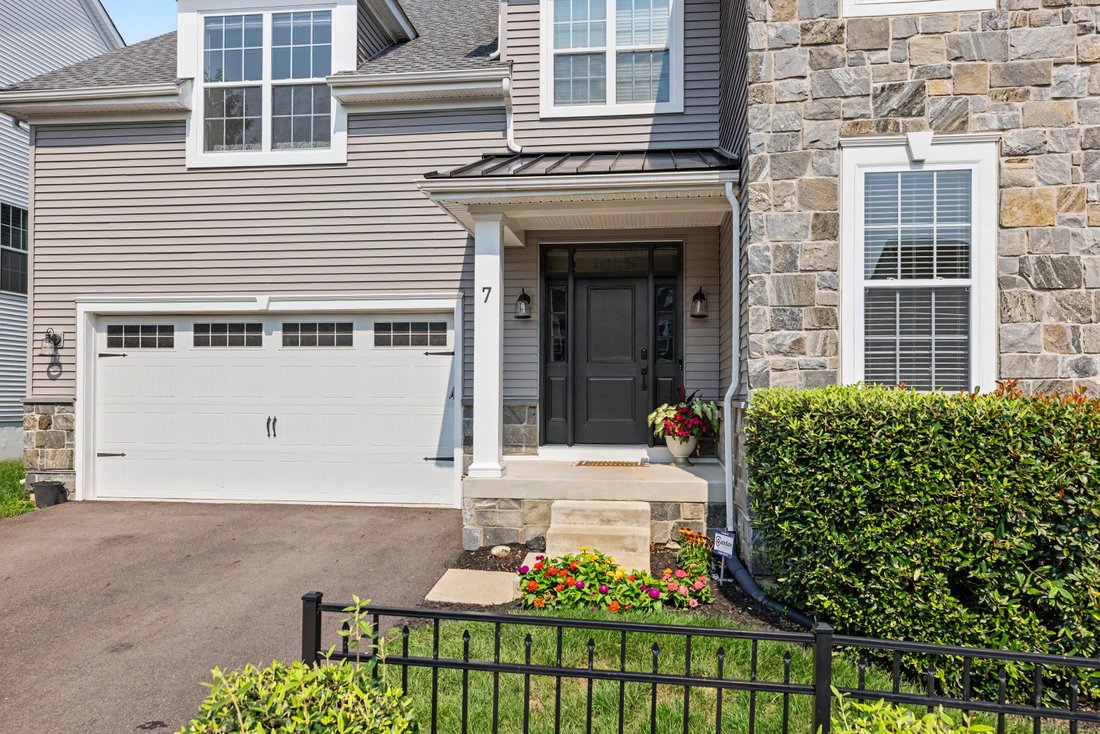
Set along a beautiful, sidewalk-lined street, this move-in-ready residence offers approximately 3,029 square feet of thoughtfully designed living space, five bedrooms, four full bathrooms and a powder room, a finished lower level, two-car garage, and wonderful outdoor living—all with the added convenience of association-maintained lawn and landscaping.
Inside, a gracious open floor plan balances light, scale, and function for everyday living and entertaining. At the heart of the home is an upgraded white gourmet kitchen featuring GE Café appliances, sophisticated countertops, custom backsplash, six-burner gas cooktop, double oven, built-in microwave, undercounter beverage cooler, generous cabinetry, and expansive workspace. The kitchen opens naturally to the main living area, where a gas fireplace adds warmth and ambiance.
Four bedrooms are located upstairs, including a private primary suite with an upgraded bath and generous walk-in closet. A fifth bedroom and full bathroom on the finished lower level provide exceptional flexibility for overnight guests, a private office, gym, media room, recreation space, or additional living area.
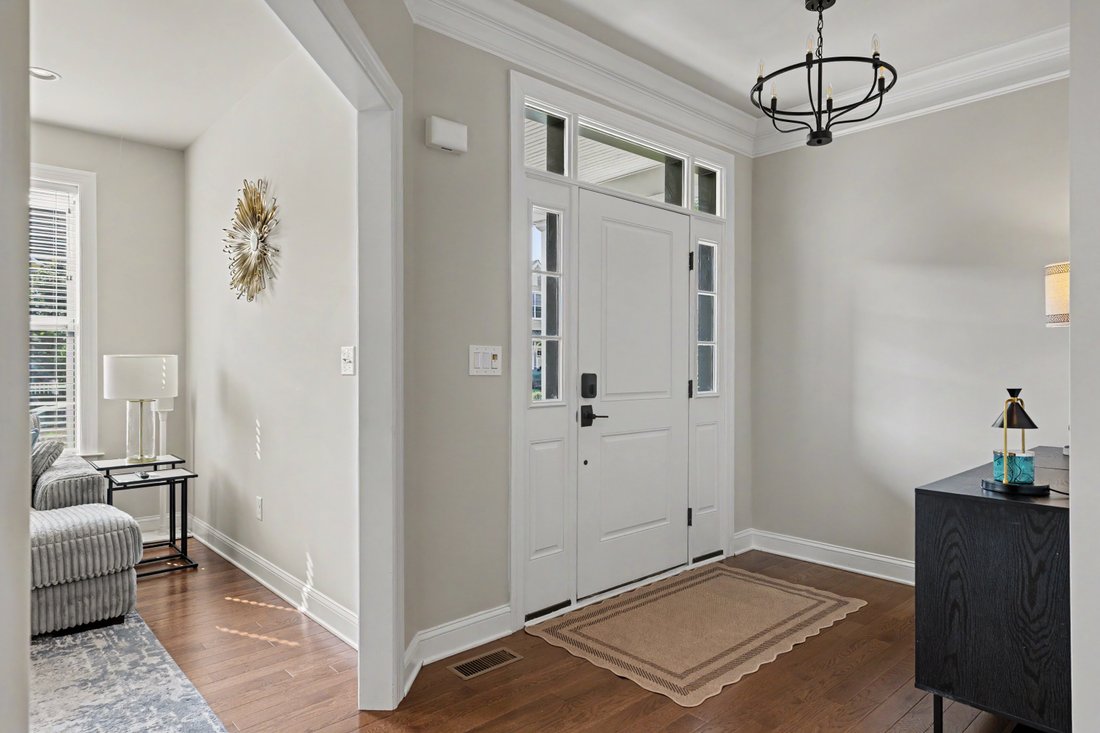
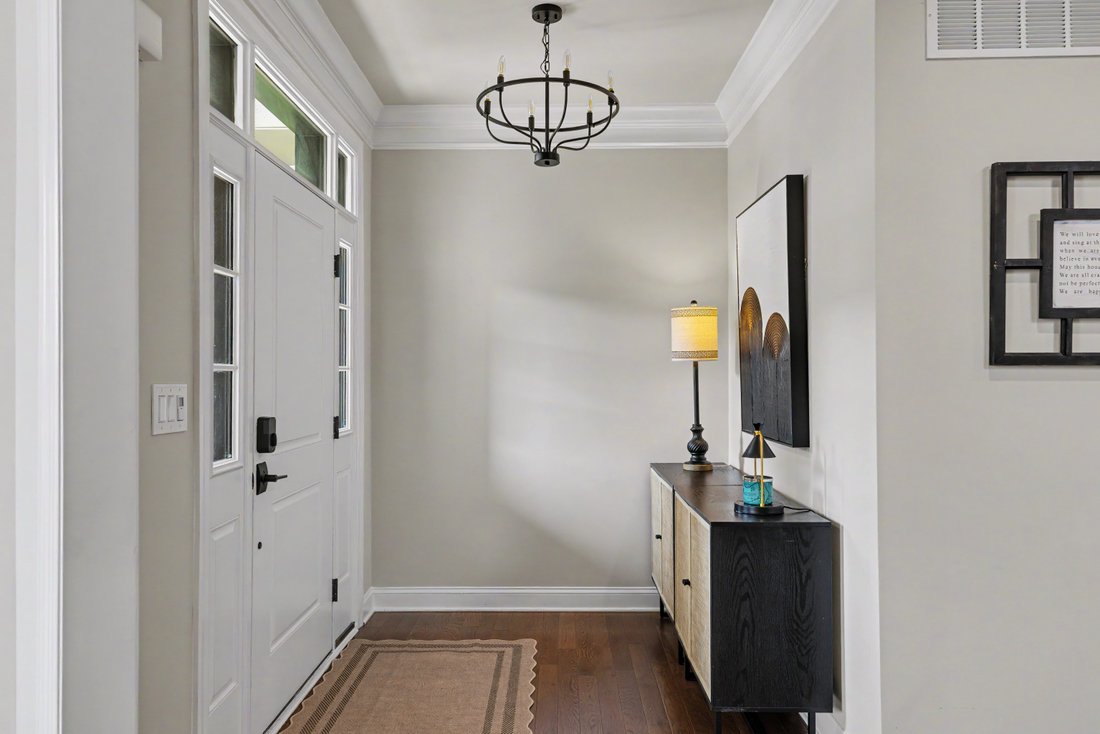
Hardwood and ceramic tile flooring, crown molding, recessed lighting, upgraded fixtures, custom closet systems, a dedicated mudroom with built-in bench, enhanced laundry room, and ceiling fans in four bedrooms are among the many thoughtful upgrades throughout the home.
And while the property was designed for easier maintenance, outdoor living was not sacrificed. An extended maintenance-free deck provides generous space for dining, entertaining, and relaxing outdoors, while the hot tub creates a private retreat. A thoughtfully fenced portion of the outdoor space provides a convenient area for pets and everyday enjoyment. Best of all, the association maintains the lawn and landscaping, offering attractive surroundings without the weekend workload.
Warwick Mill offers an appealing, sidewalk-lined neighborhood setting that complements an active, connected lifestyle. Public water and sewer, central air, newer construction, a low-maintenance exterior, and a two-car garage further enhance the ease of ownership.
Conveniently located in the Jamison/Furlong area of Bucks County and within the Central Bucks School District, the home offers easy access to Doylestown, shopping, dining, parks, recreation, and major commuting routes to Horsham, Fort Washington, King of Prussia, Philadelphia, and Princeton.
For buyers seeking the space and privacy of a single-family home without the upkeep of a large property, 7 Pettits Bridge Road offers a rare combination: beautiful interiors, flexible living space, enjoyable outdoor areas, and a lifestyle designed to leave more time for everything else.
Set along a beautiful, sidewalk-lined street, this move-in-ready residence offers approximately 3,029 square feet of thoughtfully designed living space, five bedrooms, four full bathrooms and a powder room, a finished lower level, two-car garage, and wonderful outdoor living—all with the added convenience of association-maintained lawn and landscaping.
Inside, a gracious open floor plan balances light, scale, and function for everyday living and entertaining. At the heart of the home is an upgraded white gourmet kitchen featuring GE Café appliances, sophisticated countertops, custom backsplash, six-burner gas cooktop, double oven, built-in microwave, undercounter beverage cooler, generous cabinetry, and expansive workspace. The kitchen opens naturally to the main living area, where a gas fireplace adds warmth and ambiance.
Four bedrooms are located upstairs, including a private primary suite with an upgraded bath and generous walk-in closet. A fifth bedroom and full bathroom on the finished lower level provide exceptional flexibility for overnight guests, a private office, gym, media room, recreation space, or additional living area.
Hardwood and ceramic tile flooring, crown molding, recessed lighting, upgraded fixtures, custom closet systems, a dedicated mudroom with built-in bench, enhanced laundry room, and ceiling fans in four bedrooms are among the many thoughtful upgrades throughout the home.
And while the property was designed for easier maintenance, outdoor living was not sacrificed. An extended maintenance-free deck provides generous space for dining, entertaining, and relaxing outdoors, while the hot tub creates a private retreat. A thoughtfully fenced portion of the outdoor space provides a convenient area for pets and everyday enjoyment. Best of all, the association maintains the lawn and landscaping, offering attractive surroundings without the weekend workload.
Warwick Mill offers an appealing, sidewalk-lined neighborhood setting that complements an active, connected lifestyle. Public water and sewer, central air, newer construction, a low-maintenance exterior, and a two-car garage further enhance the ease of ownership.
Conveniently located in the Jamison/Furlong area of Bucks County and within the Central Bucks School District, the home offers easy access to Doylestown, shopping, dining, parks, recreation, and major commuting routes to Horsham, Fort Washington, King of Prussia, Philadelphia, and Princeton.
For buyers seeking the space and privacy of a single-family home without the upkeep of a large property, 7 Pettits Bridge Road offers a rare combination: beautiful interiors, flexible living space, enjoyable outdoor areas, and a lifestyle designed to leave more time for everything else.
-
Property type
House
-
Year built
2020
-
Price/sqft
$313
Features
- Fireplace
- Garage
- Garden
- Walk In Closet
- Jacuzzi
- Fitness Center / Gym
- Office
- Privacy
- Air Conditioning
Features
Lot
- Privacy
Indoor
- Office
- Fireplace
- Air Conditioning
- Jacuzzi
- Laundry Room
- Basement
- Walk In Closet
- Fitness Center / Gym
Outdoor
- Garage
- Garden
Explore the Area
7 Pettit's Bridge Road , Jamison, PA 18929, Pennsylvania, United States
View on Google Maps
Price per sqft
Low
High
Joined 1 year ago
You have inquired about this property
The agent will contact you soon by
Listed by
4
Listings
2025
Joined
Book home tour with Lisa Povlow
Choose a date and whether you'd like a virtual or in-person tour with the agent.
Preferred date
Tour type

Kurfiss Sotheby's International Realty
6038 Lower York Road, 18938, New Hope, Pennsylvania, United States
View agency profile
Located along the historic York Road in between New Hope and Peddler’s Village, our Bucks County office is the orig
Located along the historic York Road in between New Hope and Peddler’s Village, our Bucks County office is the original Kurfiss Real Estate office opened in 1976 by David Kurfiss. This office serves all of Bucks County, the Lehigh Valley, parts of eastern Montgomery County and Hunterdon County, New Jersey. Whether you’re a new arrival seeking a home in our area or ready to sell your current property, we can assist you. We are proud to serve buyers and sellers in all prices ranges.
Last updated
September 9
First listed
August 14
Listing link
Listing reference
W7WDCR
Similar Properties Nearby
New Listings in Jamison



Explore More Homes for Sale
Jamison, PA, United States property types
Jamison, PA, United States popular searches
- New Builds properties in Jamison, PA, United States
- Properties with Terrace in Jamison, PA, United States
- Properties with Balcony in Jamison, PA, United States
- Properties with Outdoor Kitchen in Jamison, PA, United States
- Properties with Open Kitchen in Jamison, PA, United States
- Panoramic / Scenic View properties in Jamison, PA, United States
Related Guides & Stories
Trusted by the World's Leading Brokers
The agents behind the world's most exceptional properties list with JamesEdition.
- Listings from Sotheby's, Christie's, BARNES, and Engel & Völkers
- Every listing reviewed before it goes live
- Connect directly with verified listing agents
By continuing you agree to our Terms and Privacy Policy.
brokerages we
partnered with
partnered with