$1,495,000
Single Family Residence In Jamesport
- 5 Beds
- 5 Baths
- 3,530 Sqft
- 30,056 Sqft lot
- Updated: August 6
- Source: OneKey MLS MLS#963444
About the Property
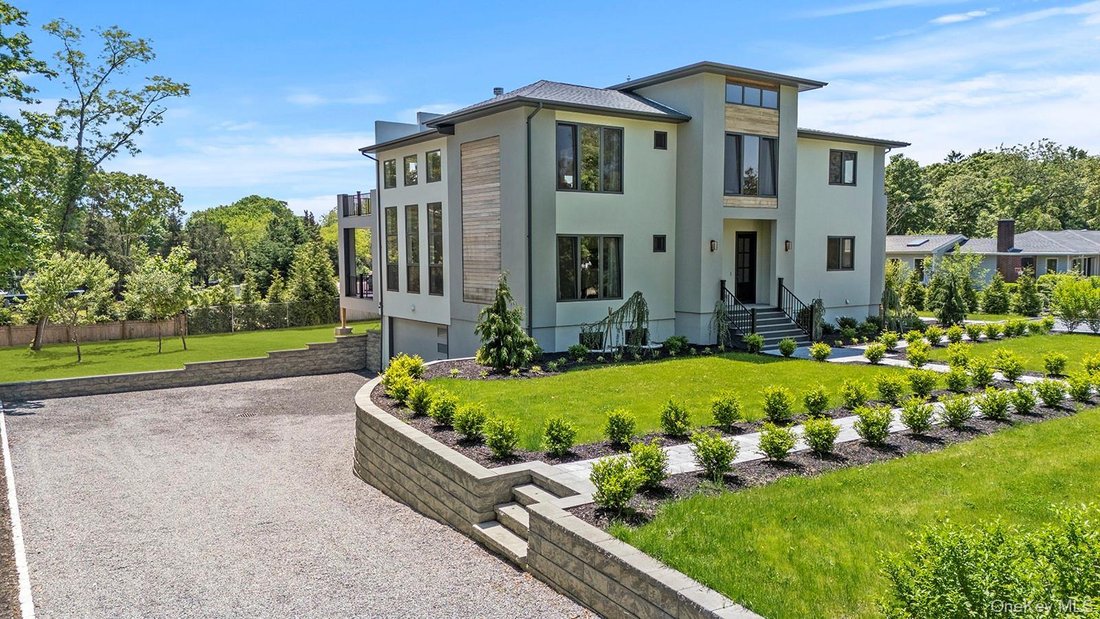
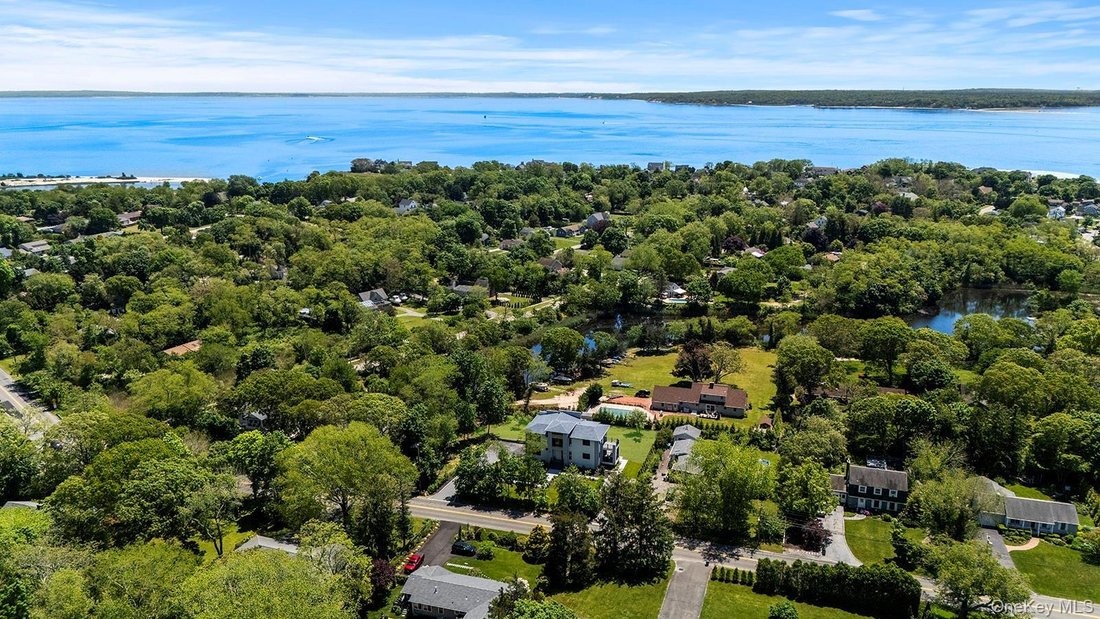
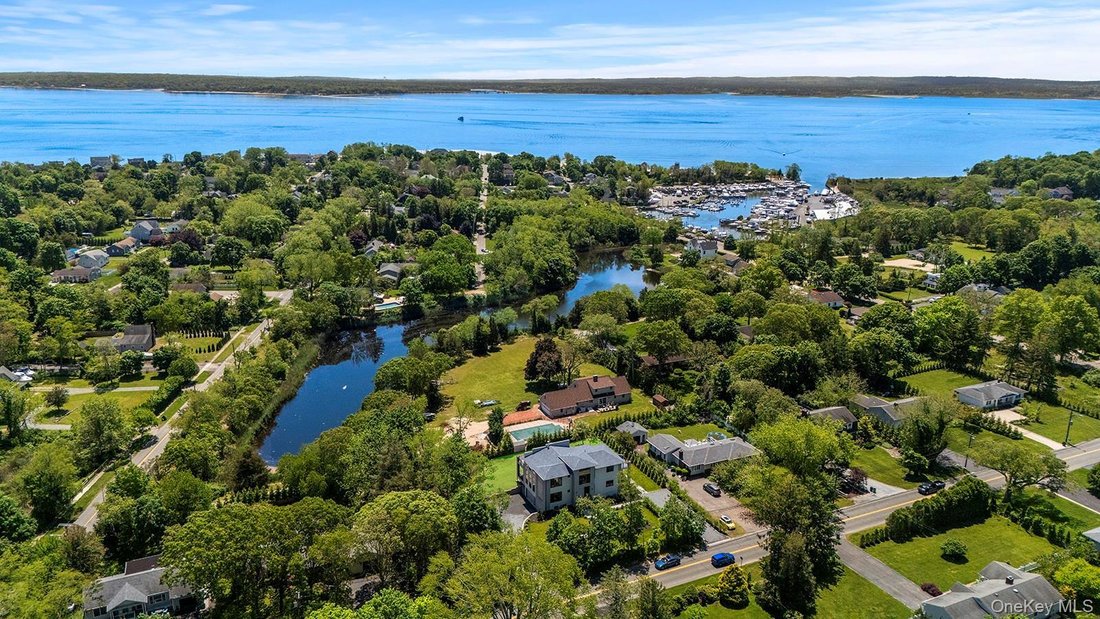
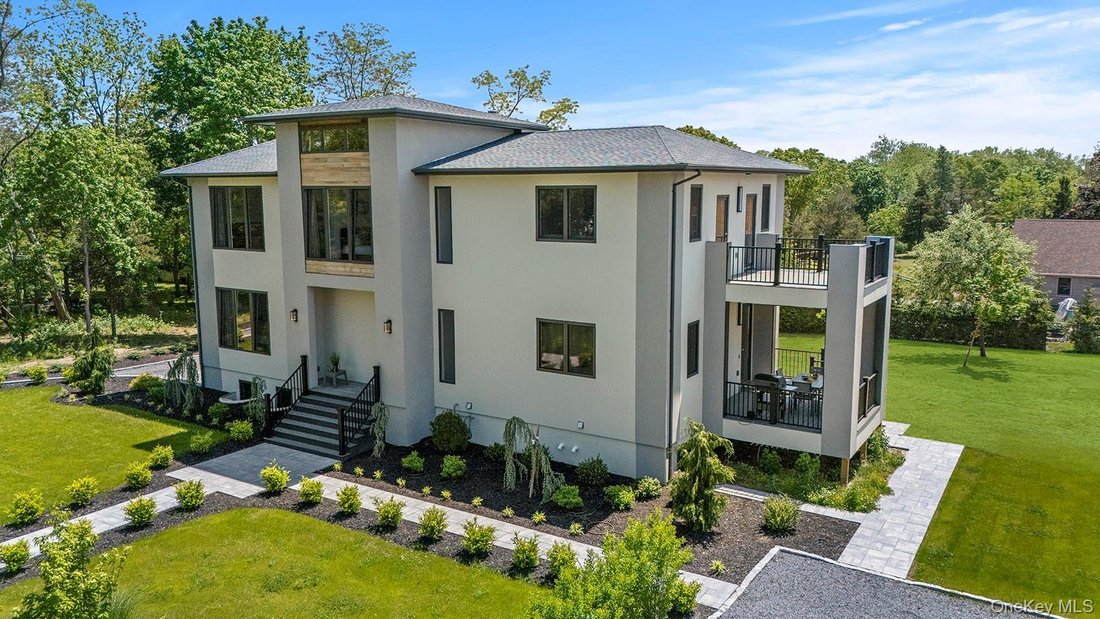
This custom-built, modern home in Jamesport is close to Riverhead’s wineries, the Great Peconic Marina, and beaches. Ideal for year-round living or vacationing, it features five bedrooms, three full baths, two half baths, and four spacious decks. Inside, enjoy a dramatic double-height living room with 20-foot ceilings, a wood-burning fireplace, a gas-burning fireplace, and large European tilt-and-
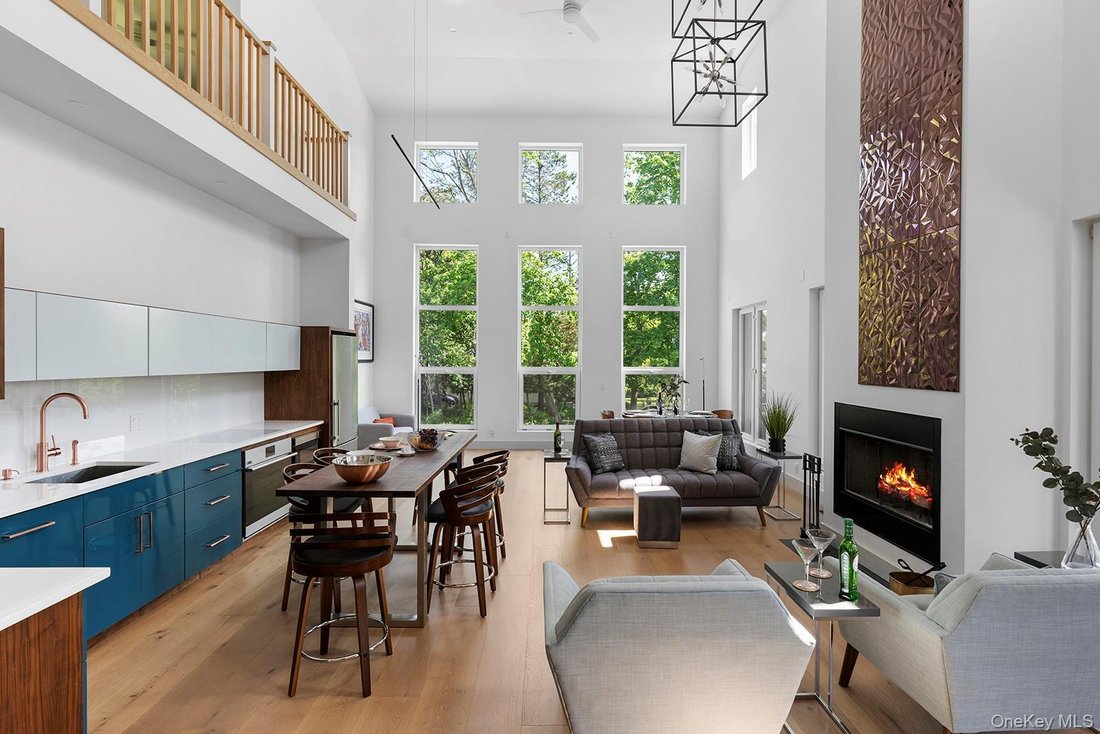
This custom-built, modern home in Jamesport is close to Riverhead’s wineries, the Great Peconic Marina, and beaches. Ideal for year-round living or vacationing, it features five bedrooms, three full baths, two half baths, and four spacious decks. Inside, enjoy a dramatic double-height living room with 20-foot ceilings, a wood-burning fireplace, a gas-burning fireplace, and large European tilt-and-turn windows. The custom kitchen has quartz countertops and modern appliances, while the family room offers a gas fireplace and a wet bar. The house also features 10” wide oak plank floors throughout, and an elegant open oak staircase leading to a gallery. The home includes a full basement with nine-foot ceilings, a two-car garage with EV chargers, and two driveways. Additional highlights: Four-zone central AC, ceiling fans in every room, two washers/dryers, a camera security system, and energy-efficient insulation. The 0.69-acre, fully landscaped lot has an automated irrigation system and room for a pool. *Special Features: Newly constructed, modern design, turnkey, open views, double-height living room, hardwood floors throughout, full basement with a 2-car garage, garage and driveway equipped with electric vehicle chargers, oversized tilt-and-turn European windows, four large decks, wood-burning fireplace, gas-burning fireplace, 4-zone central AC. Amenities: Primary bedroom on the first floor, family room/den, 9 custom-built closets, two fireplaces (wood-burning and gas-burning), security system, two sets of full-size washers and dryers, moments away from the town beach, community tennis, pickleball, and local amenities.
*TAX GRIEVANCE FILED: Estimated annual taxes dropping from $31,700 to approximately $24,000
Special Features:
• Newly constructed, modern design
• Open views, double-height living room
• Hardwood floors, full basement
• Underground two-car garage with EV chargers
• Four-zone central AC & ceiling fans
Amenities:
• The primary bedroom on the first floor
• Family room/den; 9 custom-built closets
• Two fireplaces (wood-burning and gas-burning), security system, two sets of full-size washers and dryers
• Moments away from the town beach, community tennis, pickleball, and local amenities
*TAX GRIEVANCE FILED: Estimated annual taxes dropping from $31,700 to approximately $24,000
Special Features:
• Newly constructed, modern design
• Open views, double-height living room
• Hardwood floors, full basement
• Underground two-car garage with EV chargers
• Four-zone central AC & ceiling fans
Amenities:
• The primary bedroom on the first floor
• Family room/den; 9 custom-built closets
• Two fireplaces (wood-burning and gas-burning), security system, two sets of full-size washers and dryers
• Moments away from the town beach, community tennis, pickleball, and local amenities
-
Property type
House
-
Year built
2023
-
Price/sqft
$423
Features
- Pool
- Garage
- Fireplace
- Vineyard / Winery
- Walk In Closet
- Bar
- Basement
Explore the Area
1001 Peconic Bay Boulevard, Jamesport, New York, United States
View on Google Maps
Price per sqft
Low
High
Joined 7 months ago
You have inquired about this property
The agent will contact you soon by
Listed by
2
Listings
2026
Joined
Book home tour with the agent
Choose a date and whether you'd like a virtual or in-person tour with the agent.
Preferred date
Tour type
Last updated
August 6
First listed
Feb 20
Listing reference
963444
Listing status
The data relating to real estate for sale on this website comes in part from the Internet Data exchange of OneKey MLS. IDX information is provided exclusively for consumers' personal, non-commercial use and may not be used for any purpose other than to identify prospective properties consumers may be interested in purchasing. Information deemed reliable but not guaranteed. Copyright © 2026 OneKey MLS. All Rights Reserved
Similar Properties Nearby
New Listings in Jamesport

Explore More Homes for Sale
Jamesport, NY, United States property types
Jamesport, NY, United States popular searches
- Waterfront properties in Jamesport, NY, United States
- Properties with Open Kitchen in Jamesport, NY, United States
- New Builds properties in Jamesport, NY, United States
- Properties with Terrace in Jamesport, NY, United States
- Duplex properties in Jamesport, NY, United States
- Properties with Outdoor Kitchen in Jamesport, NY, United States
- Beachfront properties in Jamesport, NY, United States
- Properties with Game Room in Jamesport, NY, United States
- Properties with Steam Room in Jamesport, NY, United States
Related Guides & Stories
Trusted by the World's Leading Brokers
The agents behind the world's most exceptional properties list with JamesEdition.
- Listings from Sotheby's, Christie's, BARNES, and Engel & Völkers
- Every listing reviewed before it goes live
- Connect directly with verified listing agents
By continuing you agree to our Terms and Privacy Policy.
brokerages we
partnered with
partnered with