$1,448,000
Single Family Residence In Jamaica
- 5 Beds
- 3 Baths
- 2,240 Sqft
- 6,850 Sqft lot
- Updated: September 24
- Source: OneKey MLS MLS#1054697
About the Property
Welcome to an exceptional center-hall Colonial offering timeless character, impressive proportions, and outstanding versatility in the heart of Jamaica Estates. Set on an oversized 50 x 137 lot, this detached residence provides approximately 2,200 square feet of thoughtfully arranged living space, four bedrooms, two-and-a-half bathrooms, a full basement, a walk-up attic, and an attached one-car ga
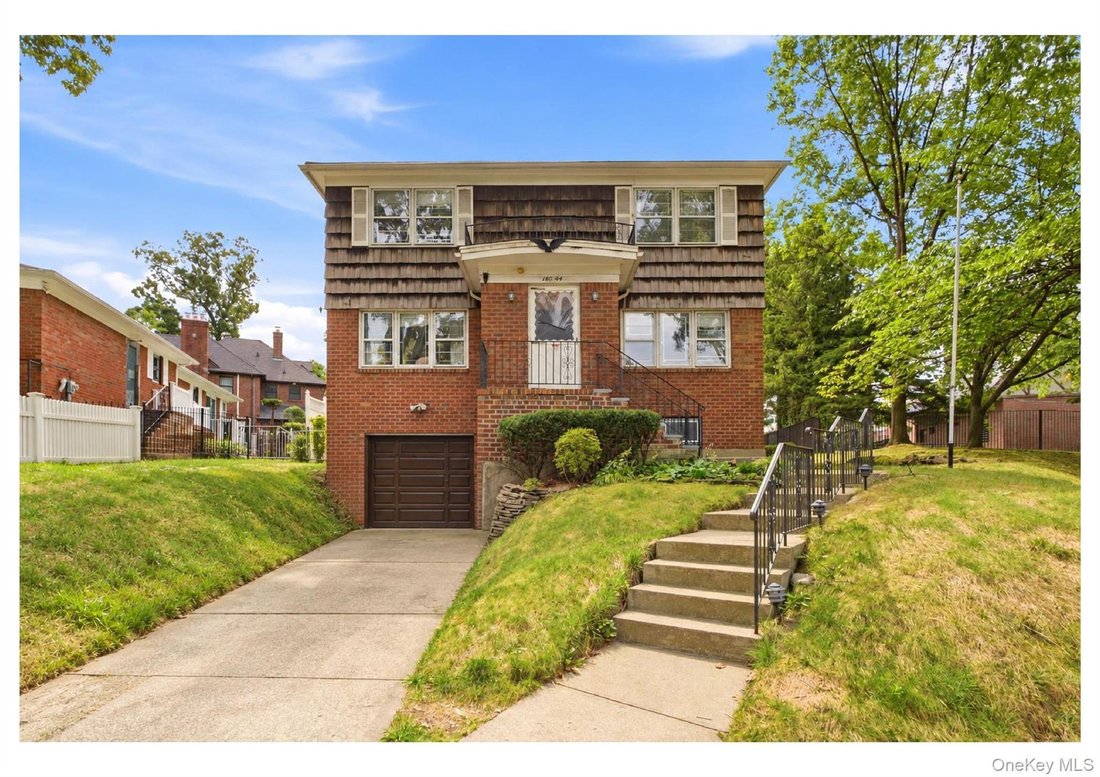
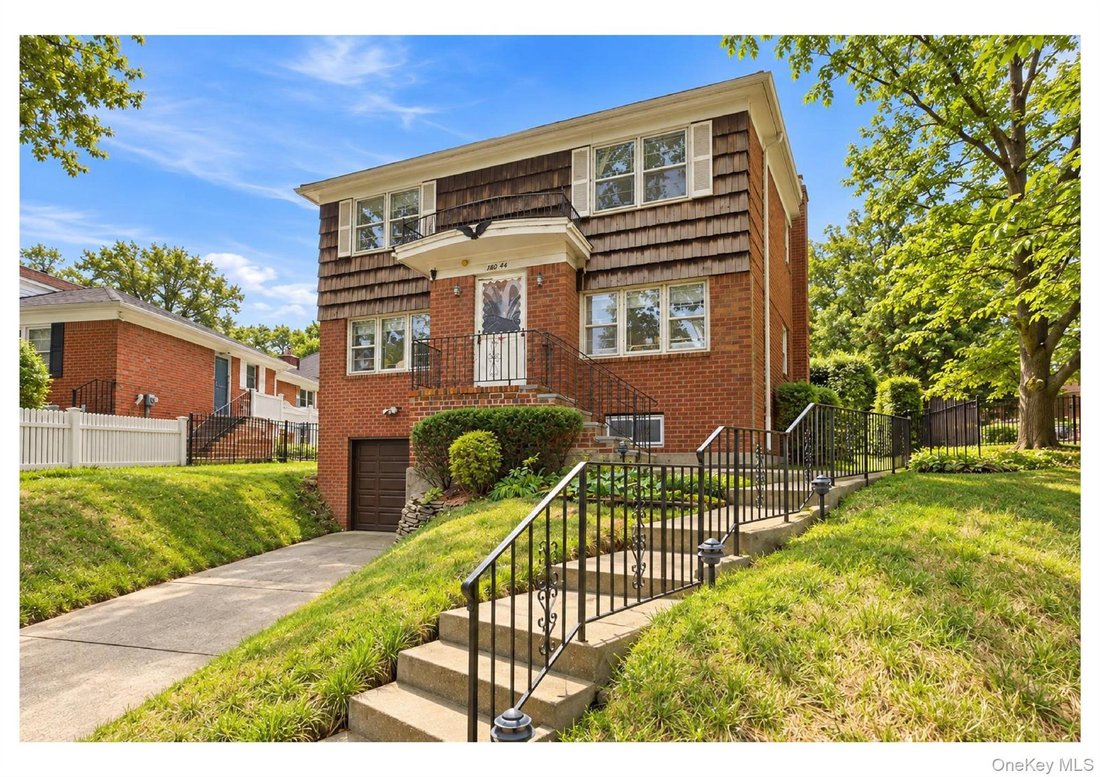
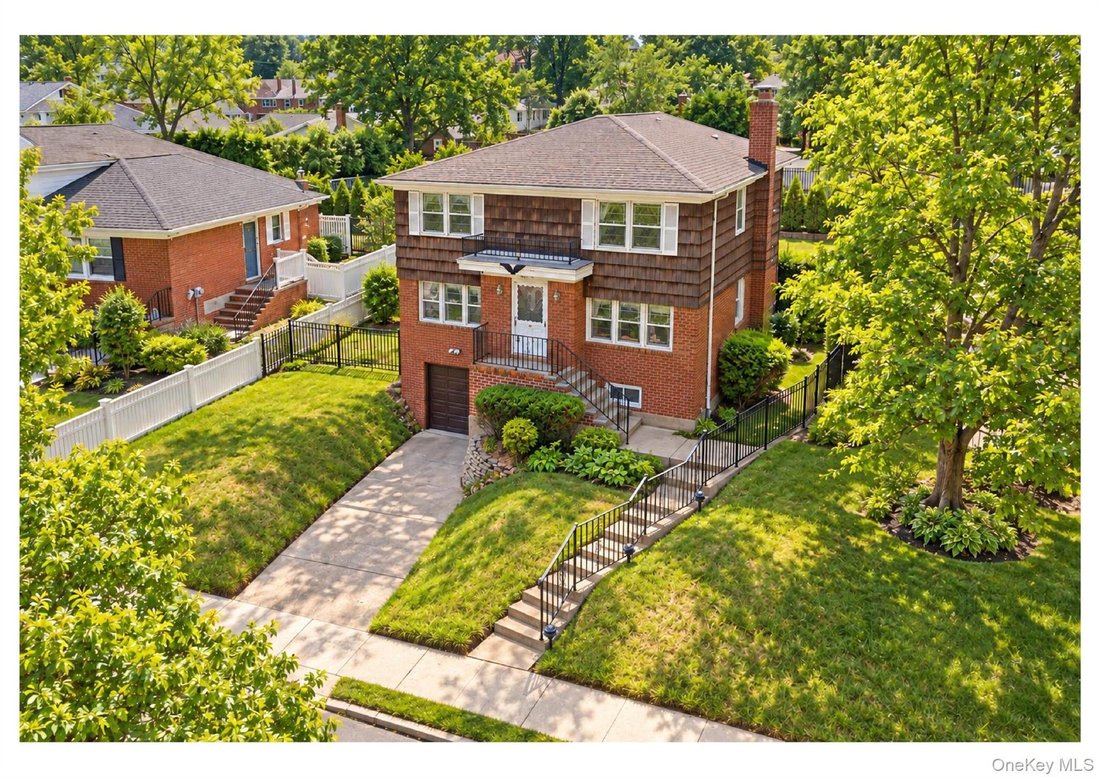
Welcome to an exceptional center-hall Colonial offering timeless character, impressive proportions, and outstanding versatility in the heart of Jamaica Estates. Set on an oversized 50 x 137 lot, this detached residence provides approximately 2,200 square feet of thoughtfully arranged living space, four bedrooms, two-and-a-half bathrooms, a full basement, a walk-up attic, and an attached one-car garage.
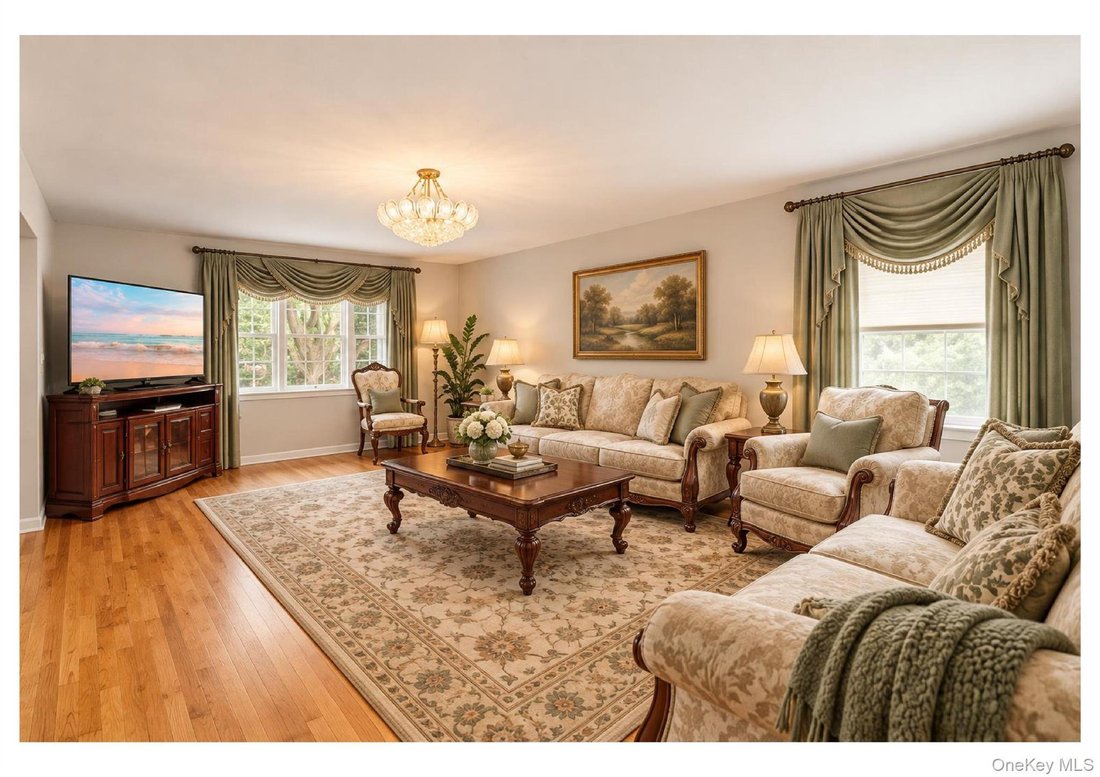
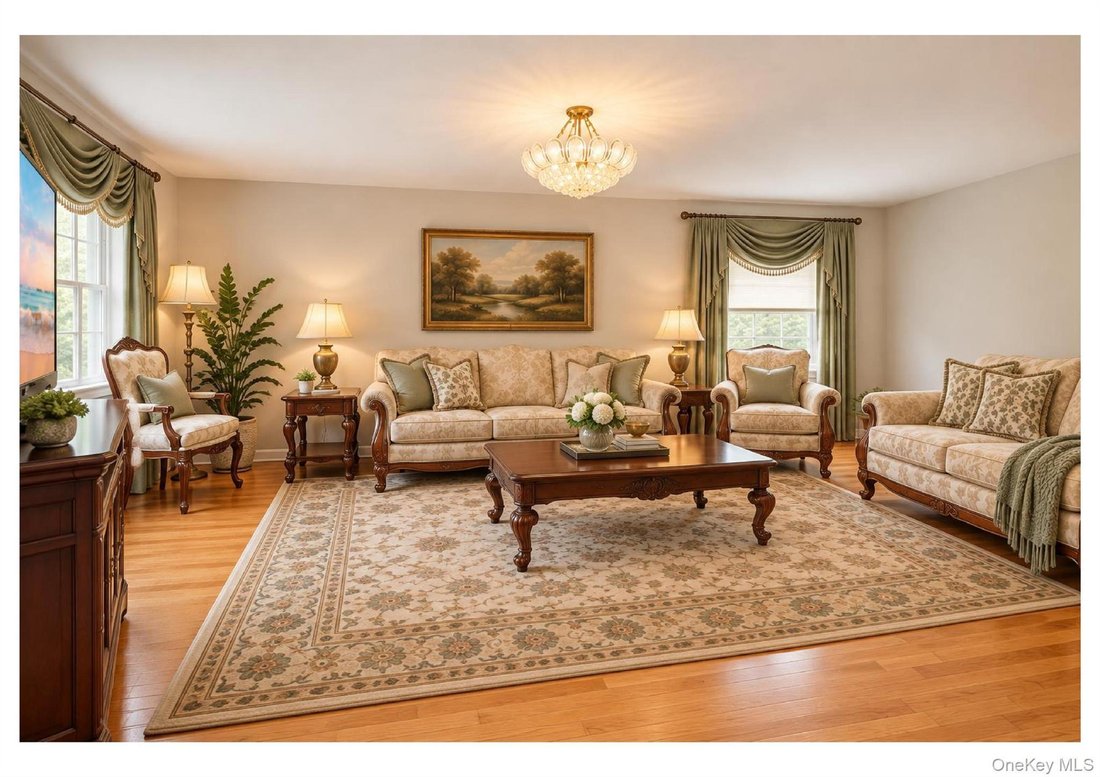
A gracious entry foyer introduces a classic center-hall layout designed to accommodate both everyday living and memorable gatherings. The expansive living room offers generous space for multiple seating areas, while the formal dining room provides an inviting setting for dinners, holidays, and special occasions. The spacious eat-in kitchen serves as the center of the home, with room for casual dining and convenient access to the surrounding living areas. An additional main-level room adds valuable flexibility and can function beautifully as a home office, guest room, den, library, or creative studio.
The second level features a comfortable primary bedroom with a private bathroom, creating a welcome retreat at the end of the day. Three additional bedrooms and a full hall bathroom complete this floor, providing a well-balanced layout with space for sleeping quarters, work-from-home needs, or personalized rooms. A full walk-up attic offers substantial storage and easy access compared with a traditional pull-down attic.
The full basement, accessible through a separate entrance, expands the possibilities even further. Its generous footprint can accommodate recreation, fitness, hobbies, a workshop, organized storage, or other future uses, subject to applicable permits and approvals. This added level gives buyers the freedom to adapt the property as their needs evolve while preserving the spacious main living areas above.
Outside, the oversized lot creates a rare sense of openness and provides abundant room for outdoor enjoyment. The substantial backyard offers an inviting setting for dining, entertaining, gardening, play, or simply relaxing in the fresh air. Whether envisioned with lounge seating, seasonal plantings, or distinct recreation areas, the property offers the space to create a truly personalized outdoor retreat.
Additional highlights include central air conditioning, natural gas heat, a practical main-level powder room, ample interior storage, a private driveway, and an attached one-car garage that provides convenient sheltered parking and direct access. The detached design, traditional Colonial architecture, and generously scaled rooms combine to create a residence with lasting appeal.
Ideally positioned in Jamaica Estates, the home offers convenient access to neighborhood shopping, restaurants, public transportation, buses, trains, and major roadways. The location provides excellent connectivity throughout Queens and to surrounding destinations while allowing residents to enjoy the space and privacy of a substantial detached home.
This is a remarkable opportunity to own a classic Jamaica Estates residence distinguished by its generous interior, adaptable layout, oversized property, full basement, walk-up attic, garage, and expansive backyard. With the space to live comfortably, entertain graciously, work productively, and personalize for the future, this home delivers the combination of scale, flexibility, and location that today’s buyers value most. This combination of space and flexibility creates a standout opportunity.
A gracious entry foyer introduces a classic center-hall layout designed to accommodate both everyday living and memorable gatherings. The expansive living room offers generous space for multiple seating areas, while the formal dining room provides an inviting setting for dinners, holidays, and special occasions. The spacious eat-in kitchen serves as the center of the home, with room for casual dining and convenient access to the surrounding living areas. An additional main-level room adds valuable flexibility and can function beautifully as a home office, guest room, den, library, or creative studio.
The second level features a comfortable primary bedroom with a private bathroom, creating a welcome retreat at the end of the day. Three additional bedrooms and a full hall bathroom complete this floor, providing a well-balanced layout with space for sleeping quarters, work-from-home needs, or personalized rooms. A full walk-up attic offers substantial storage and easy access compared with a traditional pull-down attic.
The full basement, accessible through a separate entrance, expands the possibilities even further. Its generous footprint can accommodate recreation, fitness, hobbies, a workshop, organized storage, or other future uses, subject to applicable permits and approvals. This added level gives buyers the freedom to adapt the property as their needs evolve while preserving the spacious main living areas above.
Outside, the oversized lot creates a rare sense of openness and provides abundant room for outdoor enjoyment. The substantial backyard offers an inviting setting for dining, entertaining, gardening, play, or simply relaxing in the fresh air. Whether envisioned with lounge seating, seasonal plantings, or distinct recreation areas, the property offers the space to create a truly personalized outdoor retreat.
Additional highlights include central air conditioning, natural gas heat, a practical main-level powder room, ample interior storage, a private driveway, and an attached one-car garage that provides convenient sheltered parking and direct access. The detached design, traditional Colonial architecture, and generously scaled rooms combine to create a residence with lasting appeal.
Ideally positioned in Jamaica Estates, the home offers convenient access to neighborhood shopping, restaurants, public transportation, buses, trains, and major roadways. The location provides excellent connectivity throughout Queens and to surrounding destinations while allowing residents to enjoy the space and privacy of a substantial detached home.
This is a remarkable opportunity to own a classic Jamaica Estates residence distinguished by its generous interior, adaptable layout, oversized property, full basement, walk-up attic, garage, and expansive backyard. With the space to live comfortably, entertain graciously, work productively, and personalize for the future, this home delivers the combination of scale, flexibility, and location that today’s buyers value most. This combination of space and flexibility creates a standout opportunity.
-
Property type
House
-
Year built
1975
-
Price/sqft
$646
Features
- Garden
- Garage
- Library
- Privacy
- Gas Stovetop
- Office
- Parking
- Basement
- Air Conditioning
Explore the Area
18044 Grand Central Parkway, New York, New York, United States
View on Google Maps
Price per sqft
Low
High
Joined 8 months ago
You have inquired about this property
The agent will contact you soon by
Listed by
7
Listings
2026
Joined
Book home tour with the agent
Choose a date and whether you'd like a virtual or in-person tour with the agent.
Preferred date
Tour type
HomeSmart Premier Living Rlty - Williston Park
Williston Park, New York, United States
View agency profile
Last updated
September 24
First listed
September 24
Listing reference
1054697
Listing status
The data relating to real estate for sale on this website comes in part from the Internet Data exchange of OneKey MLS. IDX information is provided exclusively for consumers' personal, non-commercial use and may not be used for any purpose other than to identify prospective properties consumers may be interested in purchasing. Information deemed reliable but not guaranteed. Copyright © 2026 OneKey MLS. All Rights Reserved
Similar Properties Nearby
New Listings in New York



Explore More Homes for Sale
New York, NY, United States property types
- Condos for sale in New York, NY, United States
- Houses for sale in New York, NY, United States
- Apartments for sale in New York, NY, United States
- Townhouses for sale in New York, NY, United States
- Land for sale in New York, NY, United States
- Villas for sale in New York, NY, United States
- Farm Ranches for sale in New York, NY, United States
- Penthouses for sale in New York, NY, United States
New York, NY, United States popular searches
- Properties with Fitness Center / Gym in New York, NY, United States
- Properties with Garden in New York, NY, United States
- Properties with Terrace in New York, NY, United States
- Properties with Elevator in New York, NY, United States
- Properties with Garage in New York, NY, United States
- Properties with Balcony in New York, NY, United States
- City View properties in New York, NY, United States
- Properties with Pool in New York, NY, United States
- Duplex properties in New York, NY, United States
- Modern properties in New York, NY, United States
- Investment Property properties in New York, NY, United States
- Properties with Library in New York, NY, United States
- Properties with Sauna in New York, NY, United States
- River View properties in New York, NY, United States
- New Builds properties in New York, NY, United States
- Waterfront properties in New York, NY, United States
- Properties with Cinema in New York, NY, United States
- Properties with Indoor Pool in New York, NY, United States
- Properties with Wine Cellar in New York, NY, United States
- Mansion properties in New York, NY, United States
- Equestrian properties in New York, NY, United States
- Gated Community properties in New York, NY, United States
- Mountain View properties in New York, NY, United States
- Beachfront properties in New York, NY, United States
- Lake View properties in New York, NY, United States
- Hilltop properties in New York, NY, United States
- Properties with Private Beach in New York, NY, United States
- Oceanfront properties in New York, NY, United States
- Lakefront properties in New York, NY, United States
- Sea View properties in New York, NY, United States
- Golf View properties in New York, NY, United States
- Properties with Helipad in New York, NY, United States
- Properties with Vineyard / Winery in New York, NY, United States
Related Guides & Stories
Trusted by the World's Leading Brokers
The agents behind the world's most exceptional properties list with JamesEdition.
- Listings from Sotheby's, Christie's, BARNES, and Engel & Völkers
- Every listing reviewed before it goes live
- Connect directly with verified listing agents
By continuing you agree to our Terms and Privacy Policy.
brokerages we
partnered with
partnered with