$3,288,888
Single Family Residence In Jamaica
- 3 Beds
- 4 Baths
- 6,128 Sqft
- 9,369 Sqft lot
- Updated: July 29
- 1
- Source: OneKey MLS MLS#1003462
About the Property
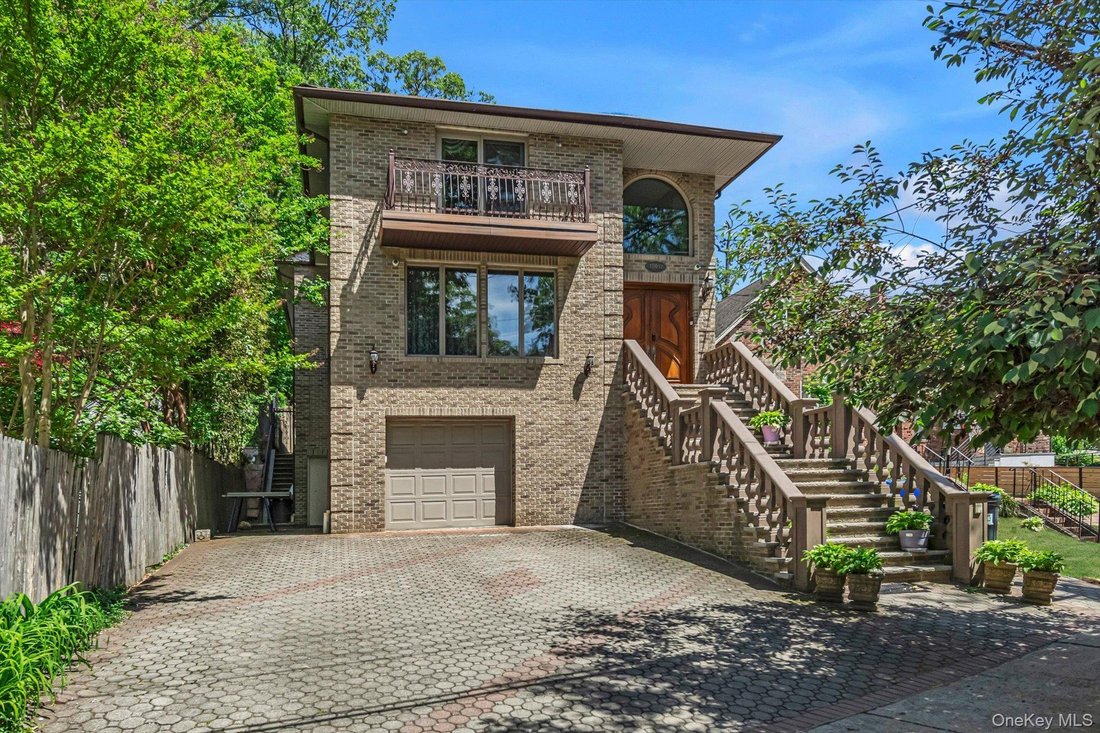
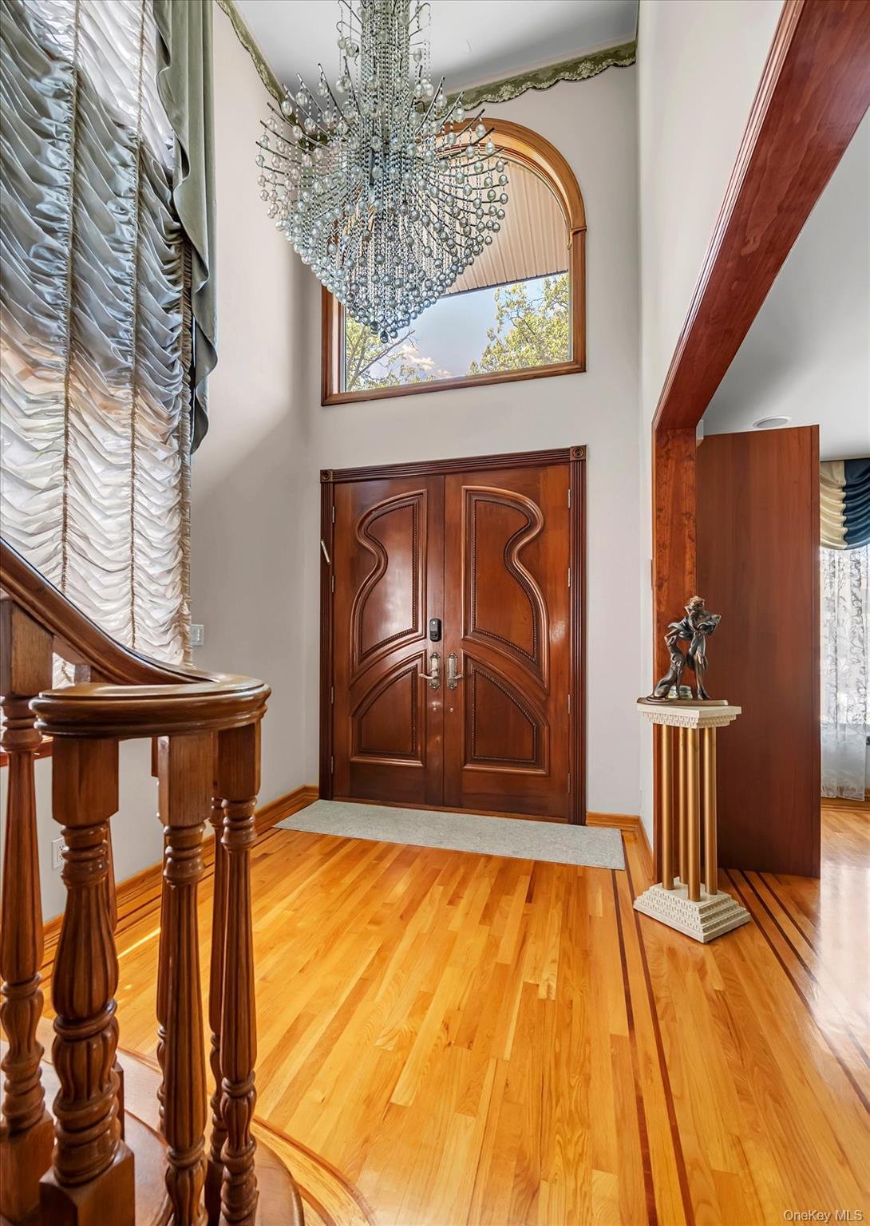
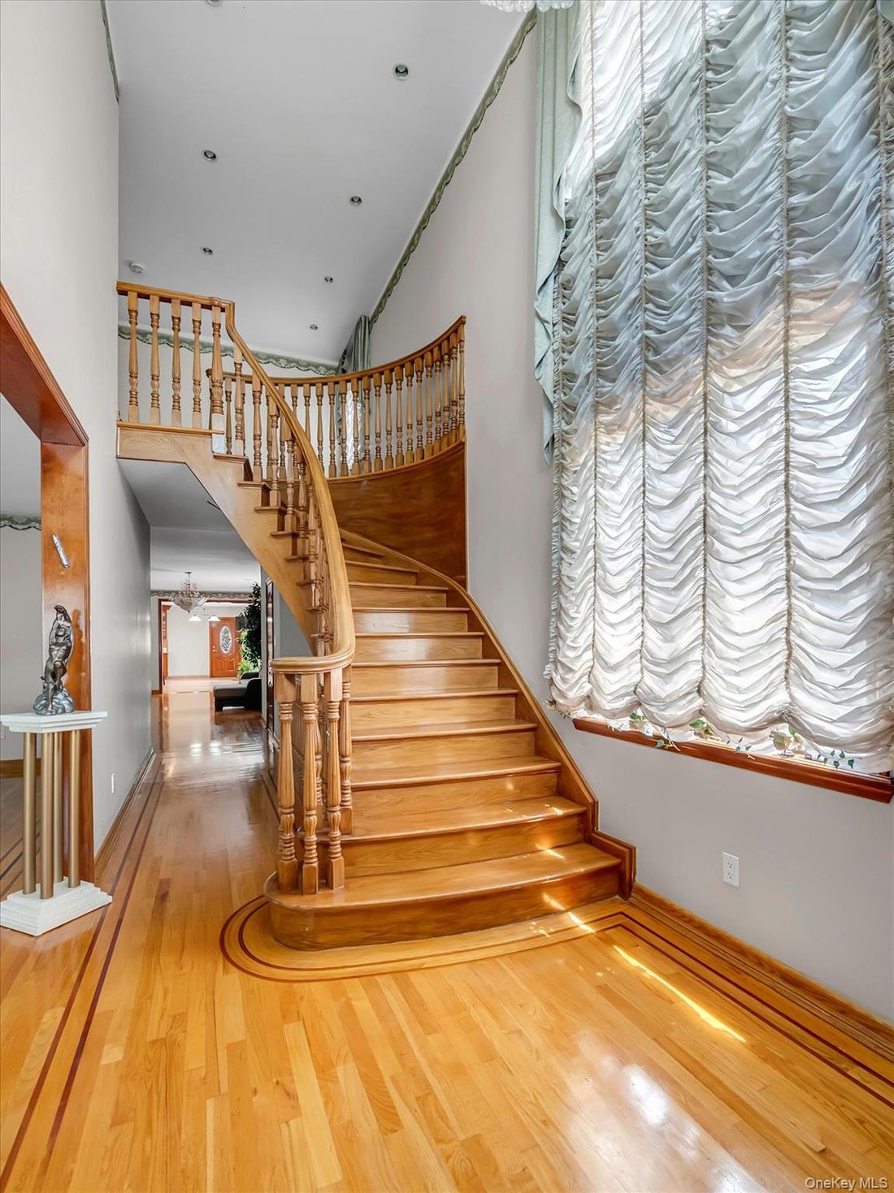
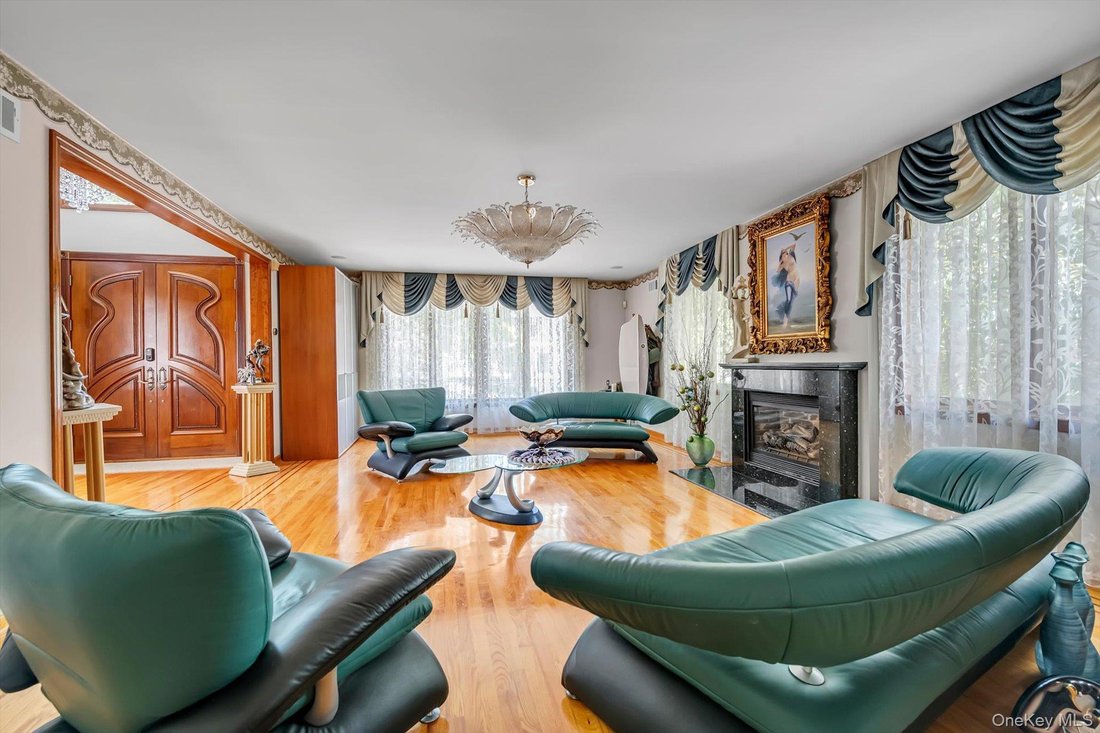
Welcome to your new home. This magnificent custom-built brick residence features 3 large bedrooms and 3.5 bathrooms, ideally located in the prestigious neighborhood of Jamaica Estates. Built in 2011, this exceptional home offers luxury, comfort, and timeless craftsmanship throughout. A dramatic double-height foyer with a statement chandelier and sweeping custom staircase sets the tone for the refi
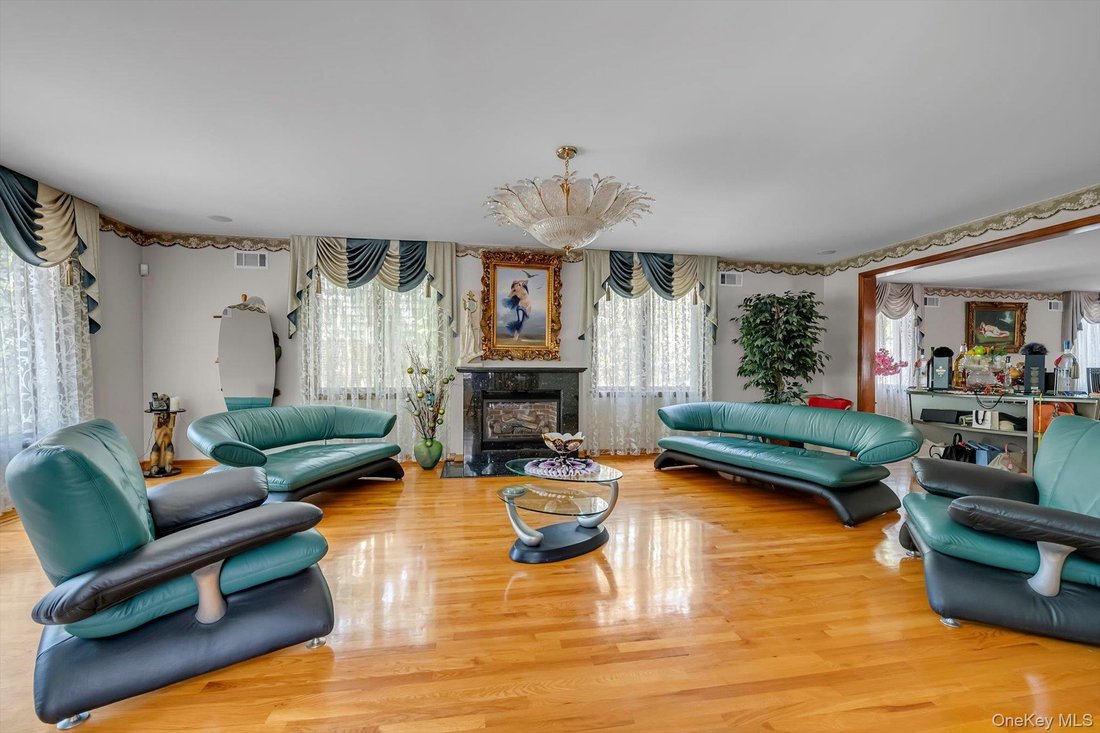
Welcome to your new home. This magnificent custom-built brick residence features 3 large bedrooms and 3.5 bathrooms, ideally located in the prestigious neighborhood of Jamaica Estates. Built in 2011, this exceptional home offers luxury, comfort, and timeless craftsmanship throughout. A dramatic double-height foyer with a statement chandelier and sweeping custom staircase sets the tone for the refined interior. The formal living room with a wood-burning fireplace and elegant dining area create the perfect setting for both grand entertaining and everyday living, complemented by gleaming hardwood floors, soaring ceilings, oversized Anderson windows, recessed lighting, built-in speakers, and beautiful architectural details throughout. The oversized chef’s kitchen features extensive custom cabinetry, premium counter space, a large center island with seating, energy-efficient appliances, and a spacious breakfast area perfect for gatherings, along with a separate entrance leading to the backyard. The second floor features generously sized bedrooms offering comfort, flexibility, and abundant closet space. The luxurious primary suite showcases exceptional proportions, private outdoor access, and a spa-inspired bathroom complete with a soaking tub, oversized glass-enclosed shower, and expansive vanity area. The finished basement offers additional living space featuring a large family room and full bathroom, ideal for recreation, guests, or extended living. Additional highlights include a 1-car garage, custom millwork and doors, solid brick construction, private driveway with ample parking, and beautifully designed outdoor space. Ideally situated near major highways, transportation, shopping, dining, parks, and houses of worship, this remarkable residence offers a rare opportunity to own a truly distinguished home in one of Queens’ most sought-after neighborhoods. Lot Size: 43 x 212 Building Size: 30 x 79
-
Property type
House
-
Year built
1931
-
Price/sqft
$536
Features
- Garage
- Fireplace
- Kitchen island
- High Ceiling
- Parking
- Basement
- Stone Countertops
Explore the Area
18042 Aberdeen Road, New York, New York, United States
View on Google Maps
Price per sqft
Low
High
Joined 7 months ago
You have inquired about this property
The agent will contact you soon by
Listed by
52
Listings
2026
Joined
Book home tour with the agent
Choose a date and whether you'd like a virtual or in-person tour with the agent.
Preferred date
Tour type
Last updated
July 29
First listed
May 26
Listing reference
1003462
Listing status
The data relating to real estate for sale on this website comes in part from the Internet Data exchange of OneKey MLS. IDX information is provided exclusively for consumers' personal, non-commercial use and may not be used for any purpose other than to identify prospective properties consumers may be interested in purchasing. Information deemed reliable but not guaranteed. Copyright © 2026 OneKey MLS. All Rights Reserved
Similar Properties Nearby
New Listings in New York






Explore More Homes for Sale
New York, NY, United States property types
- Houses for sale in New York, NY, United States
- Condos for sale in New York, NY, United States
- Apartments for sale in New York, NY, United States
- Townhouses for sale in New York, NY, United States
- Land for sale in New York, NY, United States
- Farm Ranches for sale in New York, NY, United States
- Villas for sale in New York, NY, United States
New York, NY, United States popular searches
- Properties with Fitness Center / Gym in New York, NY, United States
- Properties with Terrace in New York, NY, United States
- Properties with Garden in New York, NY, United States
- Properties with Garage in New York, NY, United States
- Properties with Elevator in New York, NY, United States
- Properties with Balcony in New York, NY, United States
- Properties with Pool in New York, NY, United States
- City View properties in New York, NY, United States
- Duplex properties in New York, NY, United States
- Investment Property properties in New York, NY, United States
- Modern properties in New York, NY, United States
- Properties with Library in New York, NY, United States
- Properties with Sauna in New York, NY, United States
- River View properties in New York, NY, United States
- New Builds properties in New York, NY, United States
- Waterfront properties in New York, NY, United States
- Properties with Cinema in New York, NY, United States
- Properties with Indoor Pool in New York, NY, United States
- Properties with Wine Cellar in New York, NY, United States
- Mansion properties in New York, NY, United States
- Equestrian properties in New York, NY, United States
- Mountain View properties in New York, NY, United States
- Gated Community properties in New York, NY, United States
- Hilltop properties in New York, NY, United States
- Beachfront properties in New York, NY, United States
- Lake View properties in New York, NY, United States
- Properties with Private Beach in New York, NY, United States
- Oceanfront properties in New York, NY, United States
- Lakefront properties in New York, NY, United States
- Golf View properties in New York, NY, United States
- Sea View properties in New York, NY, United States
- Properties with Helipad in New York, NY, United States
- Properties with Vineyard / Winery in New York, NY, United States
Related Guides & Stories
Trusted by the World's Leading Brokers
The agents behind the world's most exceptional properties list with JamesEdition.
- Listings from Sotheby's, Christie's, BARNES, and Engel & Völkers
- Every listing reviewed before it goes live
- Connect directly with verified listing agents
By continuing you agree to our Terms and Privacy Policy.
brokerages we
partnered with
partnered with