$2,475,000
Single Family Residence In Jamaica Estates
- 3 Beds
- 4 Baths
- 1,974 Sqft
- 8,008 Sqft lot
- Updated: October 9
- Source: OneKey MLS MLS#1048592
About the Property
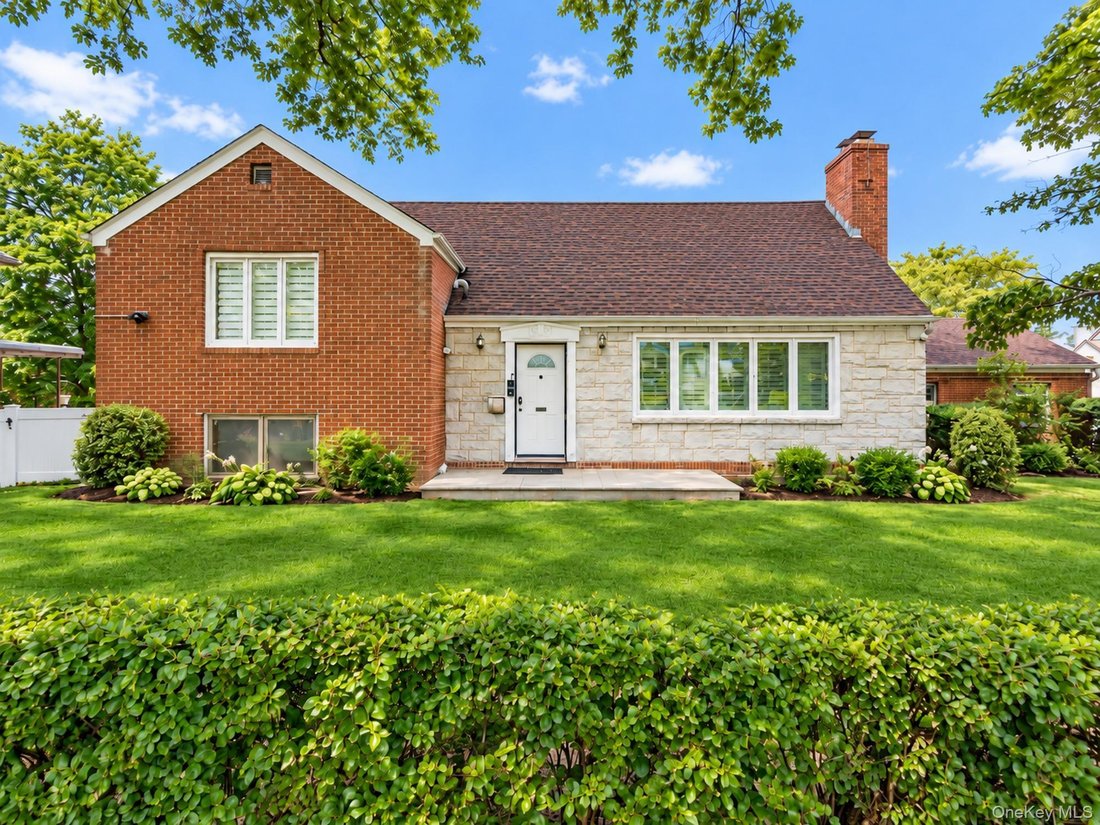
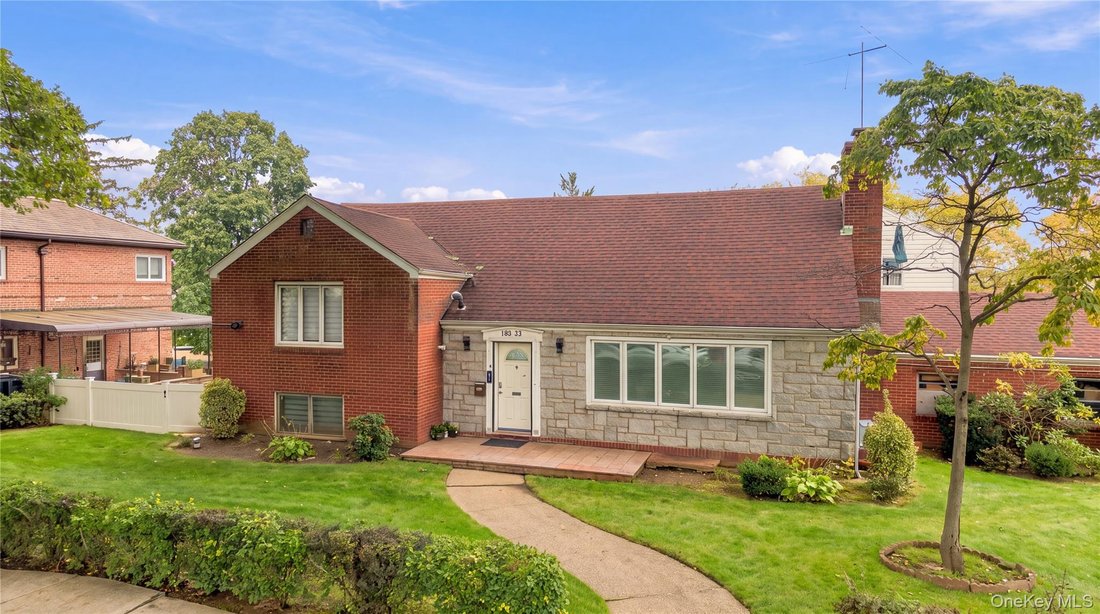
One-of-a-kind brick split-level in the heart of Jamaica Estates, set on an oversized 80.08 x 100 lot and offering an exceptional combination of space, comfort, convenience, and future potential. The desirable split-level layout allows for easy flow throughout the home with fewer steps between living areas.
The existing home features 3 bedrooms and 3.5 baths with an open layout and many upgrade
The existing home features 3 bedrooms and 3.5 baths with an open layout and many upgrade
One-of-a-kind brick split-level in the heart of Jamaica Estates, set on an oversized 80.08 x 100 lot and offering an exceptional combination of space, comfort, convenience, and future potential. The desirable split-level layout allows for easy flow throughout the home with fewer steps between living areas.
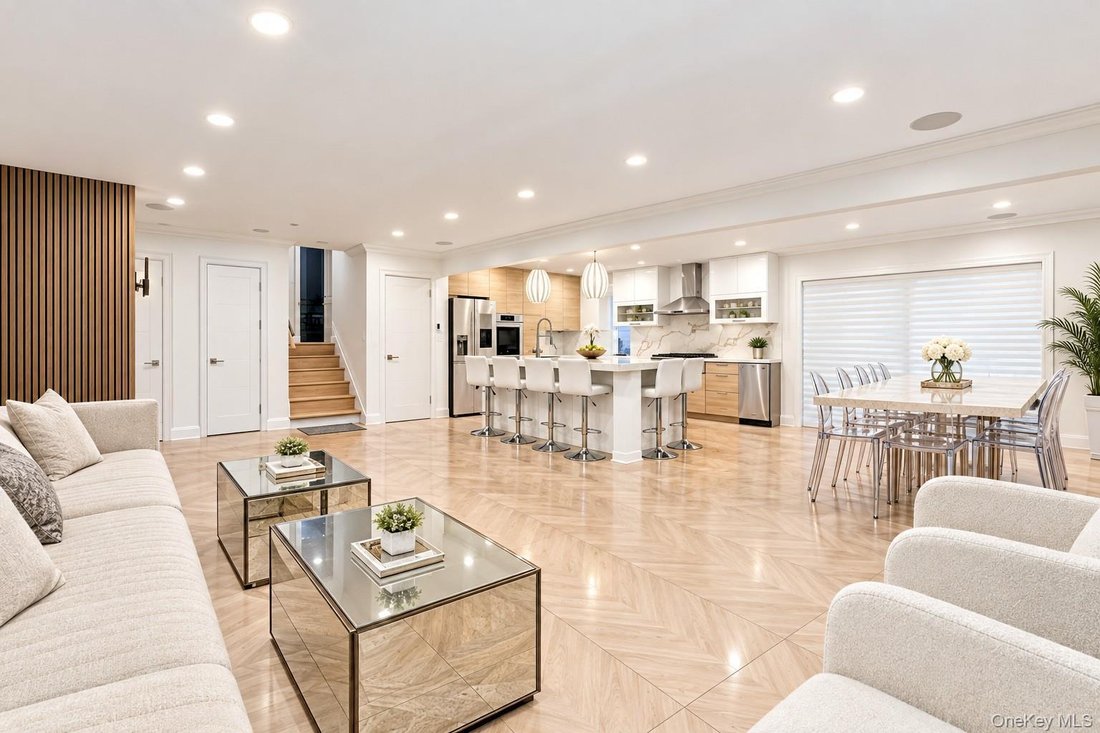
The existing home features 3 bedrooms and 3.5 baths with an open layout and many upgrades. The first level features a beautiful modern kitchen with a large island, quartz countertops, stainless steel appliances, and a pot filler, along with a spacious dining room, living room, and newly remodeled powder room.
The second level offers 2 comfortable bedrooms and an updated full bath. The third level features a private primary suite with a walk-in closet and a newly renovated en-suite bath.
The lower level includes a large family room, plus a finished basement providing additional flexible living space.
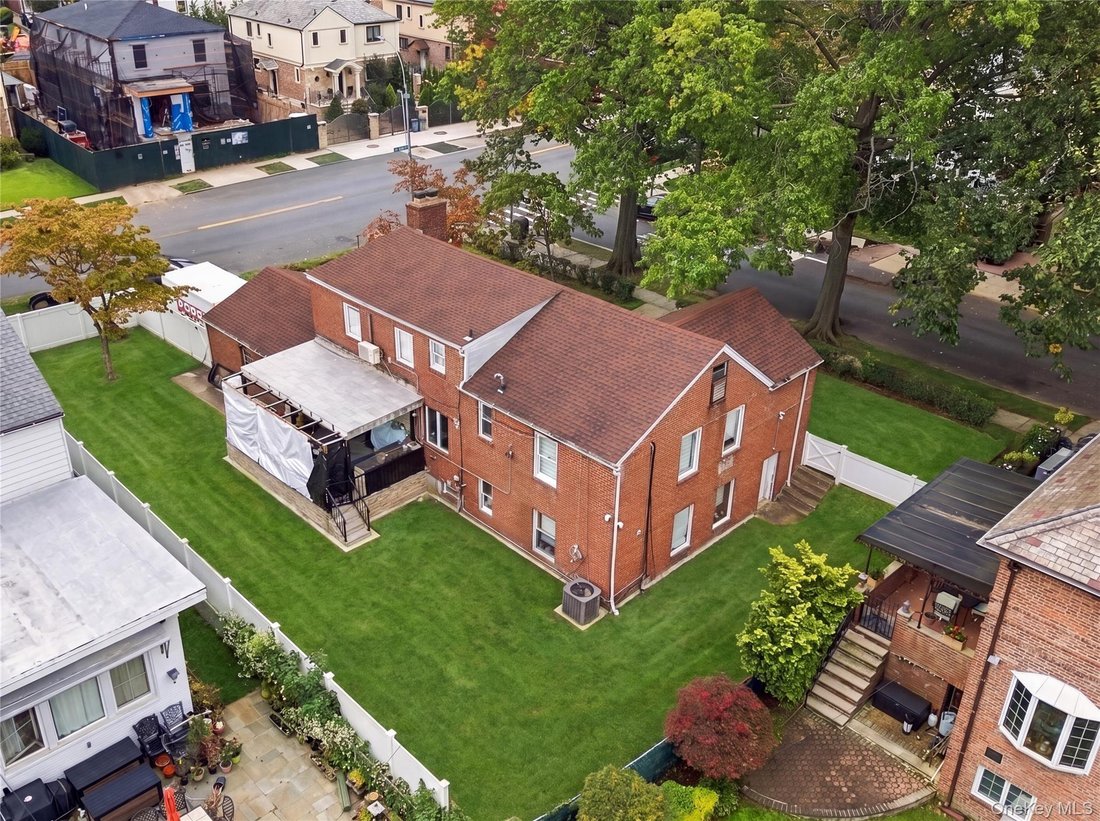
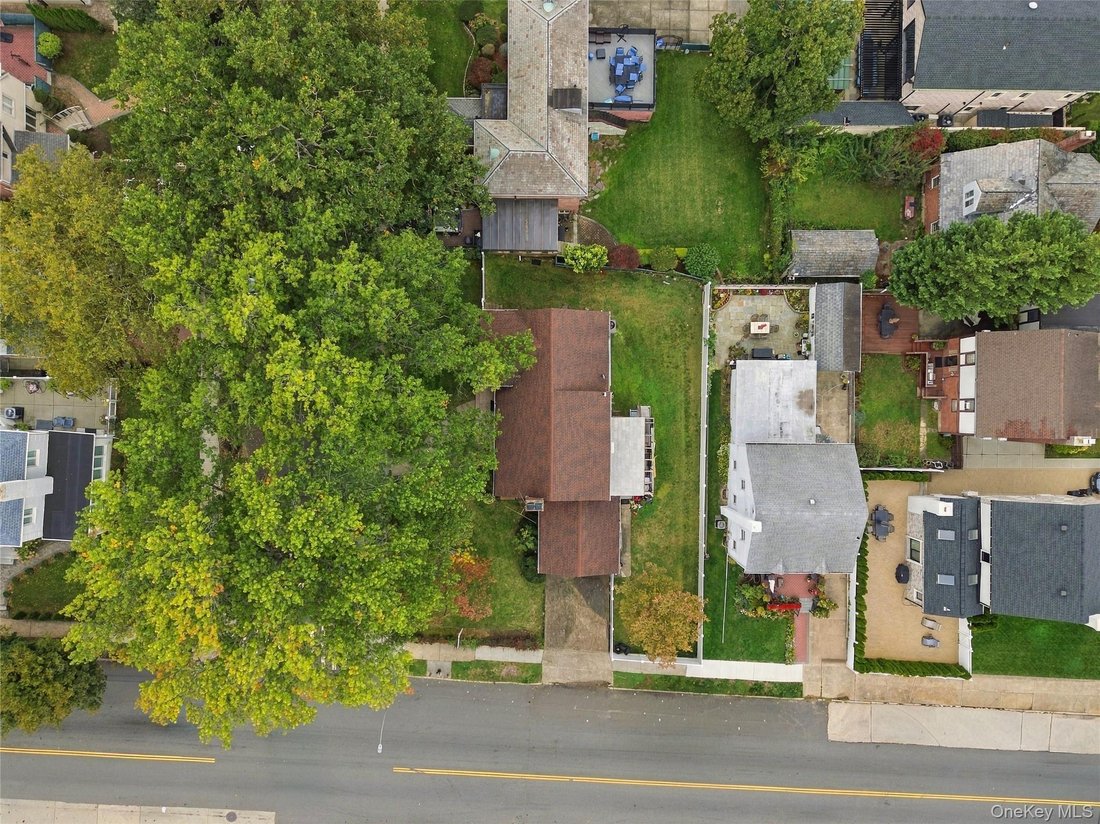
This home offers generous room sizes, comfortable bedrooms, and a practical layout, but the true highlight is the expansive lot, providing exceptional potential for future expansion, customization, or possible new construction, subject to zoning and approvals.
Nestled among tree-lined streets and stately homes, Jamaica Estates is known for its suburban feel while maintaining convenient access to Manhattan. Residents enjoy proximity to schools, shopping, dining, houses of worship, parks, and transportation.
Additional Features:
New Kitchen with Quartz Countertops
Stainless Steel Appliances
Large Center Island & Pot Filler
New Bathrooms
New Windows
New Roof
Heated Floors on the First Floor
Gas Heat
Two-Car Garage
Lot Size: 80.08 x 100
Building Size: 32 x 46.58
Taxes: Approximately $14,352
The existing home features 3 bedrooms and 3.5 baths with an open layout and many upgrades. The first level features a beautiful modern kitchen with a large island, quartz countertops, stainless steel appliances, and a pot filler, along with a spacious dining room, living room, and newly remodeled powder room.
The second level offers 2 comfortable bedrooms and an updated full bath. The third level features a private primary suite with a walk-in closet and a newly renovated en-suite bath.
The lower level includes a large family room, plus a finished basement providing additional flexible living space.
This home offers generous room sizes, comfortable bedrooms, and a practical layout, but the true highlight is the expansive lot, providing exceptional potential for future expansion, customization, or possible new construction, subject to zoning and approvals.
Nestled among tree-lined streets and stately homes, Jamaica Estates is known for its suburban feel while maintaining convenient access to Manhattan. Residents enjoy proximity to schools, shopping, dining, houses of worship, parks, and transportation.
Additional Features:
New Kitchen with Quartz Countertops
Stainless Steel Appliances
Large Center Island & Pot Filler
New Bathrooms
New Windows
New Roof
Heated Floors on the First Floor
Gas Heat
Two-Car Garage
Lot Size: 80.08 x 100
Building Size: 32 x 46.58
Taxes: Approximately $14,352
-
Property type
House
-
Year built
1950
-
Price/sqft
$1,253
Features
- Garden
- Terrace
- Garage
- Walk In Closet
- Fire Pit
- Outdoor Kitchen
- Open Kitchen
- Outdoor Living Space
- Kitchen island
Features
Indoor
- Air Conditioning
- Kitchen island
- Gas Stovetop
- Bar
- Open Kitchen
- Basement
- Stone Countertops
- Walk In Closet
Outdoor
- Terrace
- Fire Pit
- Garage
- Outdoor Kitchen
- Outdoor Living Space
- Garden
Explore the Area
186-35 80th Drive, New York, New York, United States
View on Google Maps
Price per sqft
Low
High
Joined 9 months ago
You have inquired about this property
The agent will contact you soon by
Listed by
22
Listings
2026
Joined
Book home tour with the agent
Choose a date and whether you'd like a virtual or in-person tour with the agent.
Preferred date
Tour type
Last updated
October 9
First listed
October 9
Listing reference
1048592
Listing status
The data relating to real estate for sale on this website comes in part from the Internet Data exchange of OneKey MLS. IDX information is provided exclusively for consumers' personal, non-commercial use and may not be used for any purpose other than to identify prospective properties consumers may be interested in purchasing. Information deemed reliable but not guaranteed. Copyright © 2026 OneKey MLS. All Rights Reserved
Similar Properties Nearby
New Listings in New York





Explore More Homes for Sale
New York, NY, United States property types
- Condos for sale in New York, NY, United States
- Houses for sale in New York, NY, United States
- Apartments for sale in New York, NY, United States
- Townhouses for sale in New York, NY, United States
- Land for sale in New York, NY, United States
- Villas for sale in New York, NY, United States
- Penthouses for sale in New York, NY, United States
- Farm Ranches for sale in New York, NY, United States
New York, NY, United States popular searches
- Properties with Fitness Center / Gym in New York, NY, United States
- Properties with Garden in New York, NY, United States
- Properties with Terrace in New York, NY, United States
- Properties with Elevator in New York, NY, United States
- Properties with Garage in New York, NY, United States
- City View properties in New York, NY, United States
- Properties with Balcony in New York, NY, United States
- Properties with Pool in New York, NY, United States
- Duplex properties in New York, NY, United States
- Modern properties in New York, NY, United States
- Investment Property properties in New York, NY, United States
- Properties with Library in New York, NY, United States
- Properties with Sauna in New York, NY, United States
- River View properties in New York, NY, United States
- New Builds properties in New York, NY, United States
- Waterfront properties in New York, NY, United States
- Properties with Cinema in New York, NY, United States
- Properties with Indoor Pool in New York, NY, United States
- Properties with Wine Cellar in New York, NY, United States
- Mansion properties in New York, NY, United States
- Equestrian properties in New York, NY, United States
- Gated Community properties in New York, NY, United States
- Mountain View properties in New York, NY, United States
- Hilltop properties in New York, NY, United States
- Beachfront properties in New York, NY, United States
- Lake View properties in New York, NY, United States
- Properties with Private Beach in New York, NY, United States
- Oceanfront properties in New York, NY, United States
- Golf View properties in New York, NY, United States
- Properties with Helipad in New York, NY, United States
- Lakefront properties in New York, NY, United States
- Sea View properties in New York, NY, United States
- Properties with Vineyard / Winery in New York, NY, United States
Related Guides & Stories
Trusted by the World's Leading Brokers
The agents behind the world's most exceptional properties list with JamesEdition.
- Listings from Sotheby's, Christie's, BARNES, and Engel & Völkers
- Every listing reviewed before it goes live
- Connect directly with verified listing agents
By continuing you agree to our Terms and Privacy Policy.
brokerages we
partnered with
partnered with