$1,299,000
Single Family Residence In Jamaica Estates
- 4 Beds
- 3 Baths
- 1,738 Sqft
- 4,970 Sqft lot
- Updated: Today
- Source: OneKey MLS MLS#1040480
About the Property
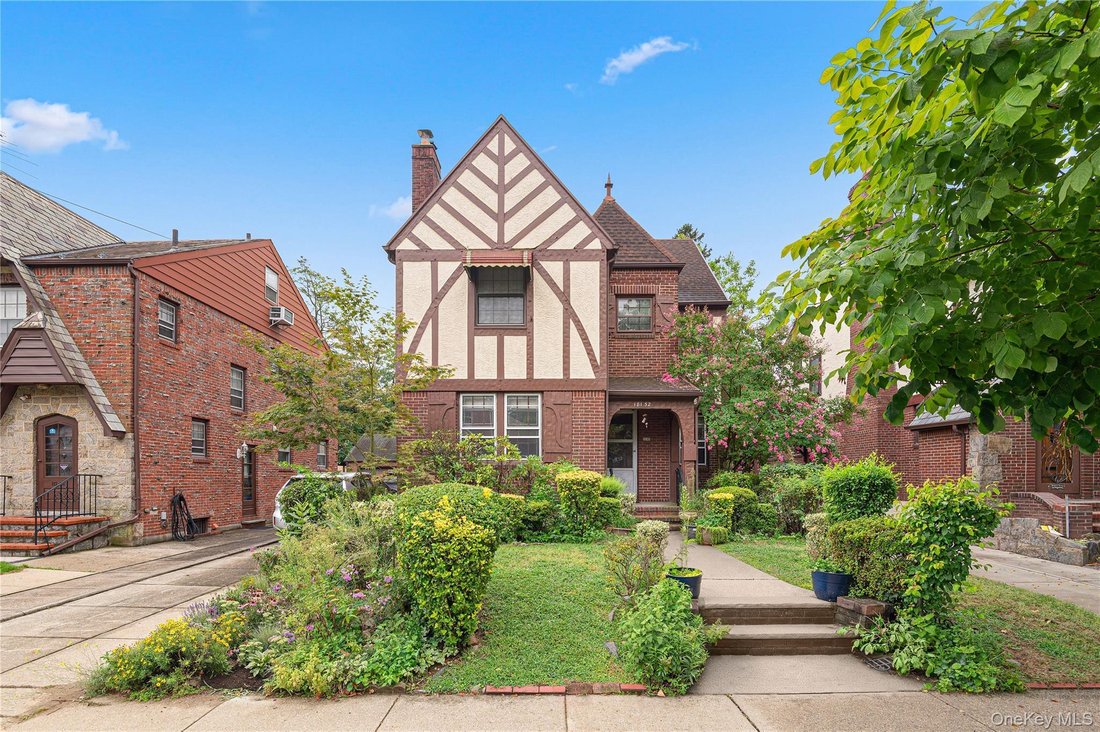
Step inside this captivating and charming Jamaica Estates Tudor home. Set on a generous 41.42’ x 120’ lot (4970 sq ft), providing a significant footprint and nestled in one of Queens’ most sought-after residential neighborhoods. An exceptional single-family home located on a charming tree-lined street. This property boasts a stunning backdrop, the detached layout ensures a sense of privacy and ind
Step inside this captivating and charming Jamaica Estates Tudor home. Set on a generous 41.42’ x 120’ lot (4970 sq ft), providing a significant footprint and nestled in one of Queens’ most sought-after residential neighborhoods. An exceptional single-family home located on a charming tree-lined street. This property boasts a stunning backdrop, the detached layout ensures a sense of privacy and independence, set within the leafy, low-density surroundings that Jamaica Estates is celebrated for. This spacious home features 4 large bedrooms and 2.5 bathrooms, offering plenty of space to fit a variety of needs. With its classic design and abundant room for comfortable living.
Discover the flexibility of this home’s layout, featuring four separate levels with generous room sizes throughout. Designed with function and flow in mind, making it easy to envision cozy relaxation as well as entertaining on any scale.
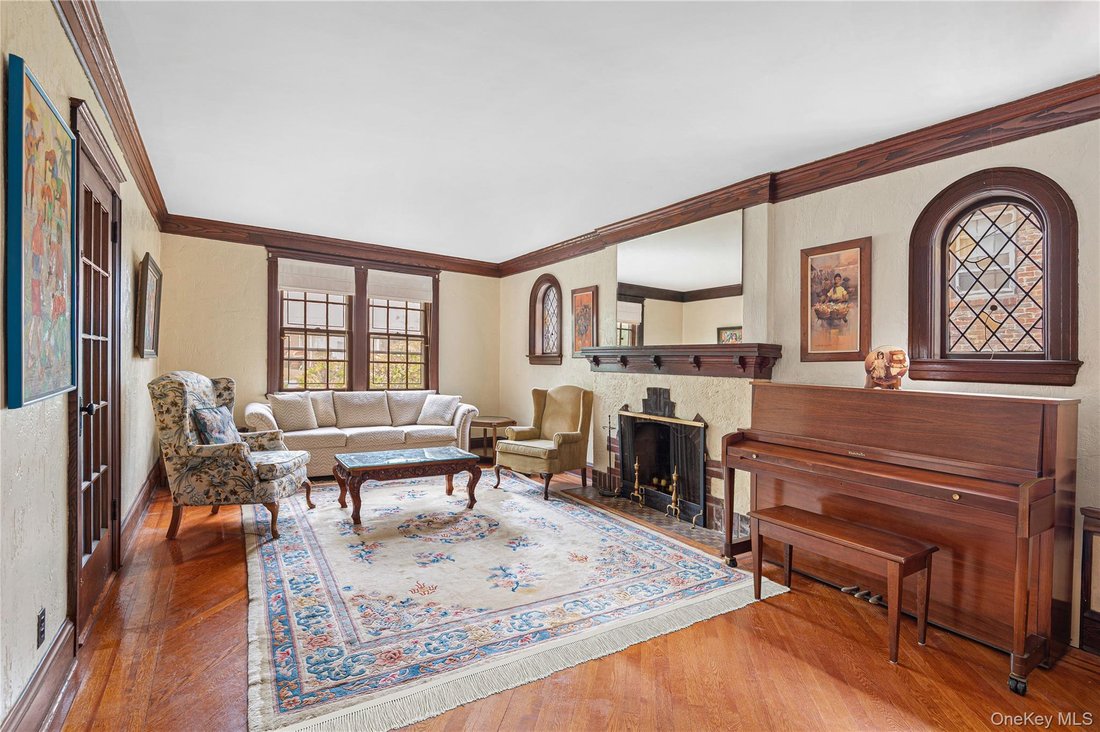
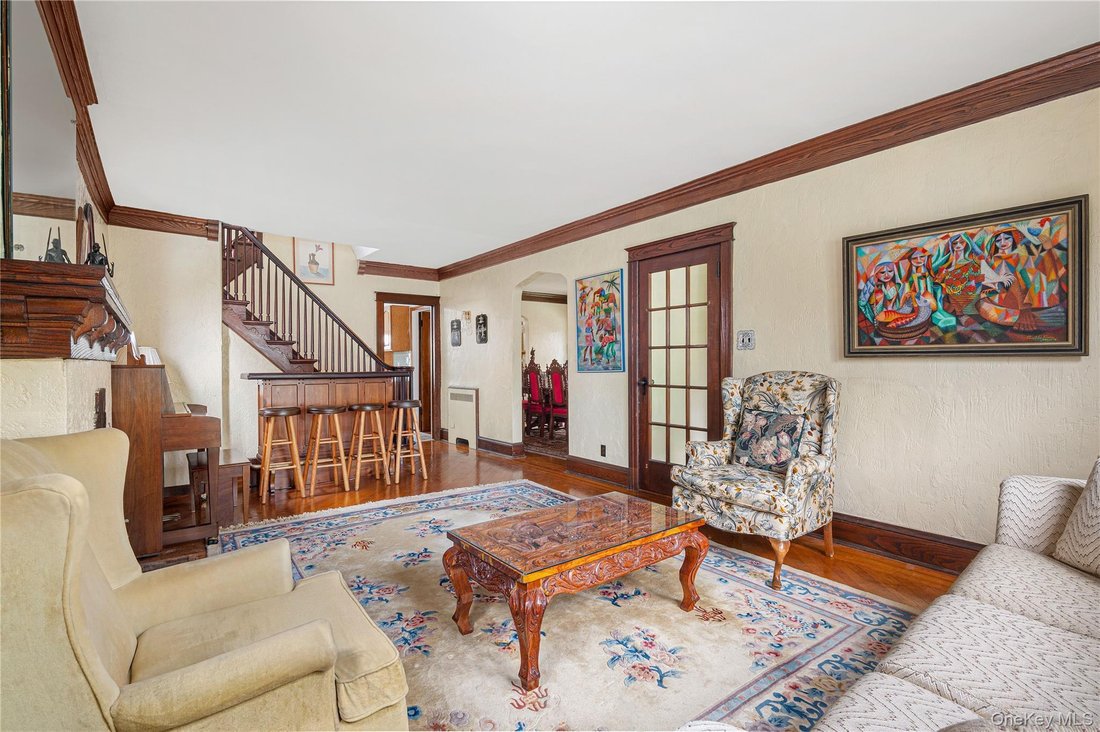
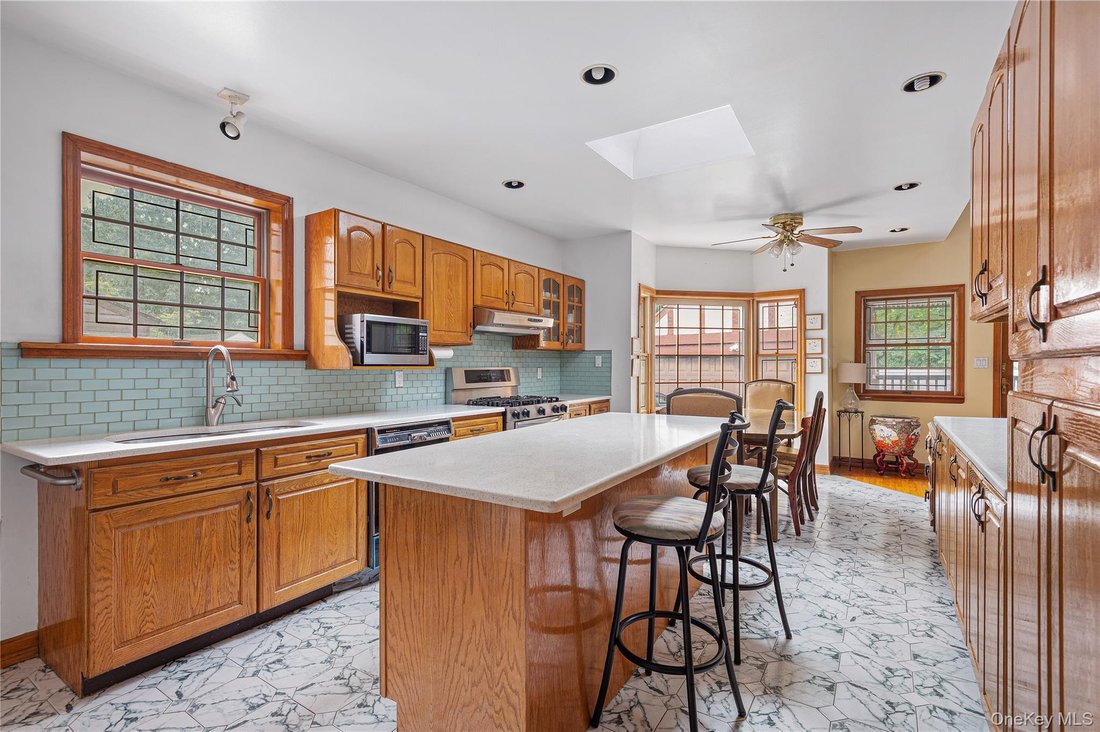
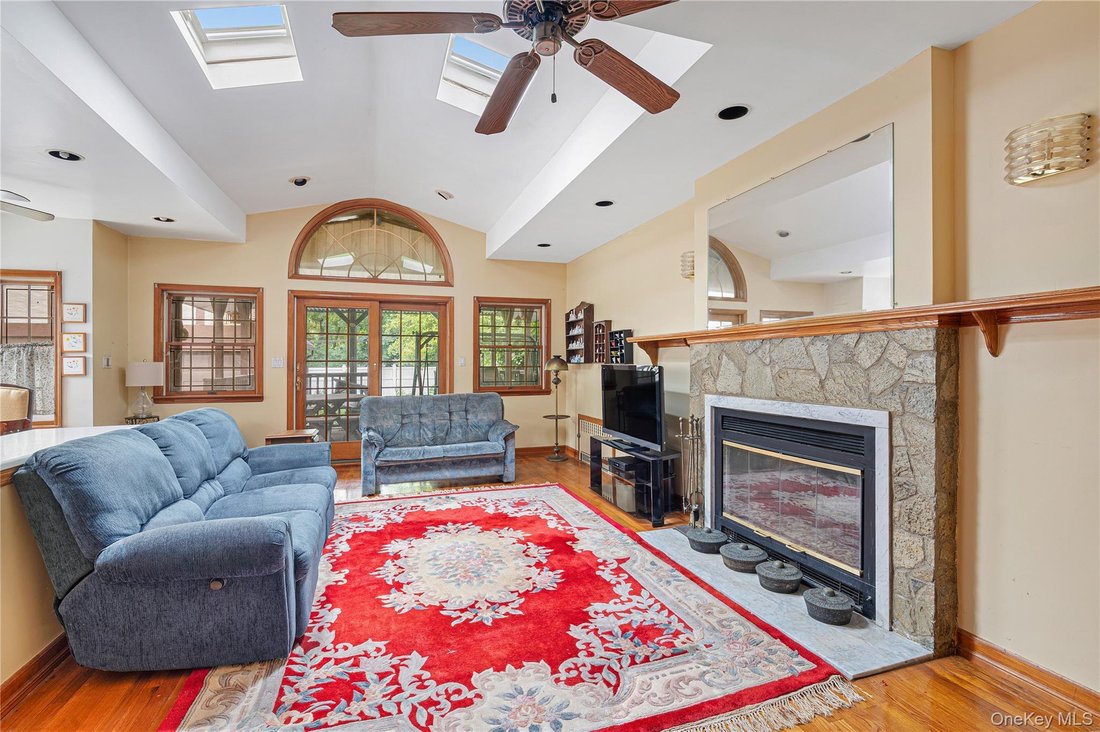
The first floor features a spacious living room with access to the backyard deck and detached garage, large formal dining room, and newly renovated kitchen with breakfast nook creating an ideal layout. Upstairs, you’ll find the primary bedroom with en-suite, and walk-in closet, down the hall are two additional large bedrooms, a full bath and access to a finished full staircase walk-up attic providing even more potential for expansion.
A full basement with own separate entrance which includes a finished recreation/family room, powder, utility and laundry room. Step outside to the landscaped backyard with ground level deck, a private long driveway, and a detached 1-car garage.
Access to all the conveniences that this lovely neighborhood has to offer, with shops, dining, and transportation nearby to simplify everyday life. The property offers the perfect canvas for a new owner to customize this stately residence to their taste.
Whether you’re searching for a larger home to call your own or an investment opportunity in a vibrant community. Don’t miss your chance to make this home yours. Schedule a private showing today!
Discover the flexibility of this home’s layout, featuring four separate levels with generous room sizes throughout. Designed with function and flow in mind, making it easy to envision cozy relaxation as well as entertaining on any scale.
The first floor features a spacious living room with access to the backyard deck and detached garage, large formal dining room, and newly renovated kitchen with breakfast nook creating an ideal layout. Upstairs, you’ll find the primary bedroom with en-suite, and walk-in closet, down the hall are two additional large bedrooms, a full bath and access to a finished full staircase walk-up attic providing even more potential for expansion.
A full basement with own separate entrance which includes a finished recreation/family room, powder, utility and laundry room. Step outside to the landscaped backyard with ground level deck, a private long driveway, and a detached 1-car garage.
Access to all the conveniences that this lovely neighborhood has to offer, with shops, dining, and transportation nearby to simplify everyday life. The property offers the perfect canvas for a new owner to customize this stately residence to their taste.
Whether you’re searching for a larger home to call your own or an investment opportunity in a vibrant community. Don’t miss your chance to make this home yours. Schedule a private showing today!
-
Property type
House
-
Year built
1940
-
Price/sqft
$747
Features
- Garage
- Walk In Closet
- Privacy
- Kitchen island
- High Ceiling
- Parking
- Basement
- Laundry Room
Explore the Area
18132 Henley Road, New York, New York, United States
View on Google Maps
Price per sqft
Low
High
Joined 7 months ago
You have inquired about this property
The agent will contact you soon by
Listed by
13
Listings
2026
Joined
Book home tour with the agent
Choose a date and whether you'd like a virtual or in-person tour with the agent.
Preferred date
Tour type
Last updated
Today
First listed
Aug 19
Listing reference
1040480
Listing status
The data relating to real estate for sale on this website comes in part from the Internet Data exchange of OneKey MLS. IDX information is provided exclusively for consumers' personal, non-commercial use and may not be used for any purpose other than to identify prospective properties consumers may be interested in purchasing. Information deemed reliable but not guaranteed. Copyright © 2026 OneKey MLS. All Rights Reserved
Similar Properties Nearby
New Listings in New York







Explore More Homes for Sale
New York, NY, United States property types
- Houses for sale in New York, NY, United States
- Condos for sale in New York, NY, United States
- Apartments for sale in New York, NY, United States
- Townhouses for sale in New York, NY, United States
- Land for sale in New York, NY, United States
- Farm Ranches for sale in New York, NY, United States
- Villas for sale in New York, NY, United States
New York, NY, United States popular searches
- Properties with Fitness Center / Gym in New York, NY, United States
- Properties with Terrace in New York, NY, United States
- Properties with Garden in New York, NY, United States
- Properties with Garage in New York, NY, United States
- Properties with Elevator in New York, NY, United States
- Properties with Balcony in New York, NY, United States
- Properties with Pool in New York, NY, United States
- City View properties in New York, NY, United States
- Duplex properties in New York, NY, United States
- Investment Property properties in New York, NY, United States
- Modern properties in New York, NY, United States
- Properties with Library in New York, NY, United States
- Properties with Sauna in New York, NY, United States
- River View properties in New York, NY, United States
- New Builds properties in New York, NY, United States
- Waterfront properties in New York, NY, United States
- Properties with Cinema in New York, NY, United States
- Properties with Indoor Pool in New York, NY, United States
- Properties with Wine Cellar in New York, NY, United States
- Mansion properties in New York, NY, United States
- Equestrian properties in New York, NY, United States
- Mountain View properties in New York, NY, United States
- Gated Community properties in New York, NY, United States
- Hilltop properties in New York, NY, United States
- Beachfront properties in New York, NY, United States
- Lake View properties in New York, NY, United States
- Properties with Private Beach in New York, NY, United States
- Golf View properties in New York, NY, United States
- Sea View properties in New York, NY, United States
- Lakefront properties in New York, NY, United States
- Oceanfront properties in New York, NY, United States
- Properties with Vineyard / Winery in New York, NY, United States
- Properties with Helipad in New York, NY, United States
Related Guides & Stories
Trusted by the World's Leading Brokers
The agents behind the world's most exceptional properties list with JamesEdition.
- Listings from Sotheby's, Christie's, BARNES, and Engel & Völkers
- Every listing reviewed before it goes live
- Connect directly with verified listing agents
By continuing you agree to our Terms and Privacy Policy.
brokerages we
partnered with
partnered with