


$5,795,000
Single Family Residence In Jamaica Estates
- 6 Beds
- 5 Baths
- 8,600 Sqft
- 7,560 Sqft lot
- Updated: June 19
-
12
Views for last 30 days
- 5
- Source: OneKey MLS MLS#1015756
About the Property
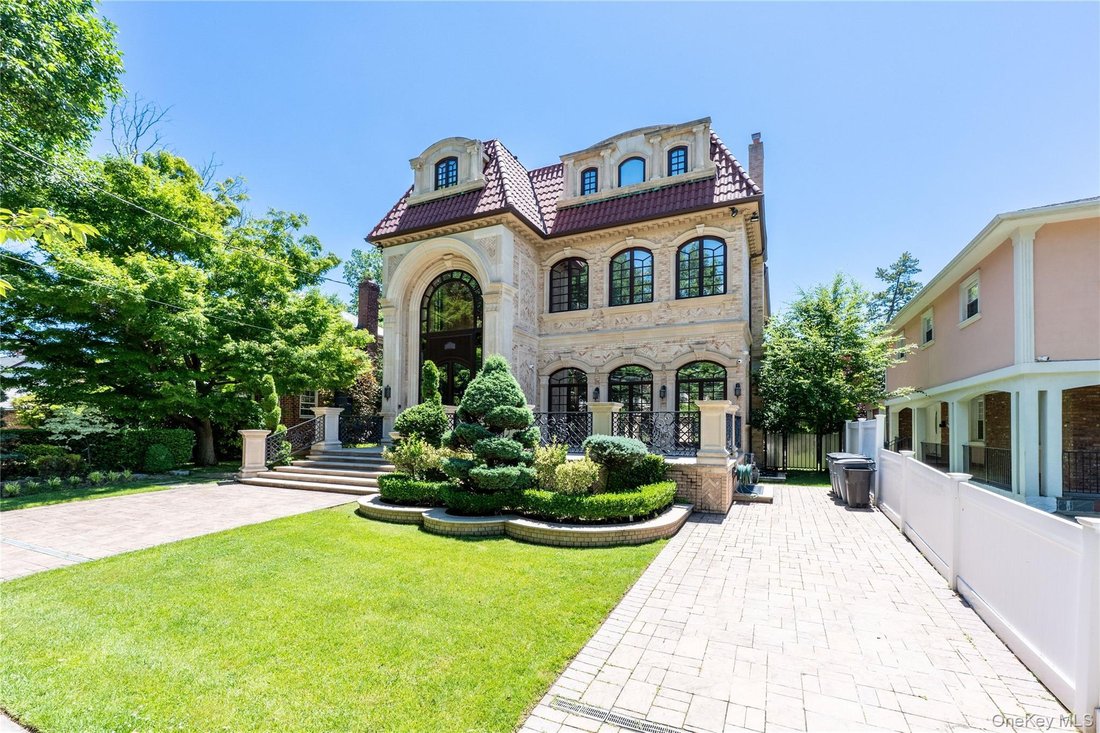
Rarely does a residence of this magnitude come to market. Conceived without compromise and executed with meticulous craftsmanship, every inch of this all-brick manor reflects the vision of an owner who demanded nothing less than perfection.
Arrival sets the tone immediately. A sweeping, oversized front porch welcomes you with the kind of gracious presence rarely found in the borough — an archi
Arrival sets the tone immediately. A sweeping, oversized front porch welcomes you with the kind of gracious presence rarely found in the borough — an archi
Rarely does a residence of this magnitude come to market. Conceived without compromise and executed with meticulous craftsmanship, every inch of this all-brick manor reflects the vision of an owner who demanded nothing less than perfection.
Arrival sets the tone immediately. A sweeping, oversized front porch welcomes you with the kind of gracious presence rarely found in the borough — an architectural statement as much as a functional space, perfectly suited for morning coffee, evening gatherings, or simply enjoying the quiet prestige of the neighborhood. Step through the front door and you are met by a grand entry foyer crowned with soaring cathedral ceilings, where the scale and quality of the home announce themselves instantly.
Spanning four breathtaking levels connected by a private four-stop elevator, the residence commands its surroundings with dramatic 11-foot ceilings that lend every room an air of grandeur and openness. The principal floor is designed for living and entertaining at the highest level. A large, sun-filled living room anchored by an elegant fireplace creates an atmosphere of warmth and sophistication — the natural gathering place of the home, equally suited to intimate evenings and grand receptions.
The formal dining room is a room of genuine distinction. Generously proportioned and finished to an exacting standard, it is a space designed to impress — ideal for formal dinner parties, holiday celebrations, and the kind of entertaining that creates lasting memories. Adjacent, a sunlit breakfast room offers a more relaxed counterpart for everyday dining, while the large eat-in kitchen opens directly onto a spacious rear porch — extending the living space seamlessly to the outdoors and creating an effortless flow between cooking, dining, and entertaining.
Six large, beautifully appointed bedrooms provide an abundance of space for rest, privacy, and personal retreat. Each bedroom is generously sized with thoughtful layouts, premium finishes, and exceptional natural light. The primary suite is a sanctuary of its own — expansive in scale, refined in detail, and designed to provide the ultimate in comfort and privacy. The remaining five bedrooms are equally well-considered, offering versatility for guests, family, or dedicated home office use. he fully finished lower level is a destination in its own right — a private world of wellness, recreation, and comfort that sets this property apart from anything else on the market. Designed for those who expect the extraordinary, it encompasses dedicated maid’s quarters, a professional-caliber gym, a generous entertainment area, a dry sauna, and a private hot tub — all finished to the same exacting standard as the floors above. The in-ground Gunite heated pool anchors the private rear grounds — a resort-caliber amenity that transforms the backyard into a personal oasis. This is resort living, without ever leaving home.
Arrival sets the tone immediately. A sweeping, oversized front porch welcomes you with the kind of gracious presence rarely found in the borough — an architectural statement as much as a functional space, perfectly suited for morning coffee, evening gatherings, or simply enjoying the quiet prestige of the neighborhood. Step through the front door and you are met by a grand entry foyer crowned with soaring cathedral ceilings, where the scale and quality of the home announce themselves instantly.
Spanning four breathtaking levels connected by a private four-stop elevator, the residence commands its surroundings with dramatic 11-foot ceilings that lend every room an air of grandeur and openness. The principal floor is designed for living and entertaining at the highest level. A large, sun-filled living room anchored by an elegant fireplace creates an atmosphere of warmth and sophistication — the natural gathering place of the home, equally suited to intimate evenings and grand receptions.
The formal dining room is a room of genuine distinction. Generously proportioned and finished to an exacting standard, it is a space designed to impress — ideal for formal dinner parties, holiday celebrations, and the kind of entertaining that creates lasting memories. Adjacent, a sunlit breakfast room offers a more relaxed counterpart for everyday dining, while the large eat-in kitchen opens directly onto a spacious rear porch — extending the living space seamlessly to the outdoors and creating an effortless flow between cooking, dining, and entertaining.
Six large, beautifully appointed bedrooms provide an abundance of space for rest, privacy, and personal retreat. Each bedroom is generously sized with thoughtful layouts, premium finishes, and exceptional natural light. The primary suite is a sanctuary of its own — expansive in scale, refined in detail, and designed to provide the ultimate in comfort and privacy. The remaining five bedrooms are equally well-considered, offering versatility for guests, family, or dedicated home office use. he fully finished lower level is a destination in its own right — a private world of wellness, recreation, and comfort that sets this property apart from anything else on the market. Designed for those who expect the extraordinary, it encompasses dedicated maid’s quarters, a professional-caliber gym, a generous entertainment area, a dry sauna, and a private hot tub — all finished to the same exacting standard as the floors above. The in-ground Gunite heated pool anchors the private rear grounds — a resort-caliber amenity that transforms the backyard into a personal oasis. This is resort living, without ever leaving home.
-
Property type
House
-
Year built
2012
-
Price/sqft
$673
Features
- Fitness Center / Gym
- Elevator
- Fireplace
- Walk In Closet
- Jacuzzi
- Sauna
- Pool
- Kitchen island
- High Ceiling
Features
Indoor
- High Ceiling
- Fireplace
- Air Conditioning
- Kitchen island
- Jacuzzi
- Bar
- Laundry Room
- Sauna
- Elevator
- Basement
- Walk In Closet
- Fitness Center / Gym
Outdoor
- Parking
- Pool
Explore the Area
18710 Aberdeen Road, New York, New York, United States
View on Google Maps
Price per sqft
Low
High
Joined 7 months ago
You have inquired about this property
The agent will contact you soon by
Listed by
36
Listings
2026
Joined
Book home tour with the agent
Choose a date and whether you'd like a virtual or in-person tour with the agent.
Preferred date
Tour type
Last updated
June 19
First listed
Jun 19
Listing reference
1015756
Listing status
The data relating to real estate for sale on this website comes in part from the Internet Data exchange of OneKey MLS. IDX information is provided exclusively for consumers' personal, non-commercial use and may not be used for any purpose other than to identify prospective properties consumers may be interested in purchasing. Information deemed reliable but not guaranteed. Copyright © 2026 OneKey MLS. All Rights Reserved
Similar Properties Nearby
New Listings in New York



Explore More Homes for Sale
New York, NY, United States property types
- Houses for sale in New York, NY, United States
- Condos for sale in New York, NY, United States
- Apartments for sale in New York, NY, United States
- Townhouses for sale in New York, NY, United States
- Land for sale in New York, NY, United States
- Farm Ranches for sale in New York, NY, United States
- Villas for sale in New York, NY, United States
New York, NY, United States popular searches
- Properties with Fitness Center / Gym in New York, NY, United States
- Properties with Terrace in New York, NY, United States
- Properties with Garden in New York, NY, United States
- Properties with Garage in New York, NY, United States
- Properties with Elevator in New York, NY, United States
- Properties with Balcony in New York, NY, United States
- Properties with Pool in New York, NY, United States
- City View properties in New York, NY, United States
- Duplex properties in New York, NY, United States
- Investment Property properties in New York, NY, United States
- Modern properties in New York, NY, United States
- Properties with Library in New York, NY, United States
- Properties with Sauna in New York, NY, United States
- River View properties in New York, NY, United States
- New Builds properties in New York, NY, United States
- Waterfront properties in New York, NY, United States
- Properties with Cinema in New York, NY, United States
- Properties with Indoor Pool in New York, NY, United States
- Properties with Wine Cellar in New York, NY, United States
- Mansion properties in New York, NY, United States
- Equestrian properties in New York, NY, United States
- Mountain View properties in New York, NY, United States
- Gated Community properties in New York, NY, United States
- Hilltop properties in New York, NY, United States
- Beachfront properties in New York, NY, United States
- Lake View properties in New York, NY, United States
- Properties with Private Beach in New York, NY, United States
- Golf View properties in New York, NY, United States
- Sea View properties in New York, NY, United States
- Lakefront properties in New York, NY, United States
- Oceanfront properties in New York, NY, United States
- Properties with Vineyard / Winery in New York, NY, United States
- Properties with Helipad in New York, NY, United States
Related Guides & Stories
Trusted by the World's Leading Brokers
The agents behind the world's most exceptional properties list with JamesEdition.
- Listings from Sotheby's, Christie's, BARNES, and Engel & Völkers
- Every listing reviewed before it goes live
- Connect directly with verified listing agents
By continuing you agree to our Terms and Privacy Policy.
brokerages we
partnered with
partnered with