$2,295,000
Single Family Detached Jamaica Estates
- 4 Beds
- 5 Baths
- 2,208 Sqft
- Updated: Today
- MLS#1070019
About the Property
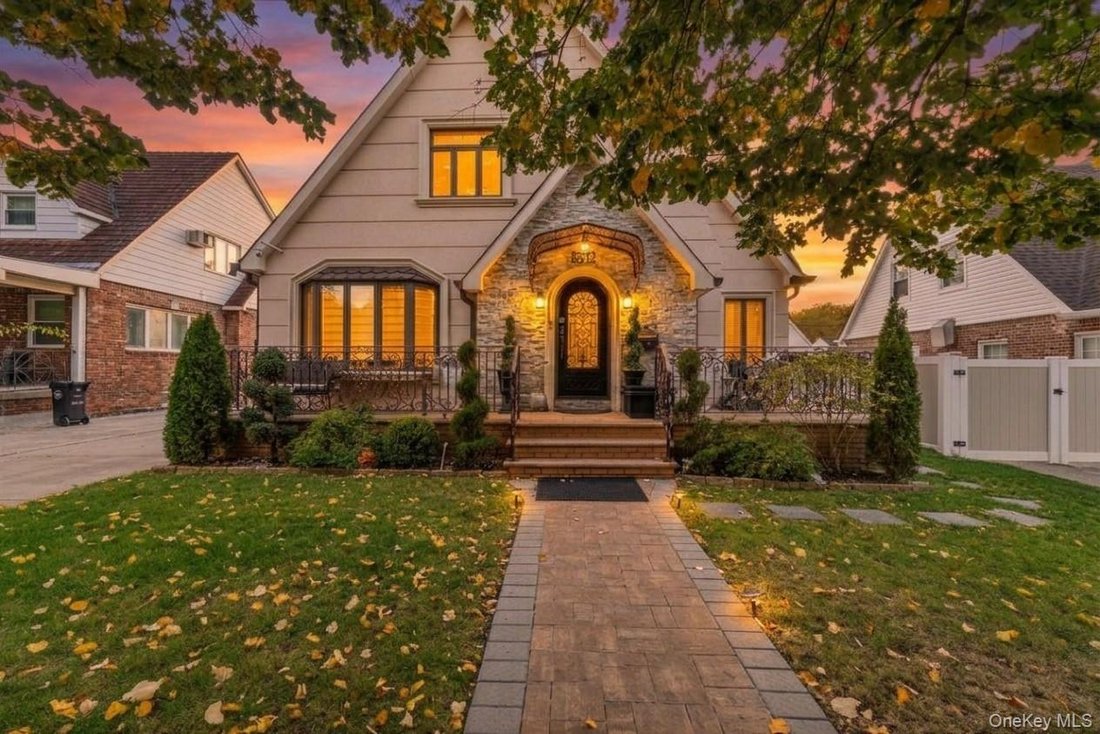
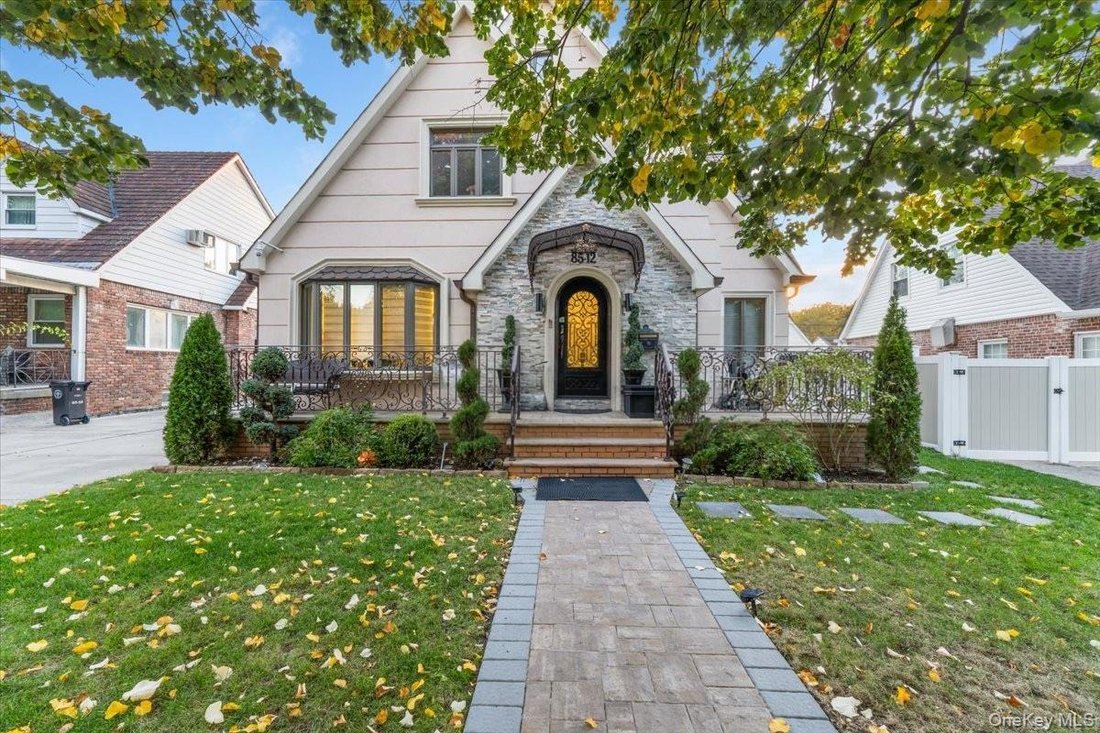
Welcome to a fully reimagined Tudor in the heart of Jamaica Estates, where timeless character meets modern luxury. Set on a flat 50x101 lot with just a few steps up to the front entry, the home’s cream facade, designer roof, stacked-stone accents and custom wrought-iron details create standout curb appeal. It’s complemented by manicured landscaping and a fully paved, fenced backyard with a gazebo.
Welcome to a fully reimagined Tudor in the heart of Jamaica Estates, where timeless character meets modern luxury. Set on a flat 50x101 lot with just a few steps up to the front entry, the home’s cream facade, designer roof, stacked-stone accents and custom wrought-iron details create standout curb appeal. It’s complemented by manicured landscaping and a fully paved, fenced backyard with a gazebo. Offering approximately 3,417 sq. ft. across three finished levels, the home has room for every way you live.
Inside, the foyer, with two front closets, opens to a central hall with a wood staircase and an ornate wrought-iron railing. On one side, a 16-foot living room has a bay window. On the other, a nearly 15x20 formal dining room has a curved bay of windows and a stone fireplace. Andersen windows fill the home with natural light, while tray ceilings with LED cove lighting and crystal chandeliers cast a warm glow. Detailed moldings, decorative columns and hardwood floors framed by marble-look tile add a refined, tailored finish. The chef’s kitchen pairs custom cabinetry with professional-grade appliances and heated floors: a U-shaped layout, a large center island, a Sub-Zero panel-ready refrigerator, a Wolf cooktop with pot filler, a double oven and a walk-in pantry with custom built-ins. A first-floor primary suite with custom wardrobes and an en suite bath, plus an elegant powder room with gold-tone fixtures, complete the level.
Upstairs, a central hall opens directly to three bright bedrooms, including one with a walk-in closet. A spa-like main bath features a double vanity, a body-jet glass shower and built-in laundry. A second full bath also has a body-jet glass shower, and both baths have heated floors. A pull-down staircase leads to a finished attic with an additional space, adding plenty of convenient storage.
The fully renovated 1,209 sq. ft. basement offers true 11-foot ceilings and a large recreation room with space for a gym, entertainment area, playroom and office. It also has a full bath, a utility and storage room and a separate entrance to the yard.
Amenities: Zoned heating in every room, central A/C, heated floors in all tiled areas, bathrooms and the basement, custom closets throughout, a first-floor speaker system and whole-house security. Every space is thoughtfully finished and move-in ready.
Location: The home sits on a perfectly placed block. It’s a 7-minute walk to 188th Street and Midland Parkway, a 12-minute walk to 188th Street and Union Turnpike, and a 5-minute walk into the heart of Holliswood.
Inside, the foyer, with two front closets, opens to a central hall with a wood staircase and an ornate wrought-iron railing. On one side, a 16-foot living room has a bay window. On the other, a nearly 15x20 formal dining room has a curved bay of windows and a stone fireplace. Andersen windows fill the home with natural light, while tray ceilings with LED cove lighting and crystal chandeliers cast a warm glow. Detailed moldings, decorative columns and hardwood floors framed by marble-look tile add a refined, tailored finish. The chef’s kitchen pairs custom cabinetry with professional-grade appliances and heated floors: a U-shaped layout, a large center island, a Sub-Zero panel-ready refrigerator, a Wolf cooktop with pot filler, a double oven and a walk-in pantry with custom built-ins. A first-floor primary suite with custom wardrobes and an en suite bath, plus an elegant powder room with gold-tone fixtures, complete the level.
Upstairs, a central hall opens directly to three bright bedrooms, including one with a walk-in closet. A spa-like main bath features a double vanity, a body-jet glass shower and built-in laundry. A second full bath also has a body-jet glass shower, and both baths have heated floors. A pull-down staircase leads to a finished attic with an additional space, adding plenty of convenient storage.
The fully renovated 1,209 sq. ft. basement offers true 11-foot ceilings and a large recreation room with space for a gym, entertainment area, playroom and office. It also has a full bath, a utility and storage room and a separate entrance to the yard.
Amenities: Zoned heating in every room, central A/C, heated floors in all tiled areas, bathrooms and the basement, custom closets throughout, a first-floor speaker system and whole-house security. Every space is thoughtfully finished and move-in ready.
Location: The home sits on a perfectly placed block. It’s a 7-minute walk to 188th Street and Midland Parkway, a 12-minute walk to 188th Street and Union Turnpike, and a 5-minute walk into the heart of Holliswood.
-
Property type
House
-
Year built
1945
-
Price/sqft
$1,039
Features
- Garden
- Walk In Closet
- Fireplace
- Kitchen island
- High Ceiling
- Basement
- Air Conditioning
Explore the Area
8512 Wicklow Place, Jamaica Estates, NY 11432, New York, New York, United States
View on Google Maps
Price per sqft
Low
High
Joined 5 years ago
You have inquired about this property
The agent will contact you soon by
Listed by
47
Listings
2022
Joined
Book home tour with the agent
Choose a date and whether you'd like a virtual or in-person tour with the agent.
Preferred date
Tour type

Last updated
Today
First listed
November 6
Agent licence
#10301221443
Listing reference
2177457106507018
Listing status
Similar Properties Nearby
New Listings in New York



Explore More Homes for Sale
New York, NY, United States property types
- Condos for sale in New York, NY, United States
- Houses for sale in New York, NY, United States
- Apartments for sale in New York, NY, United States
- Townhouses for sale in New York, NY, United States
- Land for sale in New York, NY, United States
- Villas for sale in New York, NY, United States
- Penthouses for sale in New York, NY, United States
New York, NY, United States popular searches
- Properties with Garden in New York, NY, United States
- Properties with Fitness Center / Gym in New York, NY, United States
- Properties with Terrace in New York, NY, United States
- Properties with Elevator in New York, NY, United States
- Properties with Garage in New York, NY, United States
- City View properties in New York, NY, United States
- Properties with Balcony in New York, NY, United States
- Properties with Pool in New York, NY, United States
- Duplex properties in New York, NY, United States
- Modern properties in New York, NY, United States
- Investment Property properties in New York, NY, United States
- Properties with Library in New York, NY, United States
- Properties with Sauna in New York, NY, United States
- River View properties in New York, NY, United States
- New Builds properties in New York, NY, United States
- Waterfront properties in New York, NY, United States
- Properties with Indoor Pool in New York, NY, United States
- Properties with Cinema in New York, NY, United States
- Properties with Wine Cellar in New York, NY, United States
- Mansion properties in New York, NY, United States
- Equestrian properties in New York, NY, United States
- Gated Community properties in New York, NY, United States
- Mountain View properties in New York, NY, United States
- Hilltop properties in New York, NY, United States
- Beachfront properties in New York, NY, United States
- Properties with Private Beach in New York, NY, United States
- Oceanfront properties in New York, NY, United States
- Lake View properties in New York, NY, United States
- Golf View properties in New York, NY, United States
- Properties with Helipad in New York, NY, United States
- Lakefront properties in New York, NY, United States
- Sea View properties in New York, NY, United States
- Properties with Vineyard / Winery in New York, NY, United States
Related Guides & Stories
Trusted by the World's Leading Brokers
The agents behind the world's most exceptional properties list with JamesEdition.
- Listings from Sotheby's, Christie's, BARNES, and Engel & Völkers
- Every listing reviewed before it goes live
- Connect directly with verified listing agents
By continuing you agree to our Terms and Privacy Policy.
brokerages we
partnered with
partnered with