$1,895,000
Single Family Detached Jamaica Estates
- 4 Beds
- 4 Baths
- 3,352 Sqft
- Updated: August 31
- MLS#1010898
About the Property
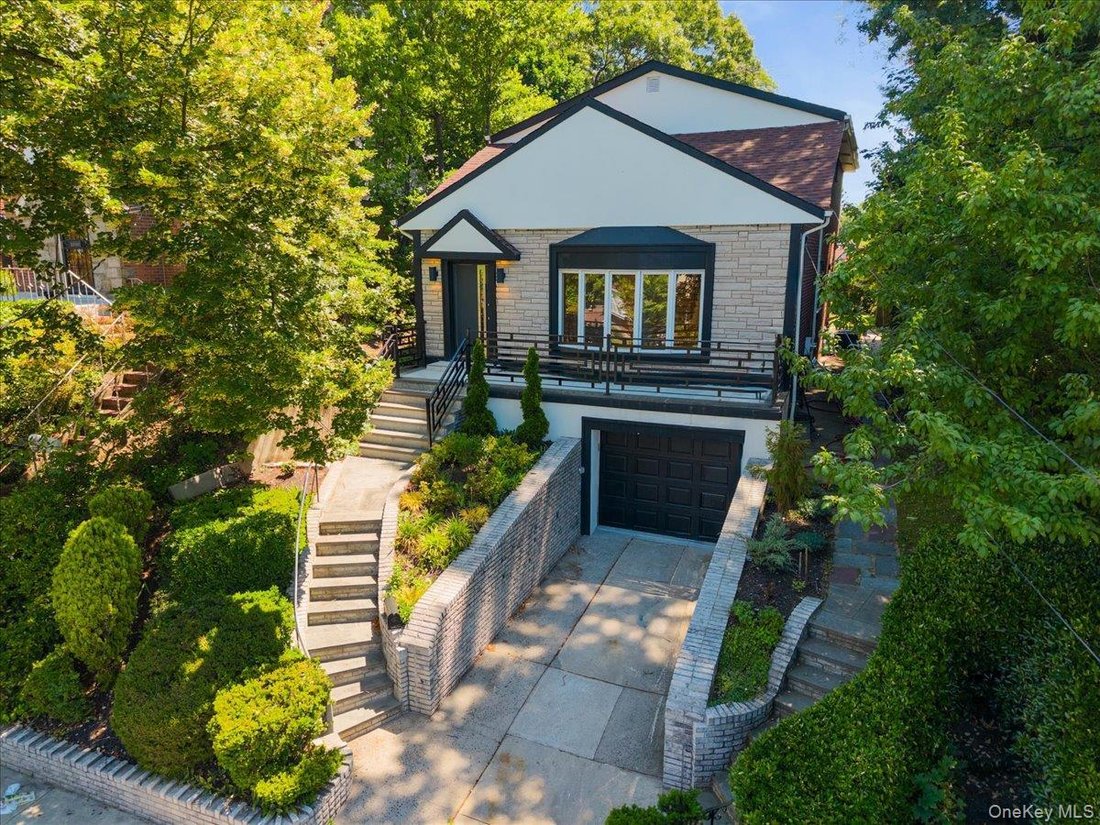
Welcome to 85-49 Avon Street, a fully renovated 4-bedroom split-level home in the heart of Jamaica Estates where high-end finishes meet thoughtful, functional design. Step into the main level and you’re greeted by 9-foot ceilings and brand-new wide-plank wood floors with a water-based matte finish. The home features central AC and radiant floor heating intentionally designed so warmth rises natura
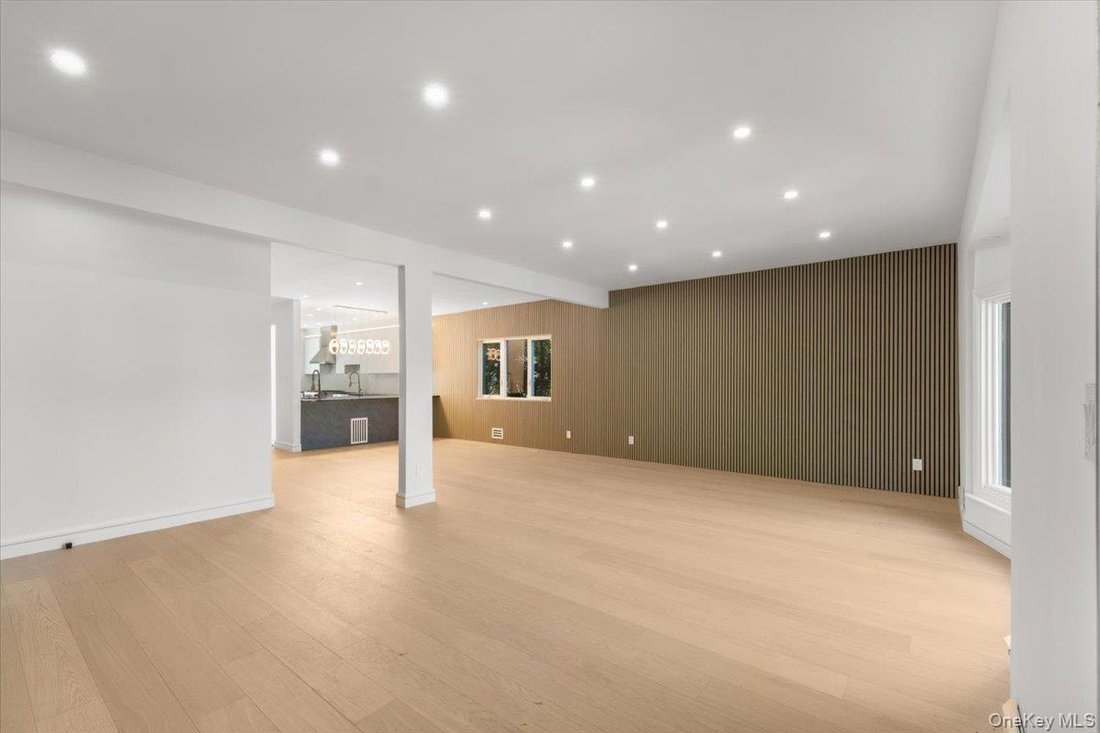
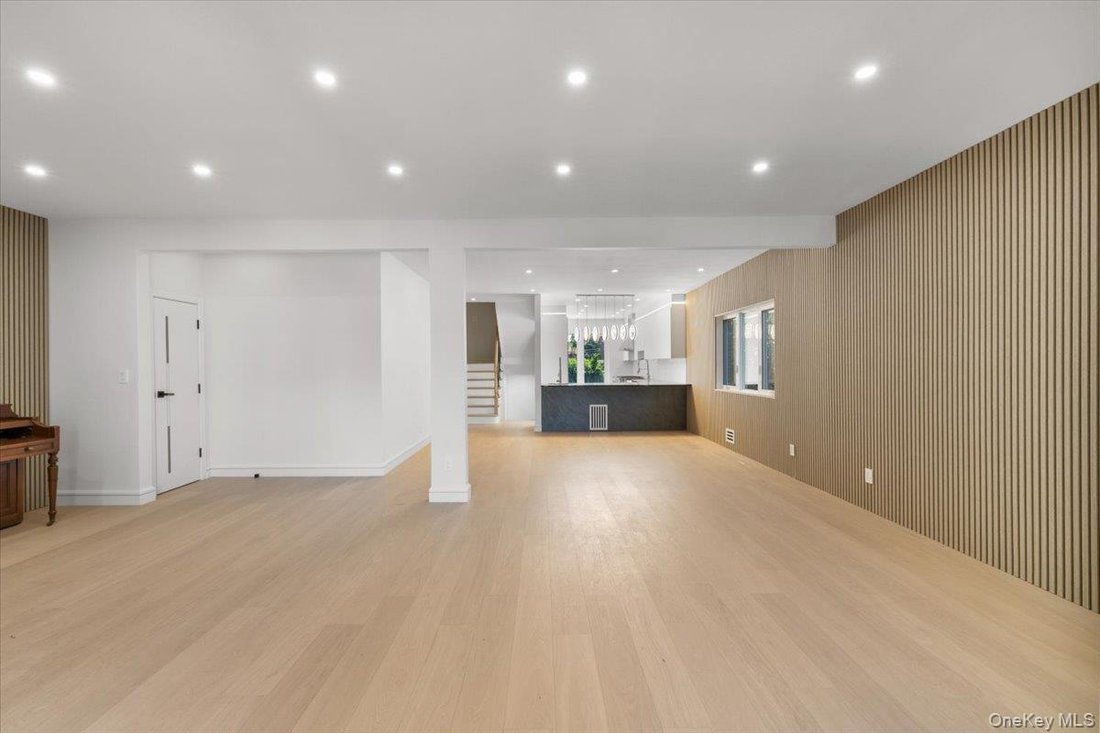
Welcome to 85-49 Avon Street, a fully renovated 4-bedroom split-level home in the heart of Jamaica Estates where high-end finishes meet thoughtful, functional design. Step into the main level and you’re greeted by 9-foot ceilings and brand-new wide-plank wood floors with a water-based matte finish. The home features central AC and radiant floor heating intentionally designed so warmth rises naturally through the house, complemented by recessed lighting and high hats throughout, decorative wood-panel modern accent walls, and refined accent moldings that create a striking contrast between the warm wood tones and crisp white walls.
The expansive open-concept main floor flows effortlessly between living, dining, and kitchen—with a dining area generous enough to seat 30 comfortably—and includes two coat closets right off the living space. The galley chef’s kitchen is a showstopper, outfitted with custom black-and-gold accented quartzite countertops, custom cabinetry with decorative accent lighting, Thermador appliances (refrigerator, oven, exhaust, and microwave), a Bosch dishwasher, Frigidaire wine cooler, glass backsplash, two sinks, an extra pantry, and a breakfast bar crowned by sculptural hanging fixtures.
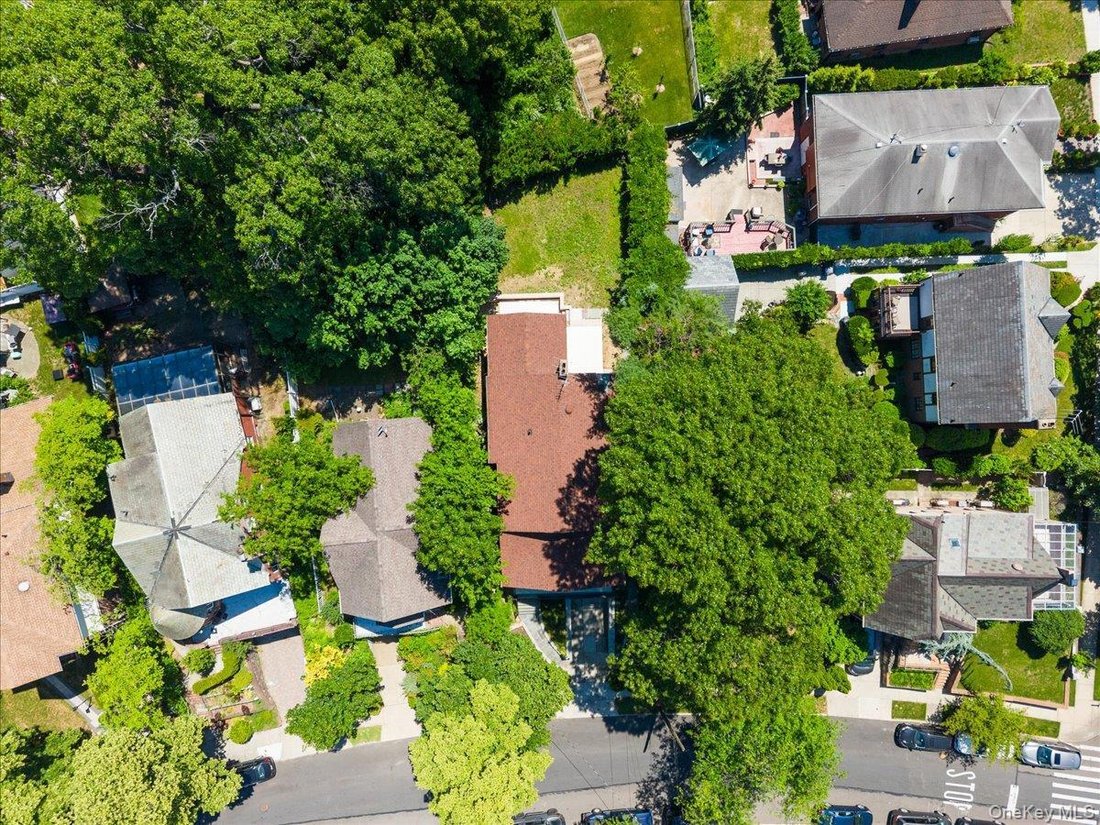
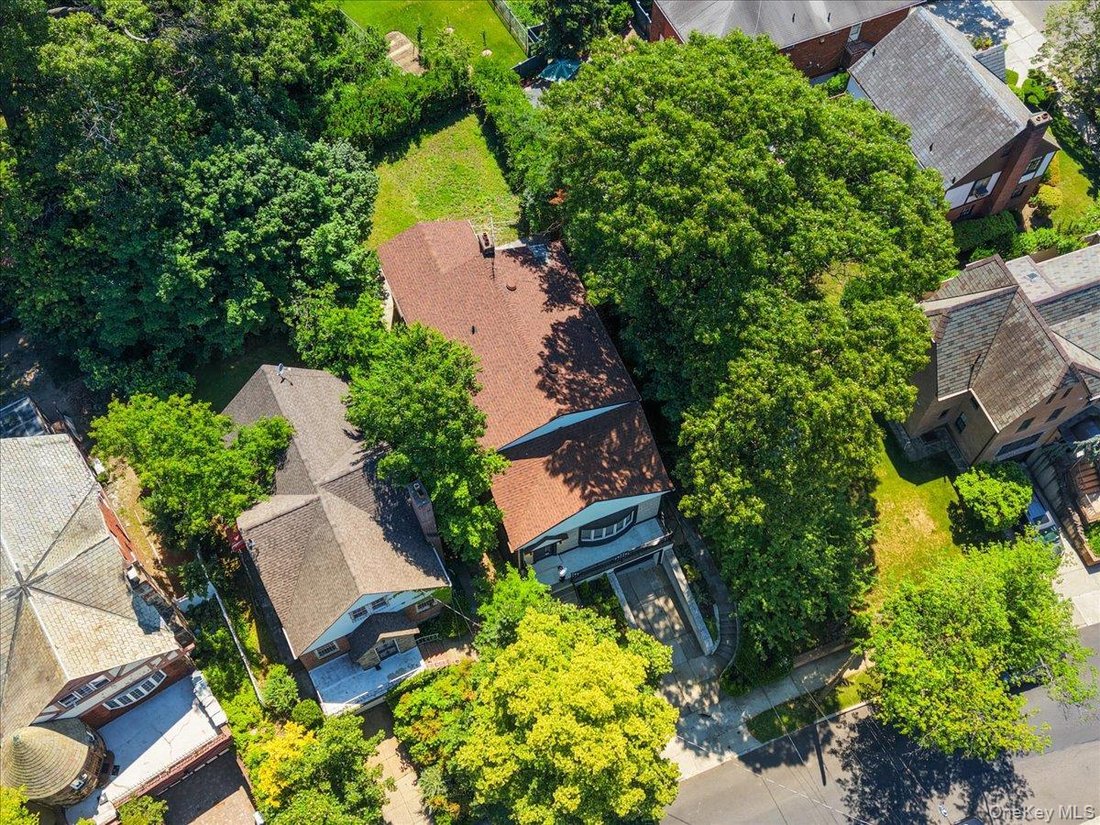
Just off the kitchen, the family room/den offers a working fireplace and French doors that open directly to a private backyard, with a full bath finished in Panda White tile, a dedicated laundry room, and a separate side entrance completing the level. The home also includes a finished, attached 2-car sublevel garage with adjoining basement space and a separate pantry. Upstairs, the bedroom level continues the 9-foot ceilings, with a hallway bath dressed in chic webbed Calacatta tile and a primary suite whose Calacatta-finished bath overlooks the serene backyard. The top floor features two oversized bedrooms—one with a large walk-in closet, the other with a spacious loft area.
With 4 bedrooms, four full bathrooms (two stand-up showers, two tubs), exceptional entertaining space, and a private outdoor retreat, this turnkey home delivers a rare blend of style, comfort, and livability in one of Queens’ most coveted neighborhoods.
The expansive open-concept main floor flows effortlessly between living, dining, and kitchen—with a dining area generous enough to seat 30 comfortably—and includes two coat closets right off the living space. The galley chef’s kitchen is a showstopper, outfitted with custom black-and-gold accented quartzite countertops, custom cabinetry with decorative accent lighting, Thermador appliances (refrigerator, oven, exhaust, and microwave), a Bosch dishwasher, Frigidaire wine cooler, glass backsplash, two sinks, an extra pantry, and a breakfast bar crowned by sculptural hanging fixtures.
Just off the kitchen, the family room/den offers a working fireplace and French doors that open directly to a private backyard, with a full bath finished in Panda White tile, a dedicated laundry room, and a separate side entrance completing the level. The home also includes a finished, attached 2-car sublevel garage with adjoining basement space and a separate pantry. Upstairs, the bedroom level continues the 9-foot ceilings, with a hallway bath dressed in chic webbed Calacatta tile and a primary suite whose Calacatta-finished bath overlooks the serene backyard. The top floor features two oversized bedrooms—one with a large walk-in closet, the other with a spacious loft area.
With 4 bedrooms, four full bathrooms (two stand-up showers, two tubs), exceptional entertaining space, and a private outdoor retreat, this turnkey home delivers a rare blend of style, comfort, and livability in one of Queens’ most coveted neighborhoods.
-
Property type
House
-
Year built
1950
-
Price/sqft
$565
Features
- Garden
- Garage
- Walk In Closet
- Fireplace
- Renovated
- Bar
- Basement
- Laundry Room
- 2D Floor Plan
Features
Lot
- Renovated
Indoor
- Fireplace
- Air Conditioning
- Bar
- Laundry Room
- Basement
- Stone Countertops
- Walk In Closet
Outdoor
- Garage
- Garden
Explore the Area
8549 Avon Street, Jamaica Estates, NY 11432, New York, New York, United States
View on Google Maps
Price per sqft
Low
High
Joined 1 year ago
You have inquired about this property
The agent will contact you soon by
Listed by
2
Listings
2025
Joined
Book home tour with Benjamin Timlichman
Choose a date and whether you'd like a virtual or in-person tour with the agent.
Preferred date
Tour type

Last updated
August 31
First listed
June 12
Agent licence
#10301221443
Listing reference
2125581247669872
Listing status
Similar Properties Nearby
New Listings in New York







Explore More Homes for Sale
New York, NY, United States property types
- Condos for sale in New York, NY, United States
- Houses for sale in New York, NY, United States
- Apartments for sale in New York, NY, United States
- Townhouses for sale in New York, NY, United States
- Land for sale in New York, NY, United States
- Villas for sale in New York, NY, United States
- Penthouses for sale in New York, NY, United States
- Farm Ranches for sale in New York, NY, United States
New York, NY, United States popular searches
- Properties with Fitness Center / Gym in New York, NY, United States
- Properties with Garden in New York, NY, United States
- Properties with Terrace in New York, NY, United States
- Properties with Elevator in New York, NY, United States
- Properties with Garage in New York, NY, United States
- City View properties in New York, NY, United States
- Properties with Balcony in New York, NY, United States
- Properties with Pool in New York, NY, United States
- Duplex properties in New York, NY, United States
- Modern properties in New York, NY, United States
- Investment Property properties in New York, NY, United States
- Properties with Library in New York, NY, United States
- Properties with Sauna in New York, NY, United States
- River View properties in New York, NY, United States
- New Builds properties in New York, NY, United States
- Waterfront properties in New York, NY, United States
- Properties with Cinema in New York, NY, United States
- Properties with Indoor Pool in New York, NY, United States
- Properties with Wine Cellar in New York, NY, United States
- Mansion properties in New York, NY, United States
- Equestrian properties in New York, NY, United States
- Gated Community properties in New York, NY, United States
- Mountain View properties in New York, NY, United States
- Beachfront properties in New York, NY, United States
- Lake View properties in New York, NY, United States
- Hilltop properties in New York, NY, United States
- Properties with Private Beach in New York, NY, United States
- Oceanfront properties in New York, NY, United States
- Sea View properties in New York, NY, United States
- Lakefront properties in New York, NY, United States
- Golf View properties in New York, NY, United States
- Properties with Helipad in New York, NY, United States
- Properties with Vineyard / Winery in New York, NY, United States
Related Guides & Stories
Trusted by the World's Leading Brokers
The agents behind the world's most exceptional properties list with JamesEdition.
- Listings from Sotheby's, Christie's, BARNES, and Engel & Völkers
- Every listing reviewed before it goes live
- Connect directly with verified listing agents
By continuing you agree to our Terms and Privacy Policy.
brokerages we
partnered with
partnered with