$1,112,775
Außergewöhnlich – Einzigartig! Wo Ruhe Zum Wertvollsten Luxus Wird!
- 7 Beds
- 4 Baths
- 3,445 Sqft
- 4.05 Ac lot
- Updated: August 12
About the Property
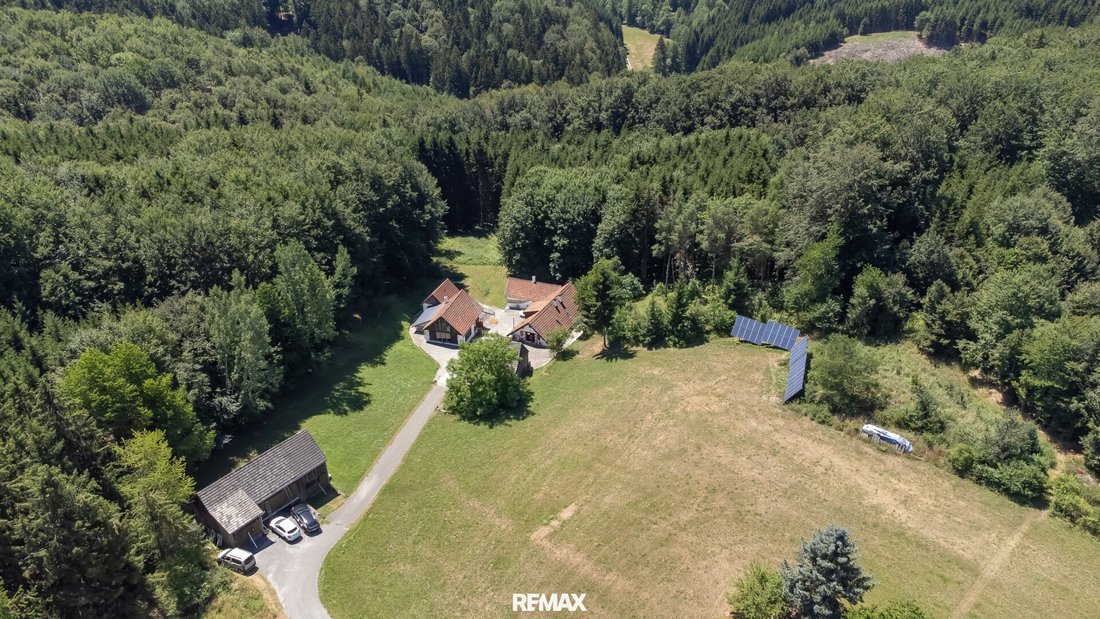
Welcome to a place where peace, nature, and independence uniquely blend together. This exceptional property in the Waldviertel region, near Krems an der Donau and Gföhl, offers a rare level of privacy in a secluded location. Surrounded by extensive forest and meadow areas, it provides a living space for those who value relaxation, sustainability, and the highest quality of life.
The estat
The estat
Welcome to a place where peace, nature, and independence uniquely blend together. This exceptional property in the Waldviertel region, near Krems an der Donau and Gföhl, offers a rare level of privacy in a secluded location. Surrounded by extensive forest and meadow areas, it provides a living space for those who value relaxation, sustainability, and the highest quality of life.
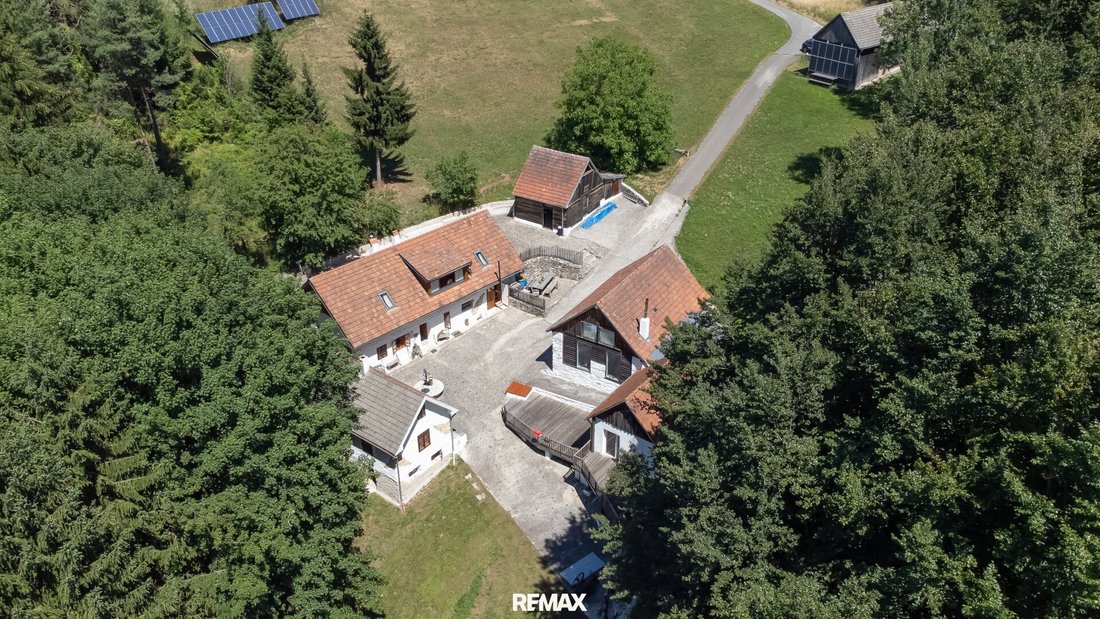
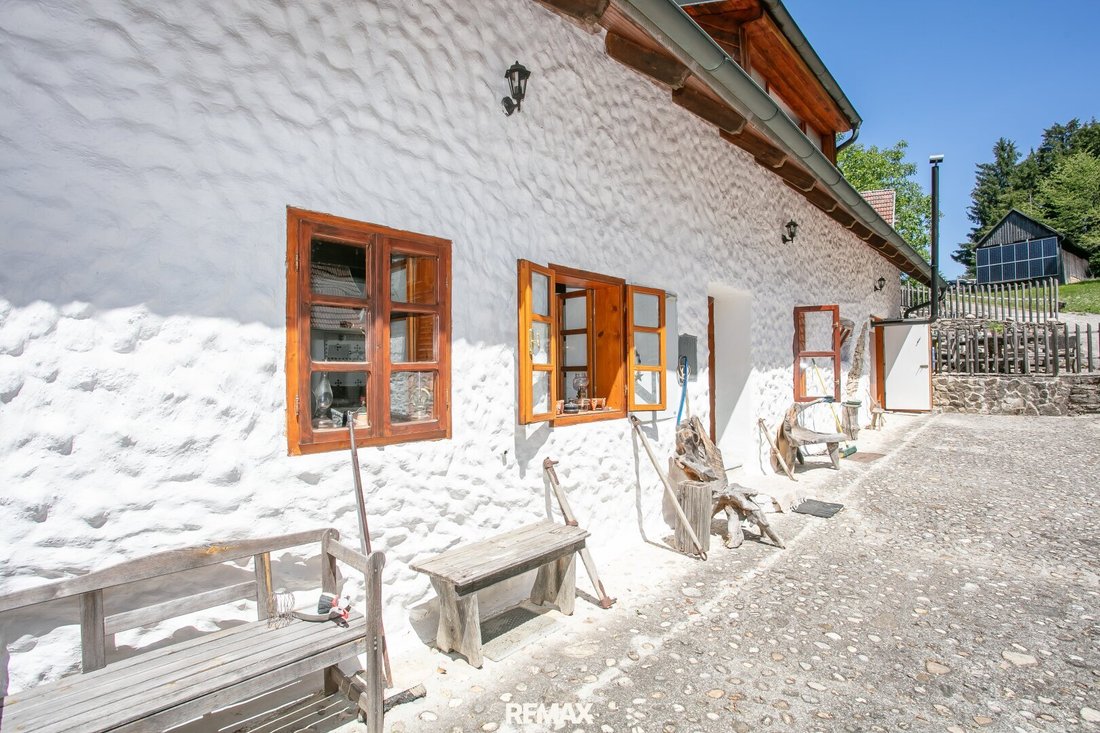
The estate includes three independent, lovingly renovated buildings with a total usable area of around 320 m² on an impressive plot of approximately 16,357 m². Self-sufficient water, sewage, and energy supply, along with a private access road, emphasize the exclusive character of this special property. It is a retreat that combines nature-oriented living with exceptional freedom, yet is only about a 50-minute drive from Vienna.
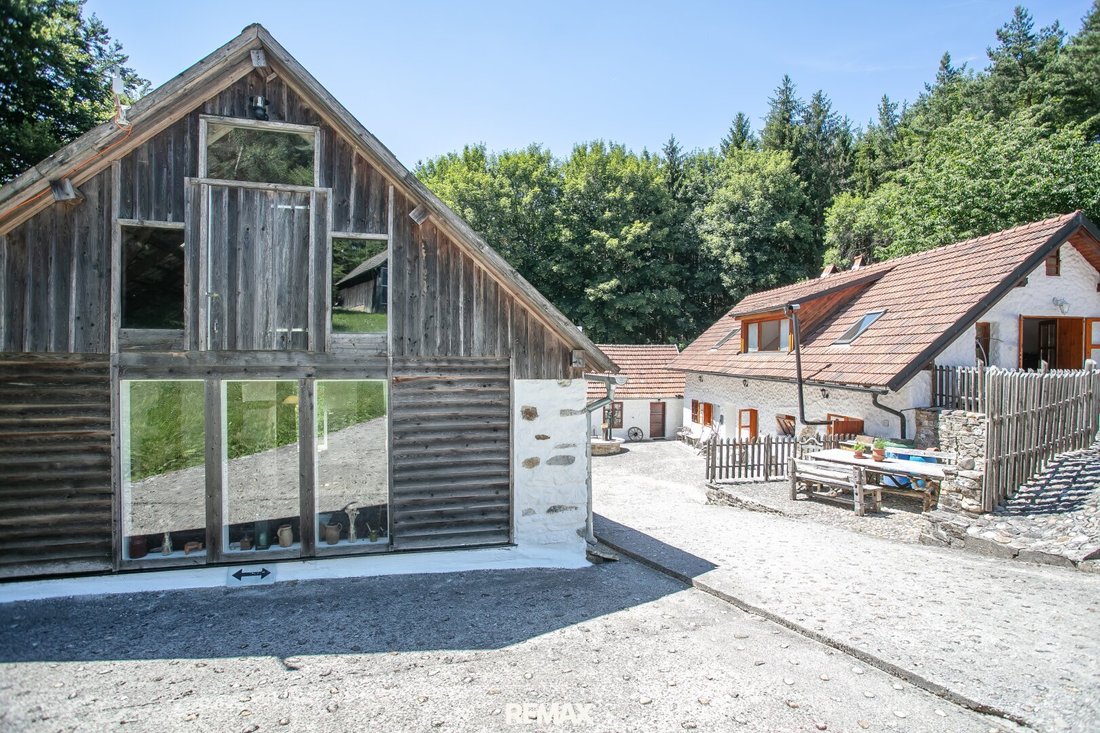
This unique property has been continuously renovated since 2003 with great attention to detail and ecological considerations. The courtyard gives the estate a distinctive village character and creates a pleasant, private atmosphere.
The stated living area of approximately 320 m² consists of living spaces, utility rooms, and studios, offering numerous usage possibilities—whether as a spacious residence, multi-generational home, or a combination of living and working. The layout is as follows:
Object 1:
The attic was completely rebuilt. The ground floor and attic can be used separately.
Ground floor:
- Kitchen
- Living room
- Technical room
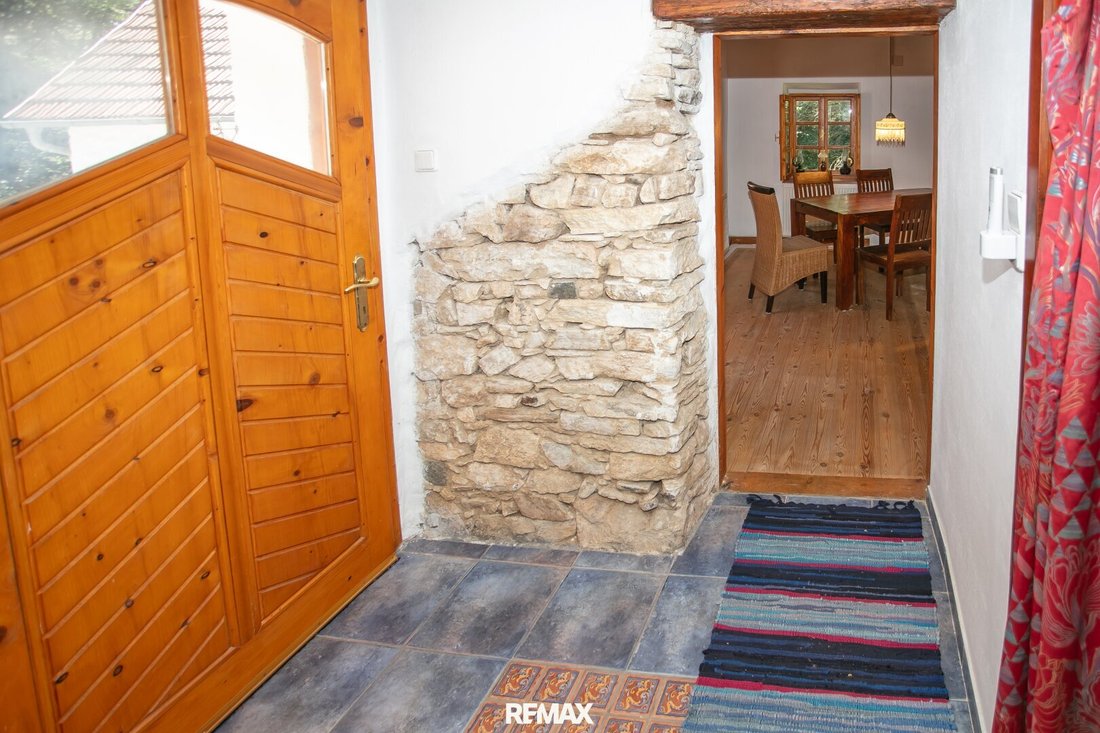
- Entrance hall
- Second living room with stairs to the attic
- Bathroom
- Sauna
- Cellar
Attic:
- Spacious studio with kitchen
- Hallway
- Bathroom
- Attic room
Object 2:
Basement:
- Two cellar rooms
Ground floor:
- Entrance hall
- Bathroom
- Living kitchen
- Living room
Object 3:
- Studio of about 56 m²
- Kitchen
- Bathroom
- Storage room with access to the terrace
- Terrace
Room offer:
In total, the three buildings include:
- 8 rooms
- 4 bathrooms
- 4 kitchens
- Storage rooms
Features:
Various flexible heating systems ensure a comfortable living climate:
- Infrared heating
- Heat pumps
- Individual stoves
- Central wood heating
- Partial underfloor heating
A photovoltaic system with 62 panels and a capacity of 13.6 kWp is already installed and can be expanded.
Water supply is provided by a private well, and sewage disposal is via a cesspool.
Connection to fiber optic and municipal water lines is already planned, with construction expected to begin in 2026.
Outbuildings:
A shed serves as a practical wood storage and for housing small equipment.
The spacious barn, approximately 87 m², features three gates and a lift platform, offering ample space for vehicles, machinery, or other equipment.
Location:
The property is located on a quiet dead-end street with no agricultural through traffic. There are no footpaths or hiking trails passing the property, ensuring a high degree of privacy. Additionally, you benefit from exceptionally low light pollution—ideal conditions for peace, relaxation, and enjoying nature.
The energy certificate is currently being prepared.
Further information:
After you contact us and provide your contact details, you will receive access to detailed property information, including a virtual tour, a video, additional photos, floor plans, and existing building documents.
Such properties are rare. Experience the unique character and versatile possibilities of this special estate during a personal viewing. I look forward to hearing from you.
The agent acts as a dual agent.
The estate includes three independent, lovingly renovated buildings with a total usable area of around 320 m² on an impressive plot of approximately 16,357 m². Self-sufficient water, sewage, and energy supply, along with a private access road, emphasize the exclusive character of this special property. It is a retreat that combines nature-oriented living with exceptional freedom, yet is only about a 50-minute drive from Vienna.
This unique property has been continuously renovated since 2003 with great attention to detail and ecological considerations. The courtyard gives the estate a distinctive village character and creates a pleasant, private atmosphere.
The stated living area of approximately 320 m² consists of living spaces, utility rooms, and studios, offering numerous usage possibilities—whether as a spacious residence, multi-generational home, or a combination of living and working. The layout is as follows:
Object 1:
The attic was completely rebuilt. The ground floor and attic can be used separately.
Ground floor:
- Kitchen
- Living room
- Technical room
- Entrance hall
- Second living room with stairs to the attic
- Bathroom
- Sauna
- Cellar
Attic:
- Spacious studio with kitchen
- Hallway
- Bathroom
- Attic room
Object 2:
Basement:
- Two cellar rooms
Ground floor:
- Entrance hall
- Bathroom
- Living kitchen
- Living room
Object 3:
- Studio of about 56 m²
- Kitchen
- Bathroom
- Storage room with access to the terrace
- Terrace
Room offer:
In total, the three buildings include:
- 8 rooms
- 4 bathrooms
- 4 kitchens
- Storage rooms
Features:
Various flexible heating systems ensure a comfortable living climate:
- Infrared heating
- Heat pumps
- Individual stoves
- Central wood heating
- Partial underfloor heating
A photovoltaic system with 62 panels and a capacity of 13.6 kWp is already installed and can be expanded.
Water supply is provided by a private well, and sewage disposal is via a cesspool.
Connection to fiber optic and municipal water lines is already planned, with construction expected to begin in 2026.
Outbuildings:
A shed serves as a practical wood storage and for housing small equipment.
The spacious barn, approximately 87 m², features three gates and a lift platform, offering ample space for vehicles, machinery, or other equipment.
Location:
The property is located on a quiet dead-end street with no agricultural through traffic. There are no footpaths or hiking trails passing the property, ensuring a high degree of privacy. Additionally, you benefit from exceptionally low light pollution—ideal conditions for peace, relaxation, and enjoying nature.
The energy certificate is currently being prepared.
Further information:
After you contact us and provide your contact details, you will receive access to detailed property information, including a virtual tour, a video, additional photos, floor plans, and existing building documents.
Such properties are rare. Experience the unique character and versatile possibilities of this special estate during a personal viewing. I look forward to hearing from you.
The agent acts as a dual agent.
-
Property type
House
-
Price/sqft
$323
Features
- Garden
- Terrace
- Sauna
- Basement
- Gas Stovetop
- Bar
- Air Conditioning
Explore the Area
Gföhl, Lower Austria, Austria
View on Google Maps
Price per sqft
Low
High
Joined 4 months ago
You have inquired about this property
The agent will contact you soon by
Listed by
24
Listings
2026
Joined
Book home tour with the agent
Choose a date and whether you'd like a virtual or in-person tour with the agent.
Preferred date
Tour type
Last updated
August 12
First listed
July 28
Listing reference
2442/2683
Trusted by the World's Leading Brokers
The agents behind the world's most exceptional properties list with JamesEdition.
- Listings from Sotheby's, Christie's, BARNES, and Engel & Völkers
- Every listing reviewed before it goes live
- Connect directly with verified listing agents
By continuing you agree to our Terms and Privacy Policy.