$1,326,572
Jaén Country House
- 5 Beds
- 5 Baths
- 4,715 Sqft
- 11.74 Ac lot
- Updated: Today
-
4
Views for last 30 days
- 1
About the Property
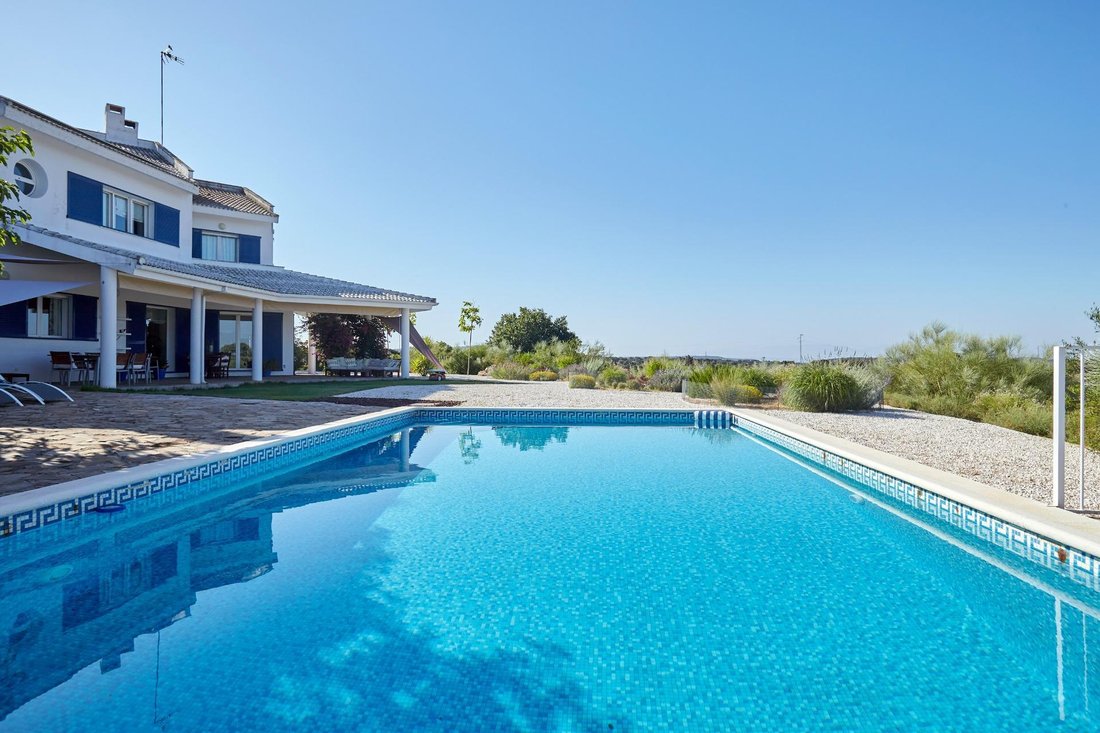
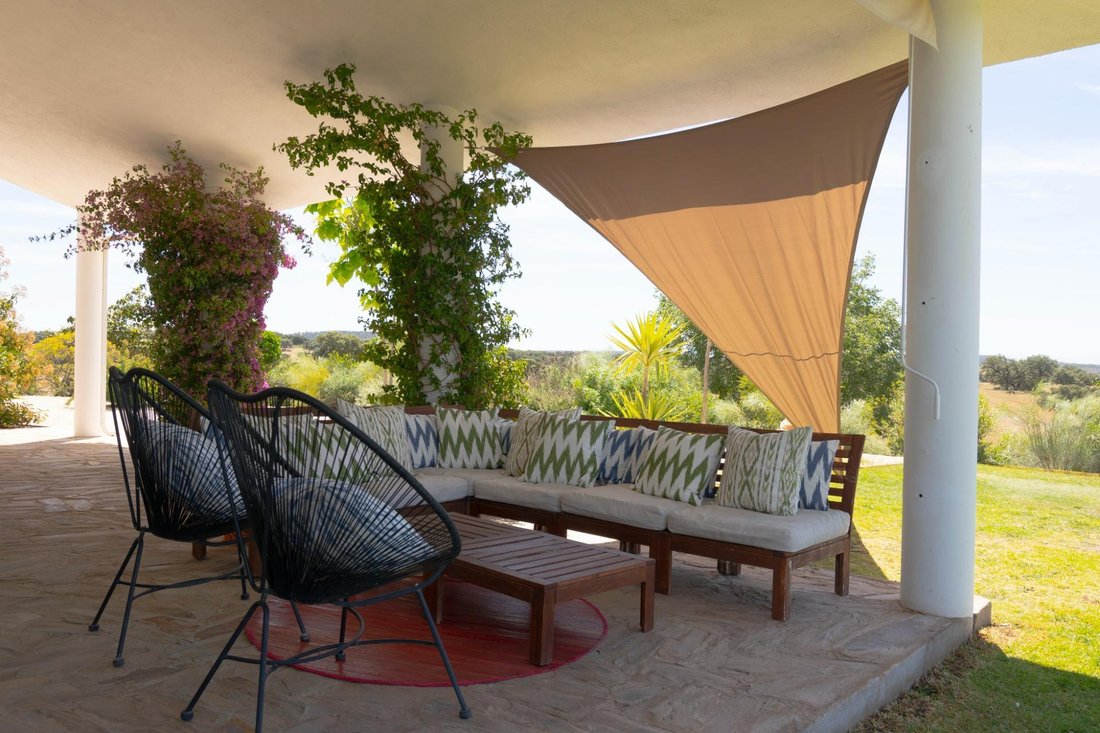
Modern chalet of 438 m2 built on a 4.75-hectare agricultural and livestock plot. The property is spread over two comfortable floors. On the main floor, a spacious, bright hall with high ceilings welcomes you and leads to the large living-dining room. The living room features a reading area and a beautiful fireplace with views of the garden and pool, and it has direct access to the porch and garden
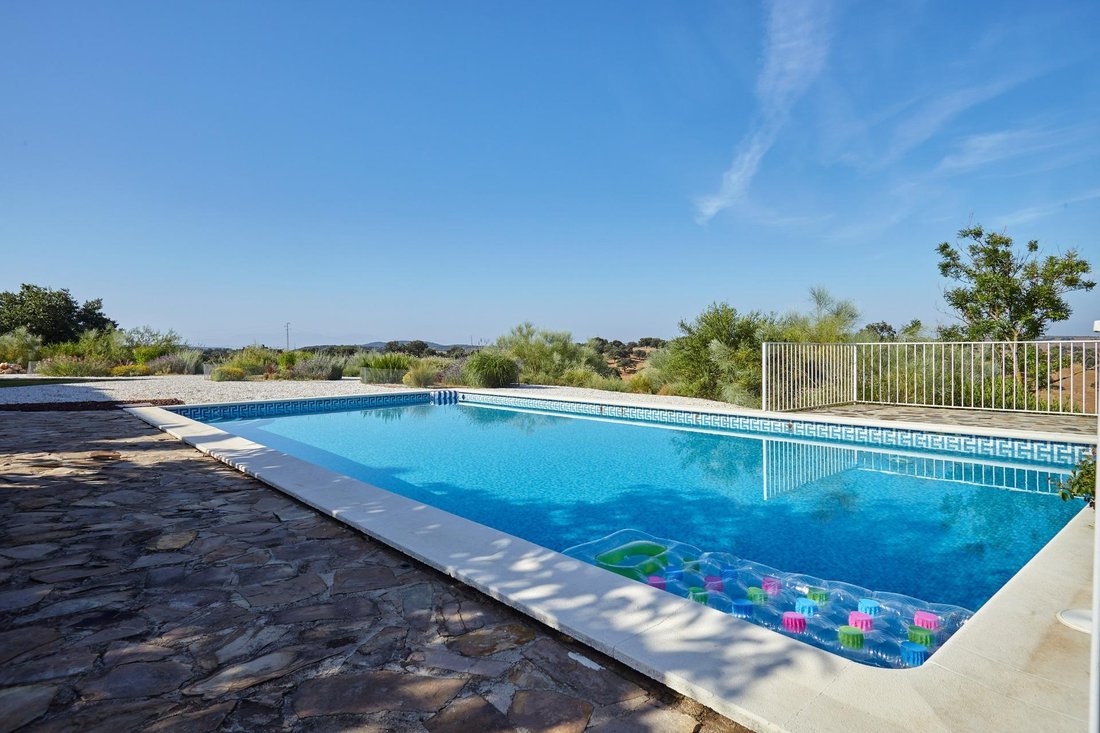
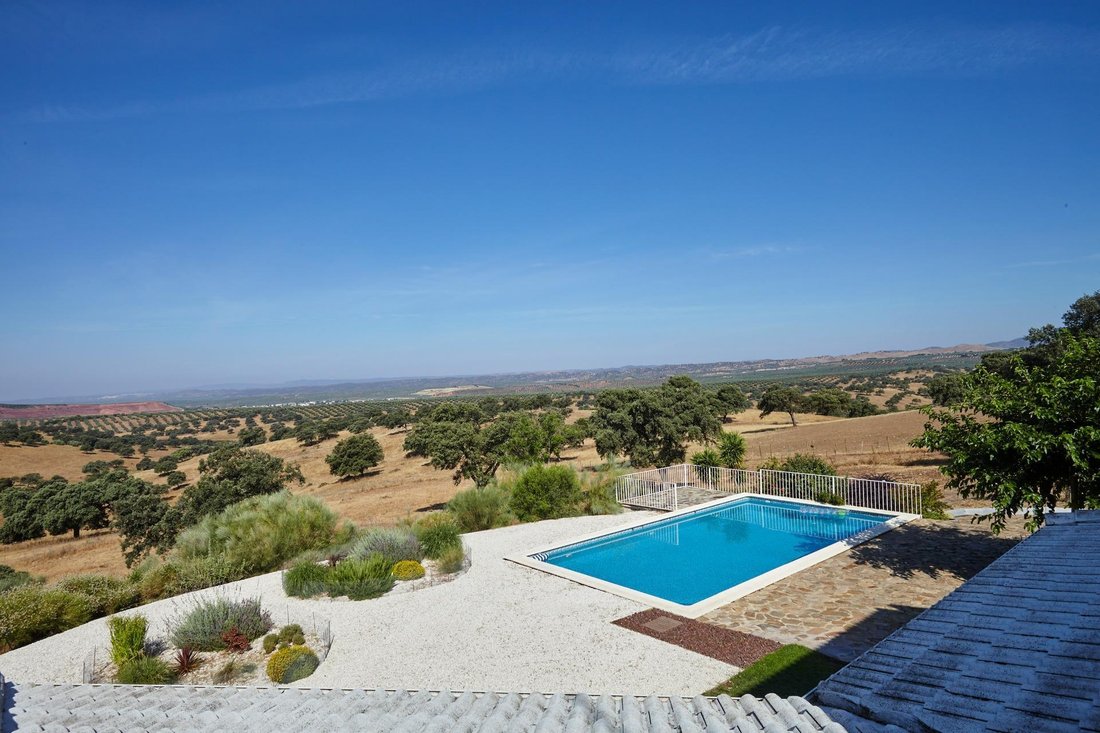
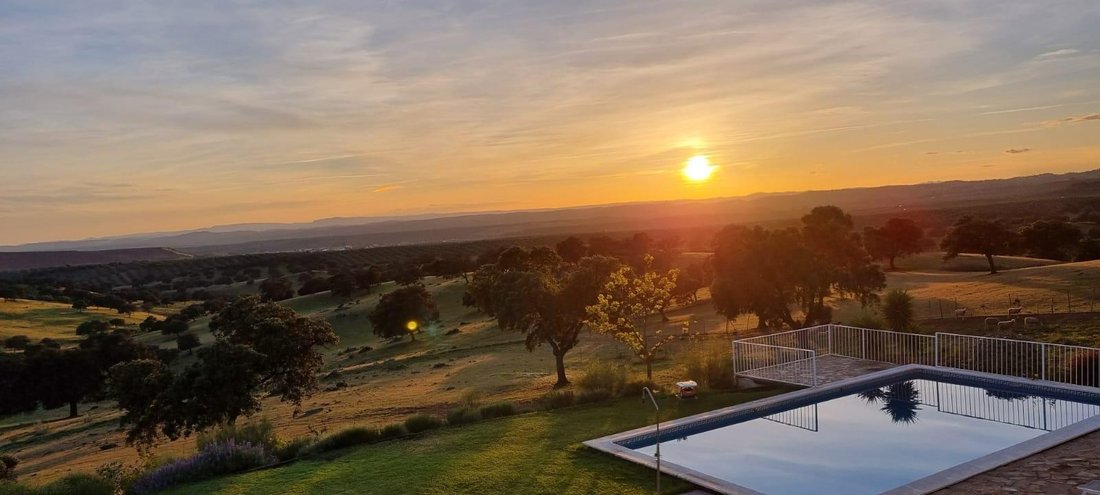
Modern chalet of 438 m2 built on a 4.75-hectare agricultural and livestock plot. The property is spread over two comfortable floors. On the main floor, a spacious, bright hall with high ceilings welcomes you and leads to the large living-dining room. The living room features a reading area and a beautiful fireplace with views of the garden and pool, and it has direct access to the porch and garden area. The 30m2 kitchen, with slate flooring, is very bright and includes a large pantry, a wine cellar, laundry room, and drying area. This floor also has a guest toilet, a bedroom with an en-suite bathroom, an office with a fireplace, a TV lounge, and storage space. A wide natural slate staircase leads to the private area of the house, which has four bedrooms, all with en-suite bathrooms and built-in wardrobes with ample storage. The master bedroom, with a large terrace, features a spacious walk-in closet and a luxurious bathroom with a bathtub and shower. The property is designed to offer comfort and practicality, incorporating all the amenities one could desire. It is a recently built home, ideal for enjoying nature and animals year-round. The property includes a well, an automatic drinking trough for livestock, and an automatic irrigation system. The land can be used for both agricultural and livestock activities and currently houses livestock. Additionally, it is the last house that can be built in the area, ensuring privacy. Within the land, there is a landscaped area near the house. It is located on a gentle hill with views of the countryside and an impressive quarry visible in the distance. The property features a panoramic pool and a space designed for enjoying afternoons. It is connected to the electrical grid and has its own underground transformer. The house has several solar panels installed (8Kw), greatly increasing its energy efficiency. There is a garage for three cars. The estate is near the Despeñaperros area, with close and direct access to the A-4 highway and the new road connecting La Carolina with Guadix. It is strategically located near important points of interest: less than three hours from Madrid and Seville, ninety minutes from Córdoba, seventy-five minutes from Ciudad Real, and forty-five minutes from Úbeda, Baeza, and Jaén city.
-
Property type
Country House
-
Year built
2008
-
Price/sqft
$281
-
Emissions
D
-
Consumption
D
Features
- Garden
- Pool
- Terrace
- Garage
- Wine Cellar
- Mountain View
- Walk In Closet
- Fireplace
- Hilltop
Features
Lot
Indoor
- High Ceiling
- Office
- Fireplace
- Air Conditioning
- Kitchen island
- Bar
- Laundry Room
- Wine Cellar
- Stone Countertops
- Walk In Closet
Outdoor
Explore the Area
Despeñaperros, Jaén, 23200, Spain
View on Google Maps
Price per sqft
Low
High
Located in Jaén, this property offers easy access to the city’s historic sites, renowned olive oil museums, and cultural venues. The area benefits from proximity to Jaén Train Station, providing convenient connections. Nearby dining options spotlight Andalusian cuisine, and green spaces offer outdoor enjoyment. The local infrastructure is well-developed, including international school options and regional transport hubs.
Get nearby
Attractions
Schools
Jaén Train Station
Train Station
5 min
Jaén Airport
Airport
30 min
Castillo de Santa Catalina
Culture & Heritage
7 min
Museo del Aceite de Oliva
Culture & Heritage
8 min
Jaén Cathedral
Culture & Heritage
6 min
Parque del Seminario
Outdoor & Nature
5 min
International School Jaen
International School
12 min
Colegio Almanzor
Private School
7 min
IES Santa Catalina
Public School
6 min
Joined 1 year ago
You have inquired about this property
The agent will contact you soon by
Listed by
3
Listings
2025
Joined
Book home tour with the agent
Choose a date and whether you'd like a virtual or in-person tour with the agent.
Preferred date
Tour type
Last updated
Today
First listed
Jul 3
Listing reference
P333/8791
Trusted by the World's Leading Brokers
The agents behind the world's most exceptional properties list with JamesEdition.
- Listings from Sotheby's, Christie's, BARNES, and Engel & Völkers
- Every listing reviewed before it goes live
- Connect directly with verified listing agents
By continuing you agree to our Terms and Privacy Policy.