$516,042
Casa Venta Jaén
- 4 Beds
- 3 Baths
- 3,176 Sqft
- Updated: April 13
About the Property
Unique, exceptional, and exclusive THREE-STOREY SINGLE-FAMILY HOUSE with an ATTIC, ELEVATOR, and GARAGE for two vehicles. A UNIQUE experience for living with maximum comfort!
Built in 2008. There is no other like it in the nerve center of the city. Located in a privileged area of Jaén capital, next to Plaza de Belén, a 5-minute walk from Plaza Constitución, public institutions, shops, ban
Built in 2008. There is no other like it in the nerve center of the city. Located in a privileged area of Jaén capital, next to Plaza de Belén, a 5-minute walk from Plaza Constitución, public institutions, shops, ban
Unique, exceptional, and exclusive THREE-STOREY SINGLE-FAMILY HOUSE with an ATTIC, ELEVATOR, and GARAGE for two vehicles. A UNIQUE experience for living with maximum comfort!
Built in 2008. There is no other like it in the nerve center of the city. Located in a privileged area of Jaén capital, next to Plaza de Belén, a 5-minute walk from Plaza Constitución, public institutions, shops, banks, restaurants, and all kinds of services. Unbeatable accessibility to the city’s main points of interest.
This impressive house stands out for its elegant DESIGN and QUALITY. Three above-ground floors plus attic. It has a built area of 294 m2, plus two terraces: one of 30 m2 on the second floor and another of 70 m2 on the roof. It features a private interior patio. Total privacy. Everything offers a unique combination of comfort, luxury, and central location without losing the necessary tranquility to live and rest.
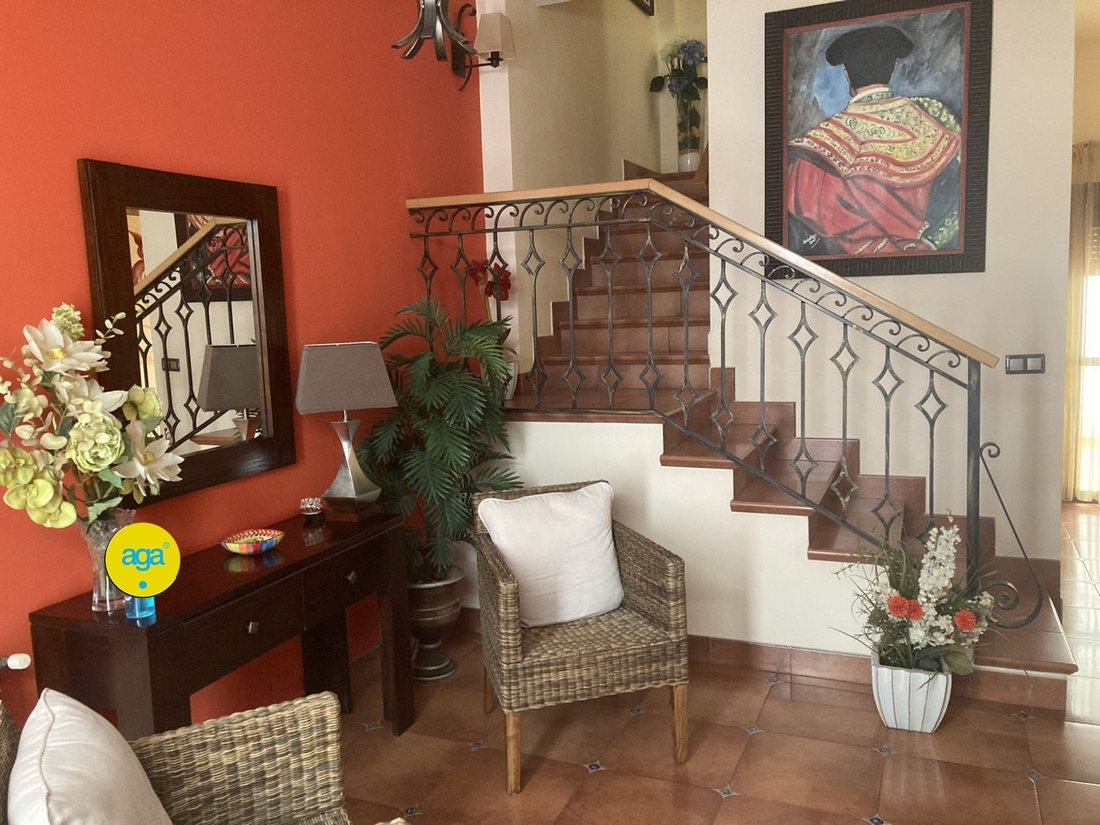
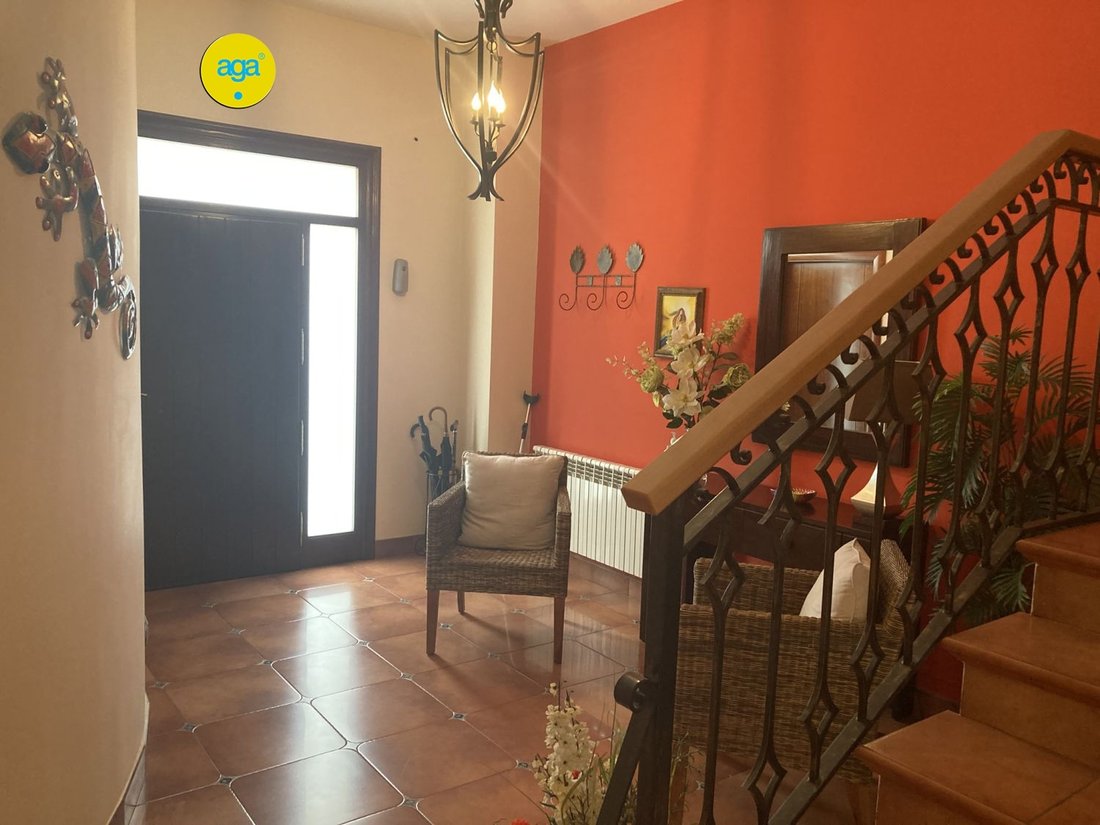
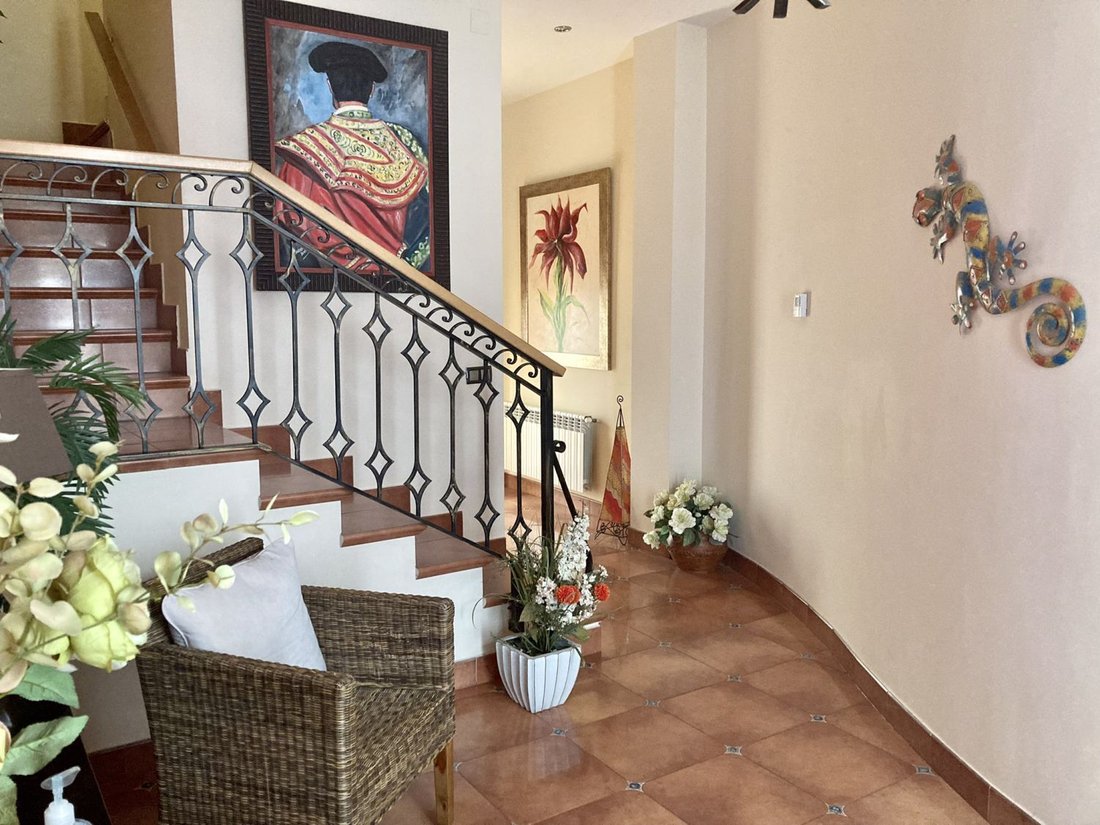
ACCESS AND FOYER: Entry is through a solid noble wood door with translucent safety glass, allowing natural light inside. This area is finished in attractive ochre and English red, contrasting with the umber porcelain floor with ceramic tiles.
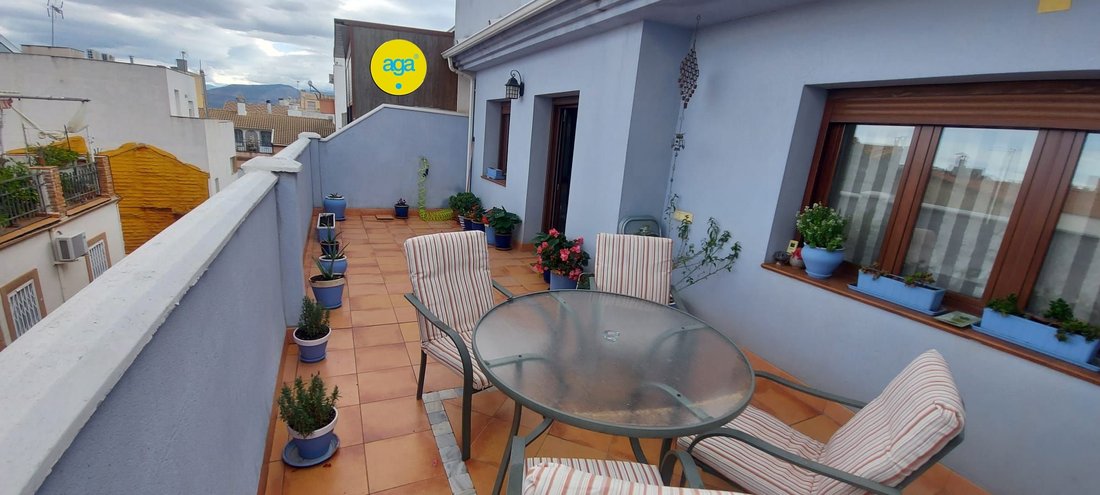
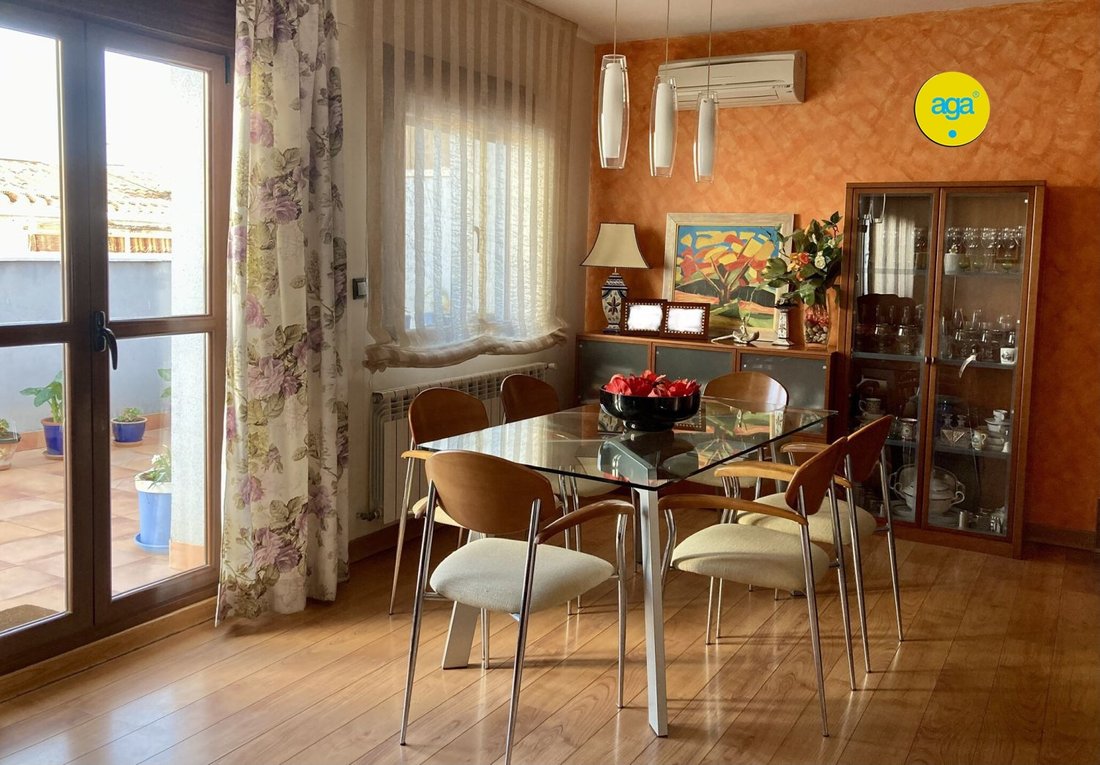
LIVING AND DINING AREA: The living-dining room is an open, bright space of about 50 m2 on the second floor, designed to offer spaciousness and light. The ELEVATOR provides access to the heart of the home: living-dining area, kitchen, and terrace. The main terrace of 30 m2 faces north and has natural shading, ideal for enjoying day and night.
KITCHEN: The 20 m2 kitchen is bright and well-ventilated. It includes an adjacent laundry area with a washing machine, vertical wine cooler, and cleaning cabinets. Equipped with high-end appliances such as a natural gas cooktop, electric oven, microwave, combi refrigerator, and integrated dishwasher. LED lighting, digital TV installation, and split air conditioning are included.
BEDROOMS: On the first floor, there are four bedrooms, each designed to maximize natural light. The master bedroom includes a private bathroom and walk-in closet with wardrobes and tempered glass doors in Japanese panel style. The other three bedrooms are equally spacious. Each bedroom has air conditioning and connections for phone, fiber optic, and TV.
ATTIC STUDY AND SOLARIUM TERRACE: On the third floor is a cozy attic study, a bright space ideal for teleworking or leisure. This corner invites reading, music, or simply relaxing, with direct access to a solarium terrace offering clear views and a perfect atmosphere for outdoor activities.
In summary, this home is a perfect combination of STYLE, COMFORT, and STRATEGIC LOCATION.
INFORMATION FOR BUYERS:
- Sale by AGA Real Estate
- Annual Property Tax (IBI): €1,124
- The REFERENCE VALUE (tax value) is lower than the sale price
- AGA’s professional fees charged to the BUYER are 2% plus VAT (50% on deposit and 50% on deed)
- Professional services for the buyer: advice on the market and purchase process, expenses and taxes, financial capacity, negotiation and closing, handling of private and public contracts.
- All under the premise of complete and truthful INFORMATION, TRANSPARENCY, and legal and economic SECURITY.
The indicated price, valid during the current month, does not include notary or registry fees nor taxes legally payable by the buyer, nor expenses that financing may incur if requested by the buyers and legally payable by the borrowing buyer.
The buyer has the right to an information sheet (DIA), according to RD 218/2005, of October 11.
Built in 2008. There is no other like it in the nerve center of the city. Located in a privileged area of Jaén capital, next to Plaza de Belén, a 5-minute walk from Plaza Constitución, public institutions, shops, banks, restaurants, and all kinds of services. Unbeatable accessibility to the city’s main points of interest.
This impressive house stands out for its elegant DESIGN and QUALITY. Three above-ground floors plus attic. It has a built area of 294 m2, plus two terraces: one of 30 m2 on the second floor and another of 70 m2 on the roof. It features a private interior patio. Total privacy. Everything offers a unique combination of comfort, luxury, and central location without losing the necessary tranquility to live and rest.
ACCESS AND FOYER: Entry is through a solid noble wood door with translucent safety glass, allowing natural light inside. This area is finished in attractive ochre and English red, contrasting with the umber porcelain floor with ceramic tiles.
LIVING AND DINING AREA: The living-dining room is an open, bright space of about 50 m2 on the second floor, designed to offer spaciousness and light. The ELEVATOR provides access to the heart of the home: living-dining area, kitchen, and terrace. The main terrace of 30 m2 faces north and has natural shading, ideal for enjoying day and night.
KITCHEN: The 20 m2 kitchen is bright and well-ventilated. It includes an adjacent laundry area with a washing machine, vertical wine cooler, and cleaning cabinets. Equipped with high-end appliances such as a natural gas cooktop, electric oven, microwave, combi refrigerator, and integrated dishwasher. LED lighting, digital TV installation, and split air conditioning are included.
BEDROOMS: On the first floor, there are four bedrooms, each designed to maximize natural light. The master bedroom includes a private bathroom and walk-in closet with wardrobes and tempered glass doors in Japanese panel style. The other three bedrooms are equally spacious. Each bedroom has air conditioning and connections for phone, fiber optic, and TV.
ATTIC STUDY AND SOLARIUM TERRACE: On the third floor is a cozy attic study, a bright space ideal for teleworking or leisure. This corner invites reading, music, or simply relaxing, with direct access to a solarium terrace offering clear views and a perfect atmosphere for outdoor activities.
In summary, this home is a perfect combination of STYLE, COMFORT, and STRATEGIC LOCATION.
INFORMATION FOR BUYERS:
- Sale by AGA Real Estate
- Annual Property Tax (IBI): €1,124
- The REFERENCE VALUE (tax value) is lower than the sale price
- AGA’s professional fees charged to the BUYER are 2% plus VAT (50% on deposit and 50% on deed)
- Professional services for the buyer: advice on the market and purchase process, expenses and taxes, financial capacity, negotiation and closing, handling of private and public contracts.
- All under the premise of complete and truthful INFORMATION, TRANSPARENCY, and legal and economic SECURITY.
The indicated price, valid during the current month, does not include notary or registry fees nor taxes legally payable by the buyer, nor expenses that financing may incur if requested by the buyers and legally payable by the borrowing buyer.
The buyer has the right to an information sheet (DIA), according to RD 218/2005, of October 11.
-
Property type
House
-
Year built
2008
-
Price/sqft
$162
-
Emissions
E
-
Consumption
E
Explore the Area
Calle Santa Catalina, 4, Jaén, Centro, Jaen, Andalusia, Spain
View on Google Maps
Price per sqft
Low
High
Located in the heart of Jaén, this property offers convenient city living with easy access to historic landmarks and local amenities. Enjoy a short walk to the ancient Cathedral of Jaén. Nearby, the Jaén Railway Station, just a 7-minute drive away, connects you to major Spanish cities. The area boasts authentic Andalusian dining and shopping experiences, with serene natural escapes like Sierra de Cazorla just an hour’s drive. Ideal for those valuing culture and connection.
Get nearby
Attractions
Jaén Railway Station
Train Station
7 min
Cathedral of Jaén
Culture & Heritage
2 min
Joined 3 years ago
You have inquired about this property
The agent will contact you soon by
Listed by
1
Listings
2023
Joined
Book home tour with the agent
Choose a date and whether you'd like a virtual or in-person tour with the agent.
Preferred date
Tour type
Last updated
April 13
First listed
Mar 11, 2025
Listing reference
578257826422
Similar Properties Nearby
New Listings in Jaen

Explore More Homes for Sale
Jaen, Spain property types
Jaen, Spain popular searches
Jaen, Spain neighborhoods
Related Guides & Stories
Trusted by the World's Leading Brokers
The agents behind the world's most exceptional properties list with JamesEdition.
- Listings from Sotheby's, Christie's, BARNES, and Engel & Völkers
- Every listing reviewed before it goes live
- Connect directly with verified listing agents
By continuing you agree to our Terms and Privacy Policy.