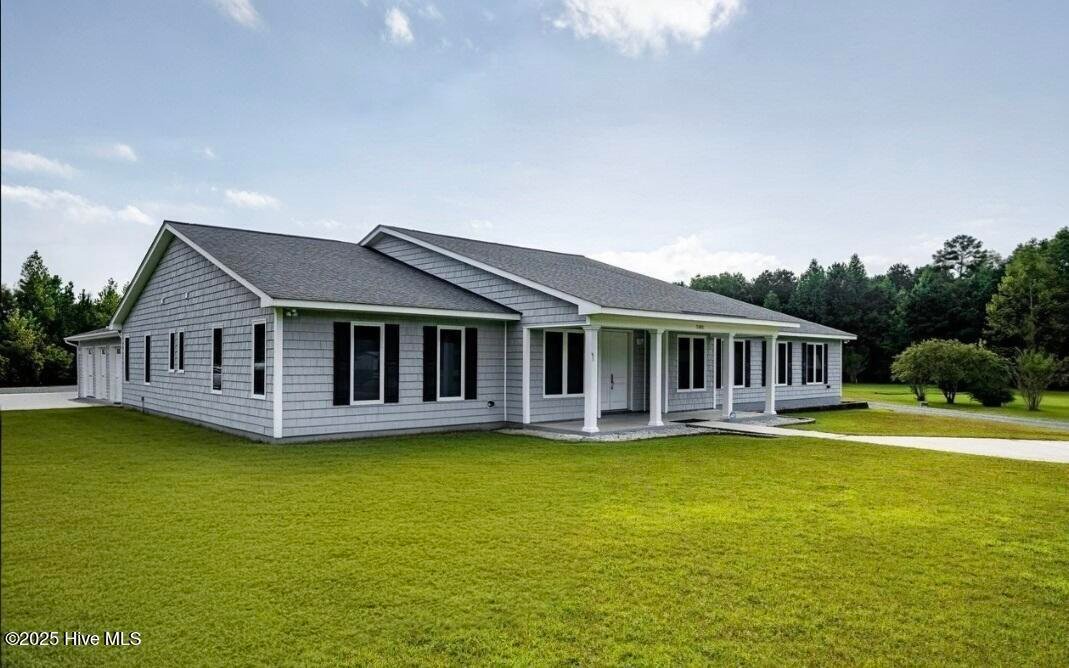
Single Family Residence In Jacksonville
- 3 Beds
- 4 Baths
- 5,830 Sqft
- 2.55 Ac lot
- Updated: July 29
- Source: Hive MLS (North Carolina Regional) MLS#100547219
About the Property
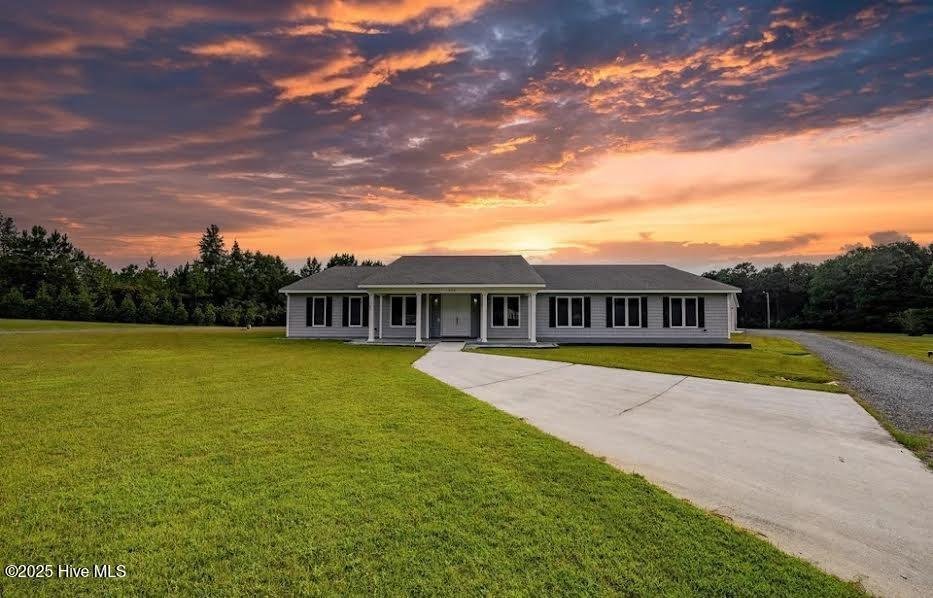
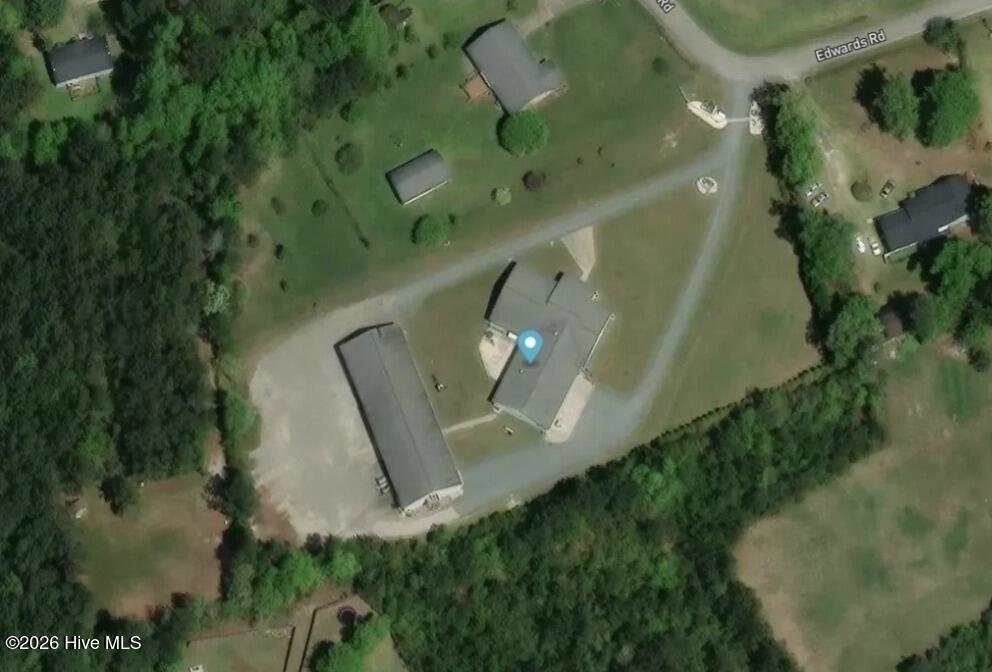
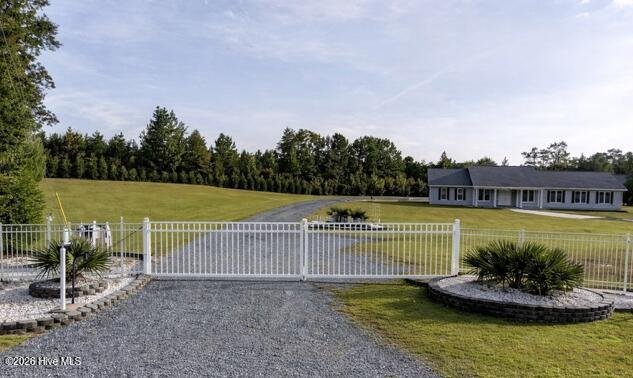
Welcome to 518 Edwards Road—an extraordinarily private, gated estate that truly defines the concept of a compound. Set behind a secure, remote-controlled entry gate that can be synchronize with your vehicle transponder, this property offers a rare blend of privacy, quality, and versatility.
Th
Welcome to 518 Edwards Road—an extraordinarily private, gated estate that truly defines the concept of a compound. Set behind a secure, remote-controlled entry gate that can be synchronize with your vehicle transponder, this property offers a rare blend of privacy, quality, and versatility.
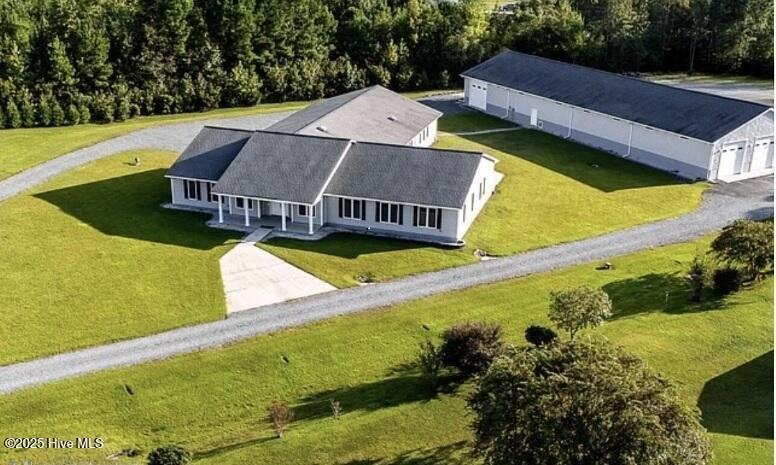
The main residence was constructed by a highly respected builder known for precision and superior craftsmanship. With over 5300 heated square feet, this home was Designed for long-term durability and energy efficiency. The home features 2x6 exterior walls, Zip wall and sheathing systems, enhanced insulation throughout, and insulated overhead garage doors. The exterior is finished with Foundry Shake siding rated for 180-mph winds, complemented by Simonton tinted Low-E vinyl windows for added comfort and efficiency. A termite contract has been maintained since construction, providing peace of mind.
Inside, the home boasts 9-foot ceilings, abundant storage, granite surfaces throughout, and solid wood KraftMaid cherry cabinetry. All interior doors are 36-inch solid-core raised panel doors, offering both elegance and sound insulation. Multiple HVAC zones serve the master suite, guest bedrooms, living areas, and bonus room, and dual water heaters—one dedicated to each side of the home. A whole-home generator ensures comfort and reliability during power outages.
The thoughtfully designed floor plan offers oversized living spaces, generous closets, and custom cabinetry throughout. The sunroom serves as a flexible retreat, ideal for a game room, craft space, bar, or quiet escape while entertaining. The expansive primary suite easily accommodates a sitting area, office, or reading nook, and includes a bonus room off the bath—previously used as a nursery or exercise room. The oversized walk-in closet even features a hidden, wall-mounted ironing board. There is even an additional bonus room with egress to the garage and the rear of the property. Includes two closets a half bathroom and an additional 486 heated square feet, bringing the total heated sqaue footage to 5830 heated square feet in the main structure.
Second Structure - Endless Possibilities
The adjacent structure is built to the same high standards as the main residence, offering exceptional durability and flexibility. This building measures 48 feet wide, 140 deep, giving a total of 6,700 square feet. This structure has 14 foot ceilings with 12 foot garage doors. It is constructed with 2x6 walls, R-19 wall insulation, R-30 ceiling insulation, OSB-sheathed interior walls, Foundry Shake siding, and an active termite contract, it is designed for heavy use and long-term performance.
Approximately 14-foot ceilings and six 12’x12’ overhead doors with remotes and exterior keypads provide outstanding functionality. One side is climate-controlled, while the expansive garage remains comfortable year-round with excellent airflow. A drive-through design allows access from both sides and is ideal for boats, jet skis, RVs, or equipment storage.
A private climate-controlled room with heavy oak door, kitchenette, full bath, and laminate flooring offers ideal space for a guest suite, office, studio, or private living quarters. Additional features include two climate-controlled closets, a separate electric meter and septic system, on-demand propane water heater, exhaust fans, and a large rear parking area perfect for business use, hobbies, or entertaining.
Property Features and Nearby Attractions
*Boat Ramp - The nearest boat ramp is 4 miles
*6 Miles to Coastal Plains drag strip facilities
*20 Miles to the beaches of Topsail Island
*4.5 Miles to New River Air Station
*4.0 Miles to Onslow County Fairgrounds
*Movie Theaters within 10 Miles
*Walmart is 3 Miles, Area shopping within 10 Miles
*Local Schools within 2 milles
*Easy access to Jacksonville, Topsail Island, Wilmington, and I-40
--
-
Property type
House
-
Floors
1
-
Year built
2008
-
Price/sqft
$222
Features
Explore the Area
The agent will contact you soon by
Listed by
Book home tour with the agent
Choose a date and whether you'd like a virtual or in-person tour with the agent.
The data relating to real estate on this website comes in part from the Internet Data Exchange program of Hive MLS. All information is deemed reliable but not guaranteed and should be independently verified. All properties are subject to prior sale, change, or withdrawal. Neither listing broker(s) nor Continental Real Estate Group, Inc shall be responsible for any typographical errors, misinformation, or misprints, and shall be held totally harmless from any damages arising from reliance upon these data. Copyright ©2026 Hive MLS LLC. All Rights Reserved.
Similar Properties Nearby
New Listings in Pumpkin Center

Explore More Homes for Sale
Pumpkin Center, NC, United States property types
Pumpkin Center, NC, United States popular searches
- Properties with Office in Pumpkin Center, NC, United States
- Properties with Open Kitchen in Pumpkin Center, NC, United States
- New Builds properties in Pumpkin Center, NC, United States
- Properties with Bar in Pumpkin Center, NC, United States
- Properties with Fitness Center / Gym in Pumpkin Center, NC, United States
- Investment Property properties in Pumpkin Center, NC, United States
- Duplex properties in Pumpkin Center, NC, United States
- Properties with Garden in Pumpkin Center, NC, United States
- Modern properties in Pumpkin Center, NC, United States
- Gated Community properties in Pumpkin Center, NC, United States
- Properties with Game Room in Pumpkin Center, NC, United States
- Coastal properties in Pumpkin Center, NC, United States
- Properties with Jacuzzi in Pumpkin Center, NC, United States
- Water View properties in Pumpkin Center, NC, United States
- Lakefront properties in Pumpkin Center, NC, United States
- Waterfront properties in Pumpkin Center, NC, United States
Related Guides & Stories
Trusted by the World's Leading Brokers
The agents behind the world's most exceptional properties list with JamesEdition.
- Listings from Sotheby's, Christie's, BARNES, and Engel & Völkers
- Every listing reviewed before it goes live
- Connect directly with verified listing agents
By continuing you agree to our Terms and Privacy Policy.
partnered with