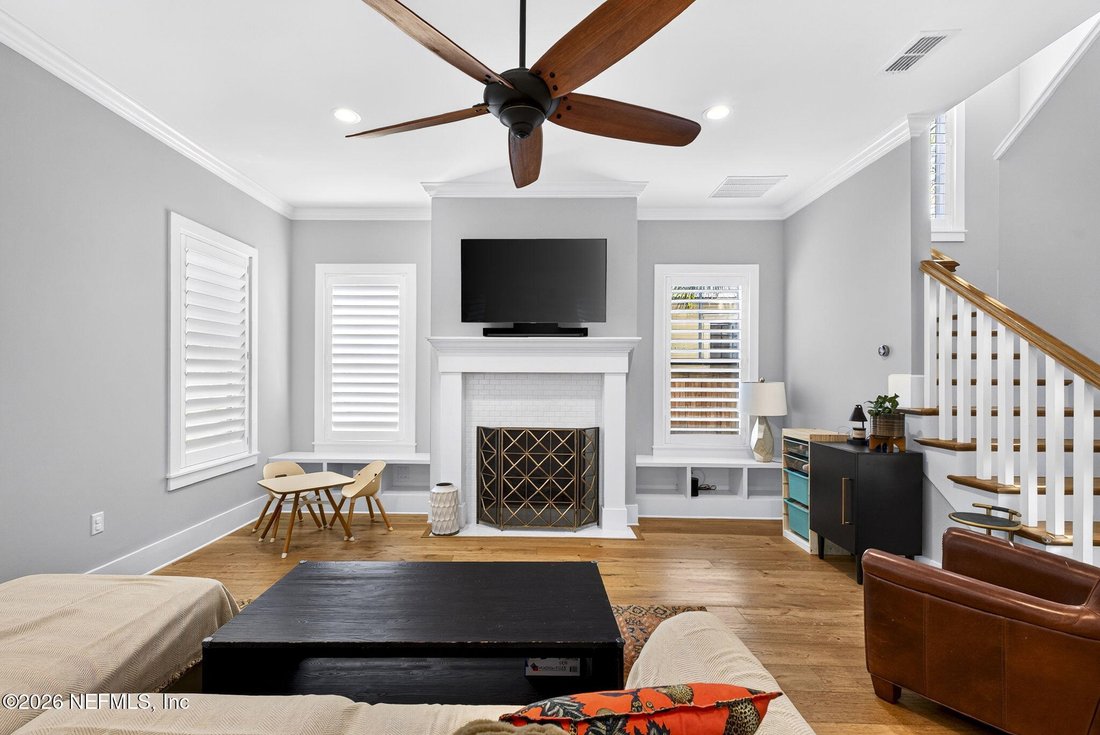
Single Family Residence In Jacksonville
- 4 Beds
- 3 Baths
- 2,301 Sqft
- 5,663 Sqft lot
- Updated: Yesterday
- Source: realMLS (Northeast Florida Multiple Listing Service) MLS#2160845
About the Property
*Trayed ceiling in Main Bedroom
*Bonus room off Main Bedroom
*Installed gutters
*Installed multi-zone irrigation system
*Back porch with built in seating and fiber optic lighting
*Remote awning with wind sensor
*Solar lights on fencing
*Removal of bamboo and professionally landscaped
*Water Softener and reverse osmosis with new filters
*Smart switches (Kasa App)- 5 and 1-smart light (bedrooms 2,3, & 4, front porch and carriage light on garage)
*Two Nest thermostats
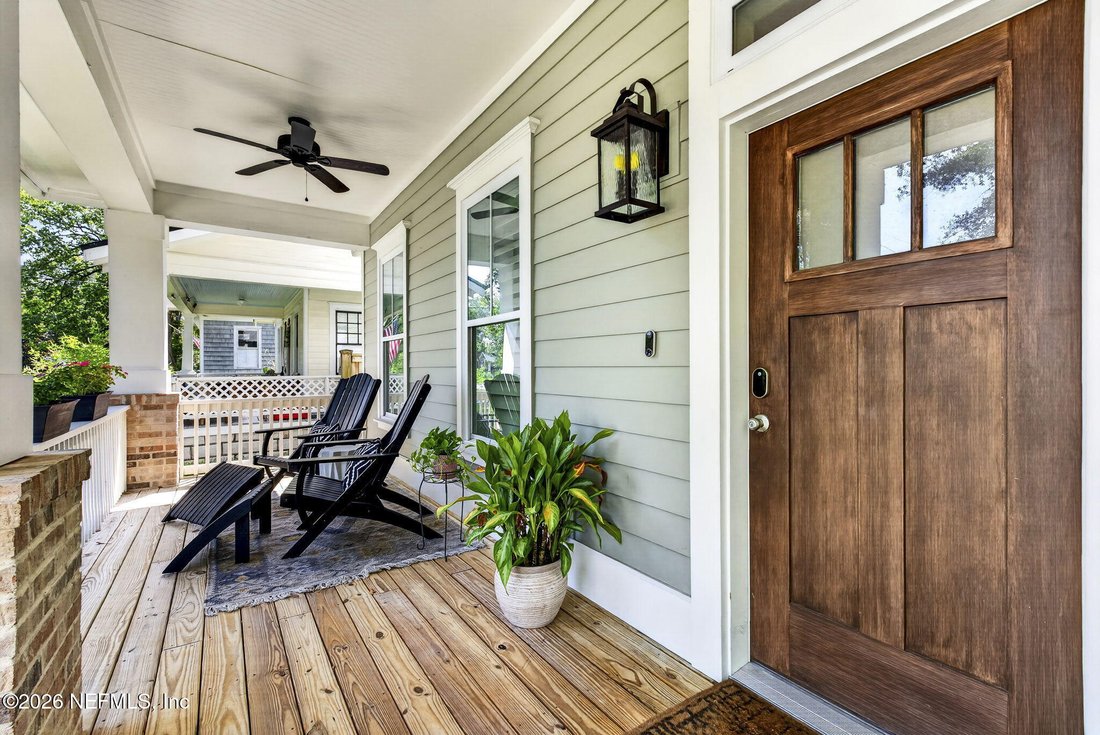
*Yale lock system
*Attic steps
*Custom built sliding gate for top of the stairs
*6” planked wood flooring
*Crown molding
*10’ ceilings
*Niches in bathrooms
*Double stacked kitchen cabinets
*Two toned cabinetries
*Plantation shutter
*Rinnai Tankless water heater
*Nader’s termite bond
*Pavers
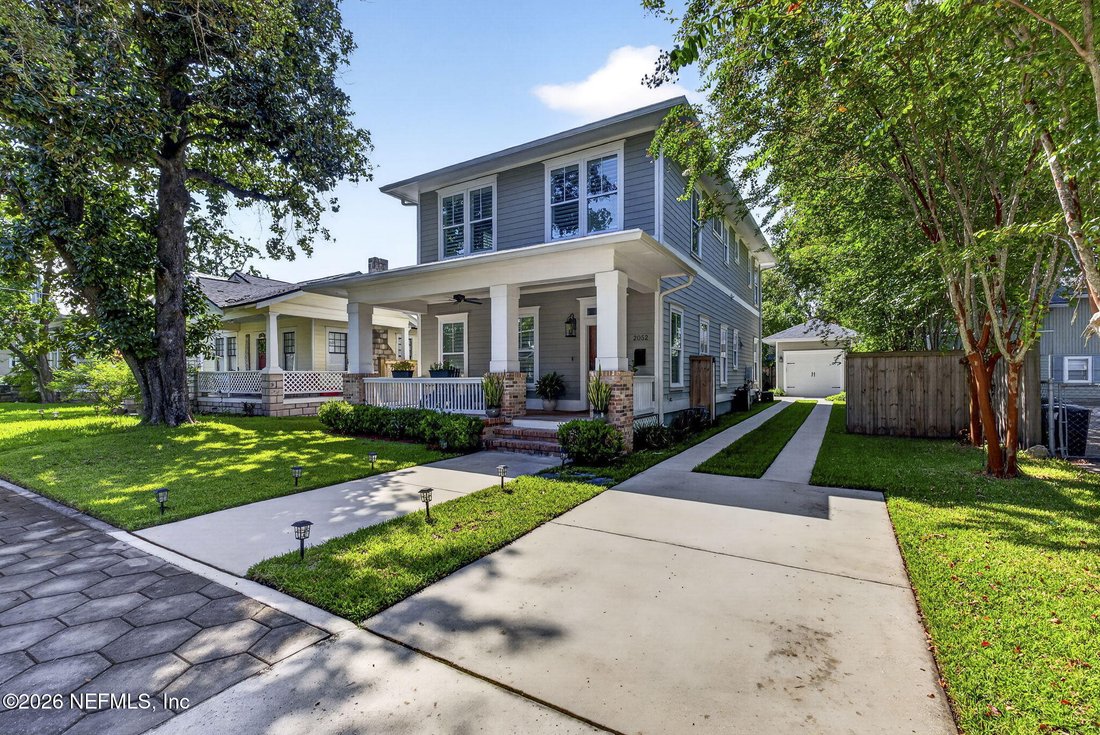
*Extended long parking
*Garage has wire storage shelves and electricity plus side door entrance
*TV plus mount in Main Bedroom
*Built in niches/cubbies in living room
*Built in 2018
*LG Washer and Dryer, plus hanging area in laundry room
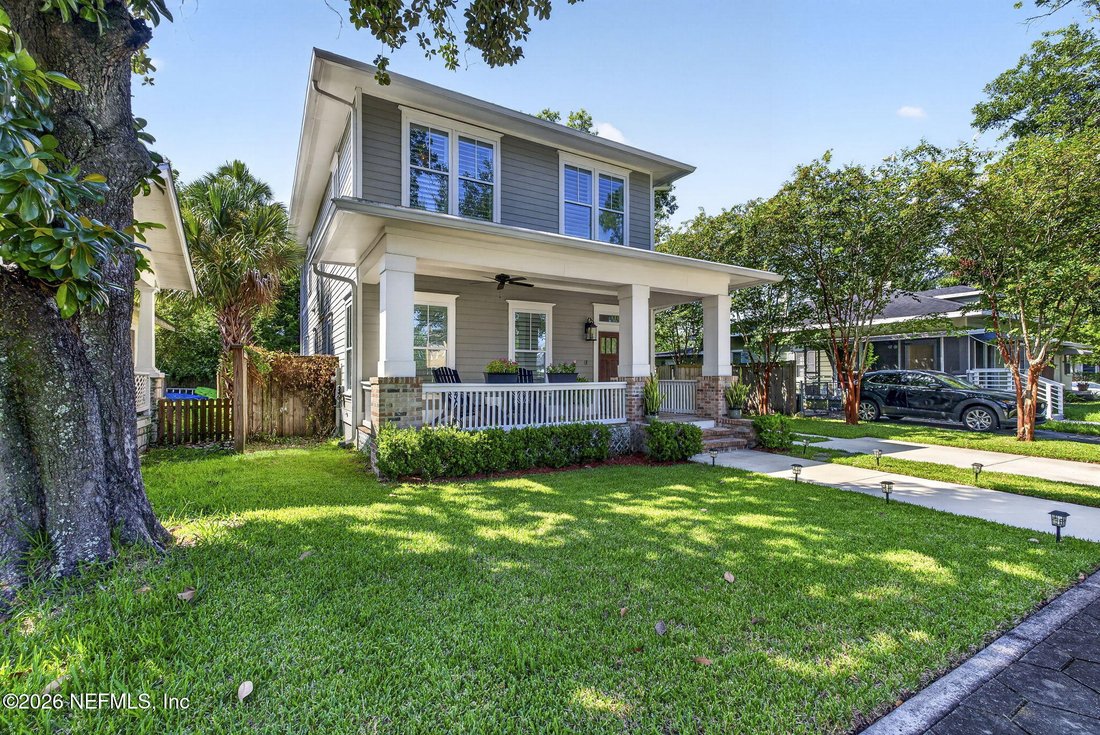
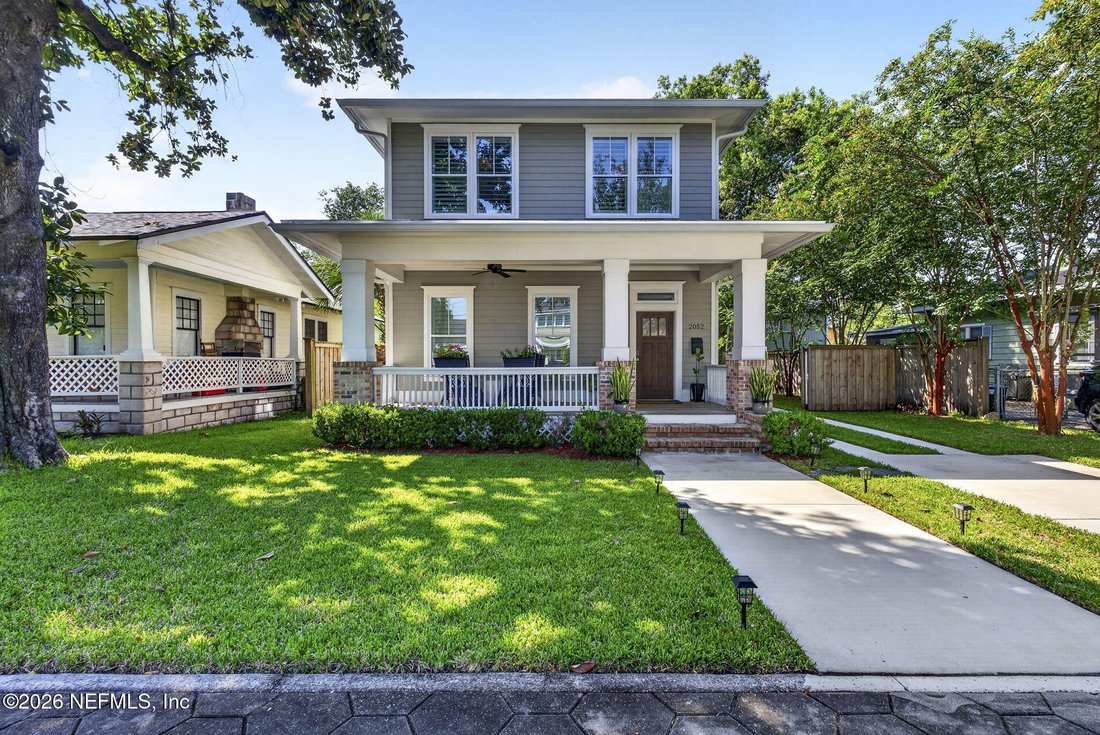
*Modern Two-Story Craftsman
*Full covered front porch
*Large under stairway storage closet
-
Property type
House
-
Floors
2
-
Year built
2018
-
Price/sqft
$325
Features
Explore the Area
The agent will contact you soon by
Listed by
Book home tour with the agent
Choose a date and whether you'd like a virtual or in-person tour with the agent.
The data relating to real estate for sale on this website comes in part from the Internet Data Exchange (IDX) program of the Northeast Florida Multiple Listing Service, Inc. Real estate listings held by brokerage firms other than Continental Real Estate Group, Inc are marked with the listing broker's name and detailed information about such listings includes the name of the listing brokers. Data provided is deemed reliable but is not guaranteed. The data relating to real estate for sale on this website comes in part from the Northeast Florida Multiple Listing Service, Inc. The information being provided is for consumers personal, non-commercial use and may not be used for any purpose other than to identify prospective properties consumers may be interested in purchasing. Information deemed reliable but not guaranteed. Copyright © 2026 Northeast Florida Multiple Listing Service, Inc. All Rights Reserved.
Similar Properties Nearby
New Listings in Jacksonville


Explore More Homes for Sale
Jacksonville, FL, United States property types
Jacksonville, FL, United States popular searches
- Properties with Pool in Jacksonville, FL, United States
- Properties with Fitness Center / Gym in Jacksonville, FL, United States
- Waterfront properties in Jacksonville, FL, United States
- Water View properties in Jacksonville, FL, United States
- Properties with Tennis Court in Jacksonville, FL, United States
- Gated Community properties in Jacksonville, FL, United States
- Properties with Balcony in Jacksonville, FL, United States
- Renovated properties in Jacksonville, FL, United States
- Riverfront properties in Jacksonville, FL, United States
- Properties with Terrace in Jacksonville, FL, United States
- Modern properties in Jacksonville, FL, United States
- New Builds properties in Jacksonville, FL, United States
- Properties with Elevator in Jacksonville, FL, United States
- River View properties in Jacksonville, FL, United States
- Panoramic / Scenic View properties in Jacksonville, FL, United States
- Properties with Sauna in Jacksonville, FL, United States
- Properties with Library in Jacksonville, FL, United States
- Equestrian properties in Jacksonville, FL, United States
- Mountain View properties in Jacksonville, FL, United States
- Properties with Indoor Pool in Jacksonville, FL, United States
Related Guides & Stories
Trusted by the World's Leading Brokers
The agents behind the world's most exceptional properties list with JamesEdition.
- Listings from Sotheby's, Christie's, BARNES, and Engel & Völkers
- Every listing reviewed before it goes live
- Connect directly with verified listing agents
By continuing you agree to our Terms and Privacy Policy.
partnered with