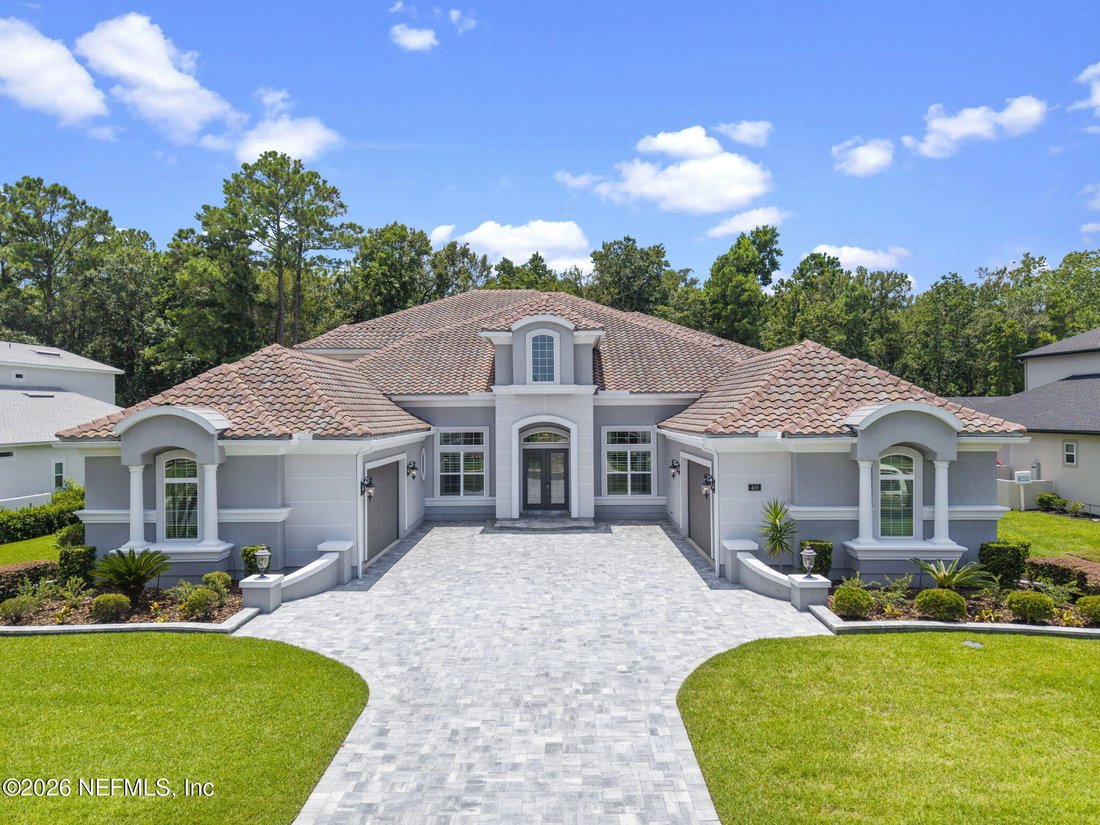
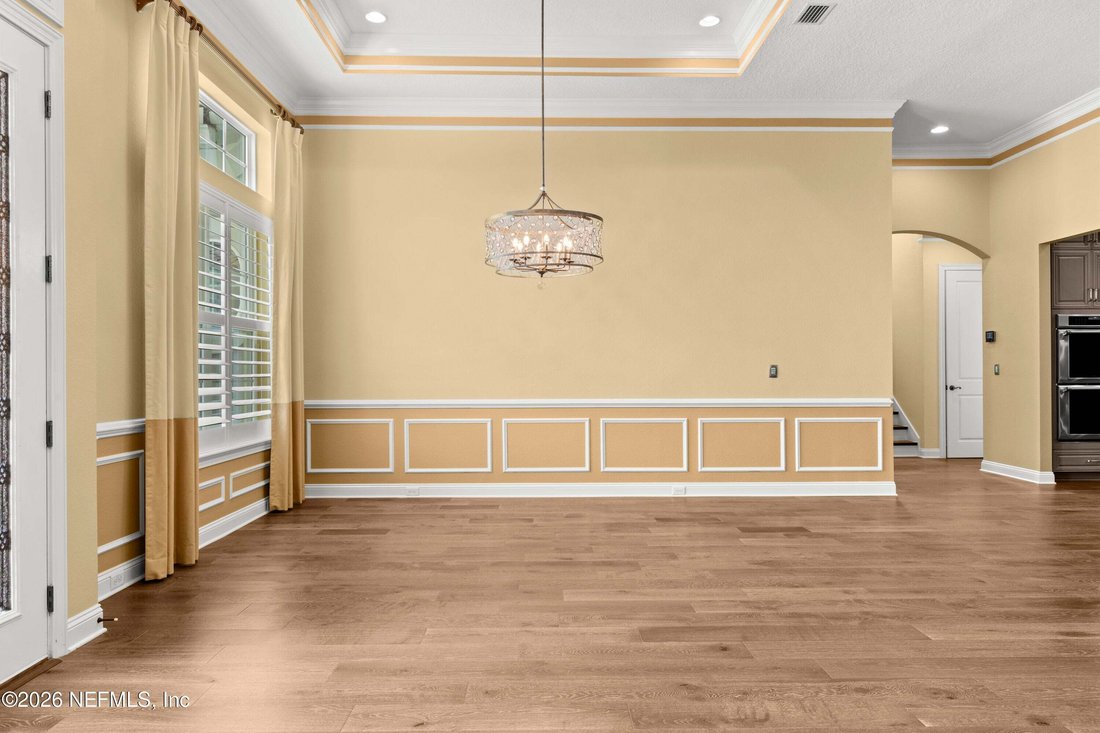
Single Family Residence In Jacksonville
- 5 Beds
- 4 Baths
- 9,270 Sqft
- 16,118 Sqft lot
- Updated: August 10
-
4
Views for last 30 days
- Source: realMLS (Northeast Florida Multiple Listing Service) MLS#2158292
About the Property
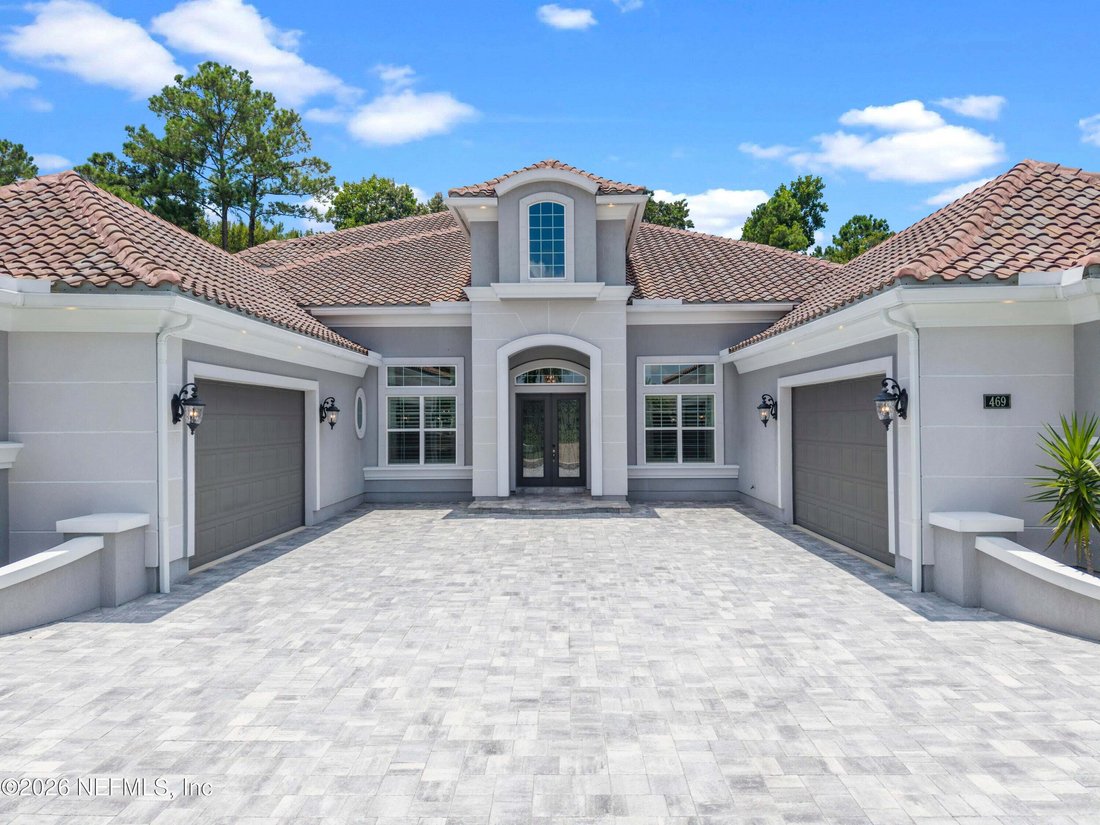
Extra wide driveway with Glacier pavers
Glacier paver landscape walls on front and back of home
Three (3) Carrier Infinity HVAC systems with smart thermostats
Exterior walls coated with Rhino Shield
Whole house 22K Generac Generator
Rachio Smart Sprinkler System
Soffit lights that provide lighting for landscape
Soffit Outlets (makes holiday decorating safer and convenient)
Pre-wired for security cameras
Pre-wired for a swimming pool
Nine (9) foot high garage doors with smart openers
Garage floors coated with epoxy
Garage wall tool organzers and bike rack
Yale ”keyless” deadbolts at all entry doors
ADDITIONAL INTERIOR FEATURE DESCRIPTIONS
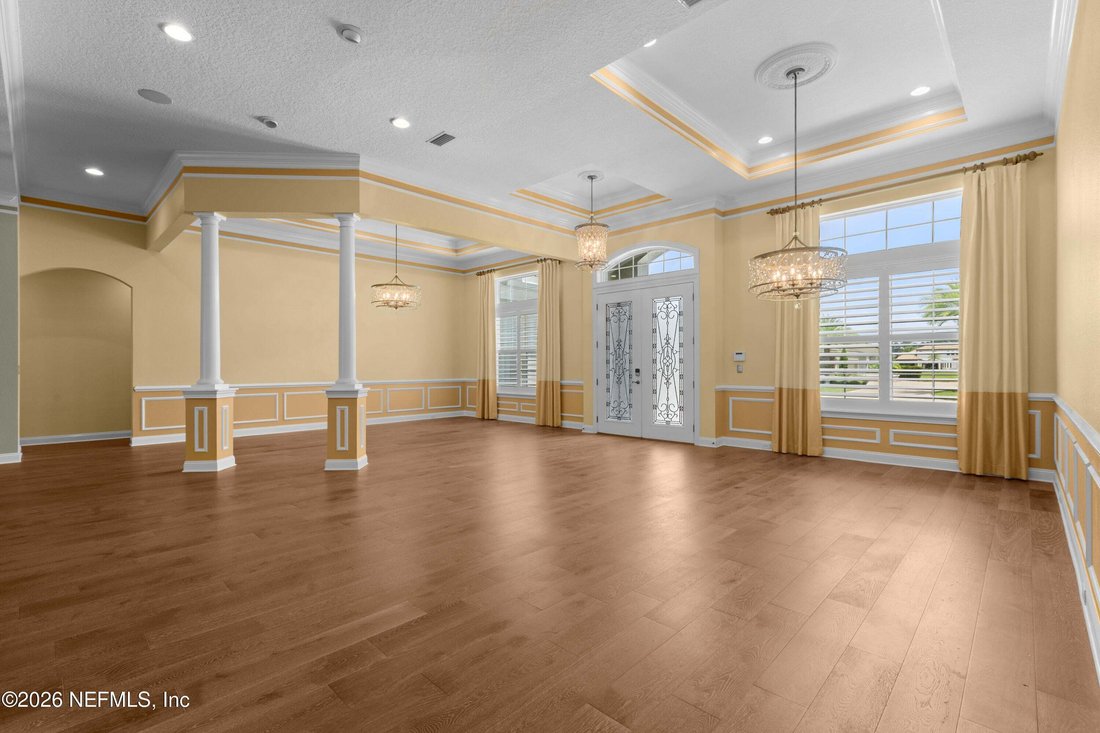
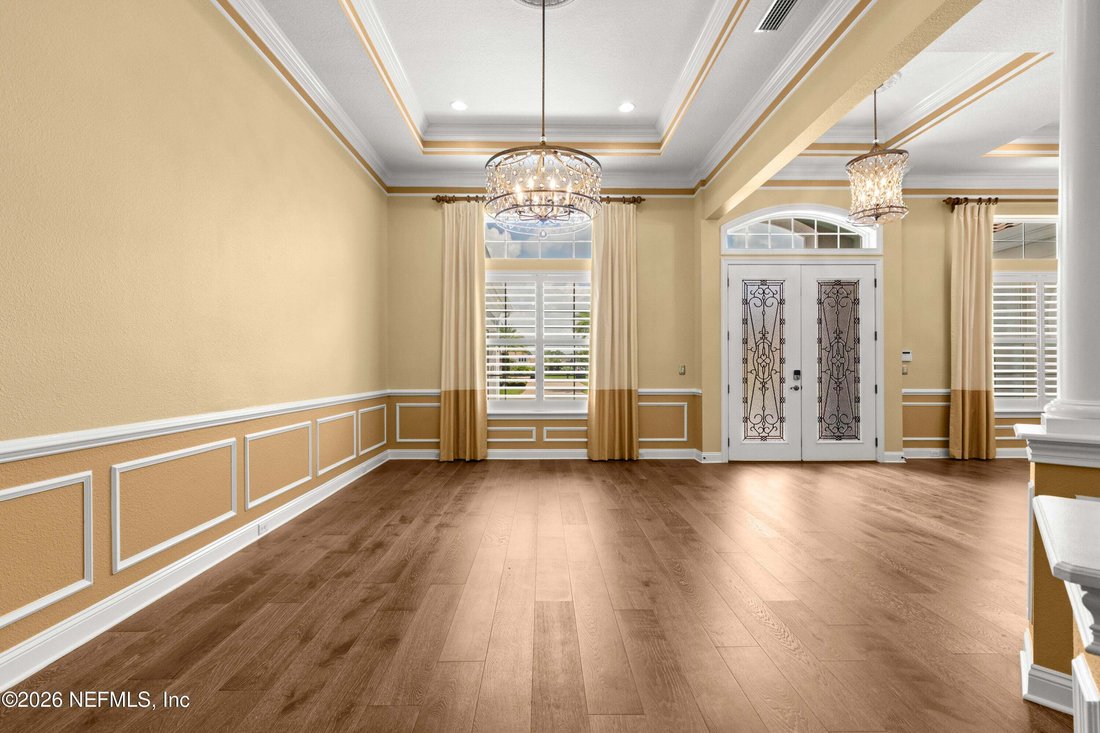
Chandeliers in Foyer, Living Room, Dining Room, Primary Bath
All window treatments ”Convey” with the home
Existing/installed flat screen televisions ”Convey” with home
Control4 Smart Home System
Centralized smart lighting
Whole house water filtration system
Engraved lighted buttons on every keypad
Recessed lighting in every room
Ceiling fans ”Convey” with the home
In ceiling music system throughout the house
Whole house WI-Fi with multiple in-ceiling access points
Thermador Stainless Steel appliances in the kitchen
Coffered and Tray ceilings
Crown moulding
Two (2) large ciimate controlled sunrooms w/remote controlled power shades
Gym room with rubber tile floor on 1st level
Custom ”His and Hers” walk-in closets near Primary Suite
Jetted tub and separate walk-in shower in Primary bath
Double vanities in Primary Bath
10 ft and 12 ft ceilings
Dolby Atmos sound system on 2nd level
Full size wet bar w/Pendant lights, adjustable bar stools, and stainless steel refrigerator on 2nd level
Built in desk on 2nd level
Game/Media Room on 2nd level
”Florida Basement” space. Converted to 16’ x 41’ closet. Can be easiliy converted to multigenerational living space, guest or kids play room
”Florida Basement” space. Used as 16’ x 41’ electrical equipment and storage room on 2nd level
Large capacity hot water heater on 2nd level
Cat 6 wiring throughout
-
Property type
House
-
Floors
2
-
Year built
2018
-
Price/sqft
$194
Features
- Garage
- Walk In Closet
- Pool
- Fitness Center / Gym
- Game Room
- Water View
- Basketball Court
- Open Kitchen
- Garden
Lot
- Water View
Indoor
- High Ceiling
- Air Conditioning
- Kitchen island
- Gas Stovetop
- Bar
- Game Room
- Open Kitchen
- Basement
- Stone Countertops
- Walk In Closet
- Fitness Center / Gym
Outdoor
- Parking
- Pool
- Garage
- Playground
- Tennis Court
- Gate
- Garden
- Basketball Court
Explore the Area
The agent will contact you soon by
Listed by
Book home tour with the agent
Choose a date and whether you'd like a virtual or in-person tour with the agent.
The data relating to real estate for sale on this website comes in part from the Internet Data Exchange (IDX) program of the Northeast Florida Multiple Listing Service, Inc. Real estate listings held by brokerage firms other than Continental Real Estate Group, Inc are marked with the listing broker's name and detailed information about such listings includes the name of the listing brokers. Data provided is deemed reliable but is not guaranteed. The data relating to real estate for sale on this website comes in part from the Northeast Florida Multiple Listing Service, Inc. The information being provided is for consumers personal, non-commercial use and may not be used for any purpose other than to identify prospective properties consumers may be interested in purchasing. Information deemed reliable but not guaranteed. Copyright © 2026 Northeast Florida Multiple Listing Service, Inc. All Rights Reserved.
Similar Properties Nearby
New Listings in Fruit Cove

Explore More Homes for Sale
Fruit Cove, FL, United States property types
Fruit Cove, FL, United States popular searches
Related Guides & Stories
Trusted by the World's Leading Brokers
The agents behind the world's most exceptional properties list with JamesEdition.
- Listings from Sotheby's, Christie's, BARNES, and Engel & Völkers
- Every listing reviewed before it goes live
- Connect directly with verified listing agents
By continuing you agree to our Terms and Privacy Policy.
partnered with