$2,000,000
Single Family Detached Jacksonville
- 4 Beds
- 3 Baths
- 3,278 Sqft
- 6,099 Sqft lot
- Updated: Yesterday
- MLS#2169109
About the Property
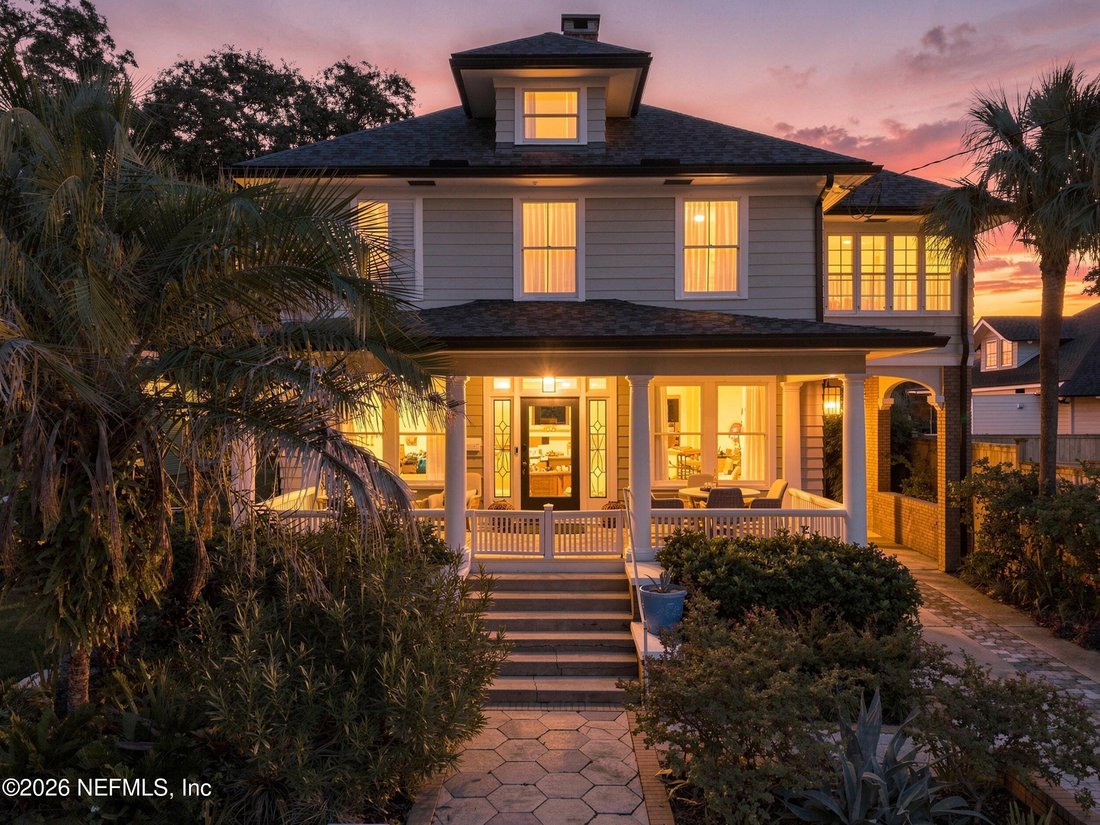
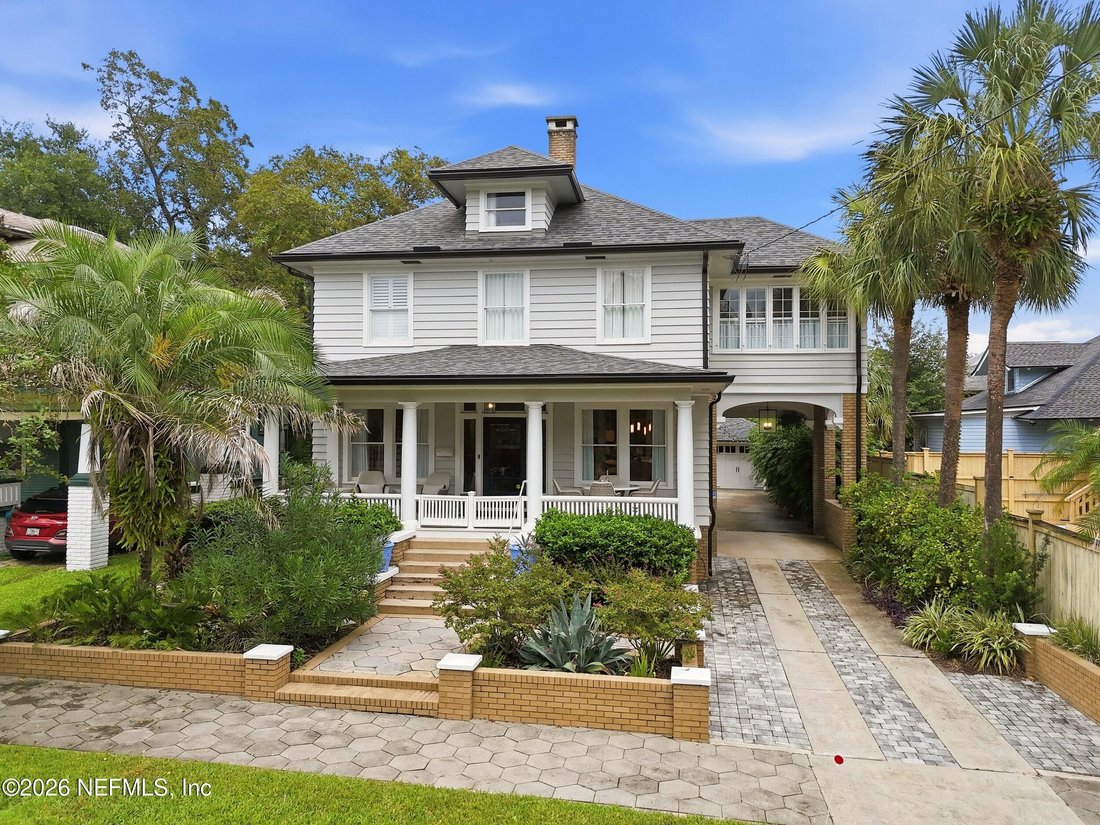
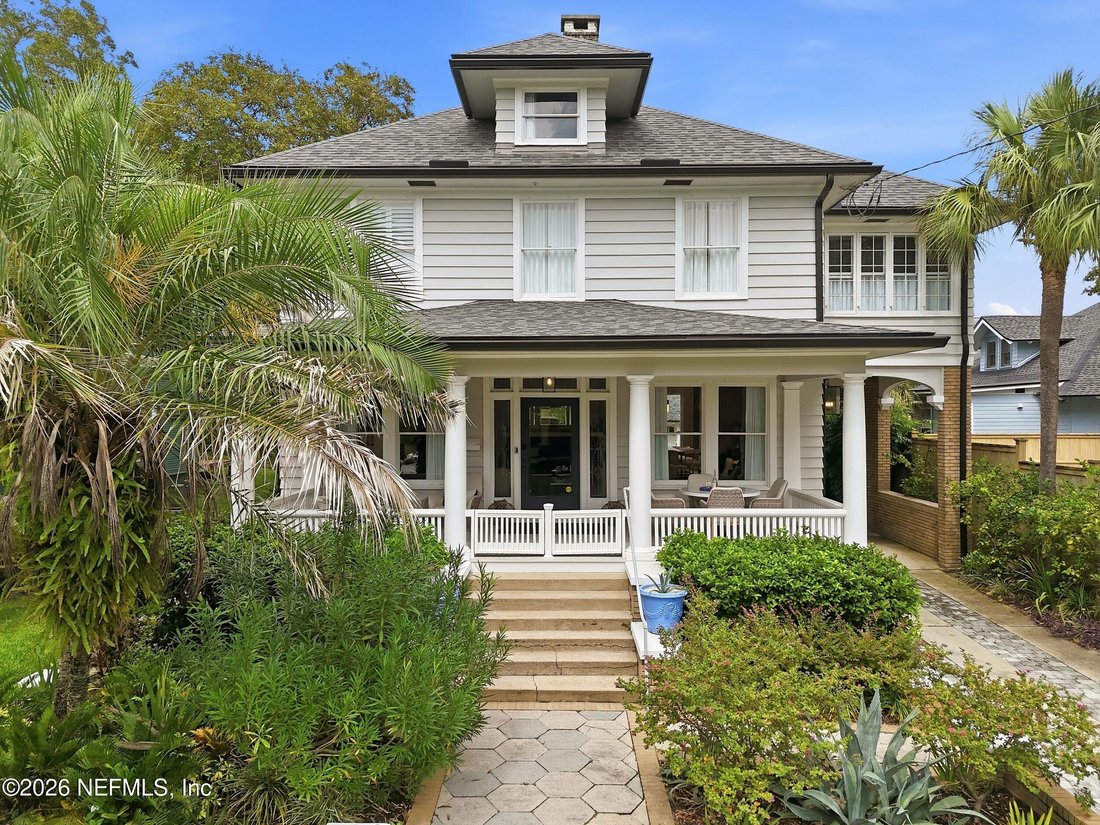
Exceptional design, historic character, and modern luxury come together in this extensively renovated residence, thoughtfully reimagined in 2024/2025 by nationally acclaimed Chicago interior design firm Brynn Olson Design Group whose work has been featured by Architectural Digest and published in Traditional Home and House Beautiful. At the heart of the home is a stunning chef’s kitchen anchored b
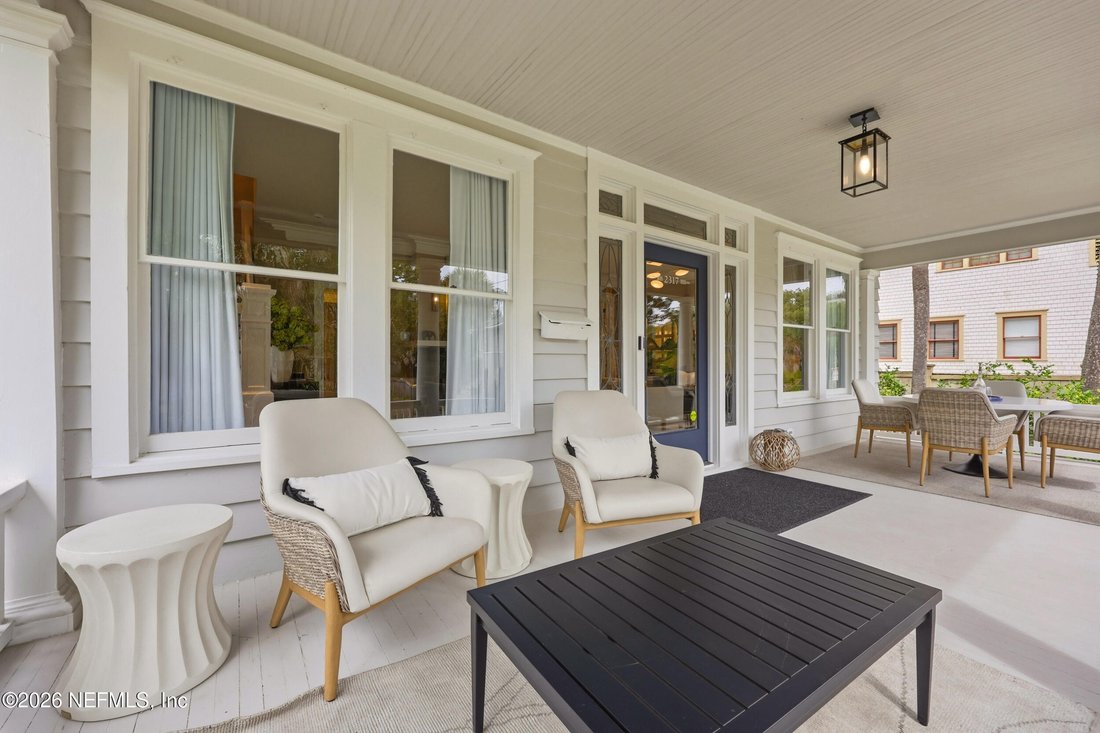
Exceptional design, historic character, and modern luxury come together in this extensively renovated residence, thoughtfully reimagined in 2024/2025 by nationally acclaimed Chicago interior design firm Brynn Olson Design Group whose work has been featured by Architectural Digest and published in Traditional Home and House Beautiful. At the heart of the home is a stunning chef’s kitchen anchored by a La Cornue range, custom hood, honed Calacatta marble countertops, and bespoke cabinetry. A generous walk-in pantry offers superb functionality with two Sub-Zero wine refrigerators, two refrigerated drawers, extensive storage, and additional prep space. The thoughtfully preserved butler’s pantry has been enhanced with custom lighting, creating an elegant serving and display area that seamlessly connects to the oversized dining room. On the 2nd floor, the primary suite serves as a private sanctuary, complete with custom-fitted walk-in closet and attached tranquil sitting room. The spa bath is enveloped in floor-to-ceiling marble and features a freestanding soaking tub, expansive marble shower, dual vanities, and a separate water closet. Every detail reflects the exquisite artisanship, thoughtful design and refined finishes found throughout the home. Two additional bedrooms and bath complete the 2nd floor. The 3rd floor has been finished with equal attention to detail to include a 4th bedroom, an office/media room and dedicated hvac. Throughout the home, original architectural details, including leaded glass windows and a beautifully preserved tiled fireplace have been meticulously restored and layered with custom millwork, natural grasscloth, linen and silk wallcoverings, and a sophisticated lighting plan featuring Lutron controls and distinctive designer fixtures. Roof, mechanicals, new 2 car garage with Chamberlain myQ video controls, Generac generator, pavers, irrigation, fencing, gutters, all added to make this home an exceptional opportunity to own a historic home that honors its architectural heritage while seamlessly blending timeless character and craftsmanship with the beauty, comfort, and functionality of modern luxury living.
-
Property type
House
-
Year built
1914
-
Price/sqft
$610
Features
Explore the Area
2317 HERSCHEL Street, Jacksonville, FL 32204, Florida, United States
View on Google Maps
Price per sqft
Low
High
Joined 6 months ago
You have inquired about this property
The agent will contact you soon by
Listed by
1
Listings
2026
Joined
Book home tour with Martha Walters
Choose a date and whether you'd like a virtual or in-person tour with the agent.
Preferred date
Tour type

Jacksonville Mandarin
2950 Halcyon Lane, Suite 102, 32223, Jacksonville, United States
View agency profile
Last updated
Yesterday
First listed
October 16
Agent licence
#3486678
Listing reference
2169393625945852
Listing status
Similar Properties Nearby
New Listings in Jacksonville





Explore More Homes for Sale
Jacksonville, FL, United States property types
Jacksonville, FL, United States popular searches
- Properties with Pool in Jacksonville, FL, United States
- Properties with Fitness Center / Gym in Jacksonville, FL, United States
- Water View properties in Jacksonville, FL, United States
- Waterfront properties in Jacksonville, FL, United States
- Properties with Tennis Court in Jacksonville, FL, United States
- Properties with Balcony in Jacksonville, FL, United States
- Gated Community properties in Jacksonville, FL, United States
- Properties with Terrace in Jacksonville, FL, United States
- Renovated properties in Jacksonville, FL, United States
- Riverfront properties in Jacksonville, FL, United States
- New Builds properties in Jacksonville, FL, United States
- Properties with Elevator in Jacksonville, FL, United States
- River View properties in Jacksonville, FL, United States
- Panoramic / Scenic View properties in Jacksonville, FL, United States
- Modern properties in Jacksonville, FL, United States
- Properties with Sauna in Jacksonville, FL, United States
- Equestrian properties in Jacksonville, FL, United States
- Properties with Library in Jacksonville, FL, United States
- Properties with Private Airport in Jacksonville, FL, United States
- Properties with Indoor Pool in Jacksonville, FL, United States
Related Guides & Stories
Trusted by the World's Leading Brokers
The agents behind the world's most exceptional properties list with JamesEdition.
- Listings from Sotheby's, Christie's, BARNES, and Engel & Völkers
- Every listing reviewed before it goes live
- Connect directly with verified listing agents
By continuing you agree to our Terms and Privacy Policy.
brokerages we
partnered with
partnered with