$975,000
Residential Jacksonville
- 4 Beds
- 4 Baths
- 3,140 Sqft
- 11,762 Sqft lot
- Updated: July 31
-
17
Views for last 30 days
- MLS#2149497
About the Property
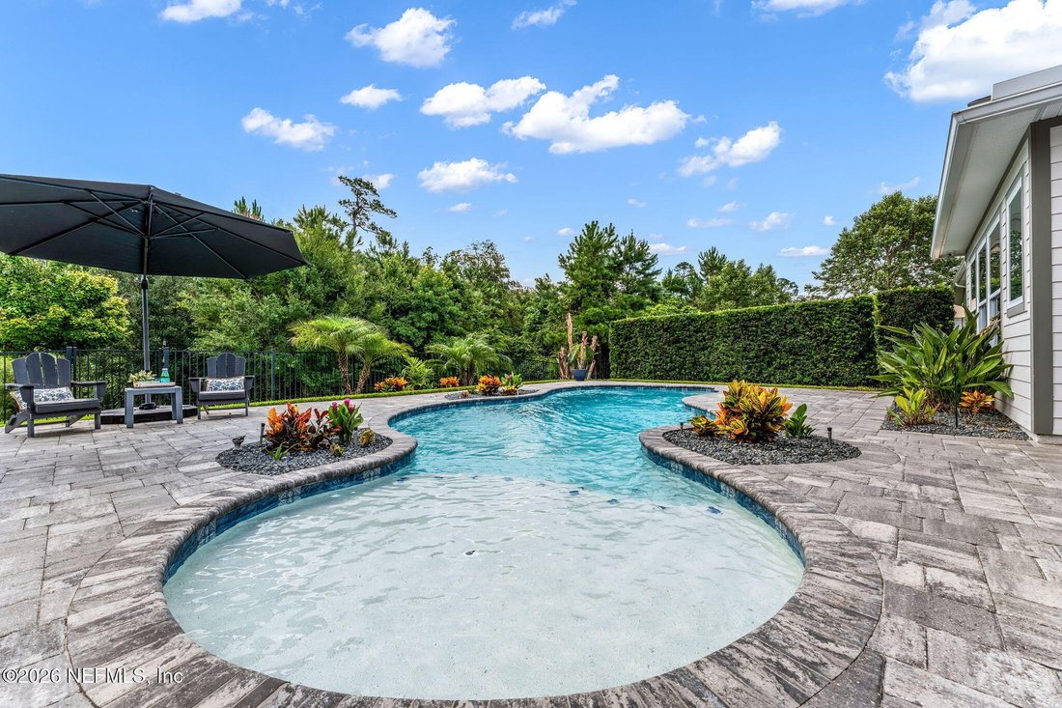
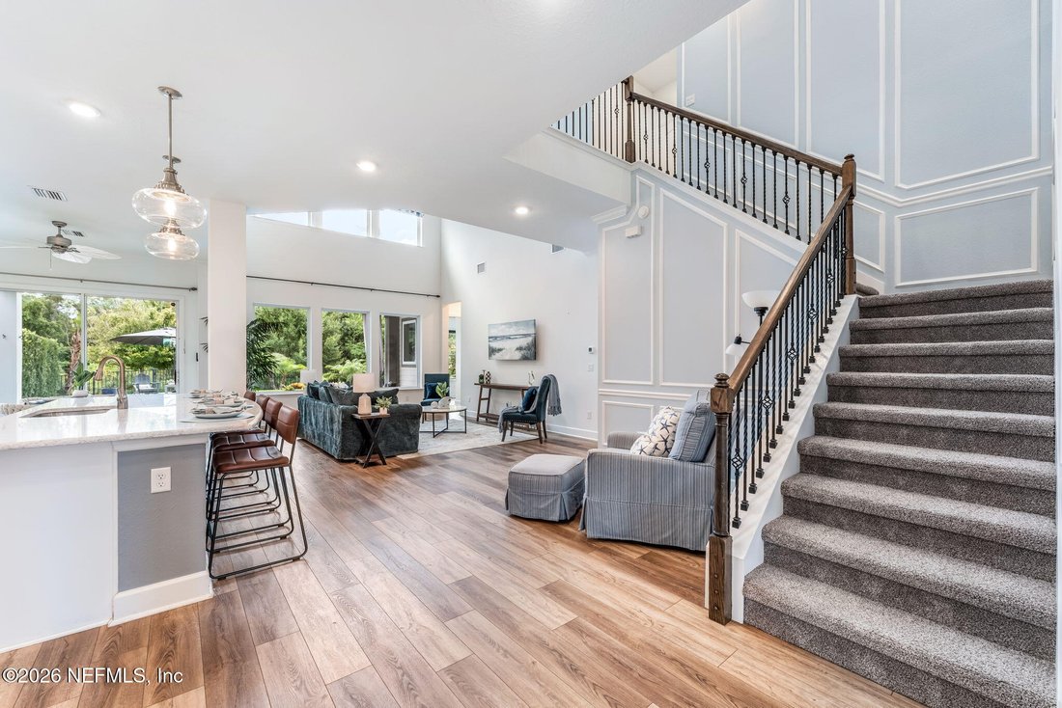
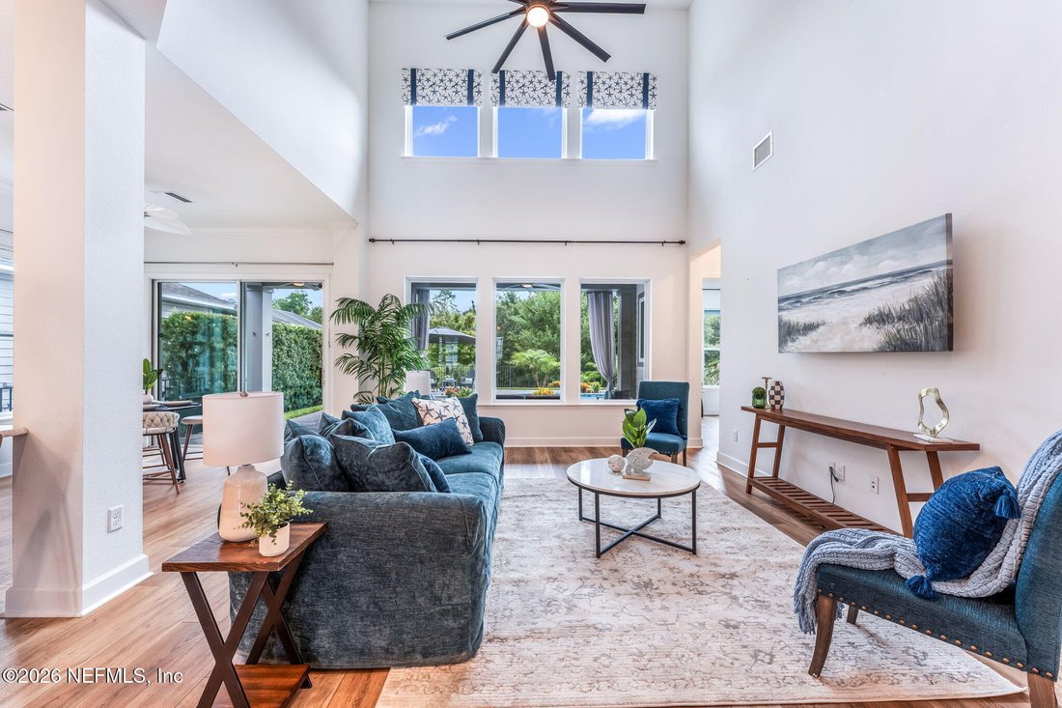
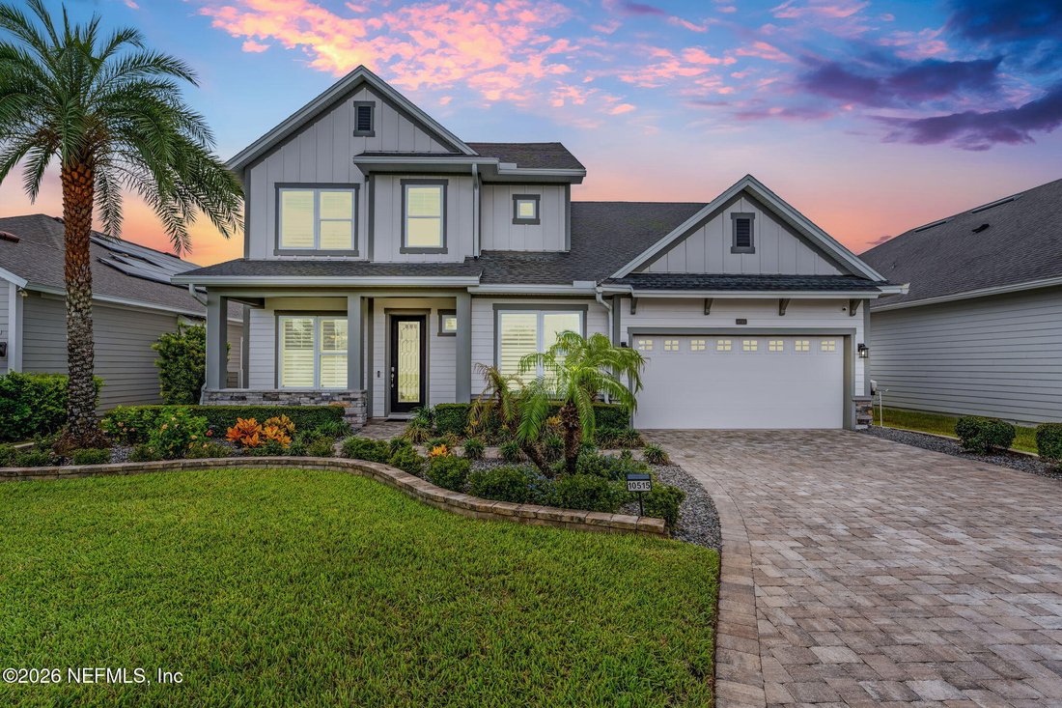
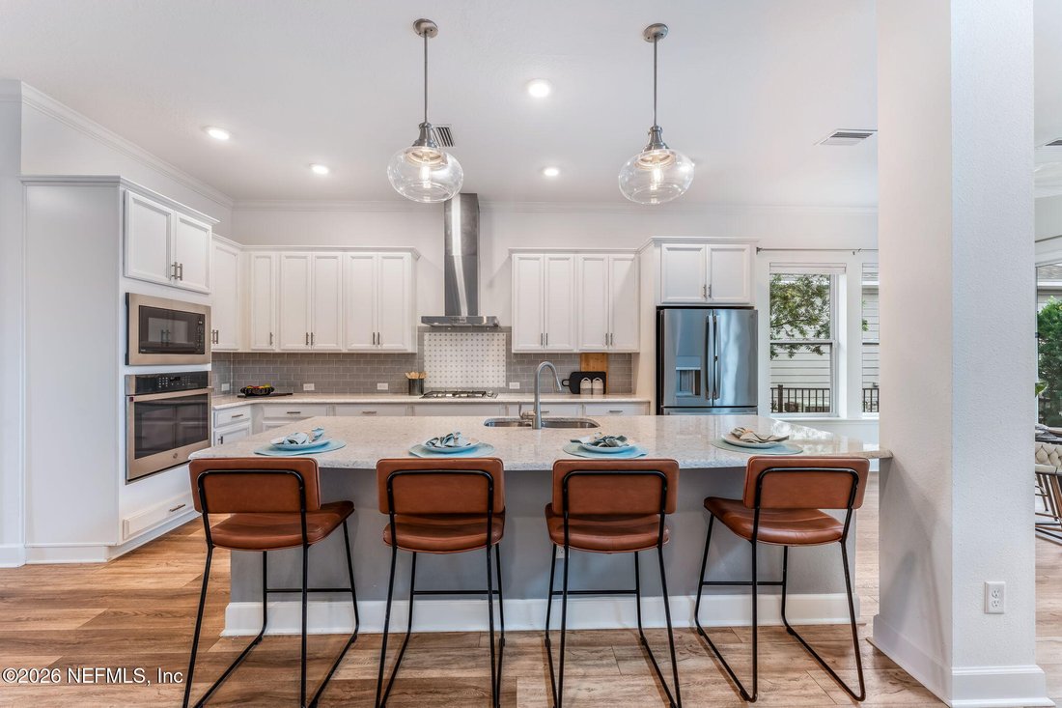
LUXURY SALTWATER POOL HOME WITH PRESERVE VIEWS IN ETOWN! Welcome to Marconi at eTown, Jacksonville’s premier master planned community. Built by David Weekley Homes, Riverside floor plan, this spectacular 4 bedroom, 3.5 bath 2 story home seamlessly combines high end luxury with the ultimate Florida indoor outdoor lifestyle. The main level features a private primary suite with a custom built in clos
LUXURY SALTWATER POOL HOME WITH PRESERVE VIEWS IN ETOWN! Welcome to Marconi at eTown, Jacksonville’s premier master planned community. Built by David Weekley Homes, Riverside floor plan, this spectacular 4 bedroom, 3.5 bath 2 story home seamlessly combines high end luxury with the ultimate Florida indoor outdoor lifestyle. The main level features a private primary suite with a custom built in closet system & spa bath with deep soaking tub, a dedicated flex/media room, a chef’s kitchen complete with an expansive island, walk-in pantry, & Insta Hot water system. Upstairs offers a loft space ideal for entertainment or relaxation. Step outside into your private backyard oasis, complete with a saltwater pool with water features, dual gas stubs ready for an outdoor kitchen, and serene preserve views. Additional upgrades include a 2.5 car garage with 50 amp/30 amp EV/RV outlets, & extensive attic storage. Enjoy world class eTown amenities including a rooftop lounge, fitness center, resort-style pool, lap pool, and dog park, all just minutes from Town Center, beaches, and top-rated schools. Ask about up to $5,000 in preferred lender credits! Schedule your private tour today!
-
Property type
House
-
Year built
2020
-
Price/sqft
$310
Explore the Area
10515 AVENTURA Drive, Jacksonville, FL 32256, Florida, United States
View on Google Maps
Price per sqft
Low
High
Listed by
3
Listings
2026
Joined
Book home tour with Cherya Cavanaugh
Choose a date and whether you'd like a virtual or in-person tour with the agent.
Preferred date
Tour type

Last updated
July 31
First listed
Jul 3
Agent licence
#3243877
Listing reference
2128639227189440
Listing status
Active under contract
Similar Properties Nearby
New Listings in Jacksonville


Explore More Homes for Sale
Jacksonville, FL, United States property types
Jacksonville, FL, United States popular searches
- Properties with Pool in Jacksonville, FL, United States
- Properties with Fitness Center / Gym in Jacksonville, FL, United States
- Waterfront properties in Jacksonville, FL, United States
- Properties with Tennis Court in Jacksonville, FL, United States
- Gated Community properties in Jacksonville, FL, United States
- Water View properties in Jacksonville, FL, United States
- Properties with Balcony in Jacksonville, FL, United States
- Riverfront properties in Jacksonville, FL, United States
- Renovated properties in Jacksonville, FL, United States
- New Builds properties in Jacksonville, FL, United States
- Modern properties in Jacksonville, FL, United States
- Properties with Terrace in Jacksonville, FL, United States
- Properties with Elevator in Jacksonville, FL, United States
- Panoramic / Scenic View properties in Jacksonville, FL, United States
- River View properties in Jacksonville, FL, United States
- Properties with Sauna in Jacksonville, FL, United States
- Properties with Library in Jacksonville, FL, United States
- Equestrian properties in Jacksonville, FL, United States
- Properties with Private Airport in Jacksonville, FL, United States
- Mountain View properties in Jacksonville, FL, United States
- Properties with Indoor Pool in Jacksonville, FL, United States
Related Guides & Stories
Trusted by the World's Leading Brokers
The agents behind the world's most exceptional properties list with JamesEdition.
- Listings from Sotheby's, Christie's, BARNES, and Engel & Völkers
- Every listing reviewed before it goes live
- Connect directly with verified listing agents
By continuing you agree to our Terms and Privacy Policy.
brokerages we
partnered with
partnered with