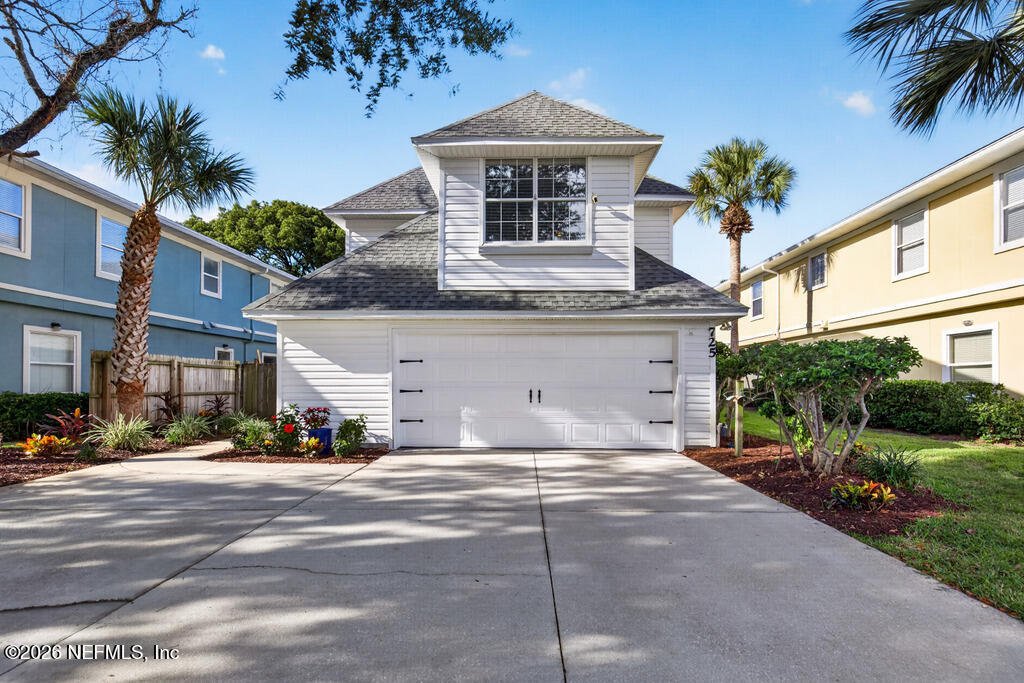
$875,000
Single Family Detached Jacksonville Beach
- 4 Beds
- 3 Baths
- 2,420 Sqft
- 6,099 Sqft lot
- Updated: Today
- MLS#2166595
About the Property
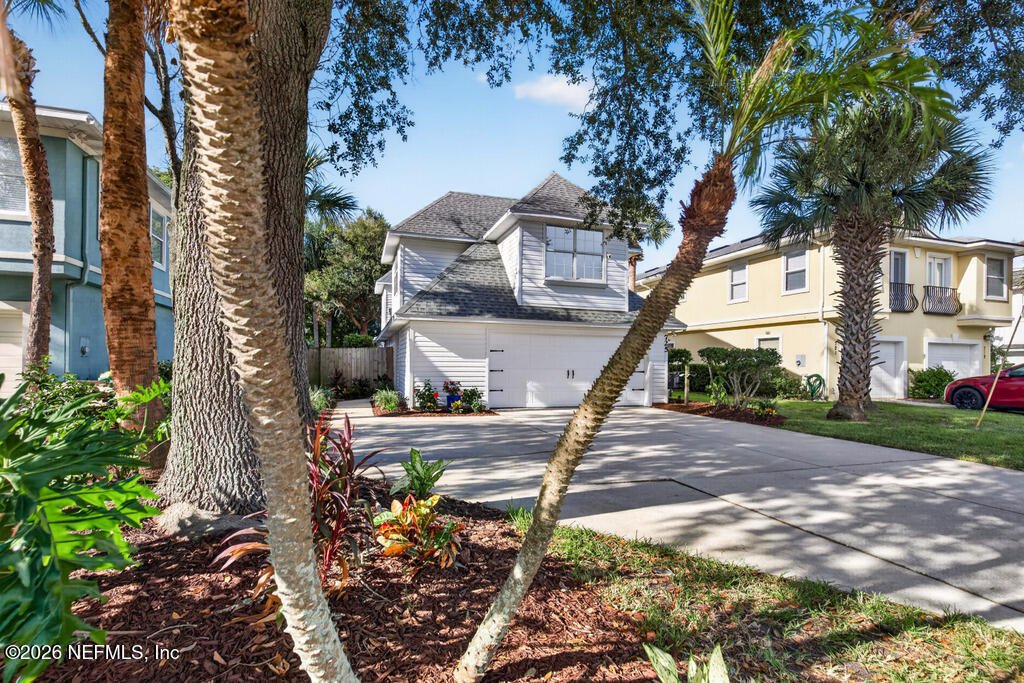
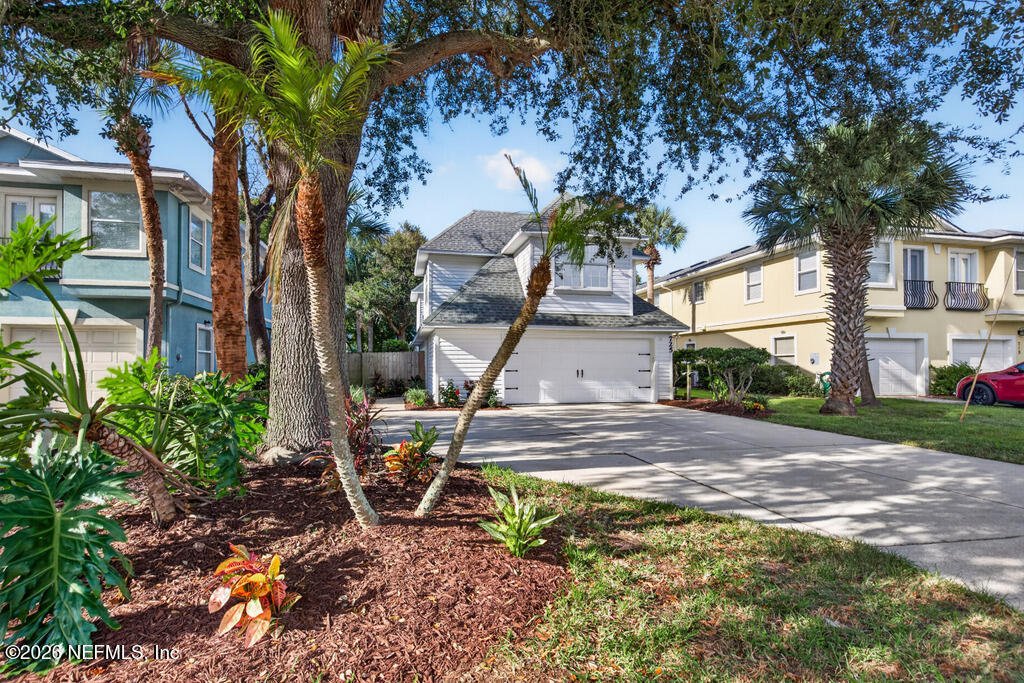
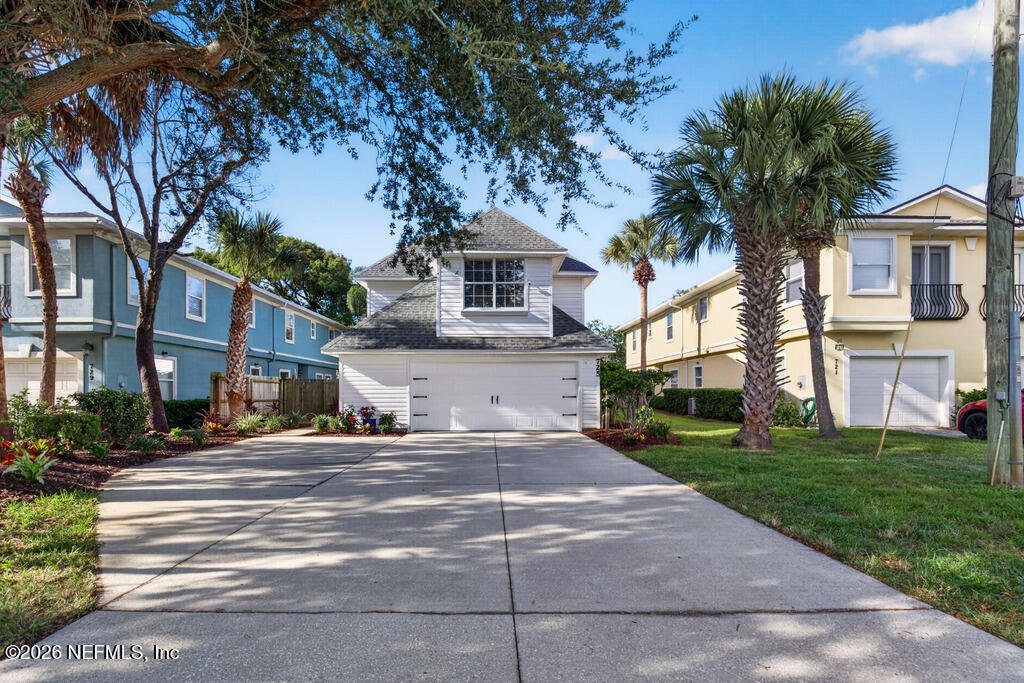
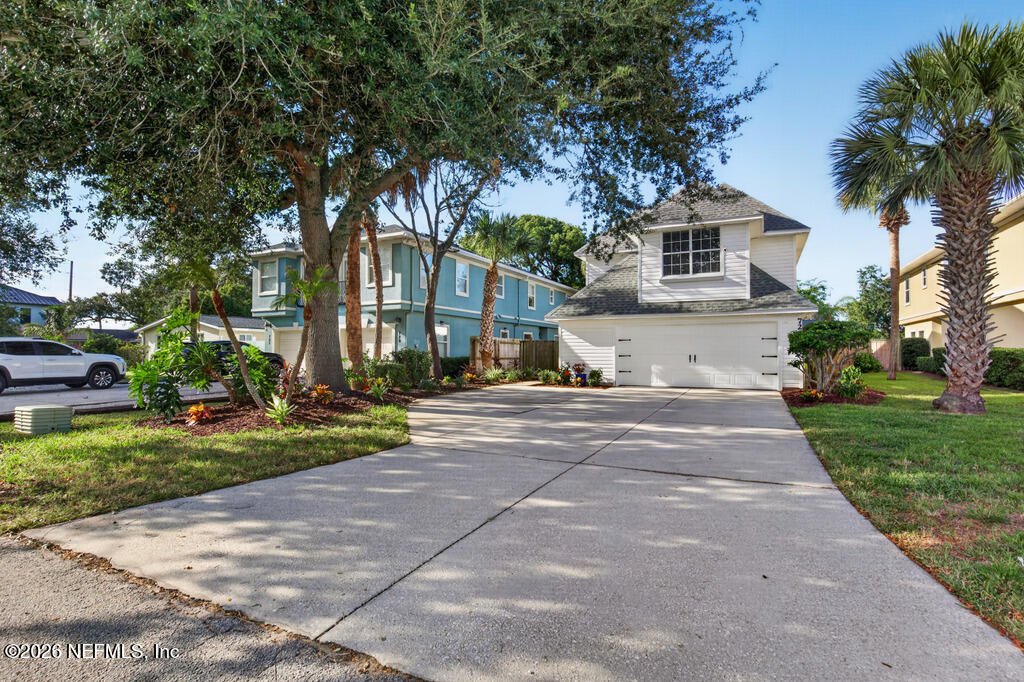
Welcome to this thoughtfully renovated home featuring wood floors throughout, a spacious family room with a wood-burning fireplace, & a versatile floor plan designed for comfortable living and entertaining. The primary suite & two additional bedrooms are located upstairs, while a fourth bedroom or office downstairs provides added flexibility for guests, a home office, or additional living
Welcome to this thoughtfully renovated home featuring wood floors throughout, a spacious family room with a wood-burning fireplace, & a versatile floor plan designed for comfortable living and entertaining. The primary suite & two additional bedrooms are located upstairs, while a fourth bedroom or office downstairs provides added flexibility for guests, a home office, or additional living space. The refreshed kitchen features crisp white cabinetry, quartz countertops, & a gas range w/ hood. The primary bath offers a freestanding soaking tub, glass-enclosed shower, & tasteful updated vanities. Wood floors flow throughout the home, creating a warm & cohesive feel. A finished detached structure in the backyard (221 SF) adds valuable versatility & features split-system A/C & new French doors. Ideal for a home office, studio, workout space, hobby room, or flex space, this additional area offers a multitude of possibilities. 2 AC units/ 2025 & 2020, Water Heater 2022. Samsung Washer/Dryer Aug 2026, Kitchen remodel 2020, Epoxy finish on garage floor
-
Property type
House
-
Year built
1999
-
Price/sqft
$361
Features
- Garage
- Fireplace
- Air Conditioning
- Office
- Renovated
- Washer Dryer
Explore the Area
725 11TH Avenue S, Jacksonville Beach, FL 32250, Florida, United States
View on Google Maps
Price per sqft
Low
High
Joined 4 years ago
You have inquired about this property
The agent will contact you soon by
Listed by
3
Listings
2022
Joined
Book home tour with Robin Abraham
Choose a date and whether you'd like a virtual or in-person tour with the agent.
Preferred date
Tour type

Last updated
Today
First listed
October 2
Agent licence
#3043130
Listing reference
2162939975936352
Listing status
Active under contract
Similar Properties Nearby
New Listings in Jacksonville Beach


Explore More Homes for Sale
Jacksonville Beach, FL, United States property types
Jacksonville Beach, FL, United States popular searches
- Properties with Pool in Jacksonville Beach, FL, United States
- City View properties in Jacksonville Beach, FL, United States
- Gated Community properties in Jacksonville Beach, FL, United States
- Riverfront properties in Jacksonville Beach, FL, United States
- Properties with Tennis Court in Jacksonville Beach, FL, United States
- Seafront properties in Jacksonville Beach, FL, United States
Related Guides & Stories
Trusted by the World's Leading Brokers
The agents behind the world's most exceptional properties list with JamesEdition.
- Listings from Sotheby's, Christie's, BARNES, and Engel & Völkers
- Every listing reviewed before it goes live
- Connect directly with verified listing agents
By continuing you agree to our Terms and Privacy Policy.
brokerages we
partnered with
partnered with