$614,900
Single Family Residence In Jackson
- 4 Beds
- 3 Baths
- 2,026 Sqft
- 9,584 Sqft lot
- Updated: September 18
- Source: Wisconsin Real Estate Exchange (WIREX) MLS#715112591100
About the Property
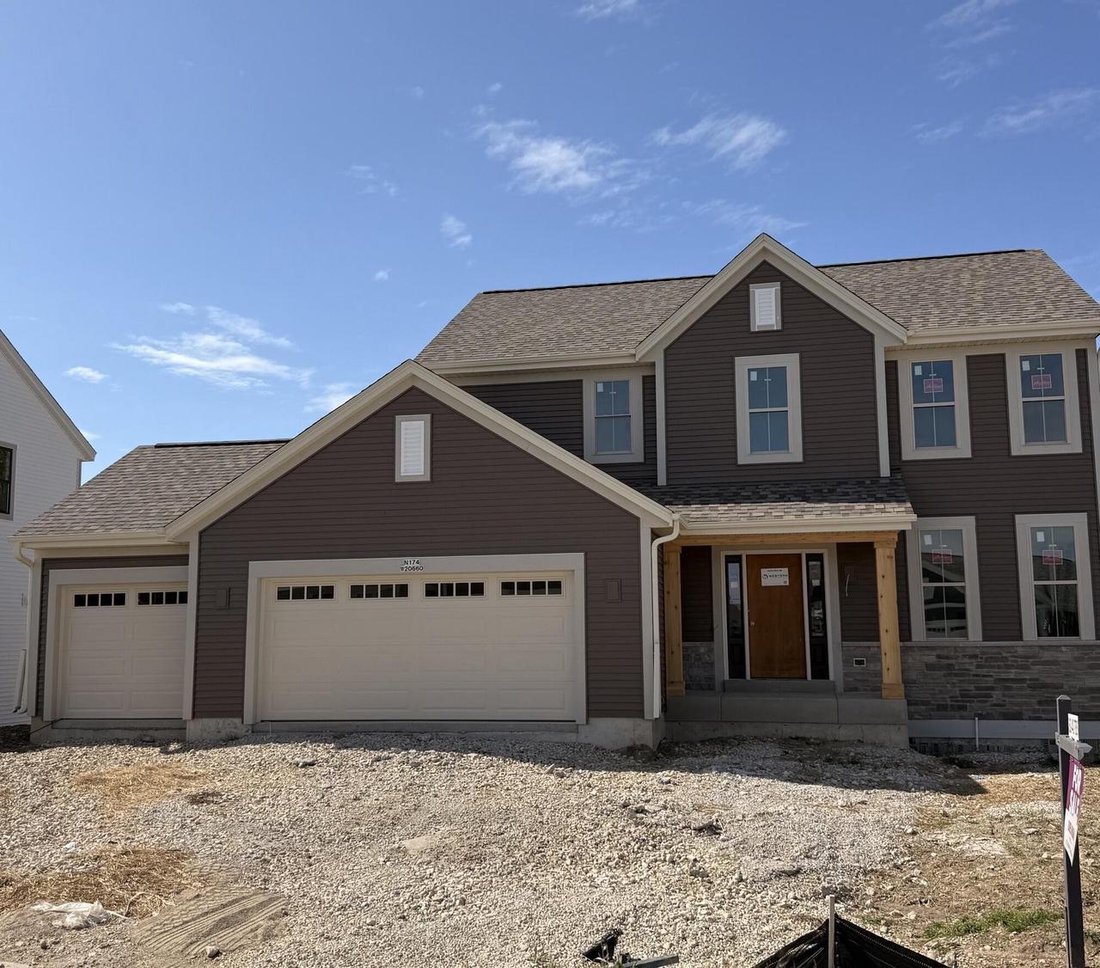
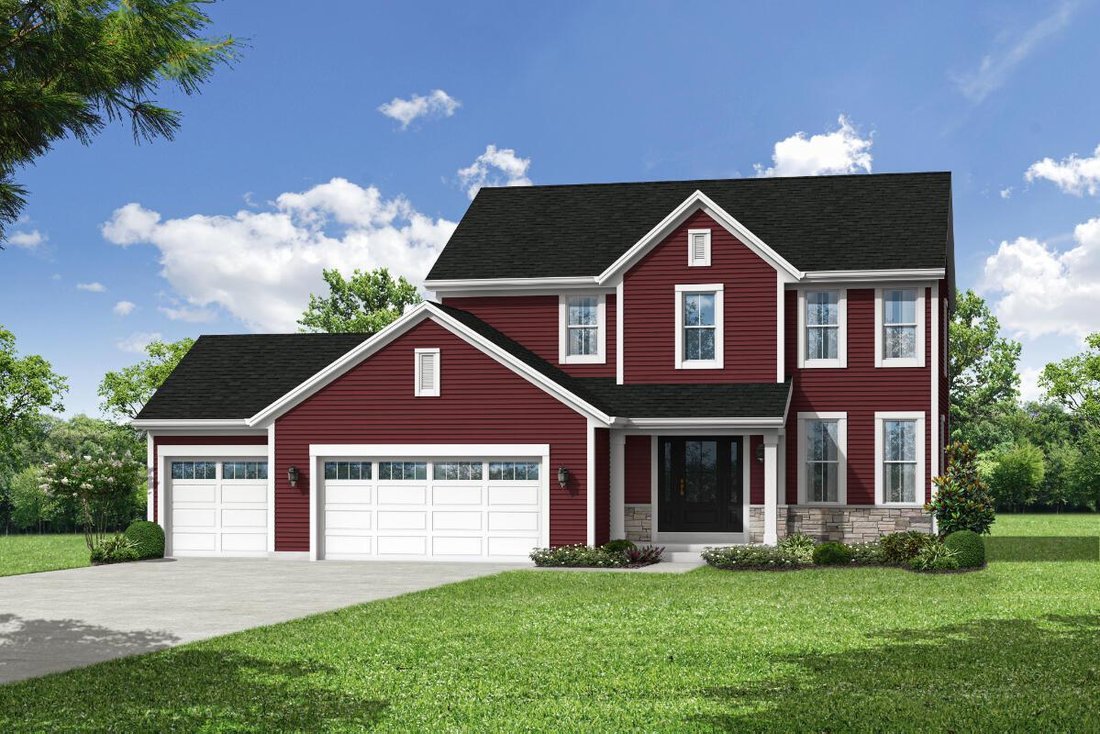
This home’s focus is on spacious, first-floor living spaces. From the gathering room, dining area, and kitchen to the cozy home office, The Arielle, Plan 2026 has room for all life’s activities. The kitchen features a walk-in pantry and a prep island that doubles as a snack bar. Also showcased on the first floor is a nicely sized mudroom with a closet and bench for the storage of everyday items. R
This home’s focus is on spacious, first-floor living spaces. From the gathering room, dining area, and kitchen to the cozy home office, The Arielle, Plan 2026 has room for all life’s activities. The kitchen features a walk-in pantry and a prep island that doubles as a snack bar. Also showcased on the first floor is a nicely sized mudroom with a closet and bench for the storage of everyday items. Rounding out the home is the second floor. It contains three sizable secondary bedrooms and a centered hall bathroom. And don’t forget the primary bedroom, which is equipped with a walk-in closet and a primary bathroom that’s home to a dual vanity and 5-foot shower. Lookout basement with a composite deck, and also included is a concrete driveway and sodded yard
-
Property type
House
-
Floors
2
-
Year built
2025
-
Price/sqft
$303
Explore the Area
N174W20660 Laurel Springs CIRCLE, Jackson, Wisconsin, United States
View on Google Maps
Price per sqft
Low
High
Joined 5 months ago
You have inquired about this property
The agent will contact you soon by
Listed by
47
Listings
2026
Joined
Book home tour with the agent
Choose a date and whether you'd like a virtual or in-person tour with the agent.
Preferred date
Tour type
Last updated
September 18
First listed
April 29
Listing reference
715112591100
Listing status
IDX information is provided exclusively for consumers’ personal non-commercial use, may not be used for any purpose other than to identify prospective properties consumers may be interested in purchasing, and is deemed reliable but is not guaranteed by the MLS.
Trusted by the World's Leading Brokers
The agents behind the world's most exceptional properties list with JamesEdition.
- Listings from Sotheby's, Christie's, BARNES, and Engel & Völkers
- Every listing reviewed before it goes live
- Connect directly with verified listing agents
By continuing you agree to our Terms and Privacy Policy.
brokerages we
partnered with
partnered with