$2,399,000

Single Family Residence In Jackson Springs

  • 6 Beds
  • 6 Baths
  • 7,218 Sqft
  • 11.07 Ac lot
  • Updated: June 26
  • 1
  • Source:
    Hive MLS (North Carolina Regional)  MLS#100535709

About the Property

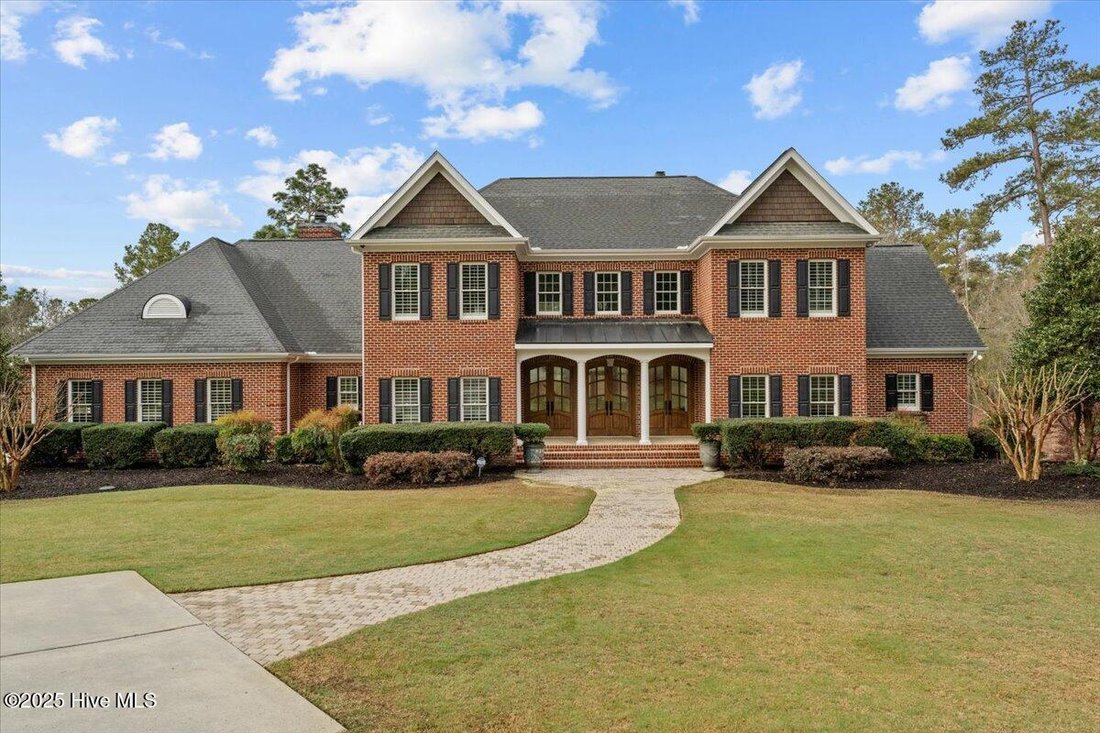
Welcome to 549 Grande Pines Vista, an unparalleled luxury estate nestled on 11 private acres in the prestigious Grande Pines Equestrian Community. This 7,000+ SQFT custom home boasts 6 bedrooms, 5.5 bathrooms, and an array of high-end finishes. Grande Pines is a gated, equestrian-focused community spanning over 830 acres, offering extensive trails perfect for hiking, horseback riding, and outdoor
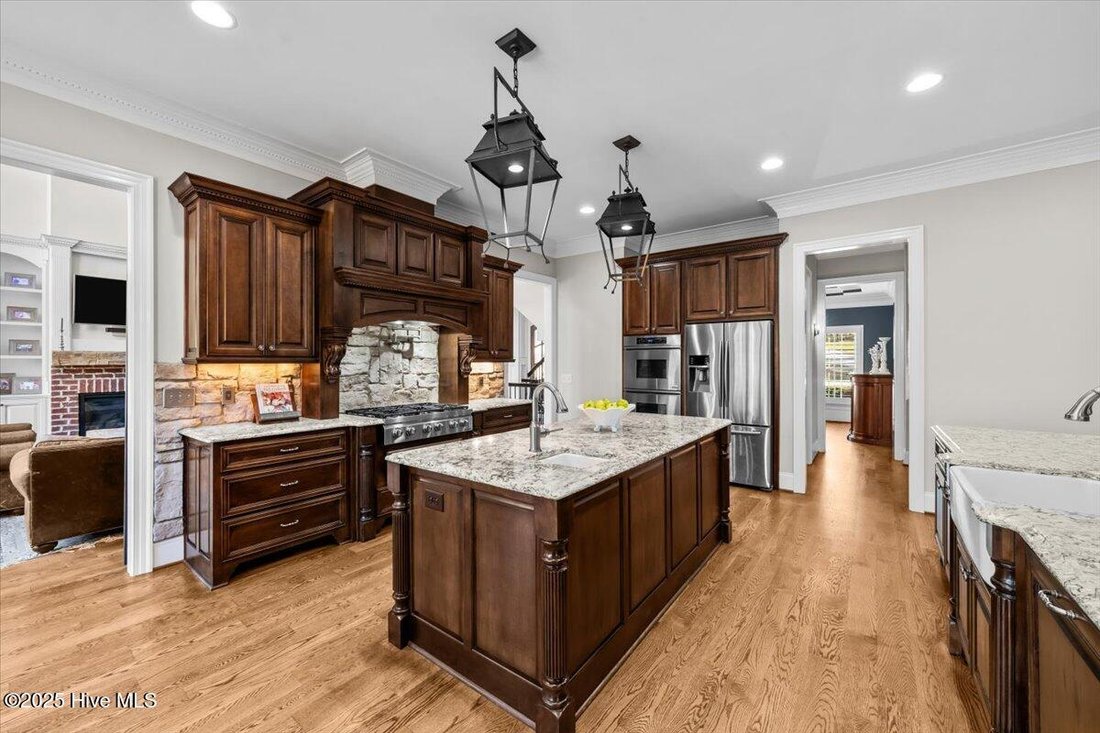
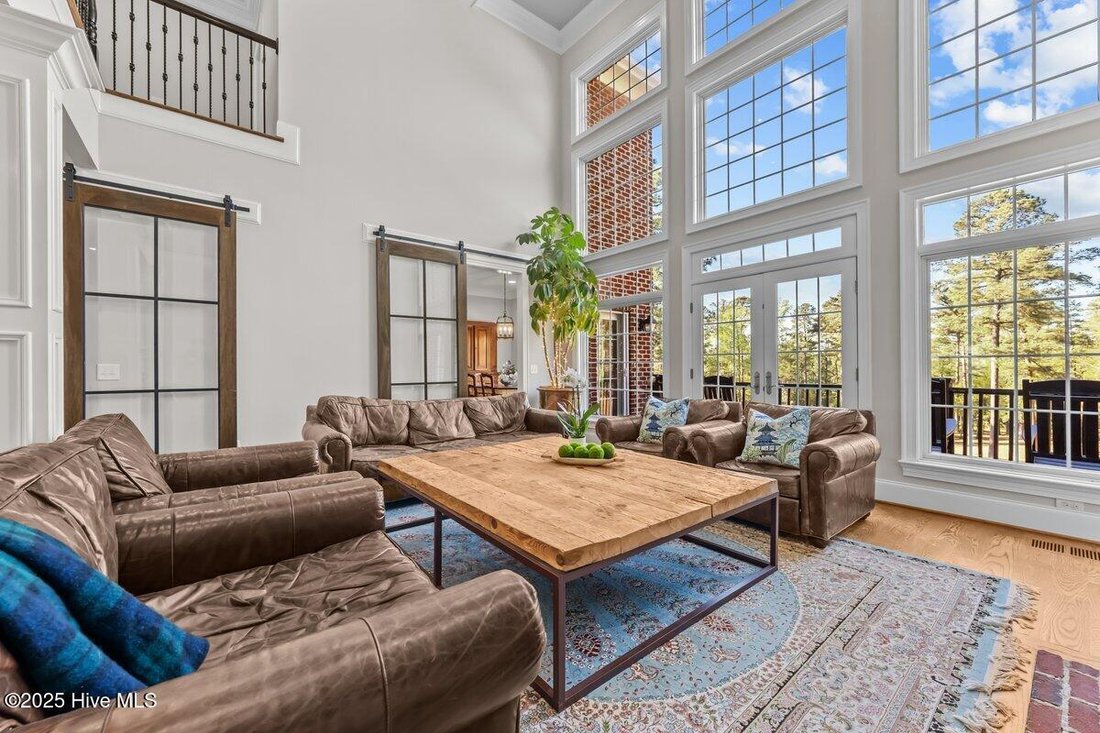
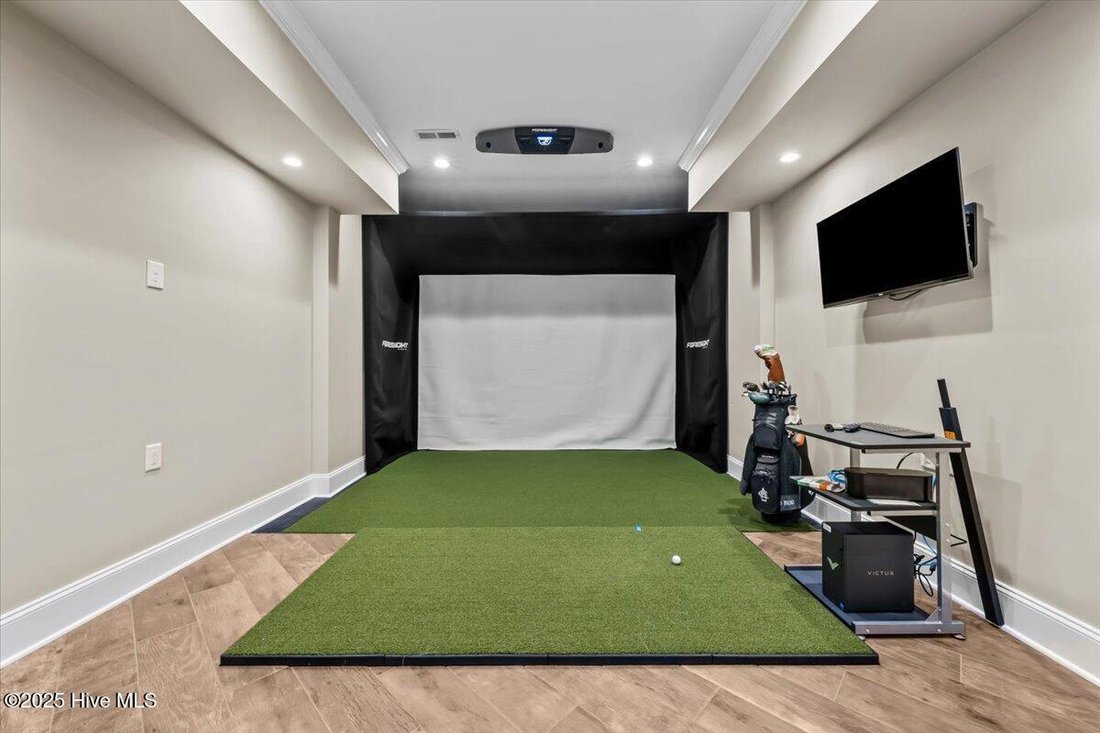
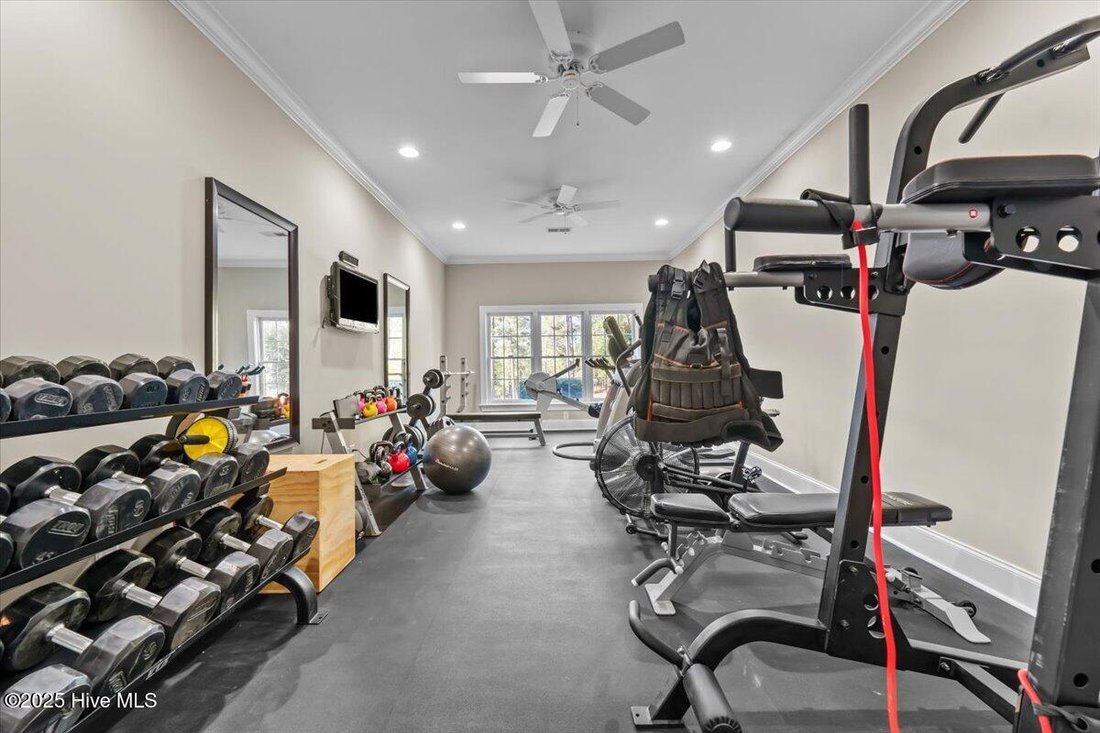
Welcome to 549 Grande Pines Vista, an unparalleled luxury estate nestled on 11 private acres in the prestigious Grande Pines Equestrian Community. This 7,000+ SQFT custom home boasts 6 bedrooms, 5.5 bathrooms, and an array of high-end finishes. Grande Pines is a gated, equestrian-focused community spanning over 830 acres, offering extensive trails perfect for hiking, horseback riding, and outdoor adventure. Residents also enjoy access to a dressage arena and riding ring, making it an ideal haven for equestrian enthusiasts. Upon entering, you’re greeted by stunning White Oak hardwood flooring, custom wood plantation shutters, and solid wood doors throughout. The grand double-door entry leads to an expansive primary suite, featuring a spa-like bathroom with an oversized soaking tub. The home showcases custom-built cabinets and built-ins, as well as granite and marble finishes in every bathroom, complemented by Cambria countertops in the gourmet kitchen. A chef’s dream, the kitchen is equipped with Dacor appliances, including double ovens and a warmer, along with a large wood-burning fireplace for added charm. The living room offers a cozy retreat with a Heat n Glo gas fireplace, framed by an antique beam mantel. Designed for convenience, this estate features two laundry rooms, each with custom cabinetry, ensuring ample storage and functionality. State-of-the-art CCTV and CPI security systems, a geothermal system, and an energy management system add to the home’s efficiency and security. The Rainbird sprinkler system keeps the grounds lush, while an Invisible Dog Fence, installed and maintained by Invisible Fence, spans the entire 11-acre property. Entertainment and relaxation abound with a theater room featuring TV and surround sound by Sandhills Home Theater, a Foresight Golf Simulator Room, and a basement bar with leathered granite countertops. The basement also boasts porcelain tile flooring and a room for a full gym, as well as a safe room.
  • Property type

    House

  • Floors

    2

  • Year built

    2012

  • Price/sqft

    $332

Features

  • Garage
  • Walk In Closet
  • Fireplace
  • Equestrian
  • Fitness Center / Gym
  • Basement
  • Bar
  • High Ceiling
  • Washer Dryer
Features

Lot

  • Equestrian

Indoor

  • High Ceiling
  • Fireplace
  • Kitchen island
  • Washer Dryer
  • Bar
  • Laundry Room
  • Basement
  • Walk In Closet
  • Fitness Center / Gym

Outdoor

  • Garage

Explore the Area

549 Grande Pines Vista, Jackson Springs, North Carolina, United States View on Google Maps
Price per sqft
Low
High

View 28 more listings in Jackson Springs

Carolina Summit Group, LLC - Southern Pines

Joined 8 months ago
Your message
You have inquired about this property

The agent will contact you soon by

Listed by

Carolina Summit Group, LLC - Southern Pines
North Carolina, United States
View agency profile
1
Listings
2025
Joined

Book home tour with the agent

Choose a date and whether you'd like a virtual or in-person tour with the agent.

In-person tour
Preferred date
Tour type
Carolina Summit Group, LLC - Southern Pines
Southern Pines, North Carolina, United States
View agency profile
Last updated
June 26
First listed
Dec 10, 2025
Listing reference
100535709
Listing status
Call

Start phone call with:

Hello, I’m calling for the property with the reference 100535709, which I discovered on JamesEdition.

After the call, we'll provide your contacts to the agent for easy communication.

brokerages we
partnered with