
$2,450,000
Single Family Detached Jackson
- 4 Beds
- 4 Baths
- 5,048 Sqft
- 2.16 Ac lot
- Updated: August 31
- MLS#22625603
About the Property
Set on more than two acres along the lake in Cranberry Harvest Estates, this extraordinary 5,048 sq ft custom Craftsman offers a combination of architecture, scale and waterfront access unlike any other home in Jackson. Designed by Tokarski Millemann Architects and custom built in 2010, the residence was thoughtfully positioned to capture expansive lake views while creating a seamless connection b
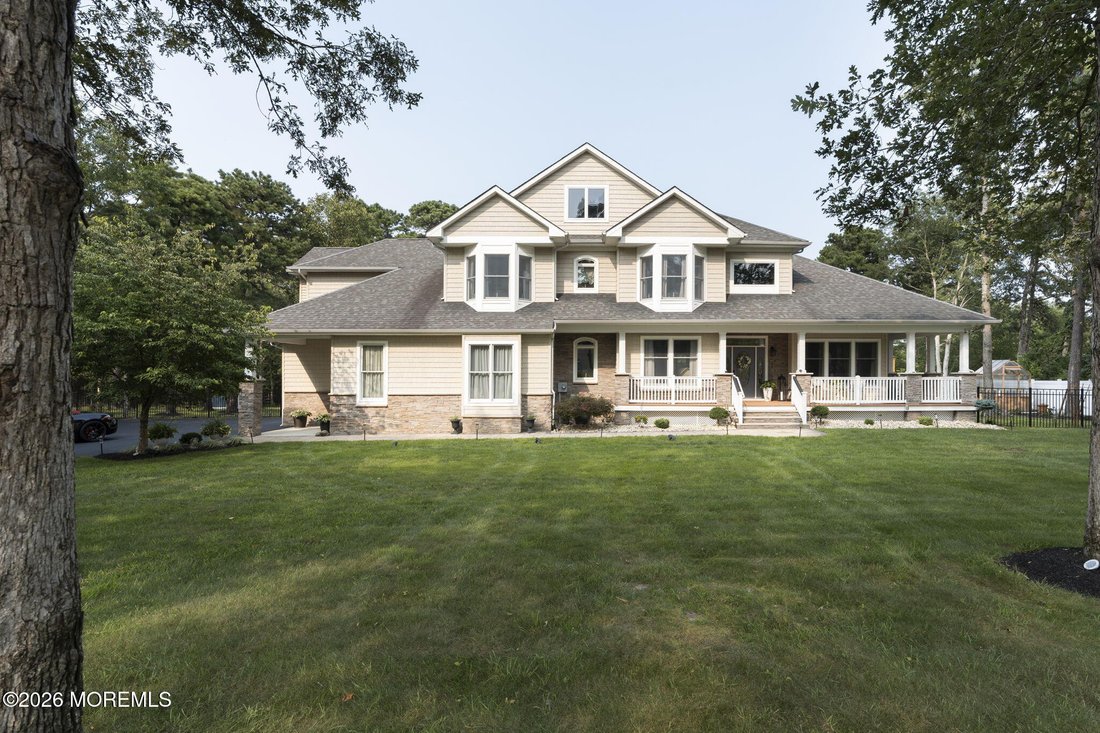
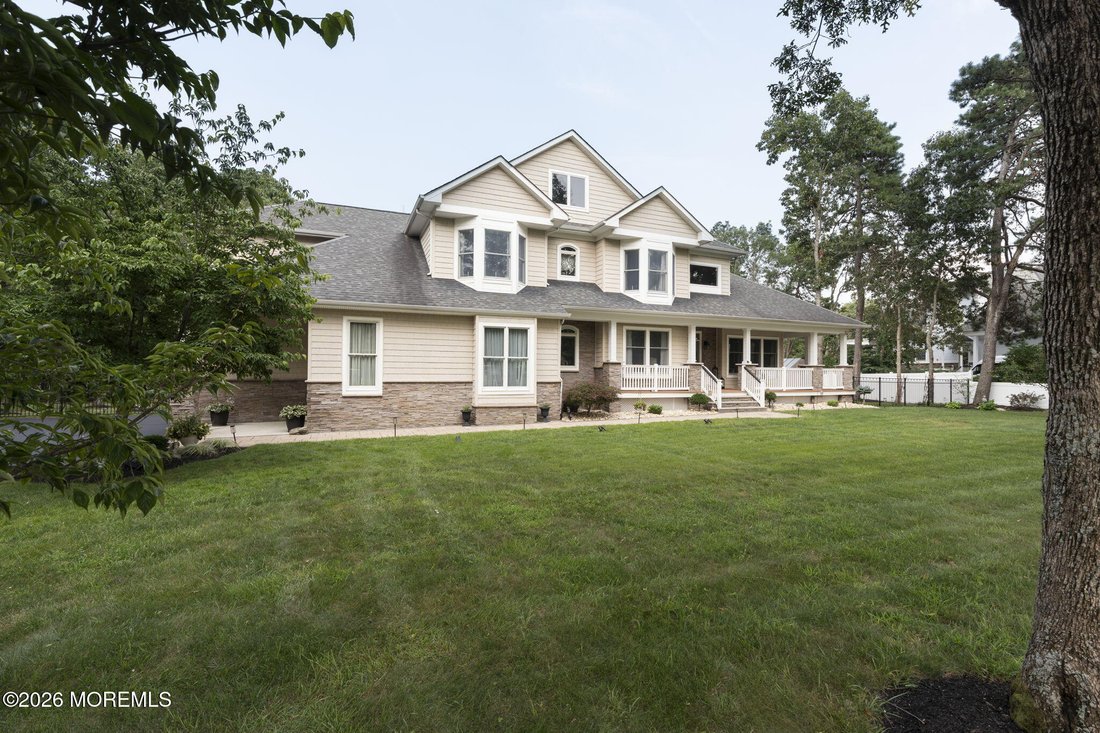
Set on more than two acres along the lake in Cranberry Harvest Estates, this extraordinary 5,048 sq ft custom Craftsman offers a combination of architecture, scale and waterfront access unlike any other home in Jackson. Designed by Tokarski Millemann Architects and custom built in 2010, the residence was thoughtfully positioned to capture expansive lake views while creating a seamless connection between its interiors, wooded setting and remarkable outdoor living spaces.
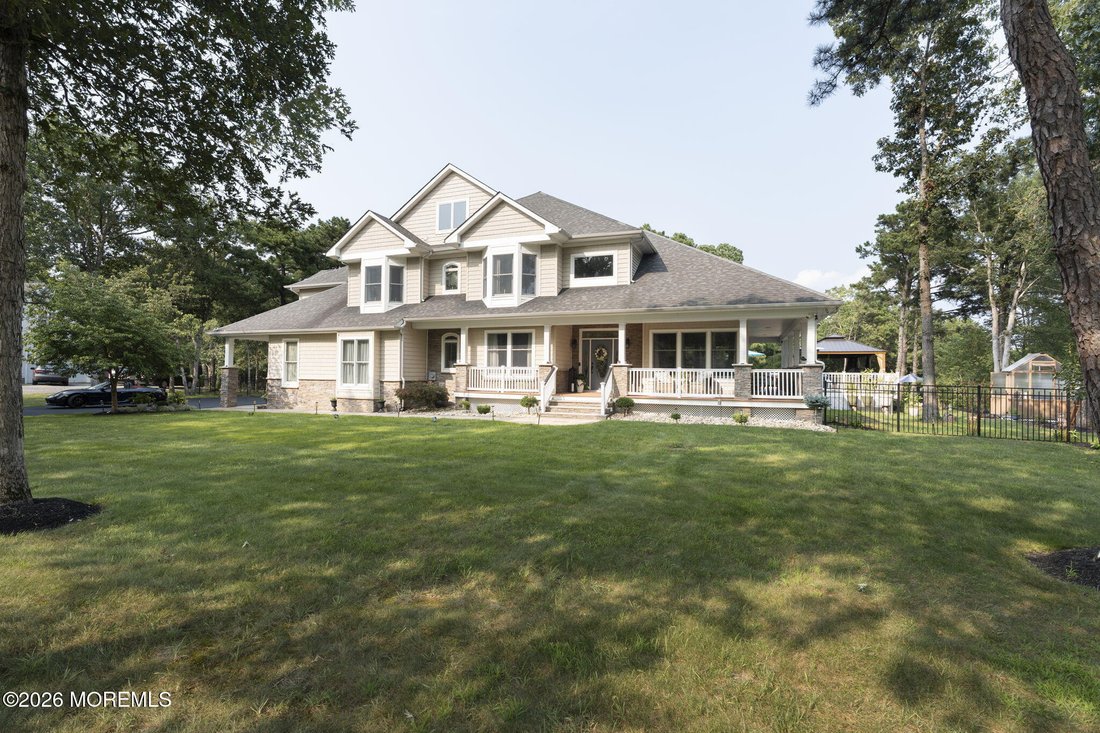
A wraparound porch introduces a home defined by exceptional proportions, craftsmanship and thoughtful architectural detail. Inside, 10-foot ceilings, 8-foot doors, substantial millwork and 3-inch oak hardwood flooring establish a sense of scale while abundant natural light and open sightlines connect the main living spaces. The first floor offers an elegant yet highly functional layout encompassing formal living and dining rooms, a dedicated office with glass-pane French doors, family room, morning room overlooking the property and lake, powder room, laundry and pantry. The family room is anchored by a gas fireplace with stonework that echoes the home’s exterior, one of many thoughtful architectural details carried throughout the residence.
At the heart of the home, the kitchen was completely reimagined in 2025 with Medallion cabinetry, quartzite countertops, marble backsplash and Thermador appliances. An oversized, curved L-shaped island provides generous workspace and seating, while the kitchen’s open connection to the surrounding living spaces makes it equally suited to everyday living and large-scale entertaining.
Upstairs, four bedrooms are arranged with exceptional privacy in mind. A princess suite includes its own private en-suite bath, while two mirror-image bedrooms are connected by a Jack-and-Jill bath. The primary suite is a retreat unto itself, beginning with an exceptionally spacious bedroom finished with substantial crown molding. Beyond, a separate window-lined dressing area, two additional walk-in closets and an expansive en-suite bath with dual furniture-style vanities, soaking tub and two-person glass-enclosed shower lead to one of the home’s true stand-out spaces: a spectacular 400+ sq ft custom dressing room with a dramatic vaulted ceiling, two chandeliers and extensive built-ins for wardrobe storage.
The outdoor living experience is every bit as impressive as the home itself. Nearly 1,900 sq ft of decking creates a true open-air extension of the residence, with multiple areas for seating, dining, entertaining and relaxing while overlooking the private grounds. A custom cedar outdoor kitchen features granite countertops, wet bar and wine refrigerator, while a 24x14 covered pavilion with built-in grill provides a dedicated space for outdoor entertaining with views toward the lake.
Beyond the main outdoor living areas, the property transitions into a peaceful wooded setting, creating a remarkable sense of privacy between the residence and waterfront. A paver path winds through the property to a private, east-facing 16x16 lakeside deck and boat launch, positioned for beautiful morning views across the water and offering direct lake access. It is a setting and waterfront experience unique within Cranberry Harvest Estates, with a perspective, level of privacy and connection to the lake unlike any other home there.
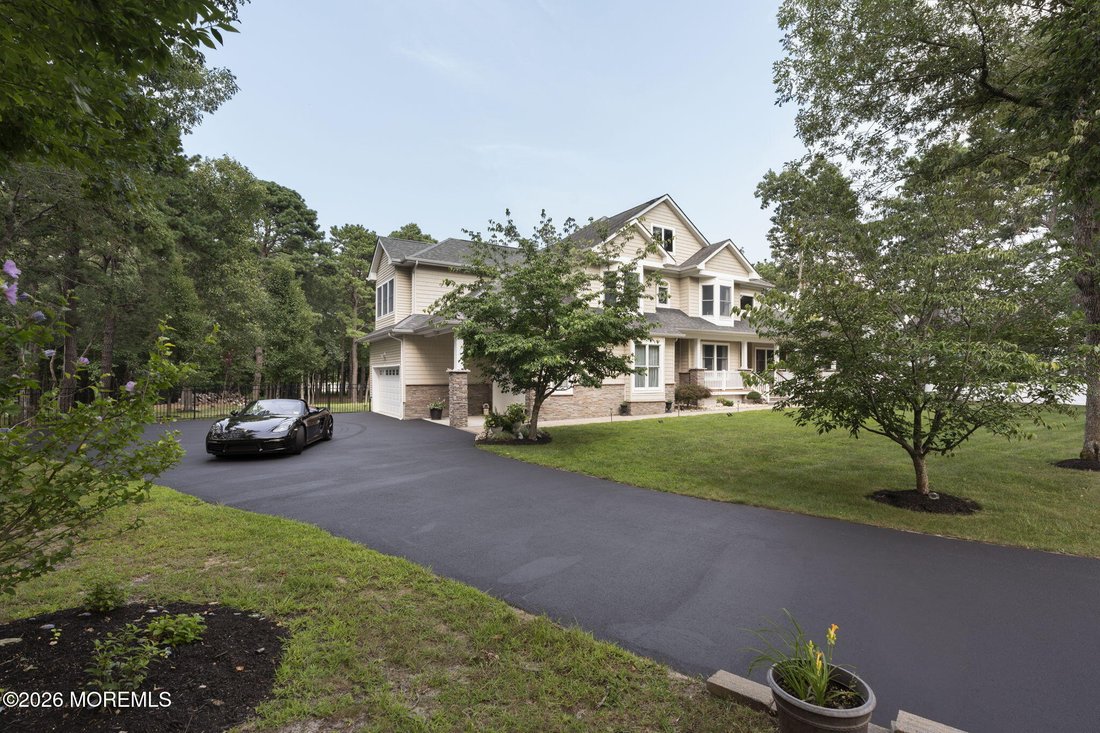
Additional features include a three-car garage, 13-course unfinished basement offering tremendous future potential, and multi-zone irrigation. Architect-designed and meticulously considered, 10 Cranberry Harvest represents a rare convergence of craftsmanship, privacy, expansive outdoor living and direct lake access in one of Jackson’s most distinctive residential settings.
A wraparound porch introduces a home defined by exceptional proportions, craftsmanship and thoughtful architectural detail. Inside, 10-foot ceilings, 8-foot doors, substantial millwork and 3-inch oak hardwood flooring establish a sense of scale while abundant natural light and open sightlines connect the main living spaces. The first floor offers an elegant yet highly functional layout encompassing formal living and dining rooms, a dedicated office with glass-pane French doors, family room, morning room overlooking the property and lake, powder room, laundry and pantry. The family room is anchored by a gas fireplace with stonework that echoes the home’s exterior, one of many thoughtful architectural details carried throughout the residence.
At the heart of the home, the kitchen was completely reimagined in 2025 with Medallion cabinetry, quartzite countertops, marble backsplash and Thermador appliances. An oversized, curved L-shaped island provides generous workspace and seating, while the kitchen’s open connection to the surrounding living spaces makes it equally suited to everyday living and large-scale entertaining.
Upstairs, four bedrooms are arranged with exceptional privacy in mind. A princess suite includes its own private en-suite bath, while two mirror-image bedrooms are connected by a Jack-and-Jill bath. The primary suite is a retreat unto itself, beginning with an exceptionally spacious bedroom finished with substantial crown molding. Beyond, a separate window-lined dressing area, two additional walk-in closets and an expansive en-suite bath with dual furniture-style vanities, soaking tub and two-person glass-enclosed shower lead to one of the home’s true stand-out spaces: a spectacular 400+ sq ft custom dressing room with a dramatic vaulted ceiling, two chandeliers and extensive built-ins for wardrobe storage.
The outdoor living experience is every bit as impressive as the home itself. Nearly 1,900 sq ft of decking creates a true open-air extension of the residence, with multiple areas for seating, dining, entertaining and relaxing while overlooking the private grounds. A custom cedar outdoor kitchen features granite countertops, wet bar and wine refrigerator, while a 24x14 covered pavilion with built-in grill provides a dedicated space for outdoor entertaining with views toward the lake.
Beyond the main outdoor living areas, the property transitions into a peaceful wooded setting, creating a remarkable sense of privacy between the residence and waterfront. A paver path winds through the property to a private, east-facing 16x16 lakeside deck and boat launch, positioned for beautiful morning views across the water and offering direct lake access. It is a setting and waterfront experience unique within Cranberry Harvest Estates, with a perspective, level of privacy and connection to the lake unlike any other home there.
Additional features include a three-car garage, 13-course unfinished basement offering tremendous future potential, and multi-zone irrigation. Architect-designed and meticulously considered, 10 Cranberry Harvest represents a rare convergence of craftsmanship, privacy, expansive outdoor living and direct lake access in one of Jackson’s most distinctive residential settings.
-
Property type
House
-
Year built
2010
-
Price/sqft
$485
Features
- Garage
- Fireplace
- Garden
- Walk In Closet
- Lake View
- Waterfront
- Water View
- Outdoor Kitchen
- Fire Pit
Features
Lot
- Water View
- Waterfront
- Privacy
- Lake View
Indoor
- High Ceiling
- Office
- Fireplace
- Kitchen island
- Bar
- Laundry Room
- Basement
- Stone Countertops
- Walk In Closet
Outdoor
- Terrace
- Fire Pit
- Garage
- Outdoor Kitchen
- Outdoor Living Space
- Garden
Explore the Area
10 Cranberry Harvest Court, Jackson, NJ 08527, Jackson Township, New Jersey, United States
View on Google Maps
Price per sqft
Low
High
Joined 3 years ago
You have inquired about this property
The agent will contact you soon by
Listed by
1
Listings
2024
Joined
Book home tour with Alexis Fraistat
Choose a date and whether you'd like a virtual or in-person tour with the agent.
Preferred date
Tour type

Last updated
August 31
First listed
August 18
Agent licence
#1968928
Listing reference
2148937294104906
Listing status
Similar Properties Nearby
New Listings in Jackson Township



Explore More Homes for Sale
Jackson Township, NJ, United States property types
Jackson Township, NJ, United States popular searches
- Properties with Library in Jackson Township, NJ, United States
- New Builds properties in Jackson Township, NJ, United States
- Waterfront properties in Jackson Township, NJ, United States
- Properties with Sauna in Jackson Township, NJ, United States
- Lake View properties in Jackson Township, NJ, United States
- Lakefront properties in Jackson Township, NJ, United States
- Properties with Cinema in Jackson Township, NJ, United States
- Golf View properties in Jackson Township, NJ, United States
- Riverfront properties in Jackson Township, NJ, United States
Related Guides & Stories
Trusted by the World's Leading Brokers
The agents behind the world's most exceptional properties list with JamesEdition.
- Listings from Sotheby's, Christie's, BARNES, and Engel & Völkers
- Every listing reviewed before it goes live
- Connect directly with verified listing agents
By continuing you agree to our Terms and Privacy Policy.
brokerages we
partnered with
partnered with