$779,000
Single Family Residence In Jackson
- 3 Beds
- 5 Baths
- 5,194 Sqft
- 20,909 Sqft lot
- Updated: June 15
-
4
Views for last 30 days
- Source: MLS United MLS#4150707
About the Property
Tucked behind the gates of Meadowbrook Highlands, one of Jackson’s most sought-after neighborhoods, this extraordinary custom-built estate blends timeless elegance with exceptional everyday livability. Situated on two beautifully landscaped lots within a private 24-hour guarded community, the home offers refined one-level living with remarkable craftsmanship, incredible storage, and spaces designe
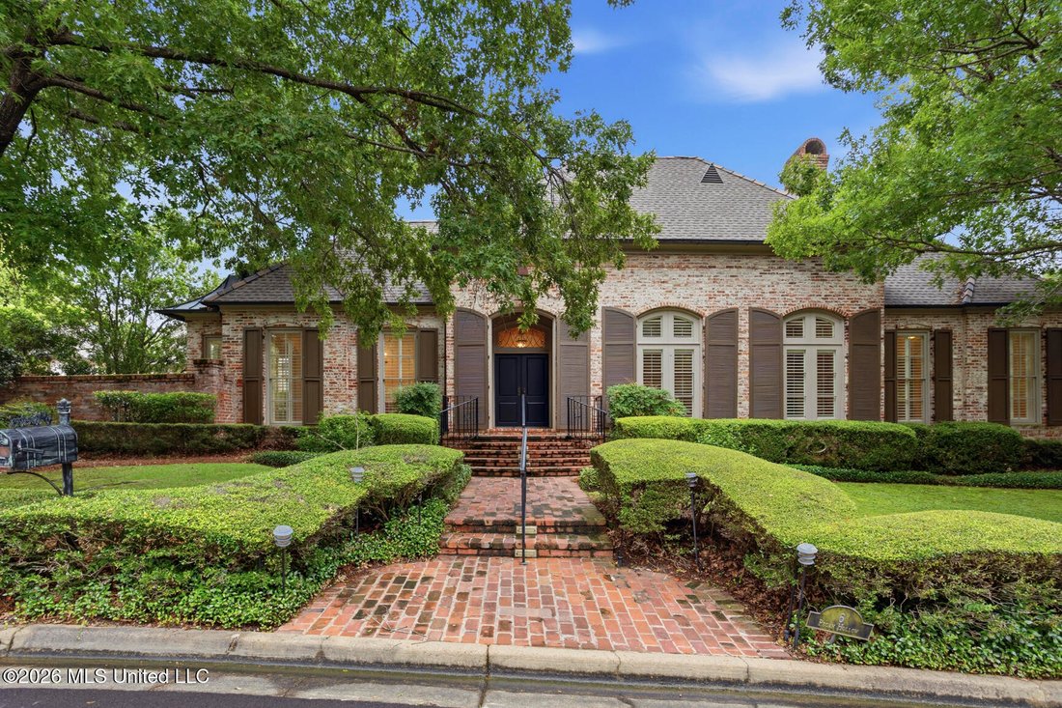
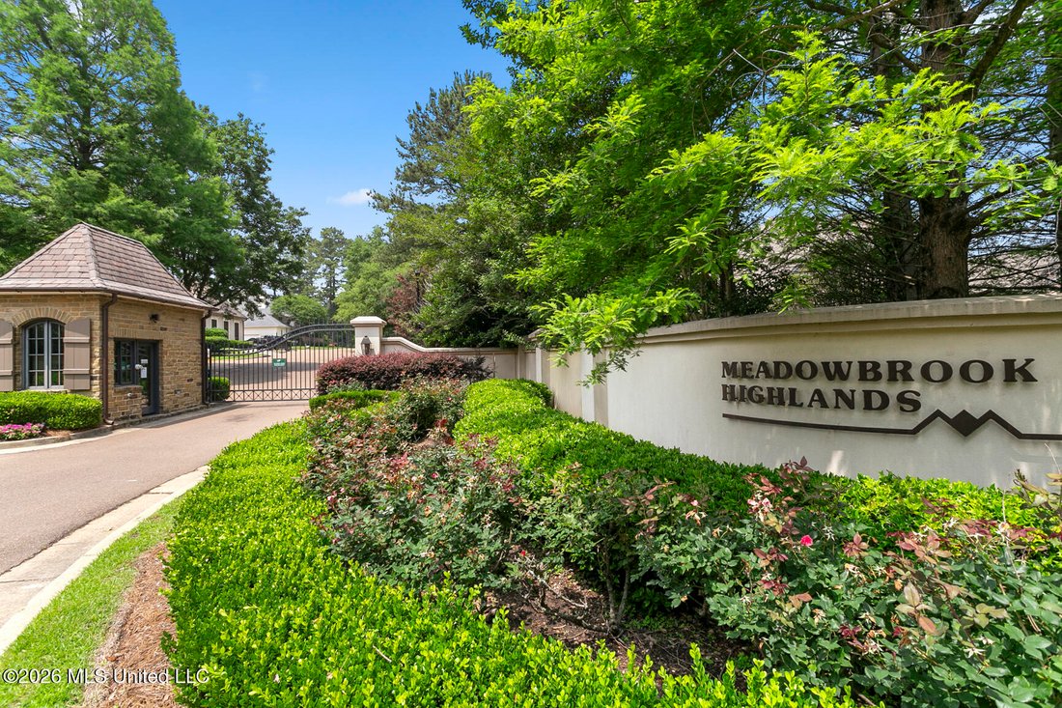
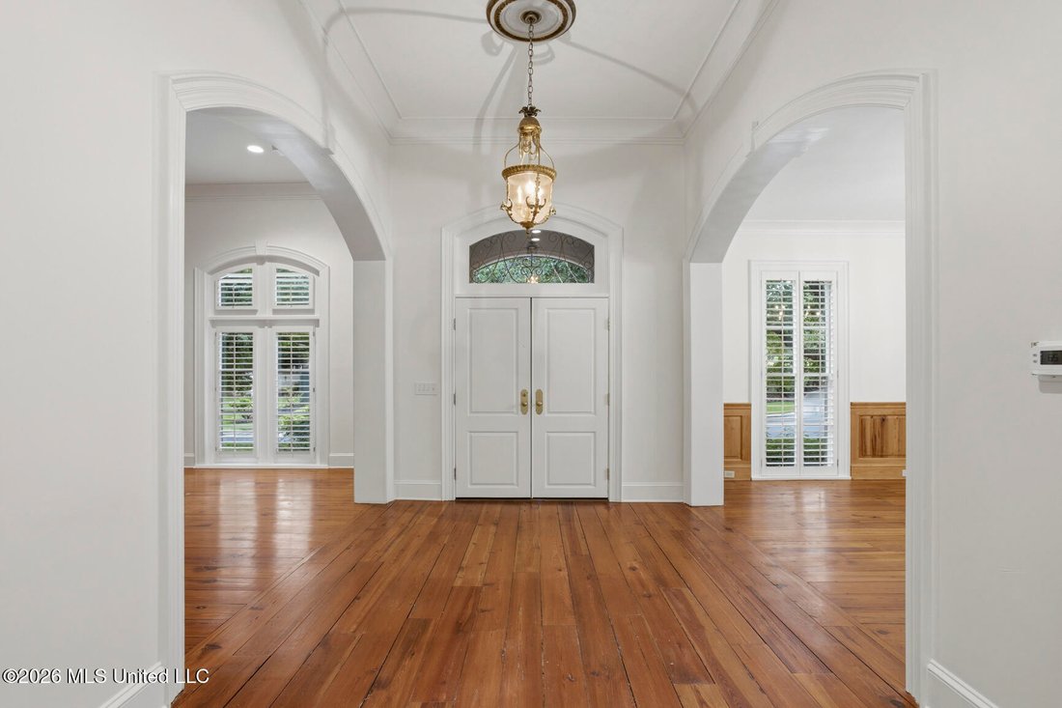
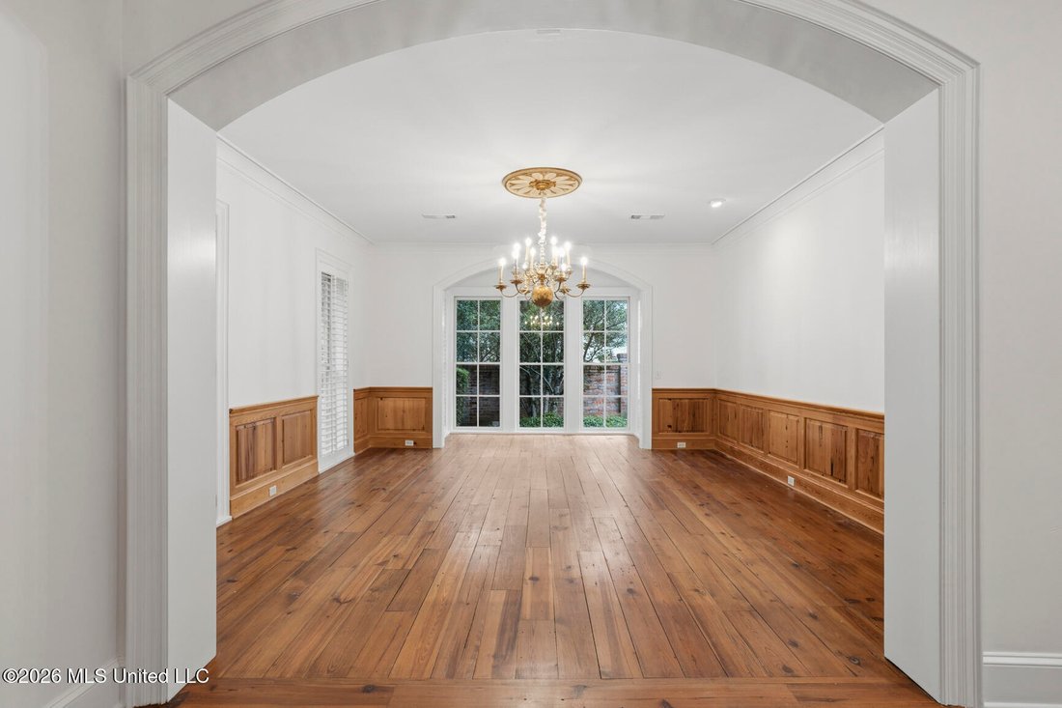
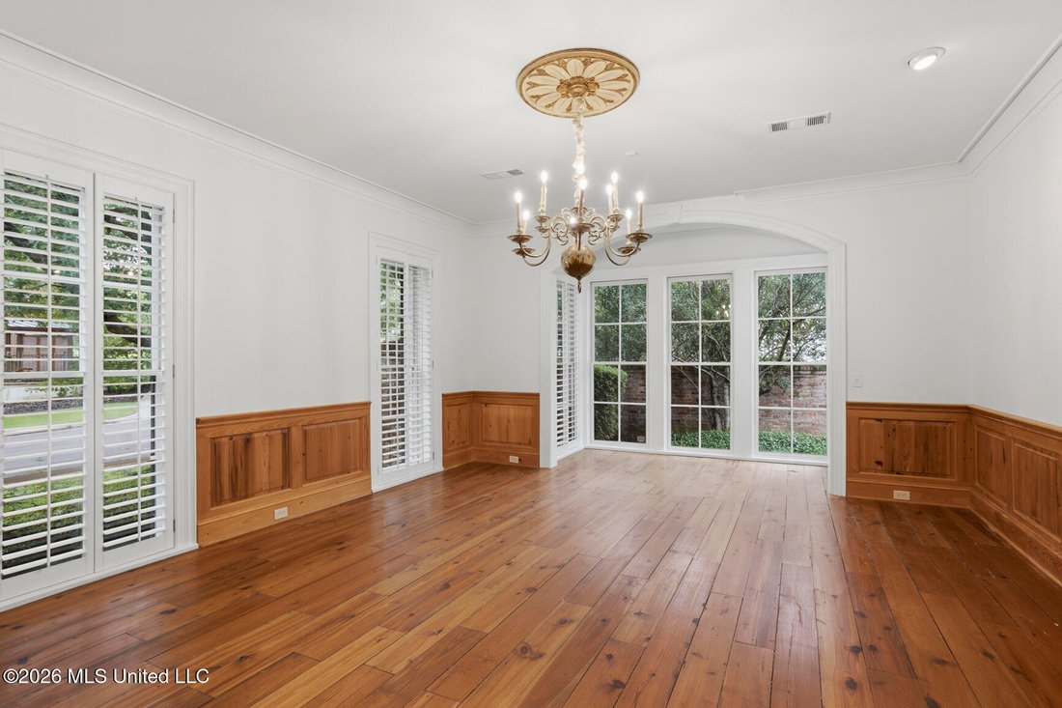
Tucked behind the gates of Meadowbrook Highlands, one of Jackson’s most sought-after neighborhoods, this extraordinary custom-built estate blends timeless elegance with exceptional everyday livability. Situated on two beautifully landscaped lots within a private 24-hour guarded community, the home offers refined one-level living with remarkable craftsmanship, incredible storage, and spaces designed for both entertaining and comfortable daily life. From the moment you arrive, the home’s presence is undeniable. Old brick architecture, graceful circular steps, gas lanterns, iron railings, and professionally designed landscaping create a striking first impression. Inside, tall ceilings, custom millwork, antique heart pine flooring and beams, arched openings, skylights, oversized windows, and thoughtfully designed details fill the home with warmth, natural light, and architectural character rarely found today. The formal dining room is flooded with natural light from floor-to-ceiling windows and a large bay window overlooking the landscaped front yard, while antique heart pine flooring adds warmth and richness. Across the foyer, the formal living room features 12-foot ceilings, a wood-burning fireplace, and stunning craftsmanship. Architecturally designed arched openings lead into the expansive great room with 14-foot ceilings, antique heart pine beams, built-in glass cabinetry, skylights, and handsome slate floors sourced from the family quarry in Virginia. Double doors open to the private courtyard, where an intricate fountain believed to have originated from one of Henry Ford’s New York properties serves as the centerpiece, surrounded by beautifully landscaped grounds and rose gardens. The chef’s kitchen was designed for gathering and entertaining, featuring double ovens, Sub-Zero refrigerator, warming drawer, gas cooktop, large island, walk-in pantry, built-in breakfast area, and extensive custom cabinetry. The kitchen opens into the keeping room with a wood-burning fireplace flanked by built-in bookcases and cabinetry, all overlooking the courtyard. Connecting the kitchen and dining room, the butler’s pantry includes a wet bar, ice maker, and a large storage closet ideal for china, serving pieces, and entertaining essentials. What truly sets this home apart is the abundance of thoughtfully designed storage and flexible space throughout. The primary suite features dual bathrooms, enormous walk-in closets, and built-in storage. Guest bedrooms offer generous closets, while additional spaces include a cedar closet, office/craft room, interior workshop, oversized laundry room storage, exterior storage room, and a large floored attic above the three-car garage. One oversized storage room was even designed to accommodate fully assembled holiday décor, but could easily function as a home gym, hobby room, or additional office space. Outside, the enclosed courtyard, professionally landscaped grounds, irrigation system, copper gutters, built-in generator, and a newer roof further elevate both the beauty and practicality of the property. Residents of Meadowbrook Highlands enjoy 24-hour gated security, walking trails, a scenic lake and gardens, pristine common spaces, and the beloved ”Two Sisters” garden, all just minutes from the medical corridor, Fondren, Highland Village, shopping, dining, and downtown Jackson. Elegant yet livable, grand yet warm, this is a home designed to be enjoyed for generations.
-
Property type
House
-
Floors
1
-
Year built
1998
-
Price/sqft
$149
Features
- Garage
- Walk In Closet
- Garden
- Fireplace
- Gated Community
- Privacy
- Gas Stovetop
- Office
- Stone Countertops
Features
Lot
- Gated Community
- Privacy
Indoor
- High Ceiling
- Office
- Fireplace
- Kitchen island
- Gas Stovetop
- Bar
- Laundry Room
- Stone Countertops
- Walk In Closet
Outdoor
- Garage
- Gate
- Garden
Explore the Area
6 Pecan Hollow Drive, Jackson, Mississippi, United States
View on Google Maps
Price per sqft
Low
High
Joined 2 months ago
You have inquired about this property
The agent will contact you soon by
Listed by
4
Listings
2026
Joined
Book home tour with the agent
Choose a date and whether you'd like a virtual or in-person tour with the agent.
Preferred date
Tour type
Last updated
June 15
First listed
Jun 15
Listing reference
4150707
Listing status
Information is deemed to be reliable but not guaranteed. Copyright © 2026 MLS United, LLC.
Trusted by the World's Leading Brokers
The agents behind the world's most exceptional properties list with JamesEdition.
- Listings from Sotheby's, Christie's, BARNES, and Engel & Völkers
- Every listing reviewed before it goes live
- Connect directly with verified listing agents
By continuing you agree to our Terms and Privacy Policy.
brokerages we
partnered with
partnered with