$521,607
Stunning Property For Sale Exclusively Near Jégun, Gers, Comprising Two Houses (Converted Barn And M
- 7 Beds
- 4 Baths
- 3,876 Sqft
- 3.4 Ac lot
- Updated: July 17
About the Property
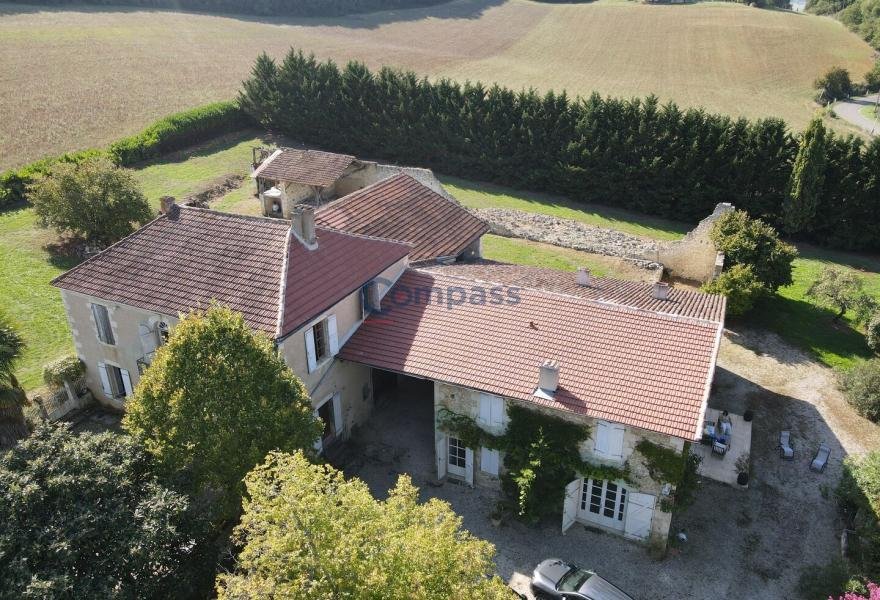
Magnificent property including a renovated former barn as well as a manor house for sale near Jegun in Gers. This charming residence would be ideal for those seeking a multigenerational property, a space to host guests, and/or for rental activity. The bright barn, tastefully converted, has been renovated with quality materials and includes underfloor heating, impressive fireplaces, terracotta floo
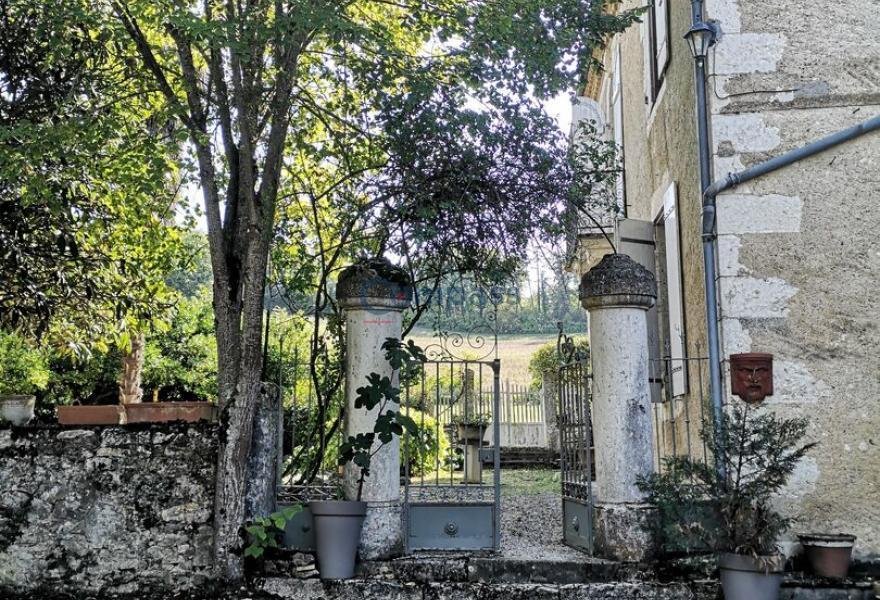
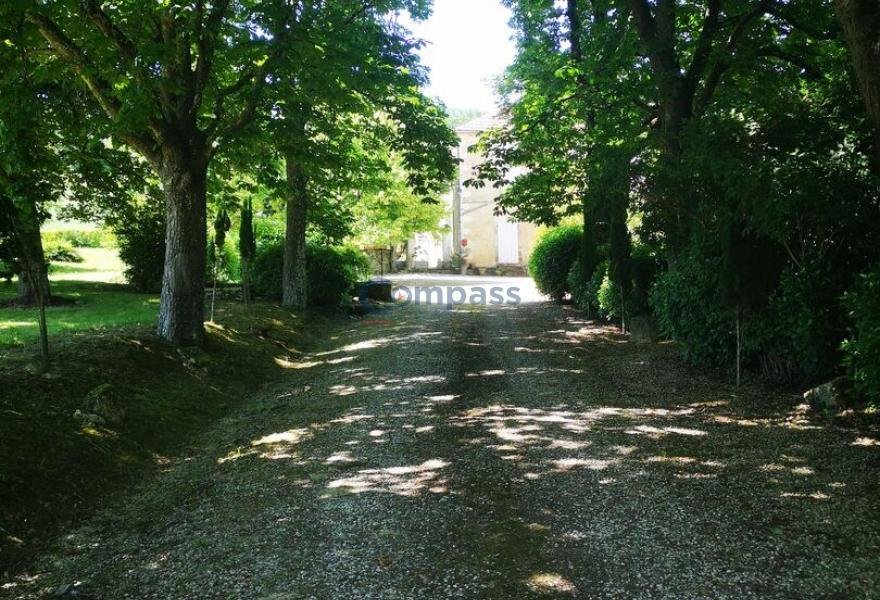
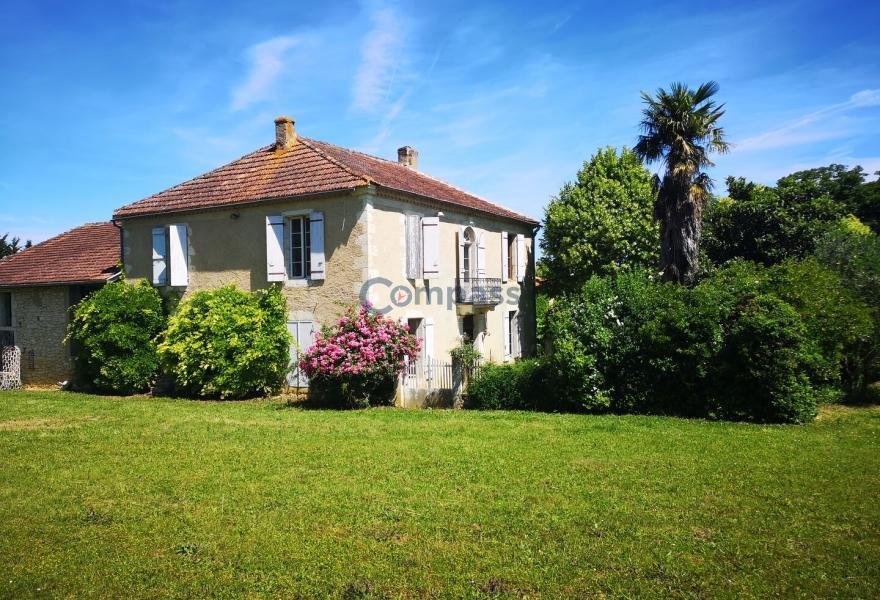
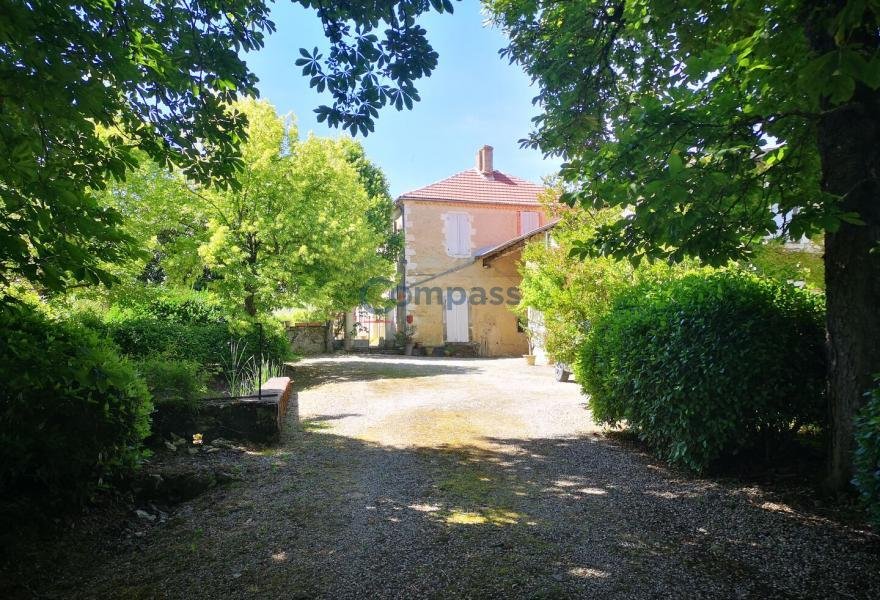
Magnificent property including a renovated former barn as well as a manor house for sale near Jegun in Gers. This charming residence would be ideal for those seeking a multigenerational property, a space to host guests, and/or for rental activity. The bright barn, tastefully converted, has been renovated with quality materials and includes underfloor heating, impressive fireplaces, terracotta flooring, and an antique stone sink. Access to the property, through an imposing gate and a tree-lined driveway leading to a pond dotted with water lilies, then to the gravel parking area, gives this property a timeless elegance. The first house offers a large living room of 58 m² and a kitchen-dining room of 34 m², as well as 3 spacious bedrooms, one of which has an en-suite bathroom of 19 m²! The beautiful manor house, which is full of period features, requires some renovation work and includes a kitchen, a living room, and 4 additional bedrooms, all connected by 385 m² of outbuildings. The park includes 2 wells, 2 ponds, as well as well-established trees and shrubs.
House 1 - converted barn
Ground floor
Kitchen of 34 m² with built-in units, a stone fireplace mantle, and a wood stove
Laundry/boiler room of 11 m²
Shower room with WC of 5 m²
Living room of 58 m² with an impressive stone fireplace mantle and terracotta flooring
Stairs leading to the first floor
Landing of 5.5 m²
Bedroom 1 of 24 m² with en-suite bathroom of 19.3 m²
Bedroom 2 of 21 m²
Bedroom 3 of 17 m²
Shared bathroom of 7.7 m²
Total: 208 m²
House 2 - manor house Ground floor
Entrance of 13 m² with door leading to the outbuilding located at the back
Living room of 17 m²
Kitchen of 17.6 m²
First floor
Landing of 7.8 m² with door and balcony
Bedroom 1: 21 m²
Bedroom 2: 19 m²
Bedroom 3: 22.5 m²
Bathroom with WC: 5.6 m²
Bedroom 4: 21.4 m²
Total area: 152 m²
Outbuildings
Barn open at the front: 65 m²
Stables: 75 m²
Wine cellar: 124 m²
Storage (behind house no. 2): ground floor 62.5 m², first floor 60 m² - 122.5 m²
Less than 10 minutes from Vic-Fezensac and Castera-Verduzan
20 minutes from Auch and just over an hour from Toulouse
Information on the risks to which this property is exposed is available on the Géorisques website [hidden information]
Information on the risks to which this property is exposed is available on the Géorisques website: https://www.georisques.gouv.fr/
House 1 - converted barn
Ground floor
Kitchen of 34 m² with built-in units, a stone fireplace mantle, and a wood stove
Laundry/boiler room of 11 m²
Shower room with WC of 5 m²
Living room of 58 m² with an impressive stone fireplace mantle and terracotta flooring
Stairs leading to the first floor
Landing of 5.5 m²
Bedroom 1 of 24 m² with en-suite bathroom of 19.3 m²
Bedroom 2 of 21 m²
Bedroom 3 of 17 m²
Shared bathroom of 7.7 m²
Total: 208 m²
House 2 - manor house Ground floor
Entrance of 13 m² with door leading to the outbuilding located at the back
Living room of 17 m²
Kitchen of 17.6 m²
First floor
Landing of 7.8 m² with door and balcony
Bedroom 1: 21 m²
Bedroom 2: 19 m²
Bedroom 3: 22.5 m²
Bathroom with WC: 5.6 m²
Bedroom 4: 21.4 m²
Total area: 152 m²
Outbuildings
Barn open at the front: 65 m²
Stables: 75 m²
Wine cellar: 124 m²
Storage (behind house no. 2): ground floor 62.5 m², first floor 60 m² - 122.5 m²
Less than 10 minutes from Vic-Fezensac and Castera-Verduzan
20 minutes from Auch and just over an hour from Toulouse
Information on the risks to which this property is exposed is available on the Géorisques website [hidden information]
Information on the risks to which this property is exposed is available on the Géorisques website: https://www.georisques.gouv.fr/
-
Property type
House
-
Price/sqft
$134
Features
- Garden
- Fireplace
- Wine Cellar
- Equestrian
- Gate
- Laundry Room
- Parking
- Balcony
Explore the Area
Lavardens, Occitania, France
View on Google Maps
Price per sqft
Low
High
Joined 10 months ago
You have inquired about this property
The agent will contact you soon by
Listed by
13
Listings
2025
Joined
Book home tour with the agent
Choose a date and whether you'd like a virtual or in-person tour with the agent.
Preferred date
Tour type
Last updated
July 17
First listed
Jul 16
Listing reference
-
All property information is shown based on the most accurate data we have at the time of publication. Details on how we collect and verify this data can be found in section 5 of our Terms & Conditions.
Trusted by the World's Leading Brokers
The agents behind the world's most exceptional properties list with JamesEdition.
- Listings from Sotheby's, Christie's, BARNES, and Engel & Völkers
- Every listing reviewed before it goes live
- Connect directly with verified listing agents
By continuing you agree to our Terms and Privacy Policy.