$3,304,885
One Of Slovenia’s Finest Private Mediterranean Villa With Roman Garden, Wine Cellar & Pool
- 4 Beds
- 3 Baths
- 5,469 Sqft
- 26,910 Sqft lot
- Updated: July 23
- 33
About the Property
Rarely does a property appear on the Slovenian coast that, with its clear architectural identity, impeccable condition, and thoughtfully designed Mediterranean surroundings, represents a truly unique opportunity on the market.
Between Izola and Portorož, in a quiet and private location in the hinterland of the Slovenian coast, we offer for sale an architecturally refined villa that combin
Between Izola and Portorož, in a quiet and private location in the hinterland of the Slovenian coast, we offer for sale an architecturally refined villa that combin
Rarely does a property appear on the Slovenian coast that, with its clear architectural identity, impeccable condition, and thoughtfully designed Mediterranean surroundings, represents a truly unique opportunity on the market.
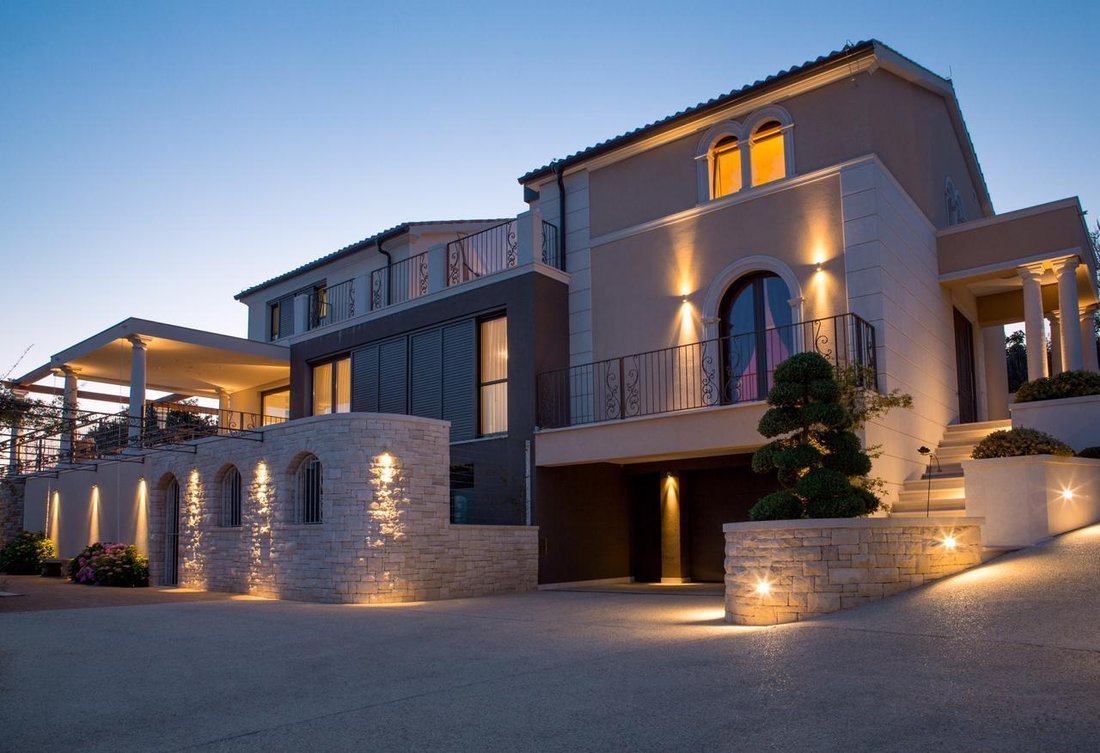
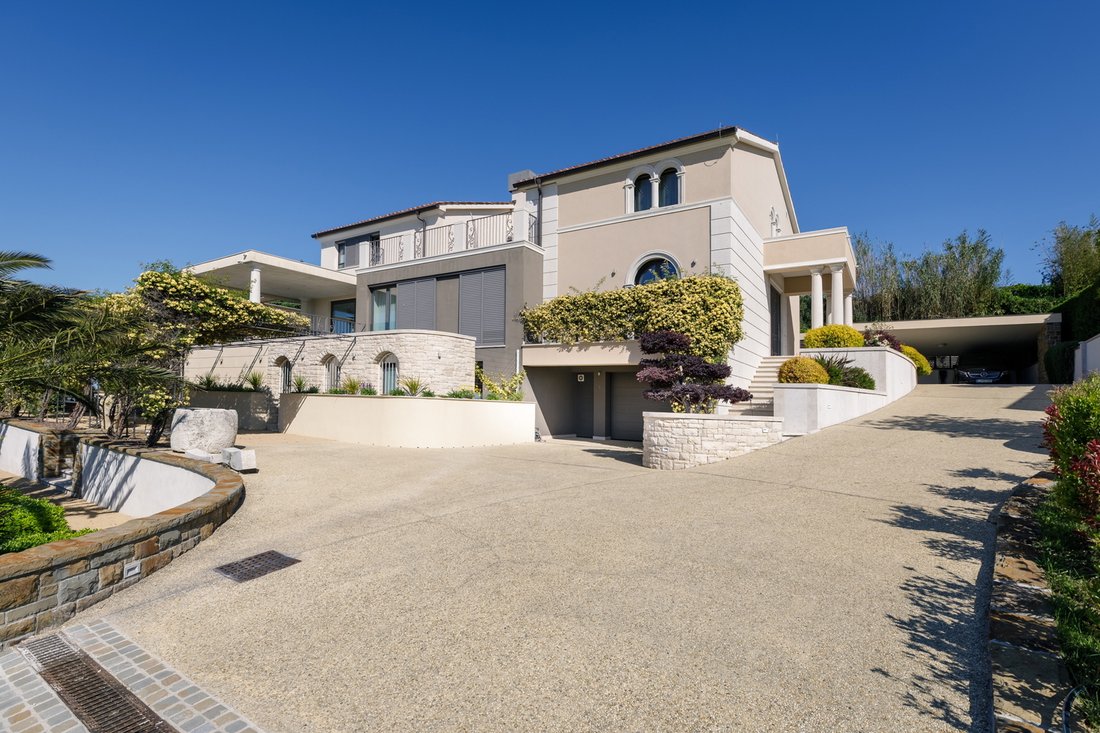
Between Izola and Portorož, in a quiet and private location in the hinterland of the Slovenian coast, we offer for sale an architecturally refined villa that combines superior construction quality, meticulous maintenance, and striking aesthetic consistency.
Built in 2013, the property comprises 508 m2, plus an additional 50 m2 auxiliary building, set on a landscaped and fenced plot of approximately 2,500 m2. The villa is in excellent condition, both technically and visually flawless, with no further investment required.
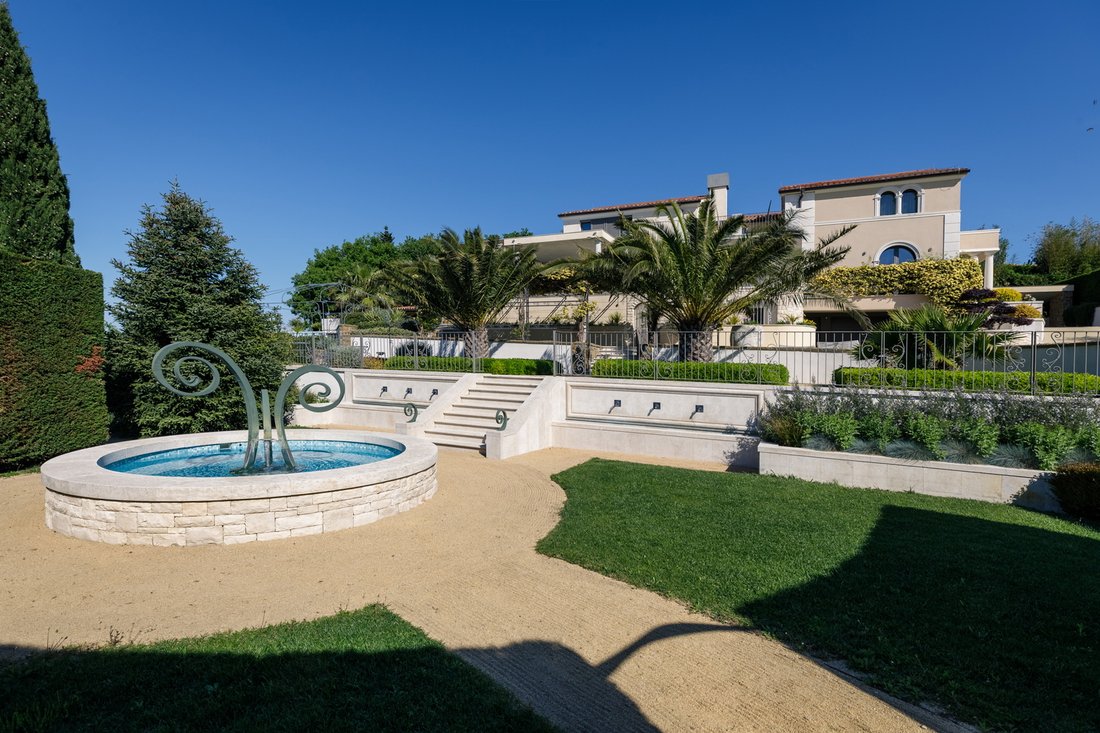
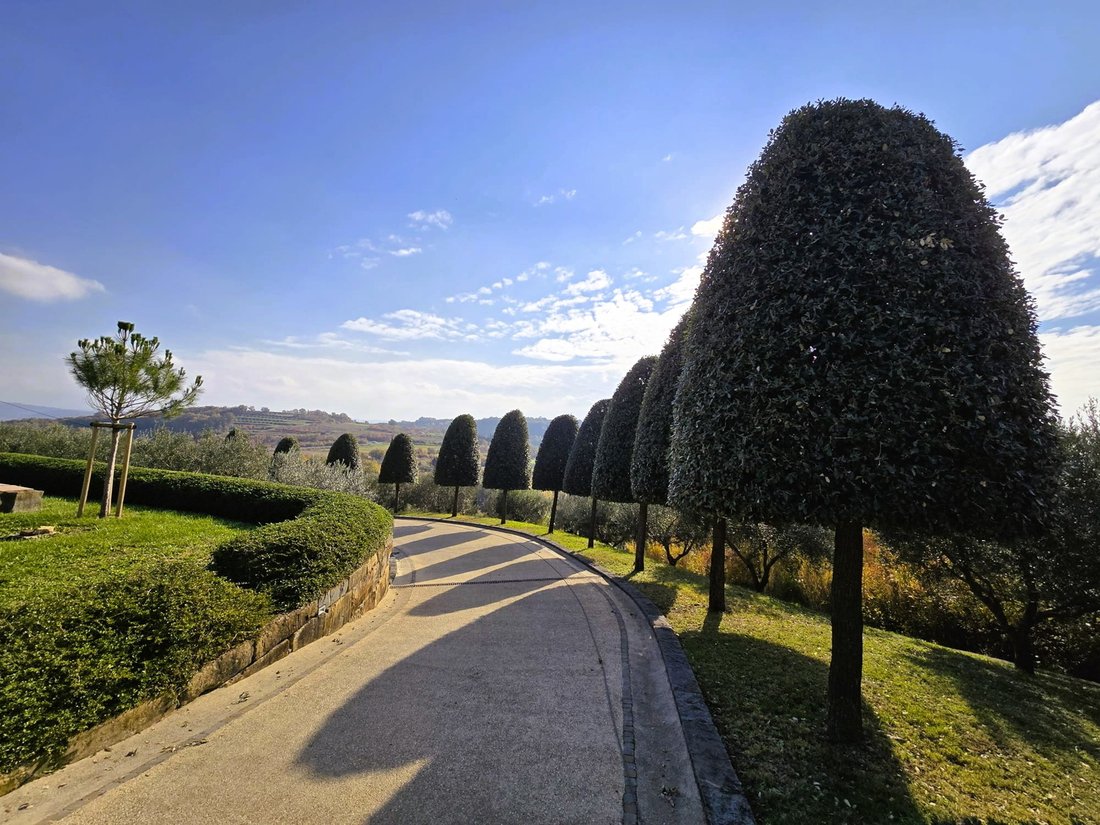
A distinctive feature of the estate is its carefully designed Mediterranean-style surroundings. The vegetation has been thoughtfully planned, with trees and shrubs shaped into clean geometric forms and maintained regularly by professionals. The central part of the garden is defined by a formally designed “Roman” garden with a fountain and intimate reading corners — a space that offers privacy, retreat, and tranquility. The western and southern orientation ensure open views over the greenery of Istria and the sea, as well as spectacular sunsets.
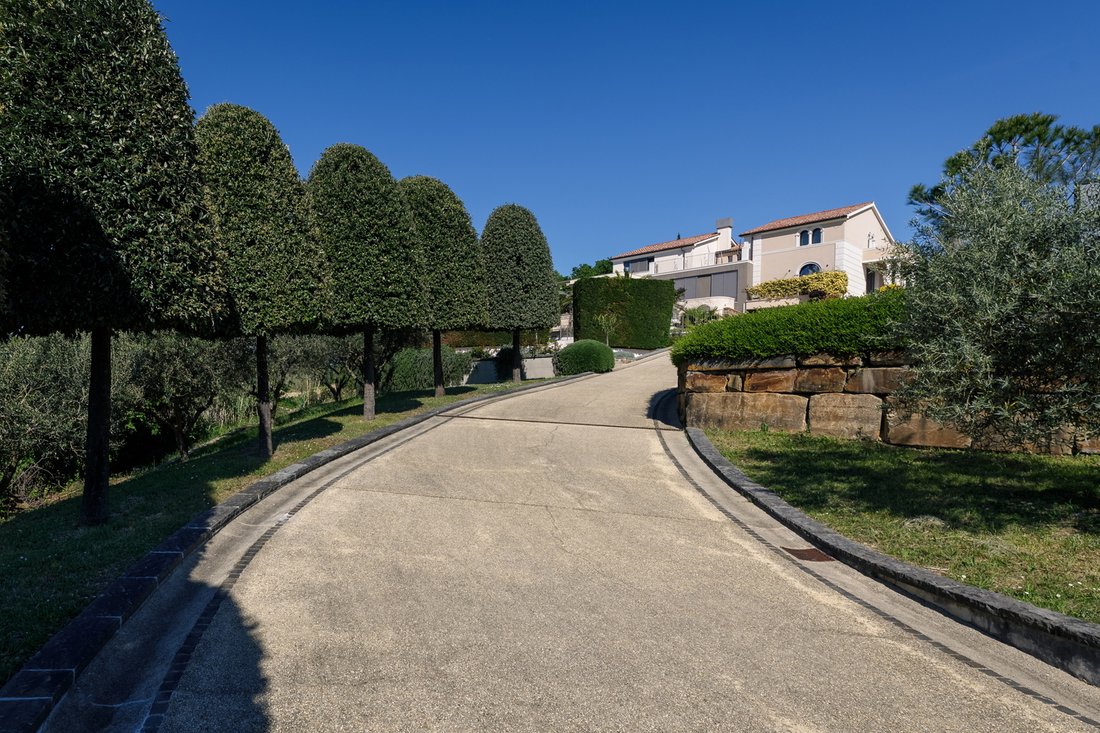
The access to the villa is elegant and representative, with a carefully positioned driveway that emphasizes the character of the property.
On the spacious outdoor terrace there is a swimming pool measuring 6.3 x 3.7 m, alongside a summer kitchen designed for outdoor gatherings. The auxiliary building by the pool includes an additional kitchen with a traditional hearth, conceived as a social space, while its basement level features a wine cellar with suitable conditions for wine storage and tasting.
Layout of the main building (Ground floor + 1st floor + Attic):
The net internal area measures 397 m2, with an additional 111 m2 of external net surfaces (terraces, staircase).
Ground floor: multi-purpose room (fitness area or additional guest bedroom) with access to a terrace with jacuzzi, sauna area with bathroom, utility room, garage, and technical rooms.
First floor: main entrance, entrance hall, open-plan living area with fireplace, kitchen with dining area and access to the terrace, separate WC, and server room.
Attic: master bedroom with en-suite bathroom, walk-in wardrobe, and private terrace; two bedrooms with balcony access; additional bathroom.
Auxiliary building: summer kitchen with dining area, wine cellar, storage room.
The villa features a smart home management system. Heating (floor heating) and cooling are provided via a heat pump. A garage for two vehicles, a carport for two additional vehicles equipped with an electric vehicle charging station, and several outdoor parking spaces are available. The property is sold partially furnished.
The location offers quick access to the coast, marina, and the amenities of Izola and Portorož, while ensuring a high level of privacy and peace.
This property represents a thoughtful choice for a private residence or a long-term investment in real estate with distinctive character and lasting value. Detailed information is available to serious buyers upon prior agreement.
The seller’s condition for concluding the sale: The buyer is required to reimburse a portion of the sales costs amounting to 2% of the contract value plus VAT.
Between Izola and Portorož, in a quiet and private location in the hinterland of the Slovenian coast, we offer for sale an architecturally refined villa that combines superior construction quality, meticulous maintenance, and striking aesthetic consistency.
Built in 2013, the property comprises 508 m2, plus an additional 50 m2 auxiliary building, set on a landscaped and fenced plot of approximately 2,500 m2. The villa is in excellent condition, both technically and visually flawless, with no further investment required.
A distinctive feature of the estate is its carefully designed Mediterranean-style surroundings. The vegetation has been thoughtfully planned, with trees and shrubs shaped into clean geometric forms and maintained regularly by professionals. The central part of the garden is defined by a formally designed “Roman” garden with a fountain and intimate reading corners — a space that offers privacy, retreat, and tranquility. The western and southern orientation ensure open views over the greenery of Istria and the sea, as well as spectacular sunsets.
The access to the villa is elegant and representative, with a carefully positioned driveway that emphasizes the character of the property.
On the spacious outdoor terrace there is a swimming pool measuring 6.3 x 3.7 m, alongside a summer kitchen designed for outdoor gatherings. The auxiliary building by the pool includes an additional kitchen with a traditional hearth, conceived as a social space, while its basement level features a wine cellar with suitable conditions for wine storage and tasting.
Layout of the main building (Ground floor + 1st floor + Attic):
The net internal area measures 397 m2, with an additional 111 m2 of external net surfaces (terraces, staircase).
Ground floor: multi-purpose room (fitness area or additional guest bedroom) with access to a terrace with jacuzzi, sauna area with bathroom, utility room, garage, and technical rooms.
First floor: main entrance, entrance hall, open-plan living area with fireplace, kitchen with dining area and access to the terrace, separate WC, and server room.
Attic: master bedroom with en-suite bathroom, walk-in wardrobe, and private terrace; two bedrooms with balcony access; additional bathroom.
Auxiliary building: summer kitchen with dining area, wine cellar, storage room.
The villa features a smart home management system. Heating (floor heating) and cooling are provided via a heat pump. A garage for two vehicles, a carport for two additional vehicles equipped with an electric vehicle charging station, and several outdoor parking spaces are available. The property is sold partially furnished.
The location offers quick access to the coast, marina, and the amenities of Izola and Portorož, while ensuring a high level of privacy and peace.
This property represents a thoughtful choice for a private residence or a long-term investment in real estate with distinctive character and lasting value. Detailed information is available to serious buyers upon prior agreement.
The seller’s condition for concluding the sale: The buyer is required to reimburse a portion of the sales costs amounting to 2% of the contract value plus VAT.
-
Property type
House
-
Year built
2013
-
Price/sqft
$604
-
Consumption
NC
Features
Features
Lot
Indoor
Outdoor
Explore the Area
Listed by
1
Listings
2026
Joined
Book home tour with Nataša Hergold Mežič
Choose a date and whether you'd like a virtual or in-person tour with the agent.
Preferred date
Tour type
Mondreal d.o.o.
Stegne 33, Ljubljana, Šmarska cesta 7a, Koper, 1000, Ljubljana, Slovenia
View agency profile
Mondreal is a trusted advisor in the luxury and investment real estate market, offering exclusive access to excepti
Mondreal is a trusted advisor in the luxury and investment real estate market, offering exclusive access to exceptional properties throughout Slovenia and selected Adriatic destinations.
Known for our discreet approach and strong network, we specialize in luxury residences, waterfront properties, development opportunities, and off-market transactions that are rarely available to the public. Our clients benefit from deep market expertise, personalized service, and access to unique investment opportunities tailored to their objectives.
At Mondreal, we believe that outstanding real estate deserves outstanding representation.
Known for our discreet approach and strong network, we specialize in luxury residences, waterfront properties, development opportunities, and off-market transactions that are rarely available to the public. Our clients benefit from deep market expertise, personalized service, and access to unique investment opportunities tailored to their objectives.
At Mondreal, we believe that outstanding real estate deserves outstanding representation.
Last updated
July 23
First listed
May 21
Listing reference
394-528713
Similar Properties Nearby
New Listings in Izola




Explore More Homes for Sale
Izola, Slovenia cities
Izola, Slovenia property types
Izola, Slovenia popular searches
- Water View properties in Izola, Slovenia
- Properties with Garage in Izola, Slovenia
- Sea View properties in Izola, Slovenia
- Properties with Pool in Izola, Slovenia
- Properties with Air Conditioning in Izola, Slovenia
- Properties with Fitness Center / Gym in Izola, Slovenia
- Investment Property properties in Izola, Slovenia
- Modern properties in Izola, Slovenia
- Privacy properties in Izola, Slovenia
- Mansion properties in Izola, Slovenia
- Mountain View properties in Izola, Slovenia
- Renovated properties in Izola, Slovenia
- New Builds properties in Izola, Slovenia
- High Altitude properties in Izola, Slovenia
- Duplex properties in Izola, Slovenia
- Coastal properties in Izola, Slovenia
- Properties with Indoor Pool in Izola, Slovenia
- Oceanfront properties in Izola, Slovenia
- Beachfront properties in Izola, Slovenia
- Seafront properties in Izola, Slovenia
- Properties with Open Kitchen in Izola, Slovenia
- Properties with Vineyard / Winery in Izola, Slovenia
Related Guides & Stories
Trusted by the World's Leading Brokers
The agents behind the world's most exceptional properties list with JamesEdition.
- Listings from Sotheby's, Christie's, BARNES, and Engel & Völkers
- Every listing reviewed before it goes live
- Connect directly with verified listing agents
By continuing you agree to our Terms and Privacy Policy.