

$2,777,569
Stunning House Of Master With Pool
- 5 Beds
- 3 Baths
- 5,824 Sqft
- 3,337 Sqft lot
- Updated: September 7
- 11
About the Property
Between Place du Châtelain and Place Stephanie, in one of the most sought-after neighborhoods in Brussels, Barnes Brussels invites you to discover this remarkable House of Master revealing behind its XIXth facade an ambitious architectural project.
Completely redesigned and thoroughly renovated, the property elegantly combines the charm of the old, contemporary comfort, and technical requireme
Completely redesigned and thoroughly renovated, the property elegantly combines the charm of the old, contemporary comfort, and technical requireme
Between Place du Châtelain and Place Stephanie, in one of the most sought-after neighborhoods in Brussels, Barnes Brussels invites you to discover this remarkable House of Master revealing behind its XIXth facade an ambitious architectural project.
Completely redesigned and thoroughly renovated, the property elegantly combines the charm of the old, contemporary comfort, and technical requirements of a high-end achievement.
Built on a plot of approximately 3.10 acres, this house offers a gross surface area of about 550 m².
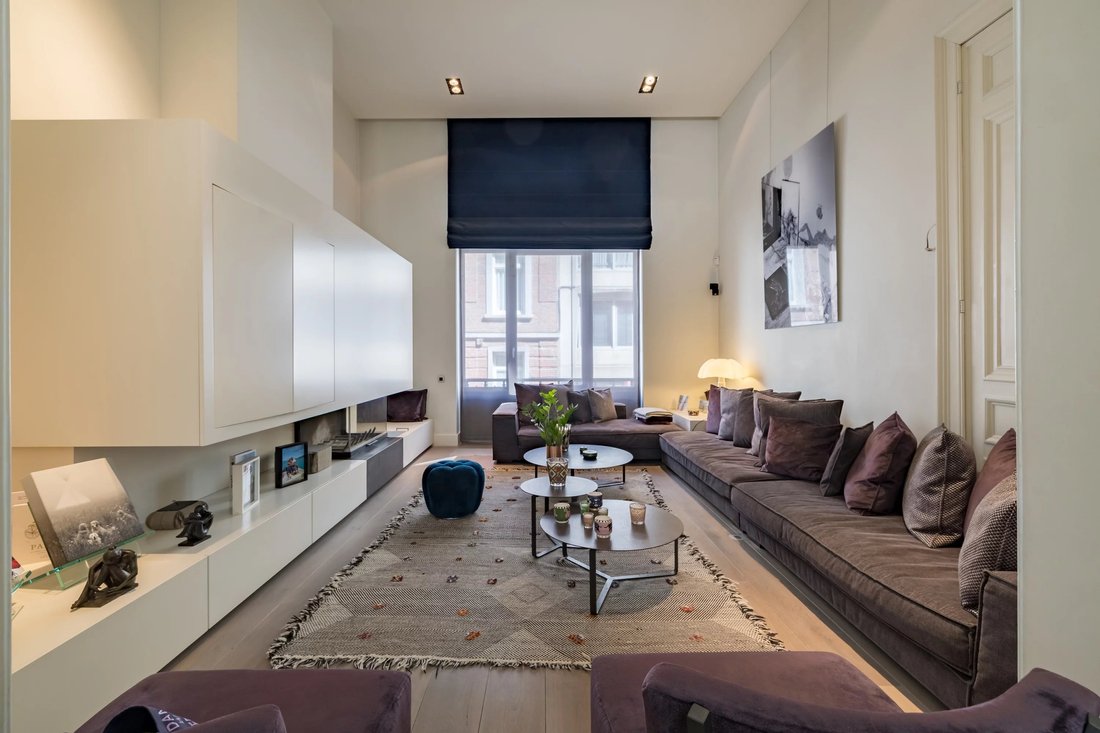
From the entrance, the volumes impress: spacious reception hall, cloakroom and guest toilet, elegant living room with open fire, dining room flooded with light thanks to more than 30 m² of bay windows opening onto the landscaped garden, its terrace, and its pool.
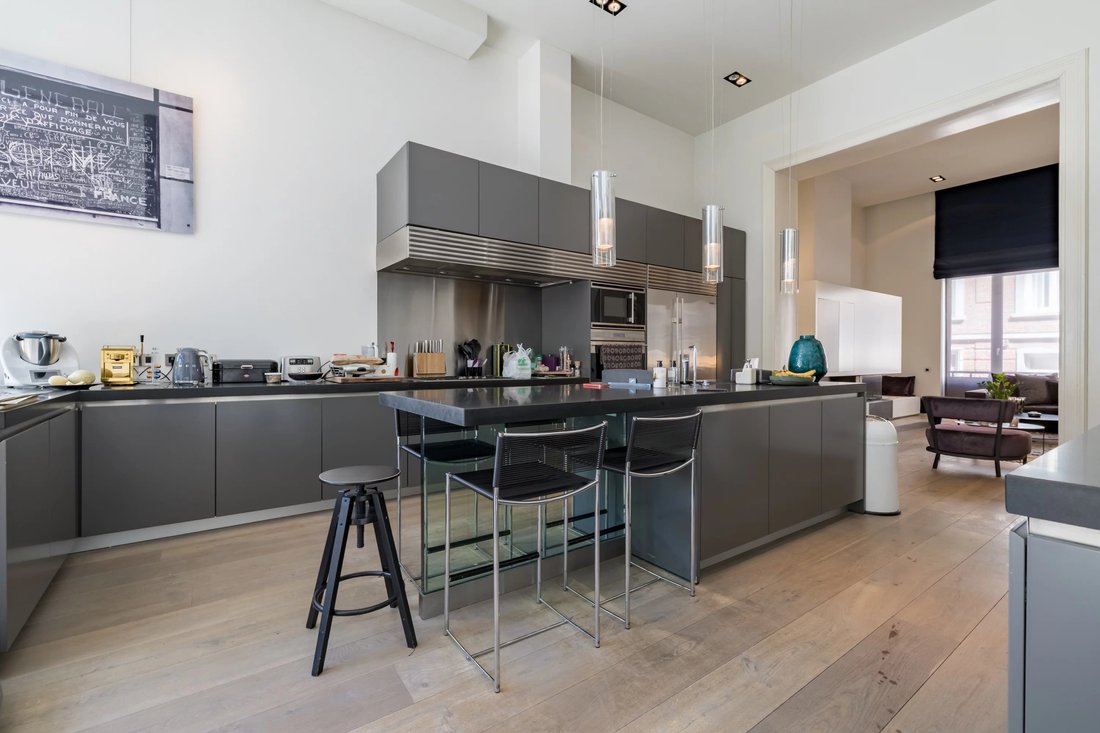
The American kitchen with a central island benefits from professional quality equipment and integrates harmoniously with the reception areas with superb ceiling heights.
The first floor is entirely dedicated to the parental space: a true suite including bedroom, private terrace, spacious dressing room, full bathroom, and separate toilet. On a half level, an elegant office or TV lounge completes the set.
The upper levels host four very large bedrooms with remarkable ceiling heights as well as two bathrooms.
The basement offers generous additional spaces: large versatile room with an English courtyard (family room, playroom, private cinema, or wellness area), laundry room, wine cellar, and storage cellars.
Two parking spaces complete this rare property.
Various: DPE D, compliant electricity, solar panels, home automation, air conditioning, condensing gas boiler.
A property with luxurious finishes, offering exceptional volumes and spectacular brightness in the heart of one of Brussels’ most beautiful urban environments.
A unique property combining architectural heritage and contemporary comfort with just rightness.
Completely redesigned and thoroughly renovated, the property elegantly combines the charm of the old, contemporary comfort, and technical requirements of a high-end achievement.
Built on a plot of approximately 3.10 acres, this house offers a gross surface area of about 550 m².
From the entrance, the volumes impress: spacious reception hall, cloakroom and guest toilet, elegant living room with open fire, dining room flooded with light thanks to more than 30 m² of bay windows opening onto the landscaped garden, its terrace, and its pool.
The American kitchen with a central island benefits from professional quality equipment and integrates harmoniously with the reception areas with superb ceiling heights.
The first floor is entirely dedicated to the parental space: a true suite including bedroom, private terrace, spacious dressing room, full bathroom, and separate toilet. On a half level, an elegant office or TV lounge completes the set.
The upper levels host four very large bedrooms with remarkable ceiling heights as well as two bathrooms.
The basement offers generous additional spaces: large versatile room with an English courtyard (family room, playroom, private cinema, or wellness area), laundry room, wine cellar, and storage cellars.
Two parking spaces complete this rare property.
Various: DPE D, compliant electricity, solar panels, home automation, air conditioning, condensing gas boiler.
A property with luxurious finishes, offering exceptional volumes and spectacular brightness in the heart of one of Brussels’ most beautiful urban environments.
A unique property combining architectural heritage and contemporary comfort with just rightness.
-
Property type
House
-
Floors
3
-
Year built
1893
-
Price/sqft
$476
Features
- Terrace
- Fireplace
- Garden
- Fitness Center / Gym
- Fire Pit
- Game Room
- Cinema
- Pool
- Open Kitchen
Features
Lot
- Renovated
- Modern
Indoor
- High Ceiling
- Office
- Fireplace
- Air Conditioning
- Kitchen island
- Gas Stovetop
- Bar
- Laundry Room
- Game Room
- Wine Cellar
- Cinema
- Open Kitchen
- Basement
- Fitness Center / Gym
Outdoor
- Terrace
- Parking
- Fire Pit
- Pool
- Outdoor Living Space
- Garden
Explore the Area
Elsene, Brussels, Belgium
View on Google Maps
Price per sqft
Low
High

Joined 2 years ago
You have inquired about this property
The agent will contact you soon by
Listed by
20
Listings
2024
Joined
Book home tour with Edouard Dubois
Choose a date and whether you'd like a virtual or in-person tour with the agent.
Preferred date
Tour type

Last updated
September 7
First listed
May 14
Listing reference
87015071
Similar Properties Nearby
New Listings in Elsene







Explore More Homes for Sale
Ixelles, Belgium property types
Ixelles, Belgium popular searches
- Properties with Fitness Center / Gym in Ixelles, Belgium
- Properties with Library in Ixelles, Belgium
- Water View properties in Ixelles, Belgium
- City View properties in Ixelles, Belgium
- Privacy properties in Ixelles, Belgium
- Properties with Game Room in Ixelles, Belgium
- Properties with Steam Room in Ixelles, Belgium
- Gated Community properties in Ixelles, Belgium
Related Guides & Stories
Trusted by the World's Leading Brokers
The agents behind the world's most exceptional properties list with JamesEdition.
- Listings from Sotheby's, Christie's, BARNES, and Engel & Völkers
- Every listing reviewed before it goes live
- Connect directly with verified listing agents
By continuing you agree to our Terms and Privacy Policy.