$4,501,937
Private Mansion On 14 A50
- 9 Beds
- 8 Baths
- 12,917 Sqft
- 15,608 Sqft lot
- Updated: June 5
- 8
About the Property
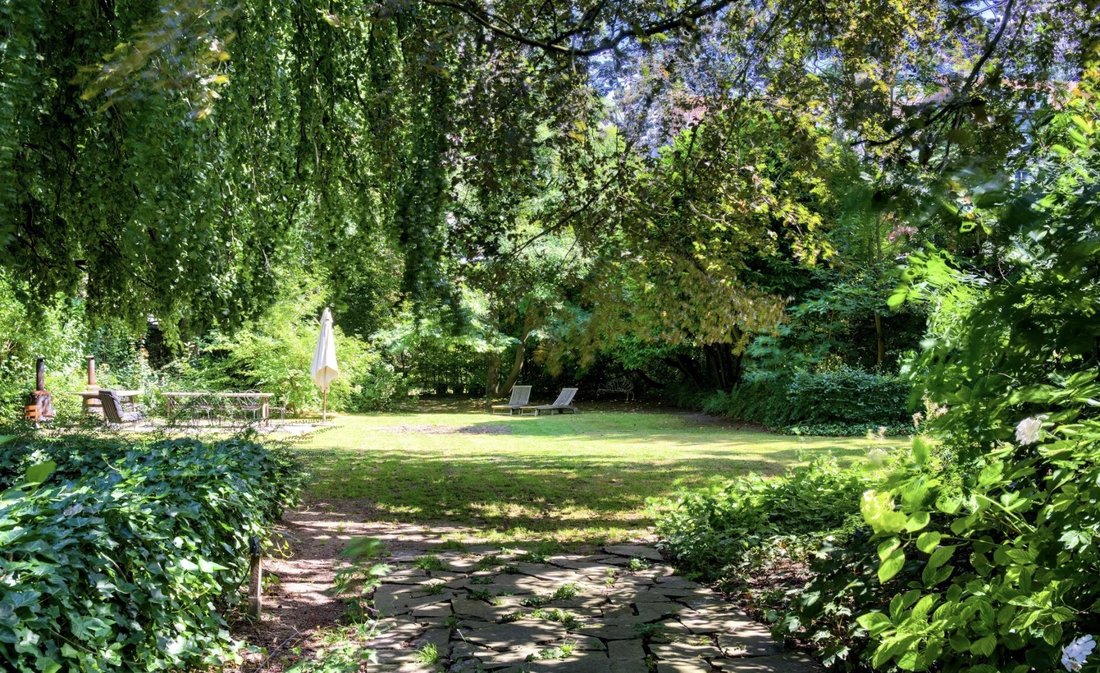
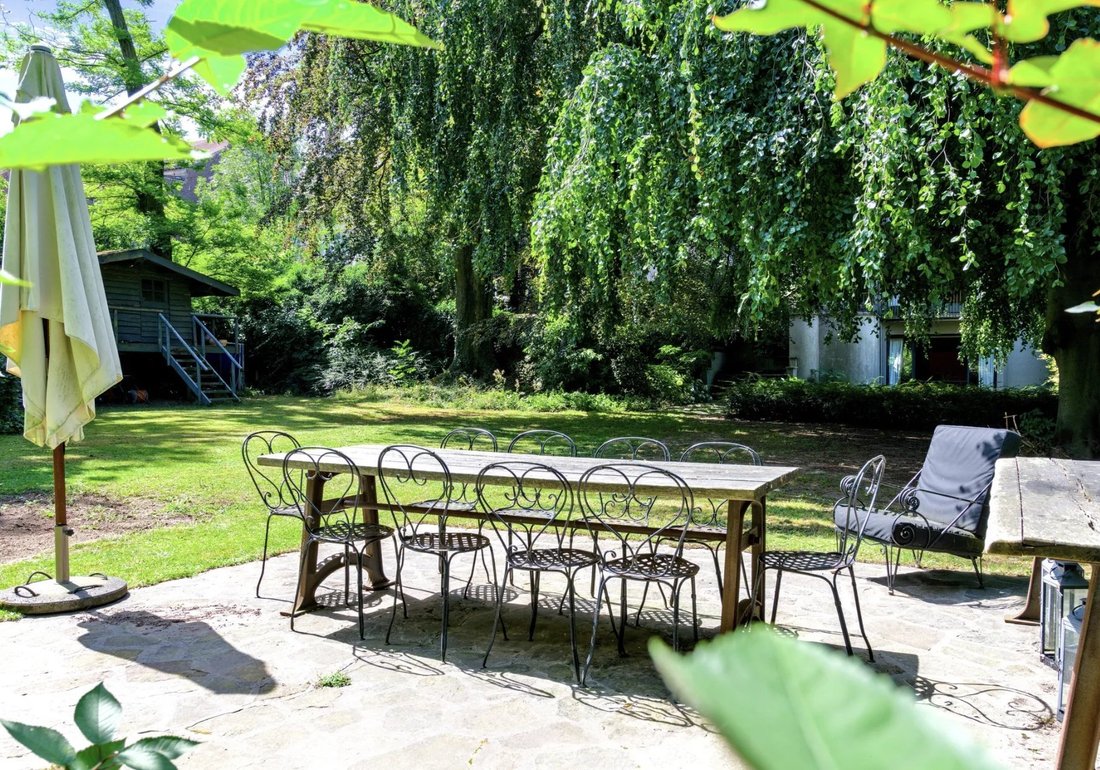
This magnificent property occupies an ideal position in the highly sought-after Place Brugmann district. Its privileged location, surrounded by splendid
prestigious reputation and an exclusive residential atmosphere, with its double entrance on Avenue Brugmann and through a porte cochère on Rue Franz Merjay.
Designed by Georges Ricquier, this modernist mansion in the ”Paquebot” style featu
prestigious reputation and an exclusive residential atmosphere, with its double entrance on Avenue Brugmann and through a porte cochère on Rue Franz Merjay.
Designed by Georges Ricquier, this modernist mansion in the ”Paquebot” style featu
This magnificent property occupies an ideal position in the highly sought-after Place Brugmann district. Its privileged location, surrounded by splendid
prestigious reputation and an exclusive residential atmosphere, with its double entrance on Avenue Brugmann and through a porte cochère on Rue Franz Merjay.
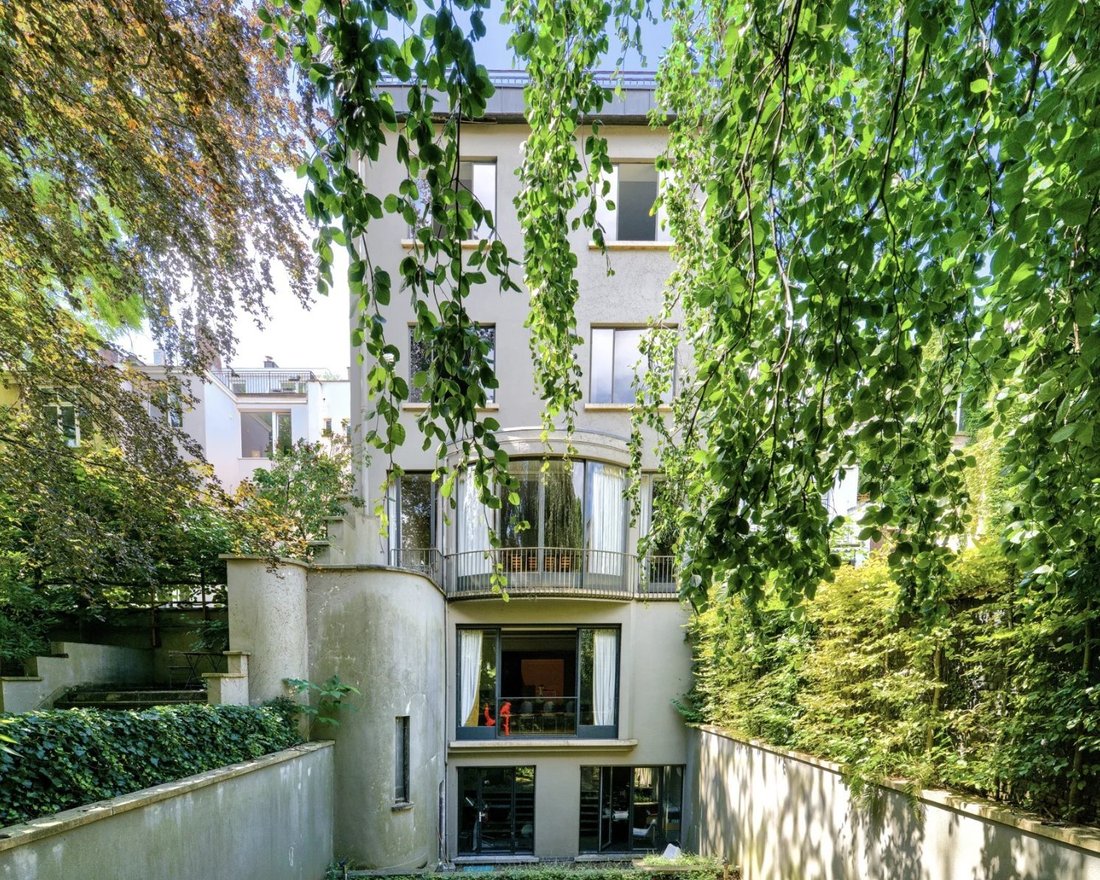
Designed by Georges Ricquier, this modernist mansion in the ”Paquebot” style features clear, sober lines and generous, luminous spaces. It boasts quality finishes that enhance its timeless architecture.
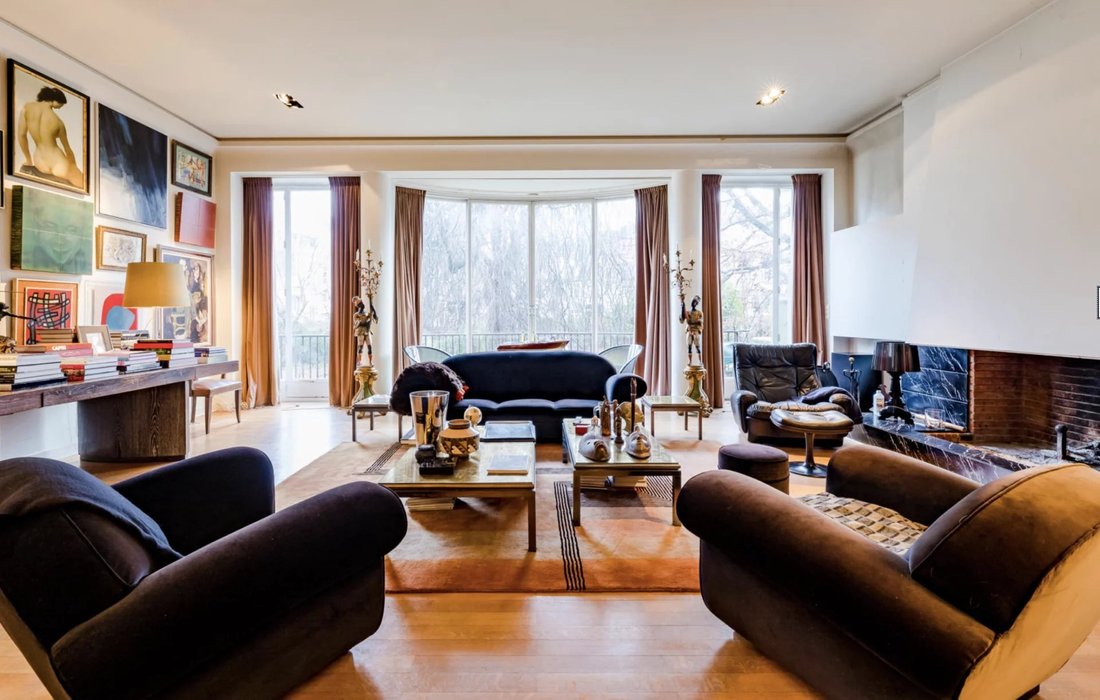
High ceilings, travertine floors, original parquet flooring and architectural details add refinement and authenticity.
The property is divided into two distinct sections:
the front part, which comprises three apartments served by an elevator, while the rear part forms an independent entity.
The front and rear sections could be combined to form a single dwelling with around ten bedrooms and bathrooms.
The front part of this property offers a variety of modern, functional residential spaces;
- 1st and 2nd floor, a spacious 180 m2 duplex with 2 bedrooms and 2 bathrooms.
- 3rd floor, an 80 m2 apartment, 1 bedroom and 1 bathroom.
- 4th floor, a fabulous penthouse of 100 m2, 2 bedrooms and 1 bathroom, as well as an impressive 85 m2 terrace offering panoramic views and a unique outdoor space in the neighborhood.
The rear of the building offers a practical and luxurious layout of around 850m2:
- First floor, a spectacular entrance hall, a fully equipped kitchen and a very large dining room with open fire.
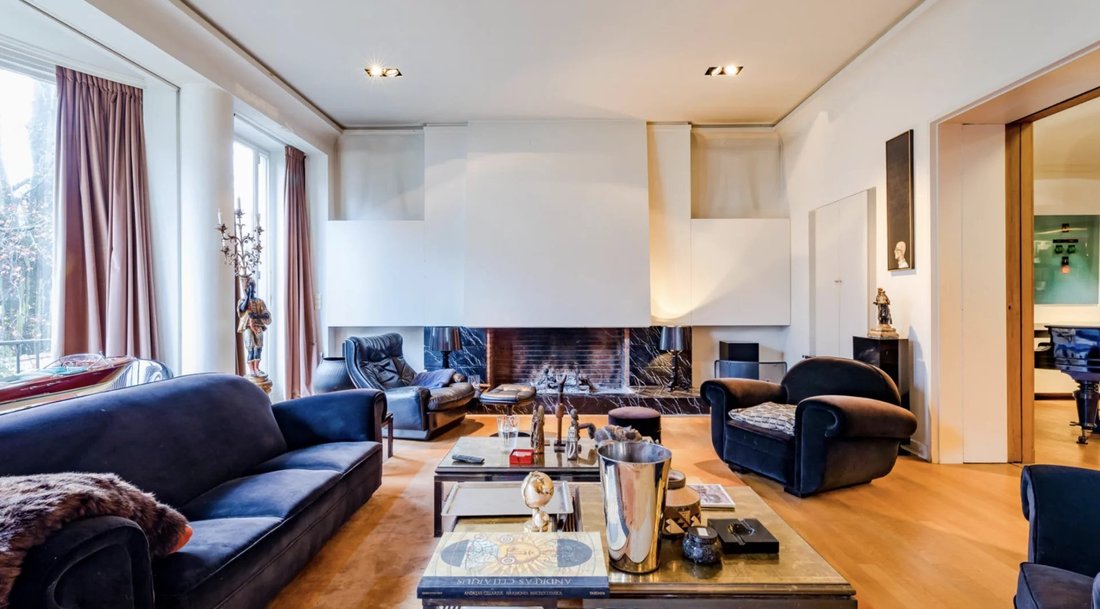
- 1st floor, a smoking room and a very large, elegant living room flanked by a majestic open fire.
- 2nd, 3rd and 4th floors, 5 en suite bedrooms.
A must-see!
prestigious reputation and an exclusive residential atmosphere, with its double entrance on Avenue Brugmann and through a porte cochère on Rue Franz Merjay.
Designed by Georges Ricquier, this modernist mansion in the ”Paquebot” style features clear, sober lines and generous, luminous spaces. It boasts quality finishes that enhance its timeless architecture.
High ceilings, travertine floors, original parquet flooring and architectural details add refinement and authenticity.
The property is divided into two distinct sections:
the front part, which comprises three apartments served by an elevator, while the rear part forms an independent entity.
The front and rear sections could be combined to form a single dwelling with around ten bedrooms and bathrooms.
The front part of this property offers a variety of modern, functional residential spaces;
- 1st and 2nd floor, a spacious 180 m2 duplex with 2 bedrooms and 2 bathrooms.
- 3rd floor, an 80 m2 apartment, 1 bedroom and 1 bathroom.
- 4th floor, a fabulous penthouse of 100 m2, 2 bedrooms and 1 bathroom, as well as an impressive 85 m2 terrace offering panoramic views and a unique outdoor space in the neighborhood.
The rear of the building offers a practical and luxurious layout of around 850m2:
- First floor, a spectacular entrance hall, a fully equipped kitchen and a very large dining room with open fire.
- 1st floor, a smoking room and a very large, elegant living room flanked by a majestic open fire.
- 2nd, 3rd and 4th floors, 5 en suite bedrooms.
A must-see!
-
Property type
House
-
Floors
4
-
Year built
1938
-
Price/sqft
$348
Features
Explore the Area
Forest, Brussels, Belgium
View on Google Maps
Price per sqft
Low
High

Joined 2 years ago
You have inquired about this property
The agent will contact you soon by
Listed by
20
Listings
2024
Joined
Book home tour with Edouard Dubois
Choose a date and whether you'd like a virtual or in-person tour with the agent.
Preferred date
Tour type

Last updated
June 5
First listed
June 5
Listing reference
87077664
Similar Properties Nearby
New Listings in Forest








Explore More Homes for Sale
Forest, Belgium property types
Forest, Belgium popular searches
- Properties with Bar in Forest, Belgium
- Properties with Game Room in Forest, Belgium
- Mansion properties in Forest, Belgium
- Modern properties in Forest, Belgium
- Properties with Air Conditioning in Forest, Belgium
- City View properties in Forest, Belgium
- Properties with Open Kitchen in Forest, Belgium
- Properties with Cinema in Forest, Belgium
- Duplex properties in Forest, Belgium
- Properties with Library in Forest, Belgium
- New Builds properties in Forest, Belgium
- Water View properties in Forest, Belgium
- Properties with Fitness Center / Gym in Forest, Belgium
- Investment Property properties in Forest, Belgium
Related Guides & Stories
Trusted by the World's Leading Brokers
The agents behind the world's most exceptional properties list with JamesEdition.
- Listings from Sotheby's, Christie's, BARNES, and Engel & Völkers
- Every listing reviewed before it goes live
- Connect directly with verified listing agents
By continuing you agree to our Terms and Privacy Policy.