$2,642,353
Châtelain — Exceptional Renovated Townhouse With Garden
- 4 Beds
- 4 Baths
- 4,058 Sqft
- Updated: September 18
About the Property
In the heart of the Châtelain district, a stone’s throw from Avenue Louise, this exceptional townhouse unfolds over ± 377 m² gross (as per EPC), offering a quality of life rarely found in the city: four bedrooms, a sun-drenched garden and volumes that have all but disappeared from central Brussels.
Fully renovated in an understated, refined aesthetic, the house reveals itself from the ent
Fully renovated in an understated, refined aesthetic, the house reveals itself from the ent
In the heart of the Châtelain district, a stone’s throw from Avenue Louise, this exceptional townhouse unfolds over ± 377 m² gross (as per EPC), offering a quality of life rarely found in the city: four bedrooms, a sun-drenched garden and volumes that have all but disappeared from central Brussels.
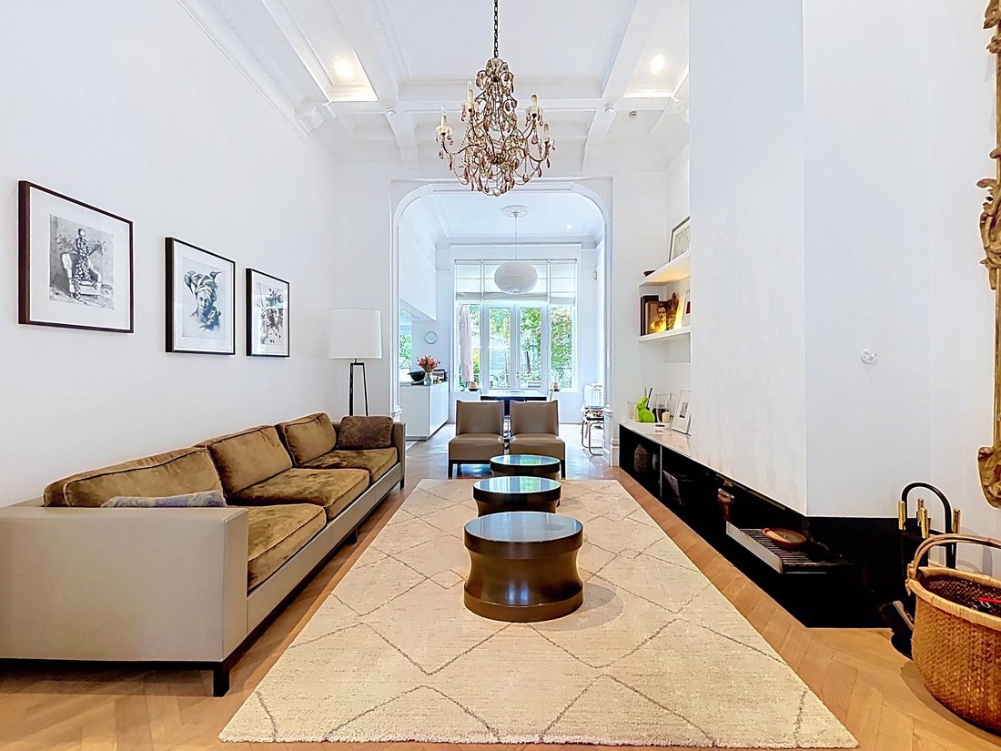
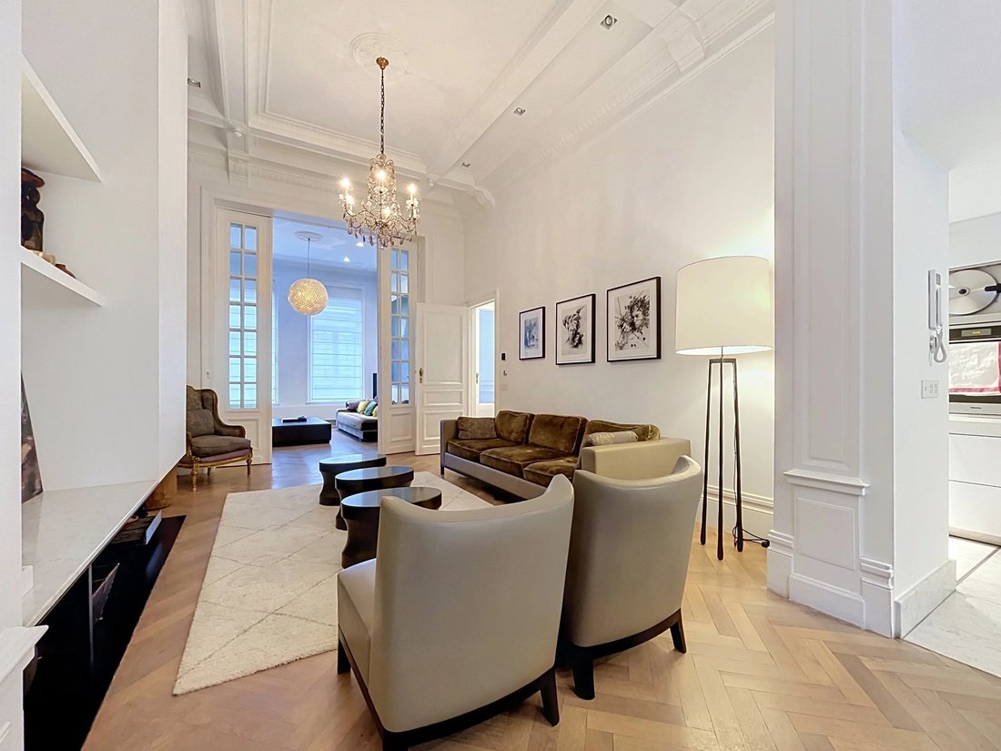
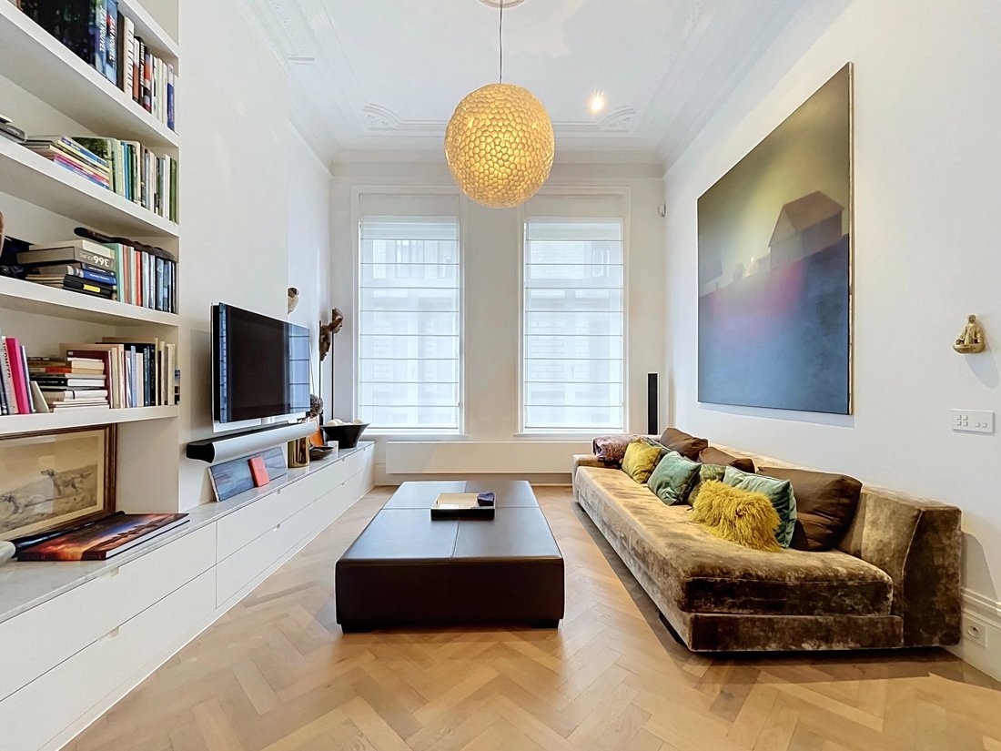
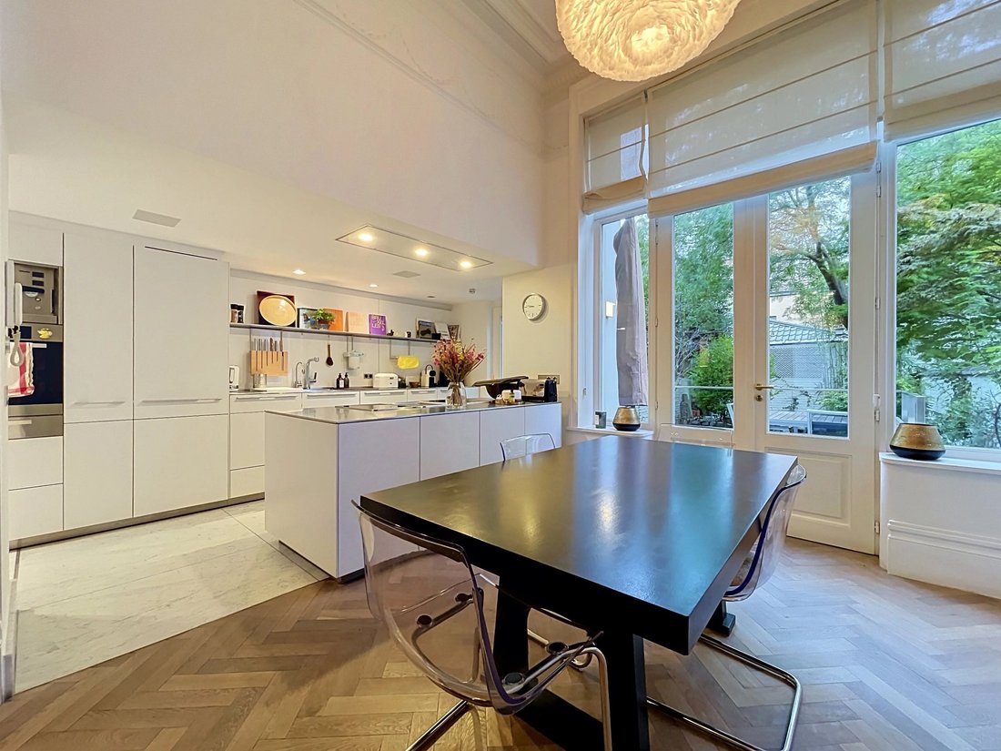
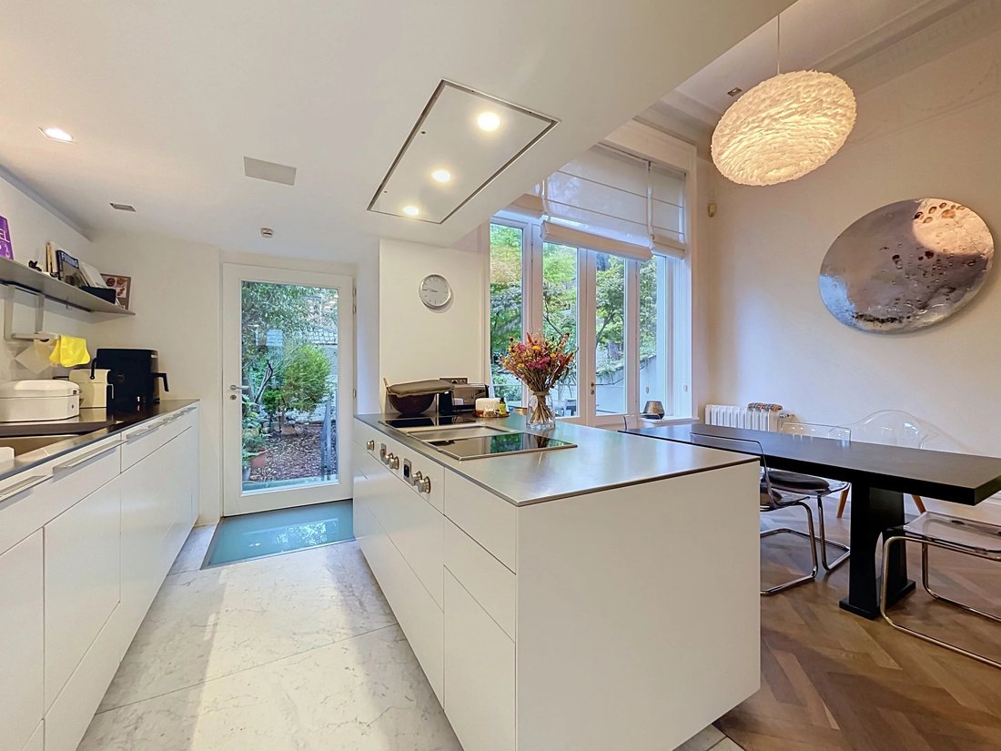
Fully renovated in an understated, refined aesthetic, the house reveals itself from the entrance hall, which leads up to the main floor. Here, the reception rooms open one into the next beneath nearly 4-metre ceilings: living room, TV lounge and dining room follow one another in uninterrupted light before opening onto a south-west facing garden. The open-plan, fully fitted Bulthaup kitchen is a natural extension of this entertaining space.
The mezzanine level houses a guest cloakroom and a fitted laundry room.
On the first floor, the master suite forms a private apartment in its own right, with terrace, bespoke dressing room and en-suite bathroom.
The second floor offers a bedroom — or flexible-use room — with terrace, together with a shower room featuring a hammam. The top floor brings together two further bedrooms served by a shower room.
A ± 50 m² study with generous storage, a second kitchen and direct access to the garden complete a home whose practicality is as discreet as it is accomplished.
Features: bespoke fitted joinery, alarm system, Bang & Olufsen sound system, solar panels, garage on the street.
EPC: C-.
The Châtelain combines the buzz of its restaurants and designer boutiques with the convivial atmosphere of its weekly market.
Come and discover this property with BARNES — contact us on [hidden information].
Fully renovated in an understated, refined aesthetic, the house reveals itself from the entrance hall, which leads up to the main floor. Here, the reception rooms open one into the next beneath nearly 4-metre ceilings: living room, TV lounge and dining room follow one another in uninterrupted light before opening onto a south-west facing garden. The open-plan, fully fitted Bulthaup kitchen is a natural extension of this entertaining space.
The mezzanine level houses a guest cloakroom and a fitted laundry room.
On the first floor, the master suite forms a private apartment in its own right, with terrace, bespoke dressing room and en-suite bathroom.
The second floor offers a bedroom — or flexible-use room — with terrace, together with a shower room featuring a hammam. The top floor brings together two further bedrooms served by a shower room.
A ± 50 m² study with generous storage, a second kitchen and direct access to the garden complete a home whose practicality is as discreet as it is accomplished.
Features: bespoke fitted joinery, alarm system, Bang & Olufsen sound system, solar panels, garage on the street.
EPC: C-.
The Châtelain combines the buzz of its restaurants and designer boutiques with the convivial atmosphere of its weekly market.
Come and discover this property with BARNES — contact us on [hidden information].
-
Property type
House
-
Floors
3
-
Year built
1930
-
Price/sqft
$651
Features
- Terrace
- Fireplace
- Garden
- Garage
- Steam Room
- Open Kitchen
- Washer Dryer
- Gas Stovetop
- Office
Features
Lot
- Renovated
Indoor
- High Ceiling
- Office
- Fireplace
- Gas Stovetop
- Washer Dryer
- Laundry Room
- Open Kitchen
- Steam Room
Outdoor
- Terrace
- Garage
- Garden
Explore the Area
Rue Faider 91, Elsene, Brussels, Belgium
View on Google Maps
Price per sqft
Low
High

Joined 2 years ago
You have inquired about this property
The agent will contact you soon by
Listed by
15
Listings
2024
Joined
Book home tour with Melissa Israel
Choose a date and whether you'd like a virtual or in-person tour with the agent.
Preferred date
Tour type

Last updated
September 18
First listed
Sep 18
Listing reference
87363470
Similar Properties Nearby
New Listings in Elsene








Explore More Homes for Sale
Ixelles, Belgium property types
Ixelles, Belgium popular searches
- Properties with Fitness Center / Gym in Ixelles, Belgium
- City View properties in Ixelles, Belgium
- Properties with Library in Ixelles, Belgium
- Water View properties in Ixelles, Belgium
- Privacy properties in Ixelles, Belgium
- Properties with Game Room in Ixelles, Belgium
- Properties with Steam Room in Ixelles, Belgium
Related Guides & Stories
Trusted by the World's Leading Brokers
The agents behind the world's most exceptional properties list with JamesEdition.
- Listings from Sotheby's, Christie's, BARNES, and Engel & Völkers
- Every listing reviewed before it goes live
- Connect directly with verified listing agents
By continuing you agree to our Terms and Privacy Policy.