
Address Confidential
- 6 Beds
- 3 Baths
- 7,643 Sqft
- 3,122 Sqft lot
- Updated: June 18
- 17
About the Property
The street-level floor includes an entrance hall leading to the central staircase and to a living room or double office opening onto th
The street-level floor includes an entrance hall leading to the central staircase and to a living room or double office opening onto the garden, a guest toilet and a large garage.
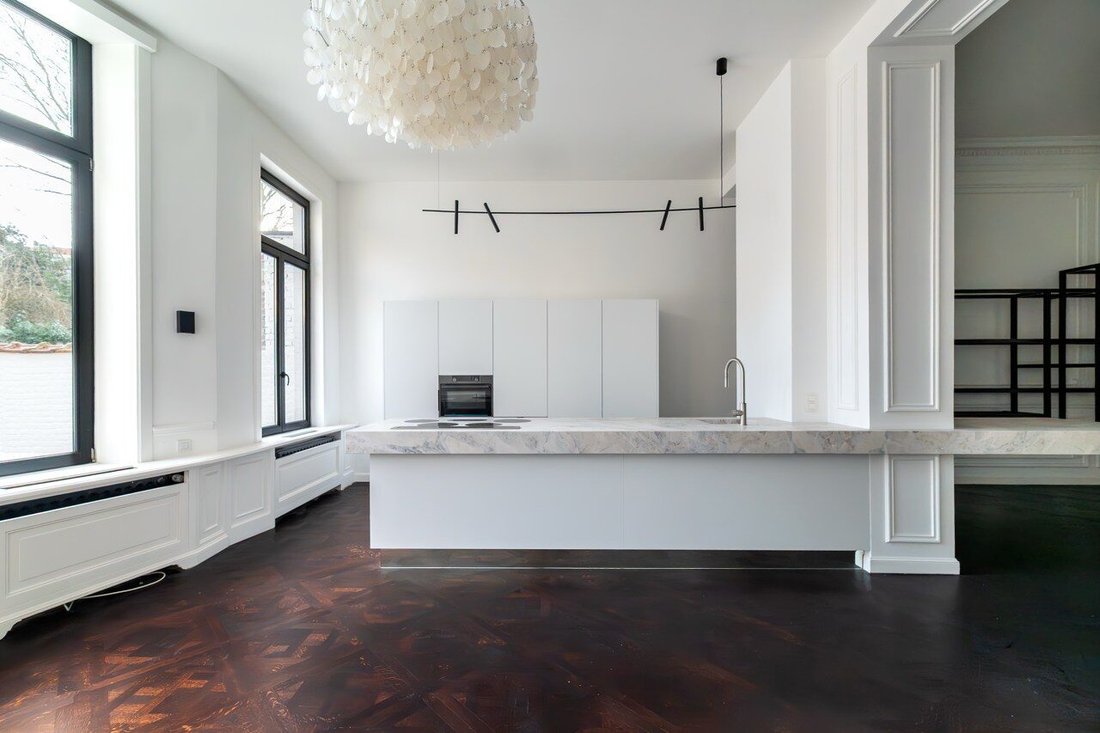
The first floor hosts the reception areas, including a kitchen, dining room and living room arranged in a fluid layout.
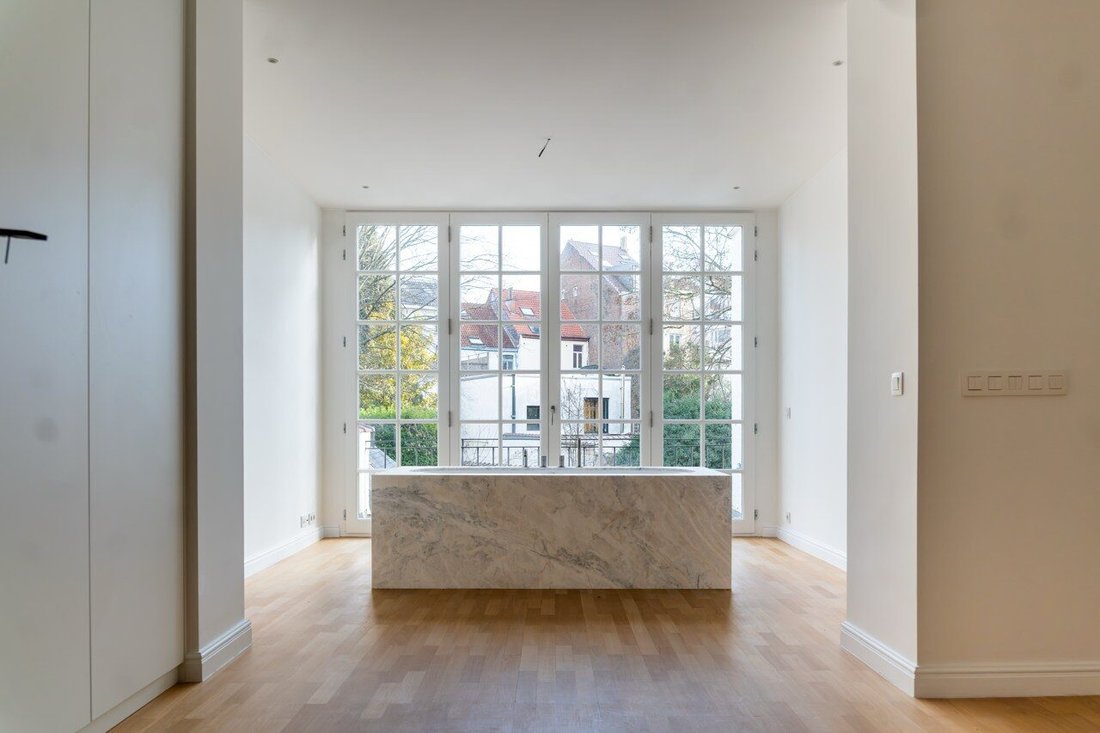
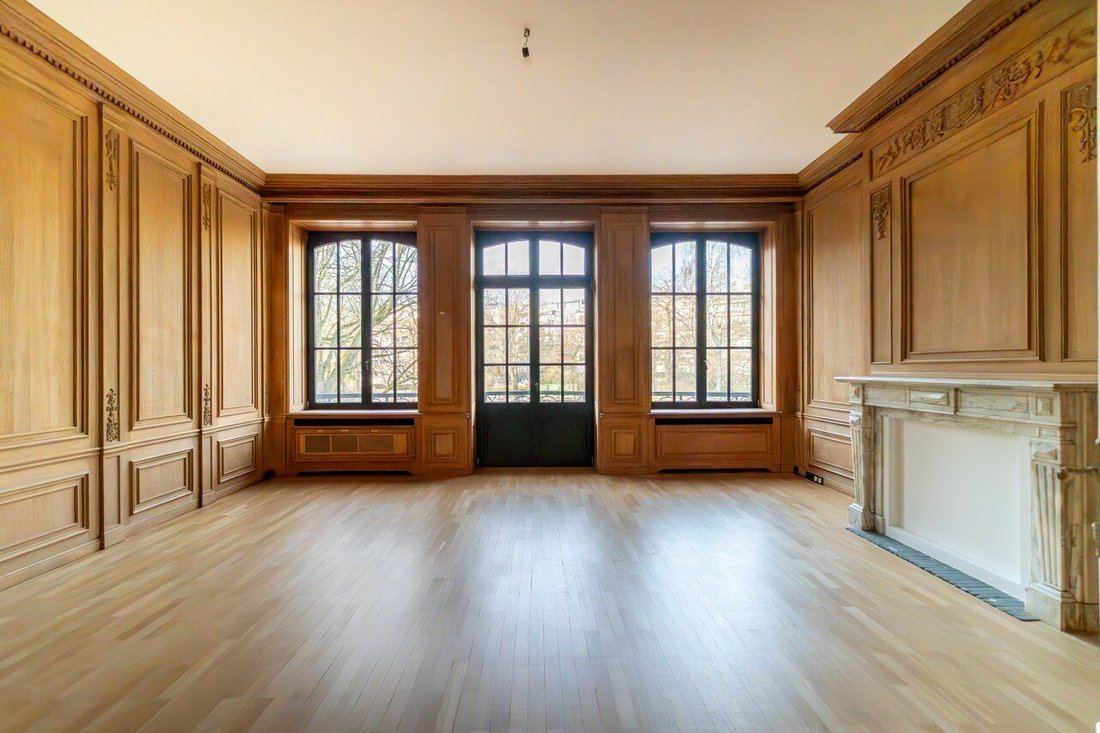
The next level accommodates the master suite with dressing room, full bathroom, separate toilet and terrace, as well as a double office with preserved original woodwork and a balcony offering open views over the ponds.
The upper floor features two bedrooms, one with dressing room, sharing a bathroom and benefiting from a terrace.
The top floor offers a bedroom with shower room and toilet, as well as a duplex studio including a bedroom, kitchenette area, shower room, toilet and dressing.
Basement level: bedroom, shower room, wine cellar and technical rooms, complemented by several storage cellars.
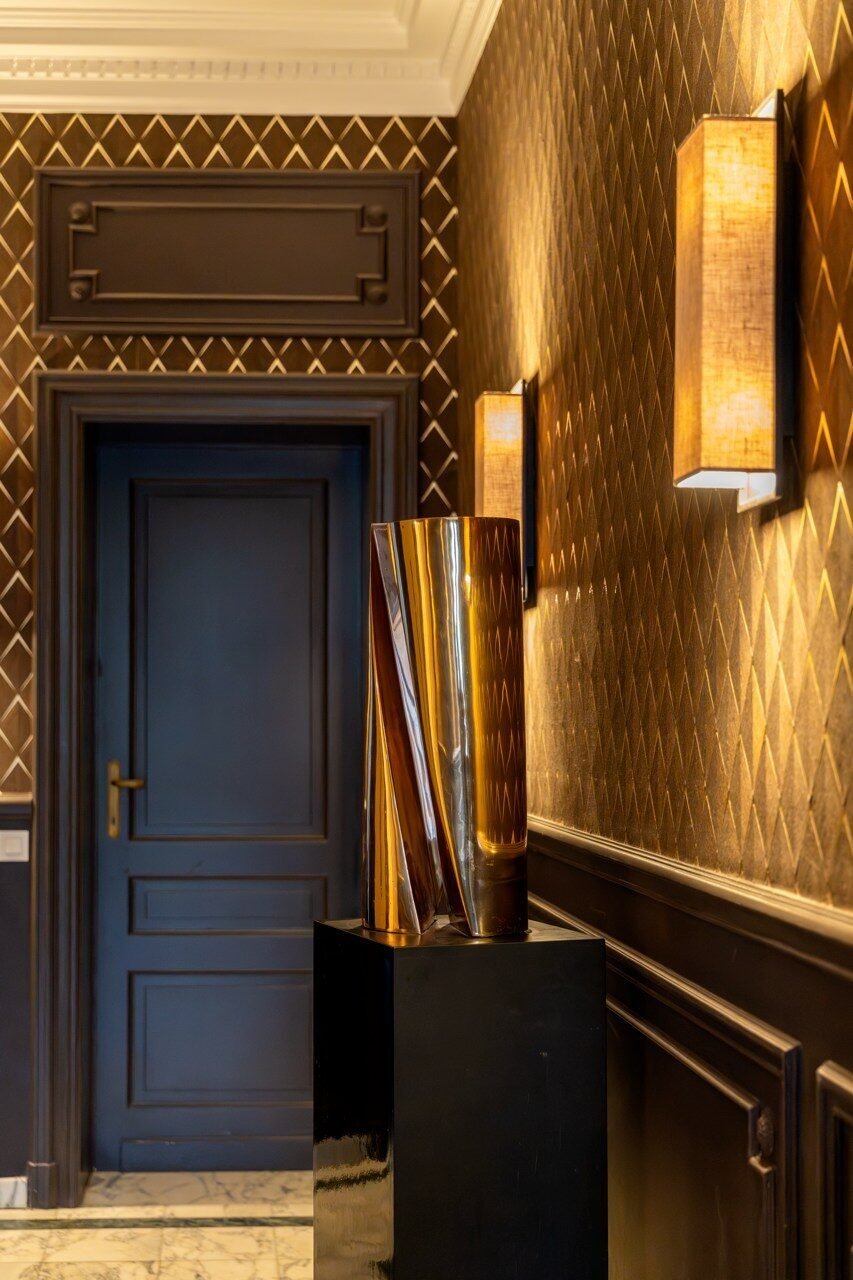
Features include a lift, terraces on several levels, city garden, spacious garage and multiple cellars including a wine cellar. Architecture dating from 1910 with preserved period elements, offering a layout suitable for family living or a mixed residential and professional use.
-
Property type
Villa
-
Year built
1910
-
Price/sqft
$519
Features
- Terrace
- Garden
- Garage
- Elevator
- Water View
- Wine Cellar
- City View
- Bar
- Basement
Lot
Indoor
- Office
- Bar
- Wine Cellar
- Elevator
- Basement
- Stone Countertops
Outdoor
- Terrace
- Balcony
- Garage
- Garden
Explore the Area

The agent will contact you soon by
Listed by
Book home tour with Sylvie Koch
Choose a date and whether you'd like a virtual or in-person tour with the agent.

The regions of Brussels, Walloon Brabant and Hainaut offer a unique combination of urban elegance, rural tranqui
The regions of Brussels, Walloon Brabant and Hainaut offer a unique combination of urban elegance, rural tranquility, and historical grandeur, making them highly desirable for luxury real estate. Brussels, the vibrant heart of Europe, offers exclusive city homes and chic penthouses, while the green landscapes of Walloon Brabant are known for their stylish villas and expansive estates. Hainaut adds a rich historical backdrop and breathtaking scenery, with unique properties that perfectly suit those who appreciate heritage and nature. Together, these regions provide a versatile range of options for those seeking luxury and refinement in the Belgian real estate market.
Similar Properties Nearby
New Listings in Elsene






Explore More Homes for Sale
Ixelles, Belgium property types
Ixelles, Belgium popular searches
- Properties with Fitness Center / Gym in Ixelles, Belgium
- Properties with Library in Ixelles, Belgium
- City View properties in Ixelles, Belgium
- Water View properties in Ixelles, Belgium
- Privacy properties in Ixelles, Belgium
- Properties with Game Room in Ixelles, Belgium
- Properties with Steam Room in Ixelles, Belgium
Related Guides & Stories
Trusted by the World's Leading Brokers
The agents behind the world's most exceptional properties list with JamesEdition.
- Listings from Sotheby's, Christie's, BARNES, and Engel & Völkers
- Every listing reviewed before it goes live
- Connect directly with verified listing agents
By continuing you agree to our Terms and Privacy Policy.