$1,744,911
5 Bedrooms Single Family Detached
- 5 Beds
- 2 Baths
- 5,296 Sqft
- Updated: July 7
- 5
About the Property
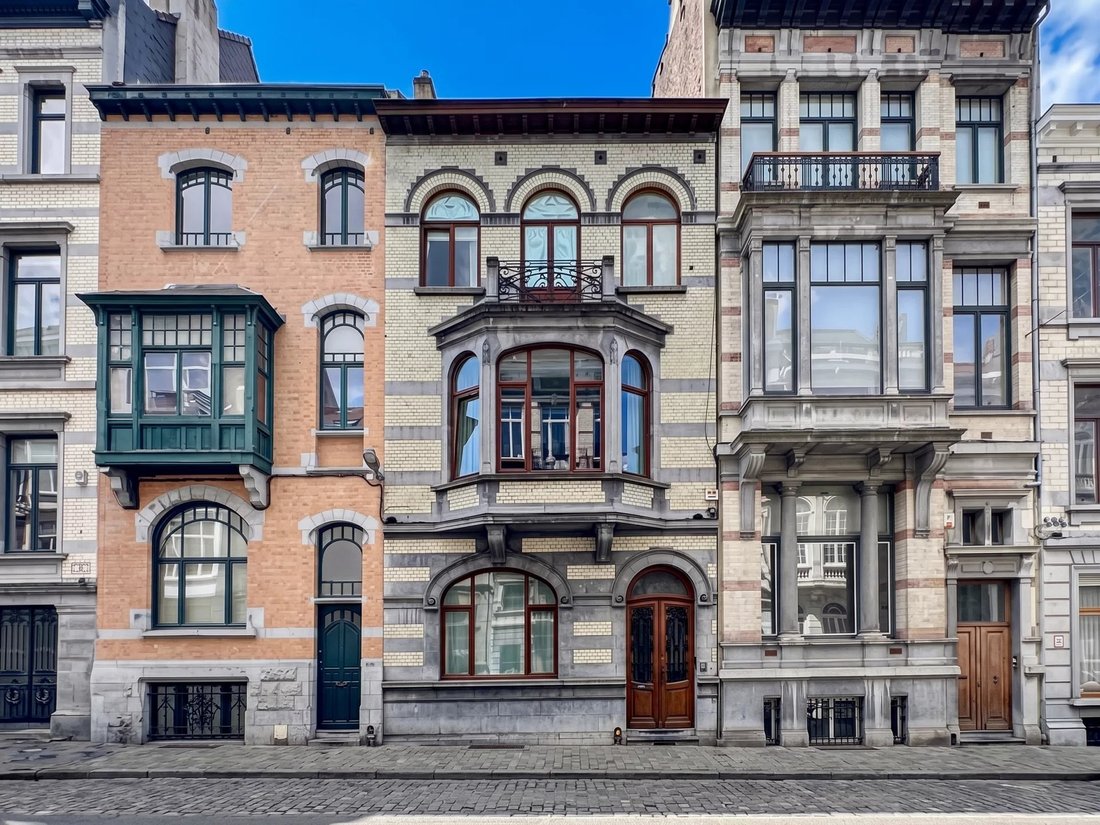
Located just a stone’s throw from the prestigious Place Brugmann, discover this sumptuous mansion offering a total surface area of ± 492 m² (according to EPC data). Combining period charm with generous volumes, it will capture your heart with its authenticity and highly sought-after location.
The property is laid out as follows:
Ground Floor: Reception Areas & Outdoors
An elegant e
The property is laid out as follows:
Ground Floor: Reception Areas & Outdoors
An elegant e
Located just a stone’s throw from the prestigious Place Brugmann, discover this sumptuous mansion offering a total surface area of ± 492 m² (according to EPC data). Combining period charm with generous volumes, it will capture your heart with its authenticity and highly sought-after location.
The property is laid out as follows:
Ground Floor: Reception Areas & Outdoors
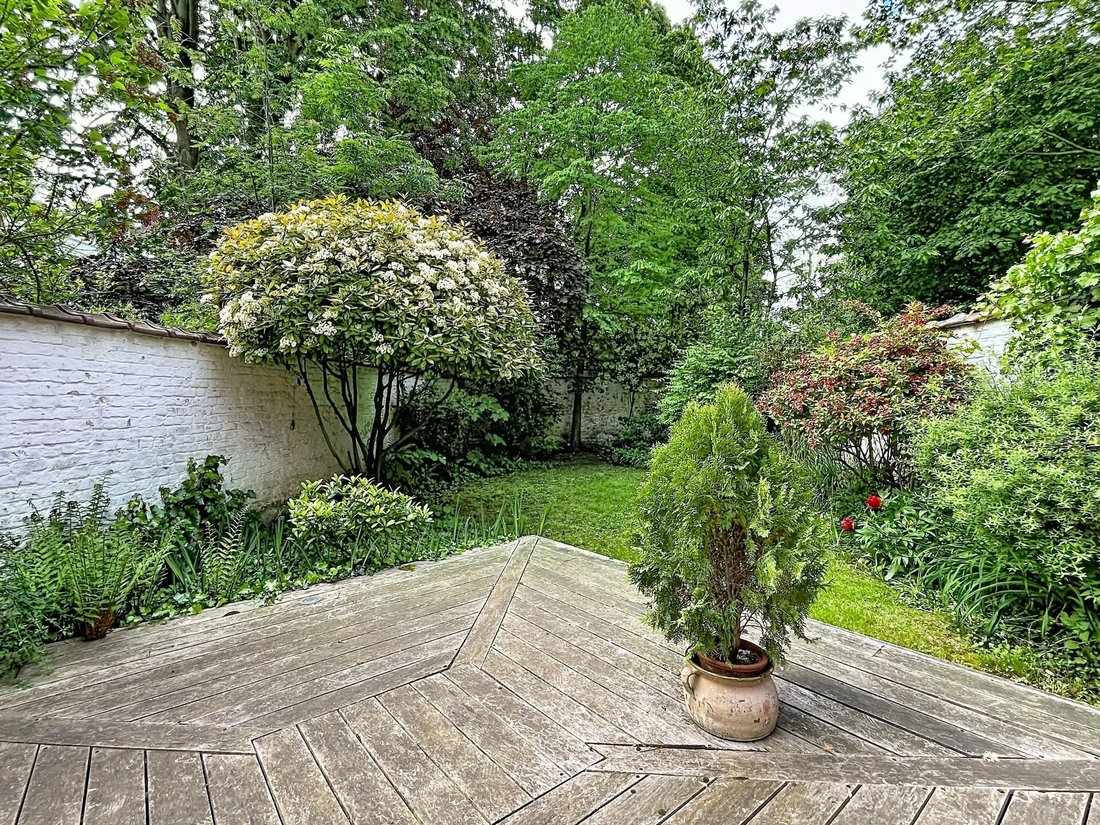
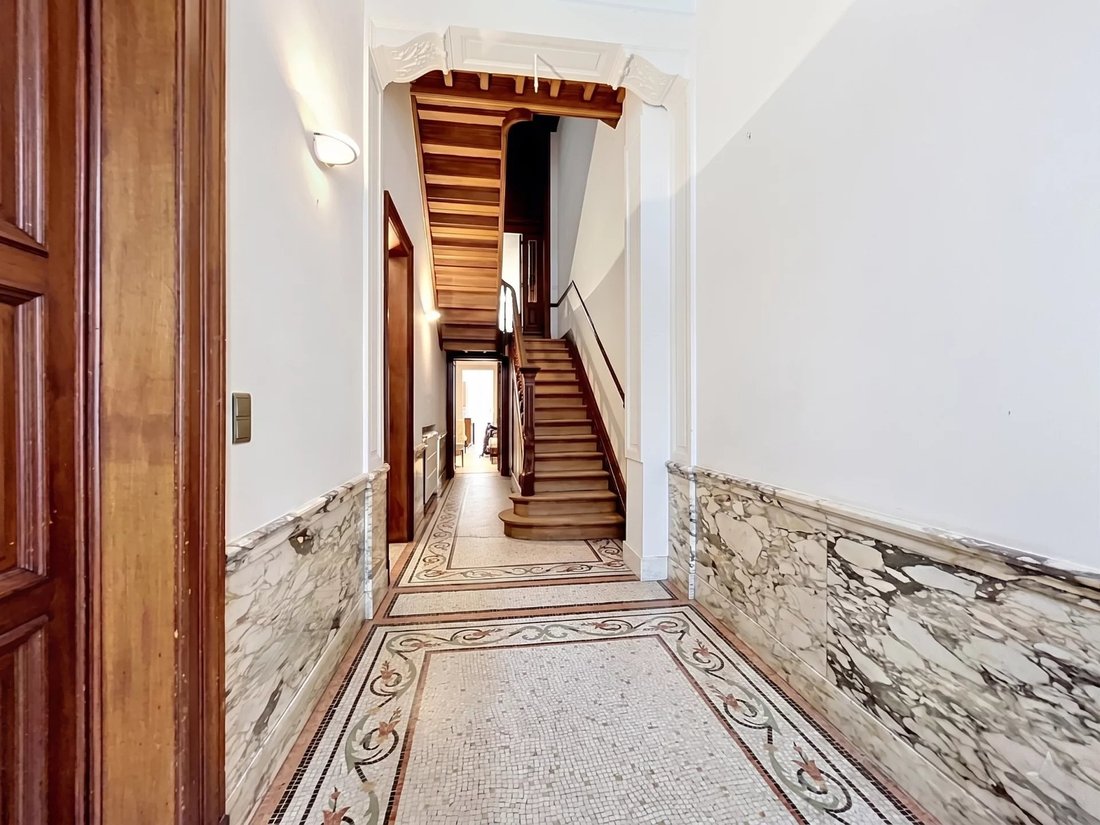
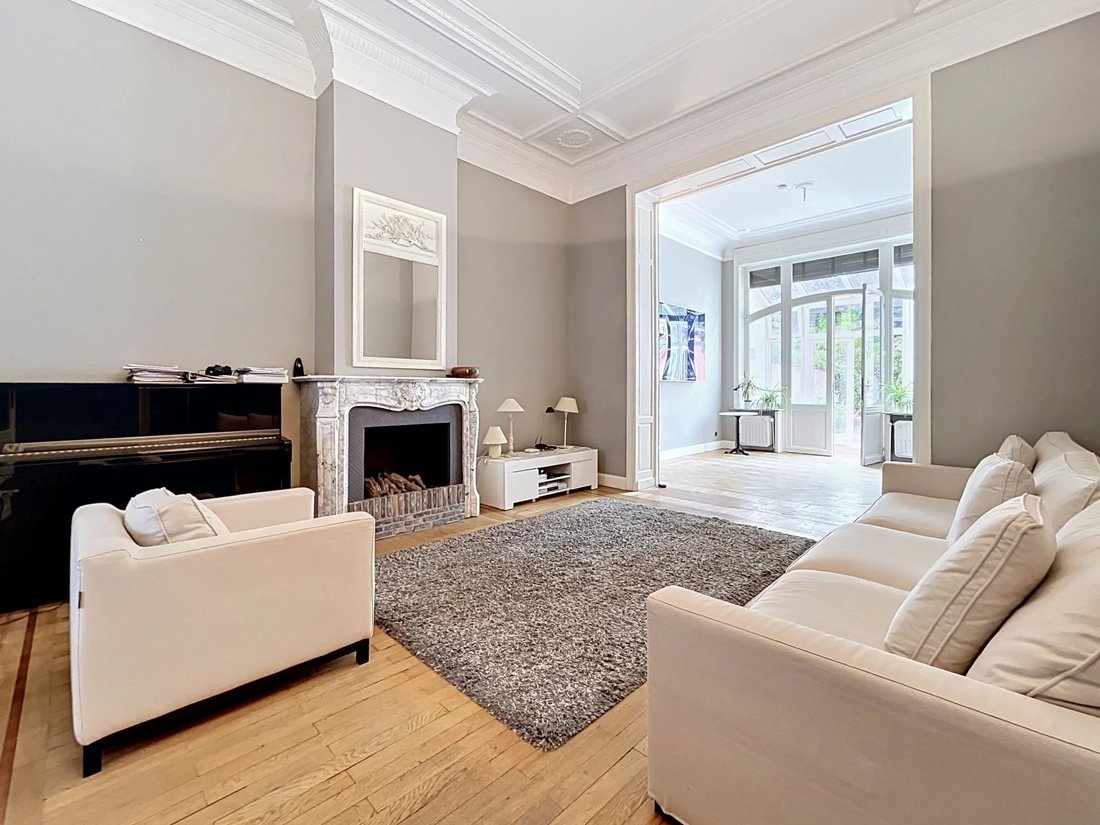
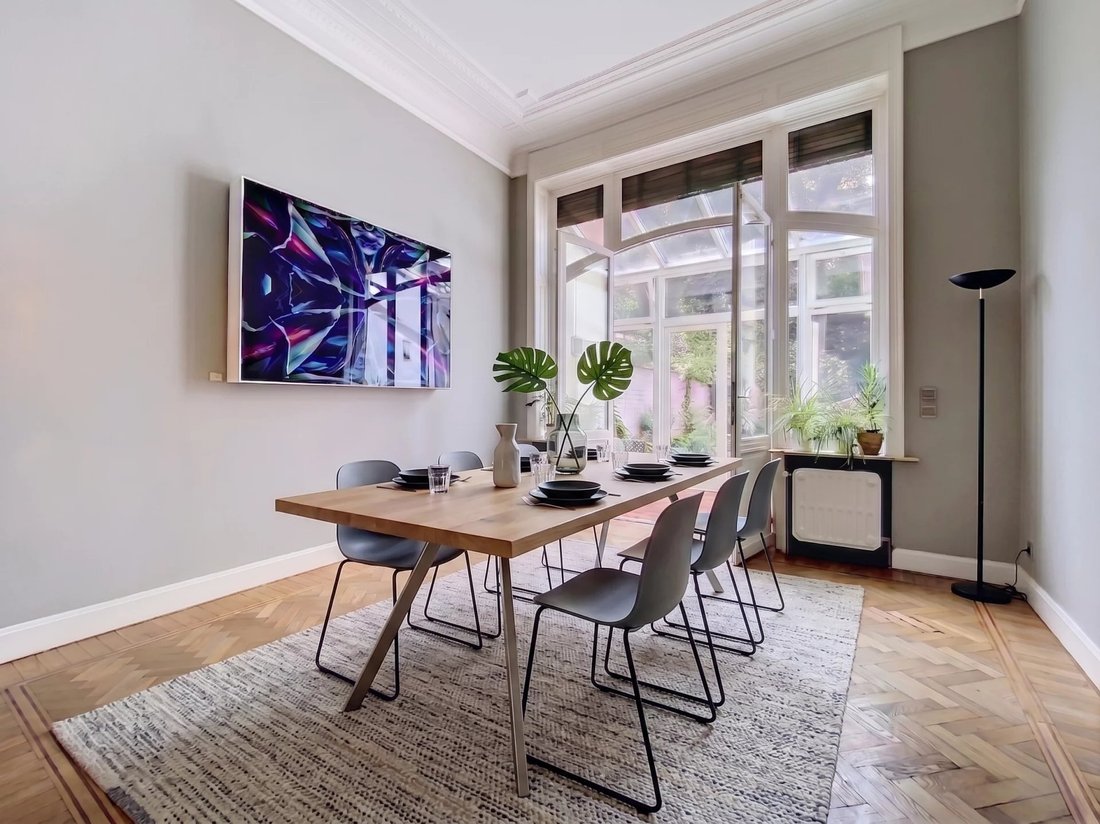
An elegant entrance hall, an office/library, a vast living room with a fireplace insert, a dining room, a spacious kitchen of ± 16 m² with a back-kitchen and laundry space, as well as a guest toilet. A veranda gives access to the ± 120 m² South-West facing garden.
Upper Floors: Private Quarters
Mezzanine level: Cloakroom area and a large separate toilet of ± 9 m².
1st Floor: Master bedroom of ± 31 m² opening onto a South-West facing terrace of ± 11.5 m² with its own en-suite bathroom (± 10 m²), and a second large bedroom or study of ± 31 m².
2nd Floor: 2 spacious bedrooms (± 24.5 m² and ± 19.5 m²) and a bathroom with toilet.
Top Floor: A beautiful bedroom of ± 19 m², an attic room of ± 8 m², and a toilet.
Basement: Leisure & Technical Spaces
A complete entertainment area featuring a home cinema, a playroom, and a fitness room. Separate toilet, storage cellars, and a boiler room.
Technical Features:
High-performance gas condensing boiler (installed in 2019). Air conditioning in several bedrooms, single and double glazing, EPC E.
Information provided for guidance only and is non-contractual.
For any further information or to arrange a viewing, please contact Alexandre Merlen at [hidden information].
The property is laid out as follows:
Ground Floor: Reception Areas & Outdoors
An elegant entrance hall, an office/library, a vast living room with a fireplace insert, a dining room, a spacious kitchen of ± 16 m² with a back-kitchen and laundry space, as well as a guest toilet. A veranda gives access to the ± 120 m² South-West facing garden.
Upper Floors: Private Quarters
Mezzanine level: Cloakroom area and a large separate toilet of ± 9 m².
1st Floor: Master bedroom of ± 31 m² opening onto a South-West facing terrace of ± 11.5 m² with its own en-suite bathroom (± 10 m²), and a second large bedroom or study of ± 31 m².
2nd Floor: 2 spacious bedrooms (± 24.5 m² and ± 19.5 m²) and a bathroom with toilet.
Top Floor: A beautiful bedroom of ± 19 m², an attic room of ± 8 m², and a toilet.
Basement: Leisure & Technical Spaces
A complete entertainment area featuring a home cinema, a playroom, and a fitness room. Separate toilet, storage cellars, and a boiler room.
Technical Features:
High-performance gas condensing boiler (installed in 2019). Air conditioning in several bedrooms, single and double glazing, EPC E.
Information provided for guidance only and is non-contractual.
For any further information or to arrange a viewing, please contact Alexandre Merlen at [hidden information].
-
Property type
House
-
Price/sqft
$329
Features
- Terrace
- Fireplace
- Garden
- Fitness Center / Gym
- Cinema
- Water View
- Library
- Outdoor Living Space
- Air Conditioning
Features
Lot
- Water View
- Mansion
Indoor
- Office
- Fireplace
- Air Conditioning
- Laundry Room
- Cinema
- Library
- Basement
- Stone Countertops
- Fitness Center / Gym
Outdoor
- Terrace
- Balcony
- Outdoor Living Space
- Garden
Explore the Area
Ixelles, 1050, Elsene, Brussels, Belgium
View on Google Maps
Price per sqft
Low
High
Joined 11 months ago
You have inquired about this property
The agent will contact you soon by
Listed by
28
Listings
2025
Joined
Book home tour with the agent
Choose a date and whether you'd like a virtual or in-person tour with the agent.
Preferred date
Tour type

Coldwell Banker Brussels South - Uccle
Chaussée de Saint-Job 546, 1180, Uccle, Belgium
View agency profile
Last updated
July 7
First listed
July 7
Listing reference
j26w2j
Similar Properties Nearby
New Listings in Elsene








Explore More Homes for Sale
Ixelles, Belgium property types
Ixelles, Belgium popular searches
- Properties with Fitness Center / Gym in Ixelles, Belgium
- Properties with Library in Ixelles, Belgium
- Water View properties in Ixelles, Belgium
- City View properties in Ixelles, Belgium
- Privacy properties in Ixelles, Belgium
- Properties with Game Room in Ixelles, Belgium
- Properties with Steam Room in Ixelles, Belgium
- Gated Community properties in Ixelles, Belgium
Related Guides & Stories
Trusted by the World's Leading Brokers
The agents behind the world's most exceptional properties list with JamesEdition.
- Listings from Sotheby's, Christie's, BARNES, and Engel & Völkers
- Every listing reviewed before it goes live
- Connect directly with verified listing agents
By continuing you agree to our Terms and Privacy Policy.