$933,439
Vente Maison D'architecte 7 Pièces
- 4 Beds
- 2 Baths
- 2,315 Sqft
- 162 Sqft lot
- Updated: July 30
About the Property
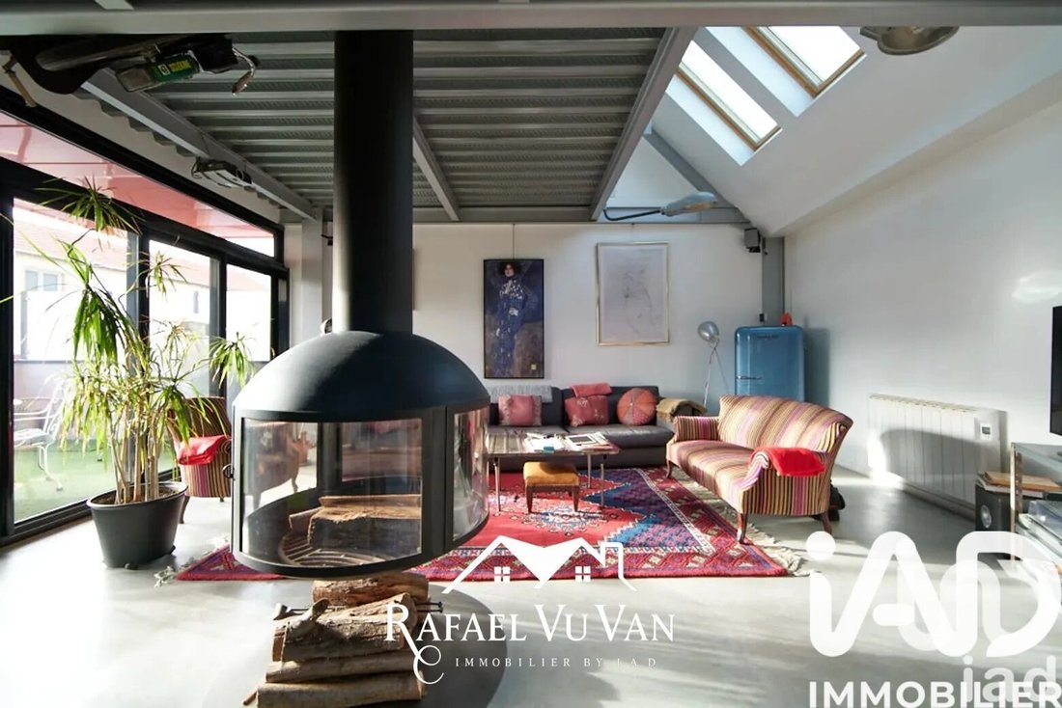
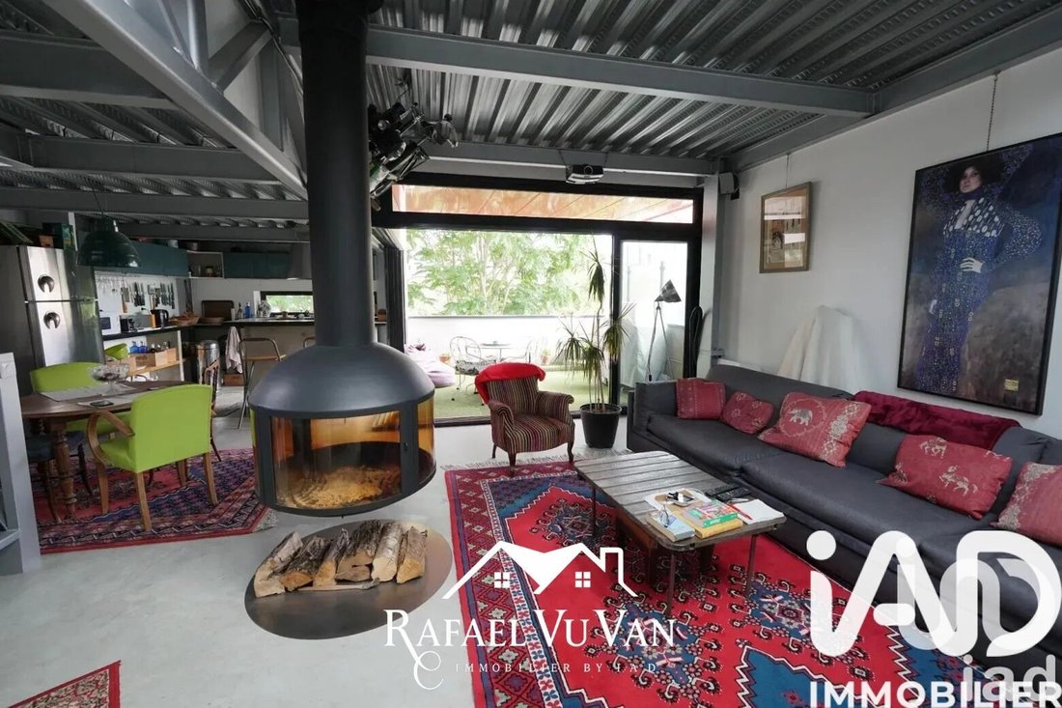
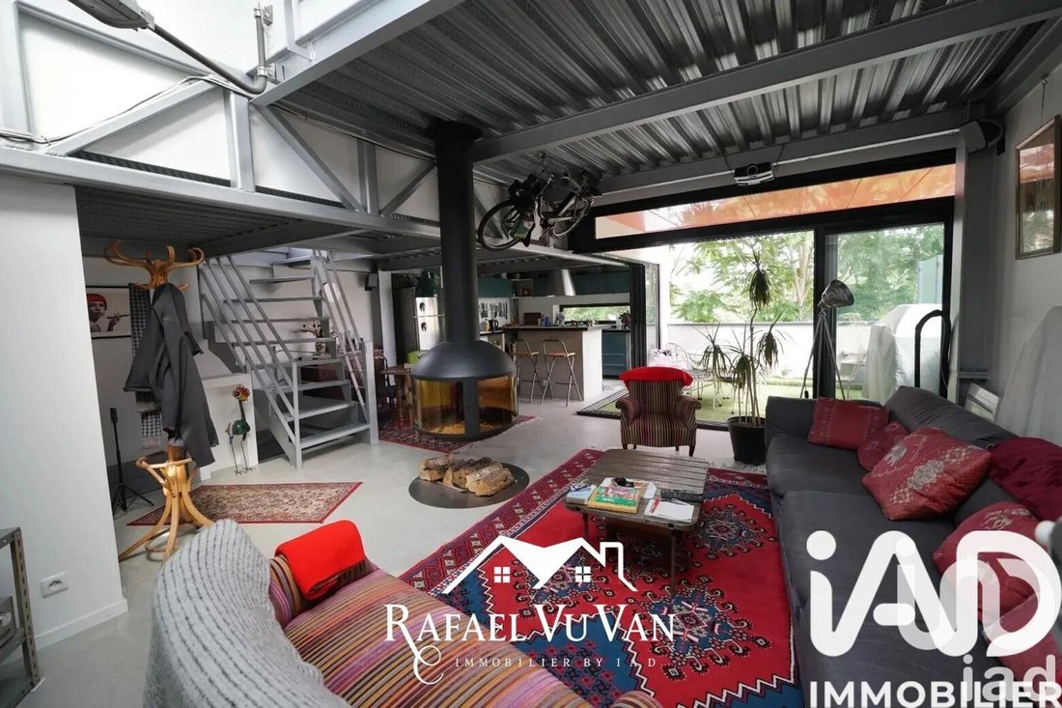
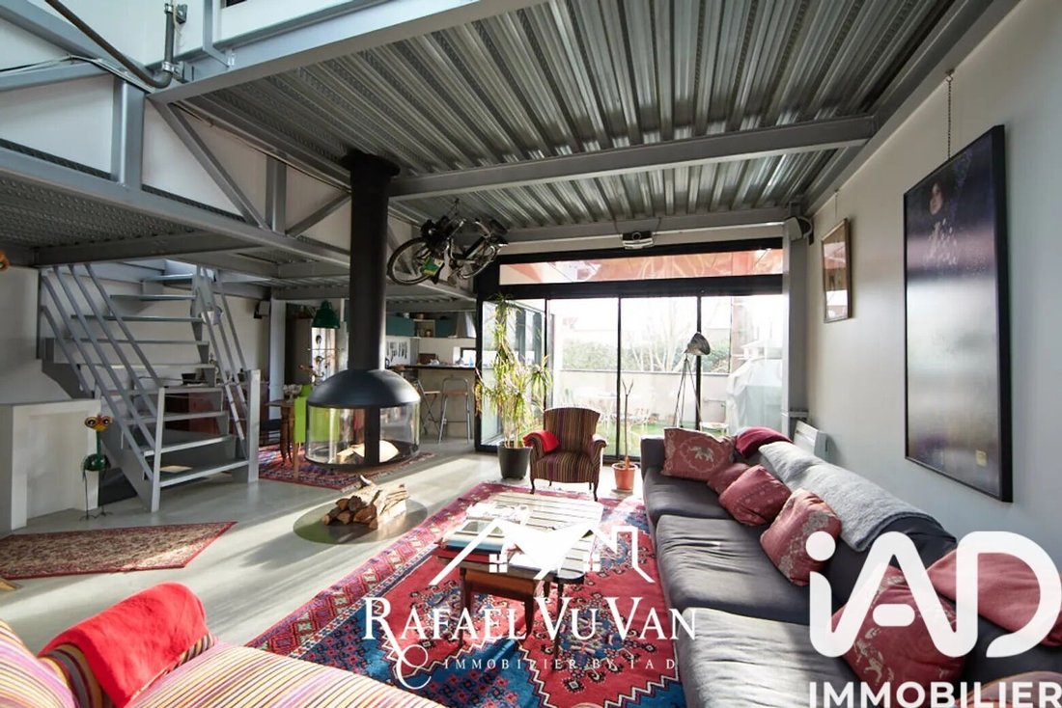
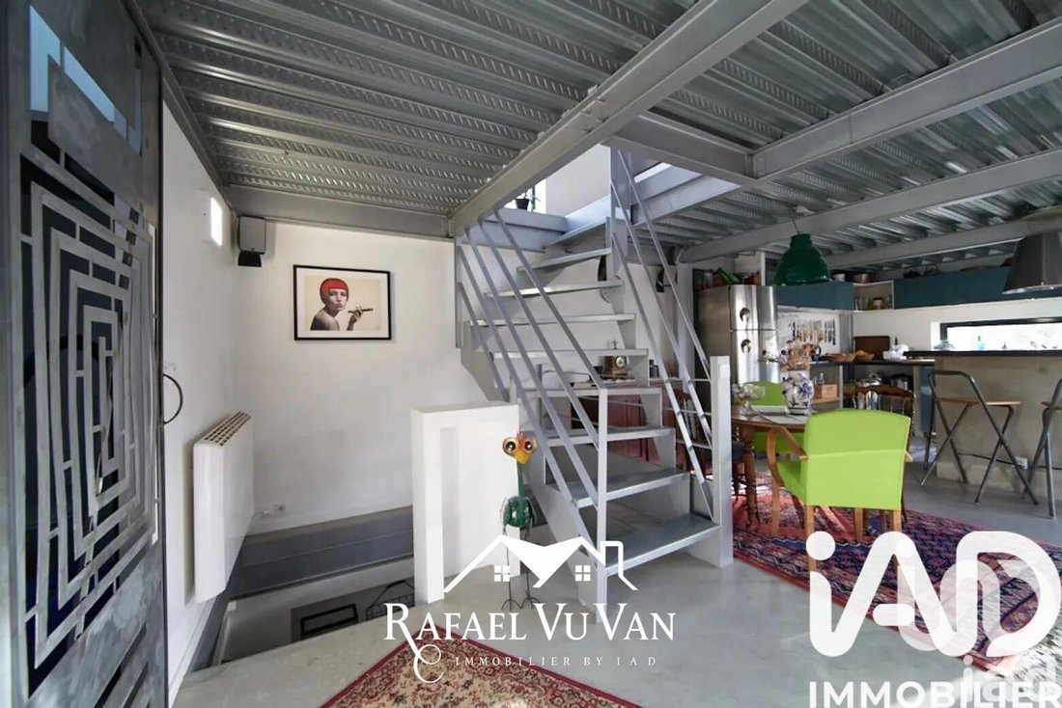
iad France - Rafael Vu Van presents: Architect-designed house in an industrial loft style, offering over 210 m² of total space (166 m² Carrez), with a terrace, workshop, and large garage. Discover this unique architect-designed home renovated in 2016, built on the foundation of a former workshop and designed in an industrial loft style, combining generous volumes, natural light, and a contemporary
iad France - Rafael Vu Van presents: Architect-designed house in an industrial loft style, offering over 210 m² of total space (166 m² Carrez), with a terrace, workshop, and large garage. Discover this unique architect-designed home renovated in 2016, built on the foundation of a former workshop and designed in an industrial loft style, combining generous volumes, natural light, and a contemporary spirit. With a living area of approximately 166 m², complemented by a 53 m² basement, this property offers more than 215 m² of floor space and provides many possibilities for customization according to your needs and desires. A spacious living room of over 68 m², bathed in natural light thanks to large bay windows, opens fully onto a 17 m² terrace, creating a harmonious flow between indoor and outdoor spaces. Adjacent to this living area, an open, fully equipped kitchen integrates elegance and functionality, perfect for everyday convivial moments. The sleeping area includes 4 bedrooms: - A master suite of over 20 m² with a private shower room and custom dressing room - Three other bedrooms (ranging from 9.5 m² to 13 m²), all with built-in storage, ideal for children, an office, or guests. - 2 modern shower rooms, with the possibility to create up to 4 (water connections are already installed) - 3 toilets, well distributed across different levels for optimal daily comfort This house is not limited to its Carrez law living spaces. It also offers many square meters to imagine according to your wishes: - A 53 m² basement, fully usable with a ceiling height of over 2 meters. Dreaming of an artist’s studio, gym, home cinema, music studio, or play area for children? This versatile level is waiting for you. - A 63 m² garage/workshop, currently used as a commercial space. An architect has already proposed a redevelopment project: you can create an additional room with a shower and toilet, storage spaces, or even an independent studio, while maintaining secure parking for 1 to 2 vehicles. This house requires no major work. Only your decoration and creativity are needed to personalize the spaces to your taste. The flexible layout allows easy adaptation to different lifestyles, whether for a family, a freelancer, or an artist. Ideal location: Close to schools (nursery, primary, middle school), shops, and transport (metro line 7 – Pierre and Marie Curie station 850 m away and near the T9 tram), while enjoying the tranquility of a residential neighborhood. Contact me today to arrange a visit and discover this property with great potential, blending industrial character, impressive volumes, and a creative spirit. Dear colleagues, all my listings are open to inter-agency cooperation. I remain at your disposal; please do not hesitate to contact me if you have interested buyers. Agency fees are the responsibility of the seller. Energy display information for this property: ENERGY class D with an index of 232 and CLIMATE class B with an index of 7. Information on risks to which this property is exposed, including the legal obligation for brush clearing, is available on the Géorisques website: [hidden information] This real estate listing was written under the editorial responsibility of Mr. Rafael Vu Van, independent real estate agent (without holding funds), commercial agent of SAS [hidden information] France registered with the Créteil RSAC under number [hidden information], holder of the real estate canvassing card on behalf of the company [hidden information] France SAS.
Information on the risks to which this property is exposed is available on the Géorisques website: https://www.georisques.gouv.fr/
Information on the risks to which this property is exposed is available on the Géorisques website: https://www.georisques.gouv.fr/
-
Property type
House
-
Floors
3
-
Year built
2016
-
Price/sqft
$403
-
Emissions
B
-
Consumption
D
Explore the Area
Cité Pierre et Marie Curie, Ivry-sur-Seine, France
View on Google Maps
Price per sqft
Low
High
Joined 3 years ago
You have inquired about this property
The agent will contact you soon by
Listed by
11286
Listings
2023
Joined
Book home tour with the agent
Choose a date and whether you'd like a virtual or in-person tour with the agent.
Preferred date
Tour type
Last updated
July 30
First listed
June 19
Listing reference
2050025
Trusted by the World's Leading Brokers
The agents behind the world's most exceptional properties list with JamesEdition.
- Listings from Sotheby's, Christie's, BARNES, and Engel & Völkers
- Every listing reviewed before it goes live
- Connect directly with verified listing agents
By continuing you agree to our Terms and Privacy Policy.