$2,150,000
Single Family Residence In Ivins
- 6 Beds
- 6 Baths
- 5,214 Sqft
- 10,455 Sqft lot
- Updated: Yesterday
- Source: UtahRealEstate (Wasatch Front) MLS#2188792
About the Property
Tucked against the majestic silhouettes of Red Mountain Estates, this architectural masterpiece stands as the crown jewel of its Ivins neighborhood. This non-gated sanctuary commands a level of prestige that rivals--and exceeds--its exclusive gated neighbors. Originally envisioned and crafted by a master builder as a personal passion project, the estate represents an uncompromising commitment to s
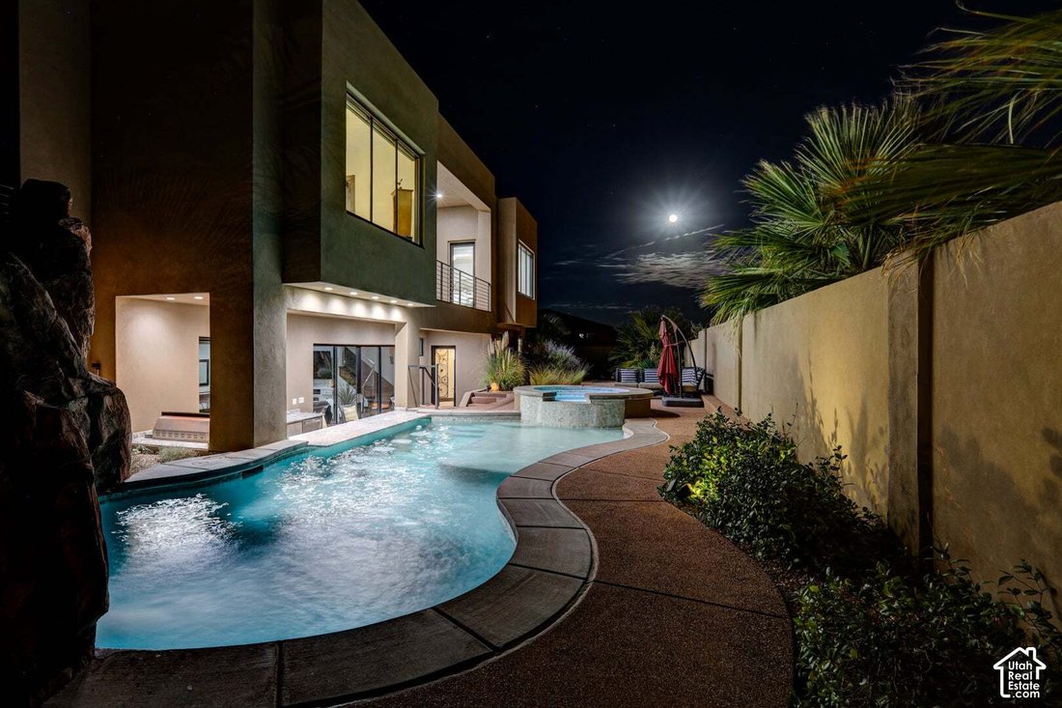
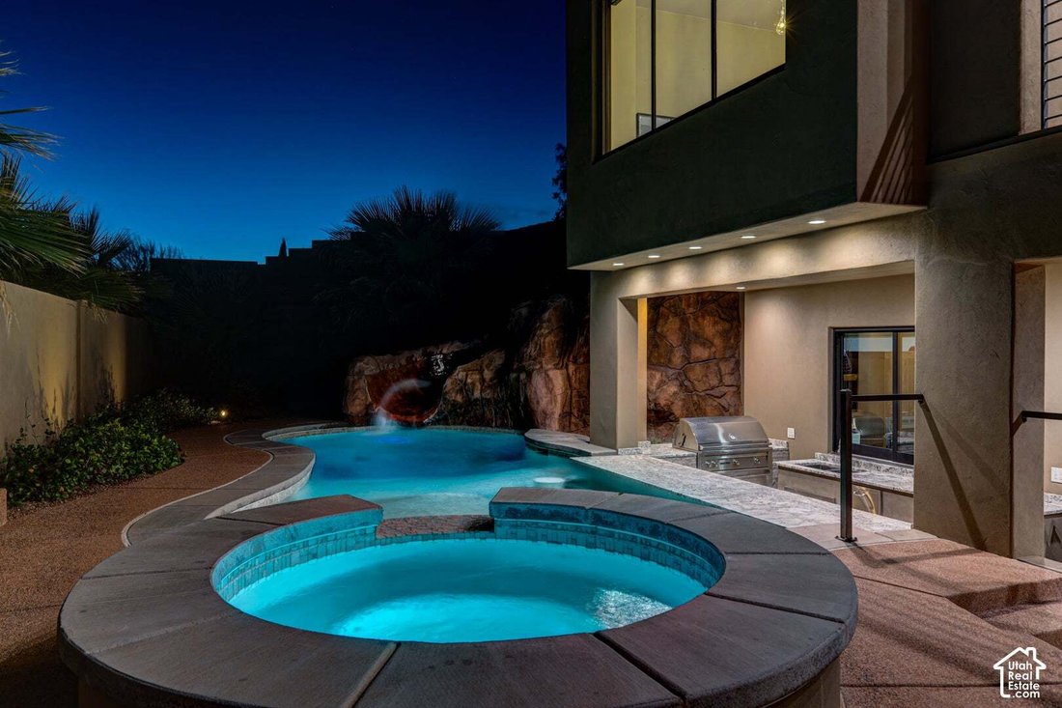
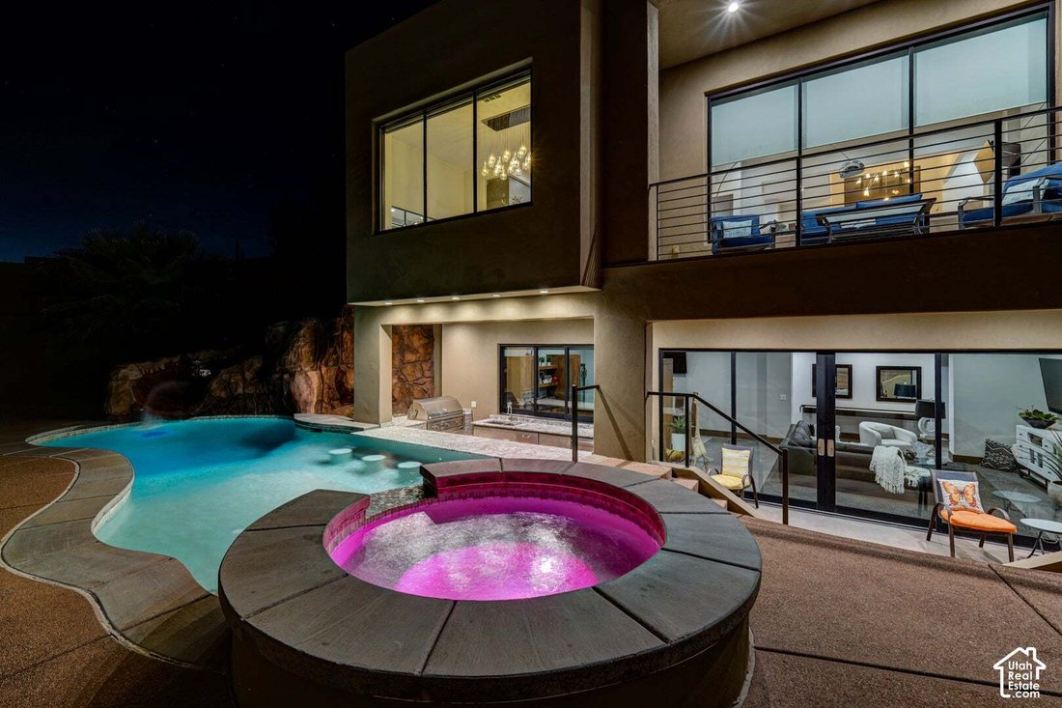
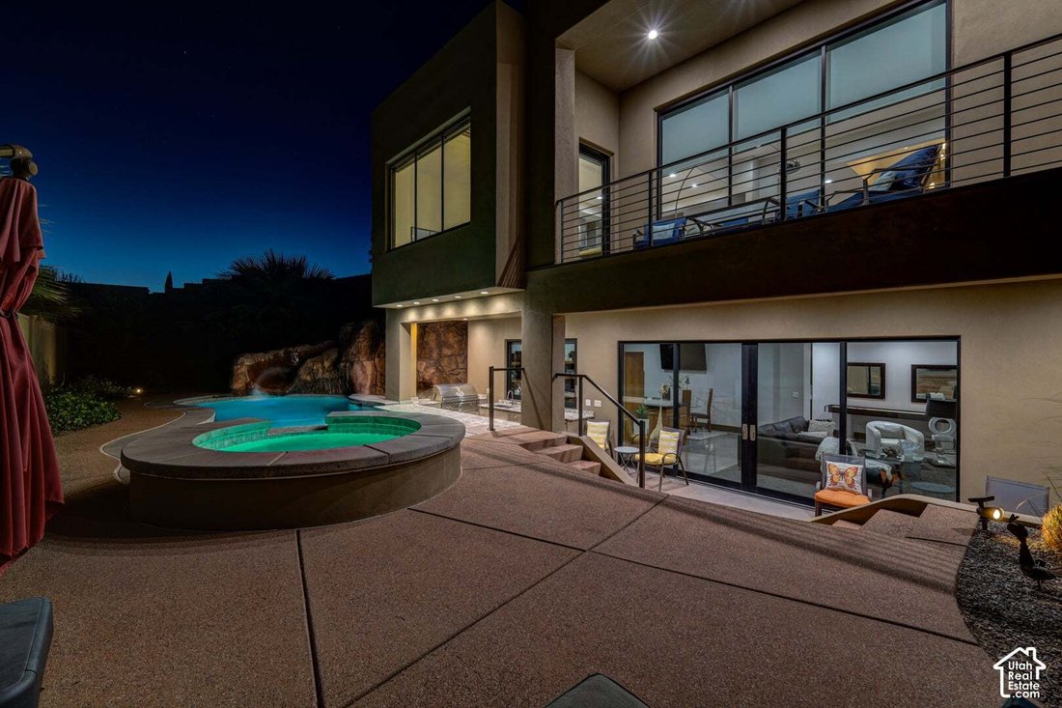
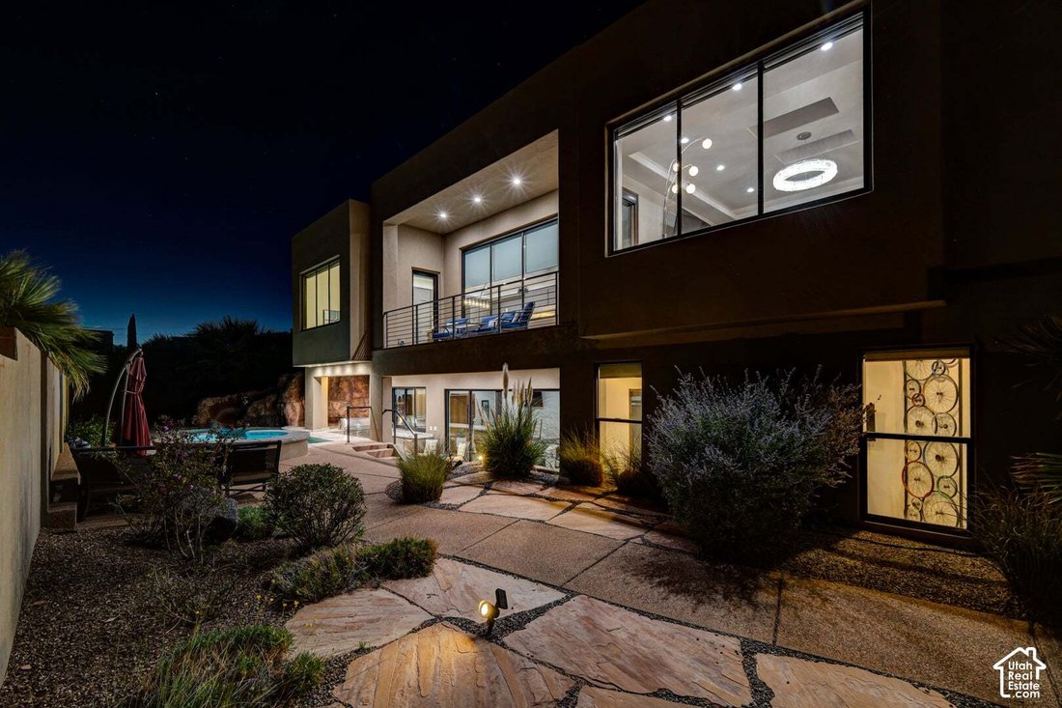
Tucked against the majestic silhouettes of Red Mountain Estates, this architectural masterpiece stands as the crown jewel of its Ivins neighborhood. This non-gated sanctuary commands a level of prestige that rivals--and exceeds--its exclusive gated neighbors. Originally envisioned and crafted by a master builder as a personal passion project, the estate represents an uncompromising commitment to structural perfection and artistic detail. Spanning 5,200 square feet across two brilliantly illuminated walkout levels, the residence features 6 bedrooms, 5.5 bathrooms, and a 3-car garage complete with mirror-finish polished concrete floors. Its setting is nothing short of spectacular: the iconic crimson rock faces of Snow Canyon State Park frame your front door, and the nearby trailhead serves as your gateway to endless exploration, where native desert tortoises are a cherished sight. For leisure of a different speed, the world-class fairways, luxury dining, and PGA tournament energy of the new Black Desert Resort are just moments away. Step through the grand entryway, where towering transom windows, vaulted ceilings, and a series of skylights and sun-tunnel solatubes flood the home with the radiant Southern Utah sun. The interior aesthetic strikes a flawless balance between contemporary edge and organic warmth, showcased by horizontal-grain solid wood doors, a custom wood staircase, elegant steel & glass railings, and a minimalist glass fireplace warming the great room. Artful lighting elements--including glass and silver chandeliers and custom-tailored master suite sconces--cast a sophisticated glow over a mix of premium tile, plush carpet, and lustrous concrete flooring. Thoughtfully engineered for both everyday ease and grand-scale hosting, the home boasts motorized privacy shades, twin tankless water heaters, dual laundry rooms across both levels, and a seamless flow from the primary walk-in closet directly into the main laundry room. Culinary enthusiasts are spoiled for choice with three distinct preparation zones: a gourmet main kitchen featuring a professional-grade wide-profile refrigerator, double ovens, built-in gas range, icemaker, and a hidden butler’s pantry with microwave; a complete secondary lower-level kitchen equipped with all appliances and a second ice maker; and a private guest casita featuring an independent kitchenette with a massive viewing window framing Red Mountain. The transition between indoor elegance and outdoor recreation is effortless. A sweeping upper viewing deck and a shaded lower patio look out across the valley, stepping down into a private backyard resort. Here, a free-form swimming pool is integrated with a custom rock-sculpted water slide and a soothing spa, all supported by a discrete lower-level pool bathroom with direct exterior access. Back inside, the home is a digital paradise outfitted with 10 strategically placed flat-screen TVs split across both levels to ensure entertainment is never out of reach. Privacy is paramount, as every bedroom functions as a self-contained suite with its own high-end bathroom featuring custom vanities and contemporary tilework--including a lower-level suite with striking sea-glass vanity accents. Finally, the walkout basement hides an extraordinary secret: a massive, ultra-secure Fort Knox steel-reinforced vault room that has been brilliantly reimagined as a premium billiards lounge and ultimate media hideaway. So much value in this home, schedule your showing today!
-
Property type
House
-
Floors
2
-
Year built
2016
-
Price/sqft
$412
Features
- Garage
- Walk In Closet
- Mountain View
- Pool
- Modern
- Terrace
- Outdoor Kitchen
- Jacuzzi
- Fireplace
Features
Lot
- Mountain View
- Privacy
- Modern
Indoor
- High Ceiling
- Fireplace
- Kitchen island
- Gas Stovetop
- Jacuzzi
- Bar
- Laundry Room
- Basement
- Stone Countertops
- Walk In Closet
Outdoor
- Terrace
- Balcony
- Pool
- Garage
- Outdoor Kitchen
- Outdoor Living Space
Explore the Area
254 E 350 N, Ivins, Utah, United States
View on Google Maps
Price per sqft
Low
High
Joined 11 months ago
You have inquired about this property
The agent will contact you soon by
Listed by
5
Listings
2025
Joined
Book home tour with the agent
Choose a date and whether you'd like a virtual or in-person tour with the agent.
Preferred date
Tour type
Last updated
Yesterday
First listed
October 2
Listing reference
2188792
Listing status
Based on information from the Wasatch Front Regional Multiple Listing Service, Inc. as of 2026. All data, including all measurements and calculations of area, is obtained from various sources and has not been, and will not be, verified by broker or the MLS. All information should be independently reviewed and verified for accuracy. Properties may or may not be listed by the office/agent presenting the information.
Similar Properties Nearby
New Listings in Ivins


Explore More Homes for Sale
Ivins, UT, United States property types
Ivins, UT, United States popular searches
- Properties with Pool in Ivins, UT, United States
- Properties with Open Kitchen in Ivins, UT, United States
- Properties with Fitness Center / Gym in Ivins, UT, United States
- New Builds properties in Ivins, UT, United States
- Properties with Elevator in Ivins, UT, United States
- Properties with Balcony in Ivins, UT, United States
- Golf View properties in Ivins, UT, United States
- Duplex properties in Ivins, UT, United States
- City View properties in Ivins, UT, United States
- Lake View properties in Ivins, UT, United States
- Properties with Library in Ivins, UT, United States
- Hilltop properties in Ivins, UT, United States
Related Guides & Stories
Trusted by the World's Leading Brokers
The agents behind the world's most exceptional properties list with JamesEdition.
- Listings from Sotheby's, Christie's, BARNES, and Engel & Völkers
- Every listing reviewed before it goes live
- Connect directly with verified listing agents
By continuing you agree to our Terms and Privacy Policy.
brokerages we
partnered with
partnered with