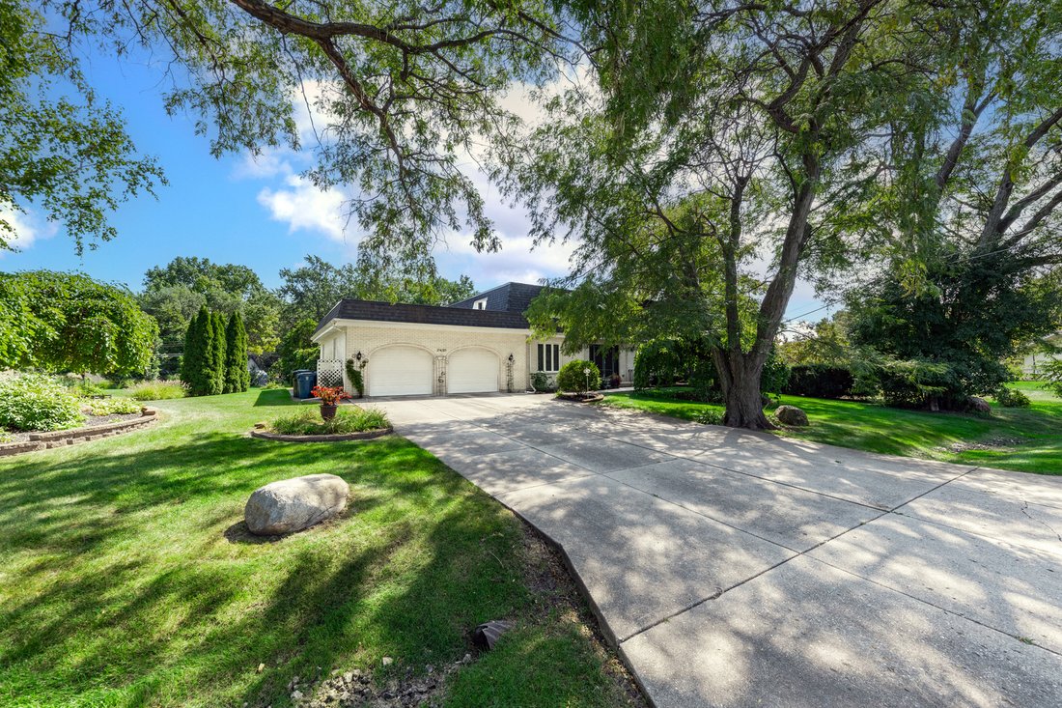
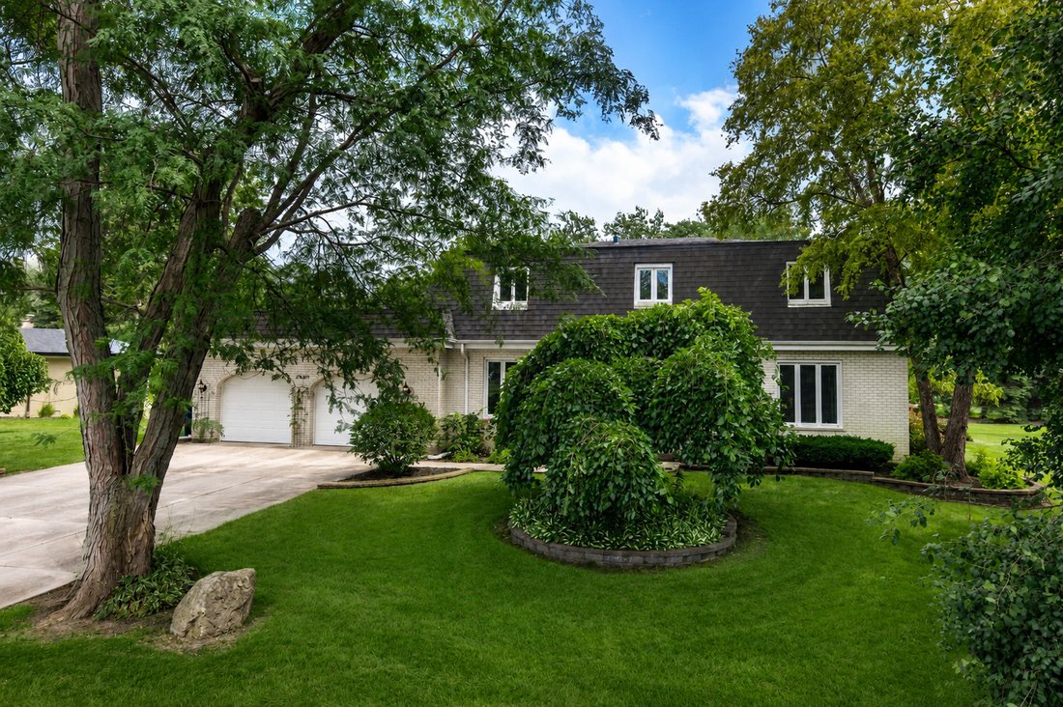
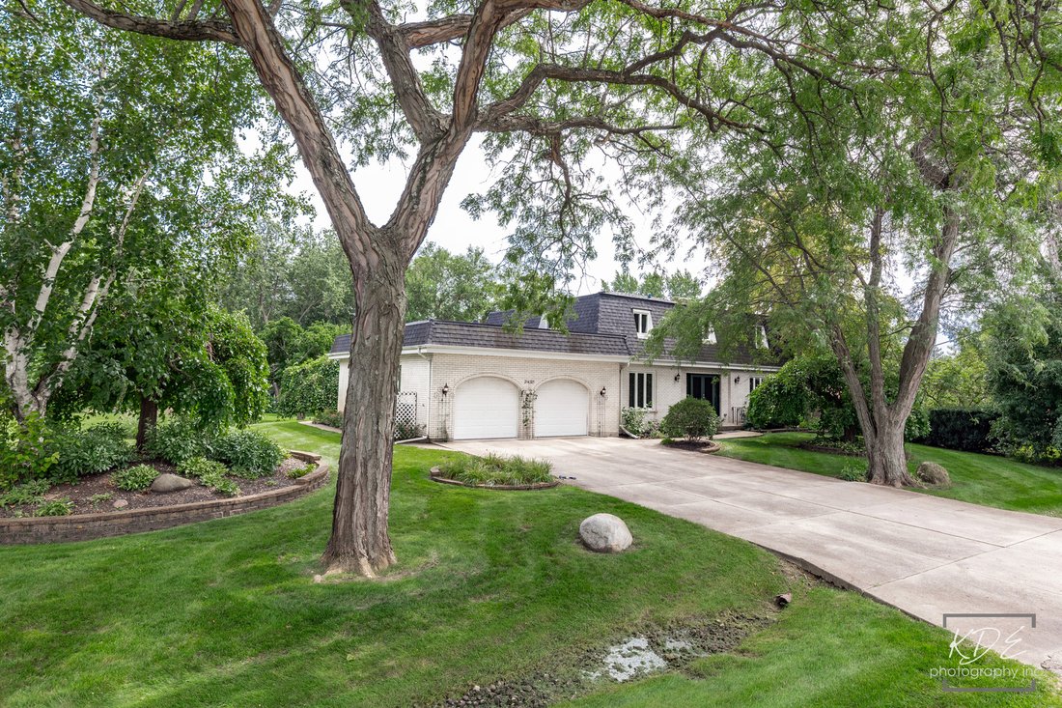
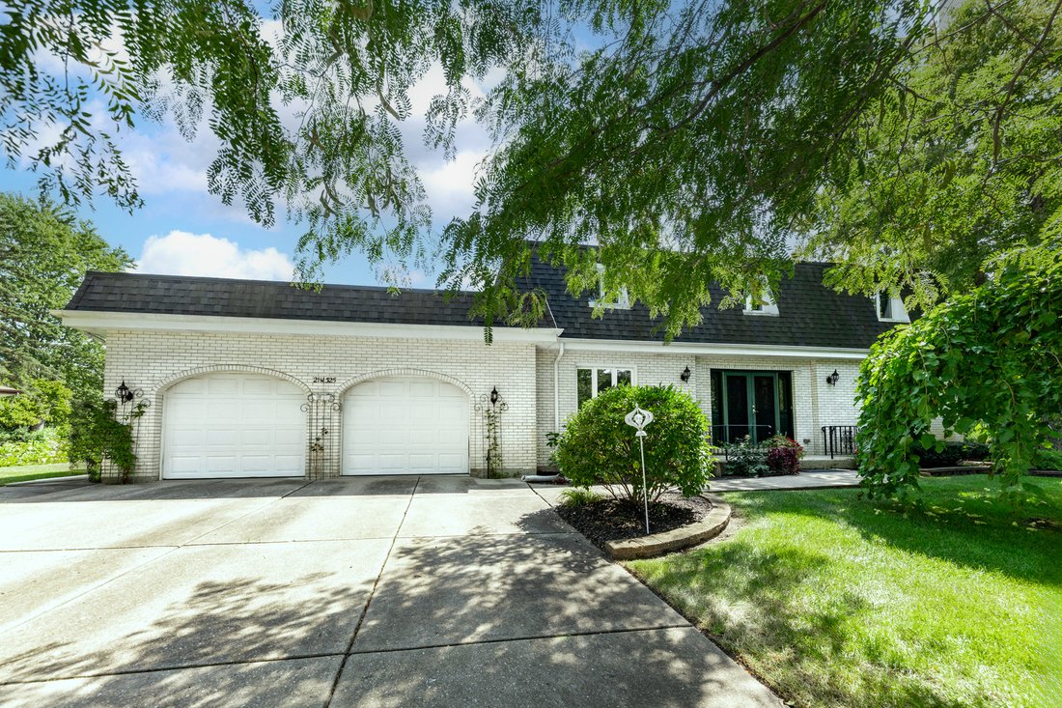
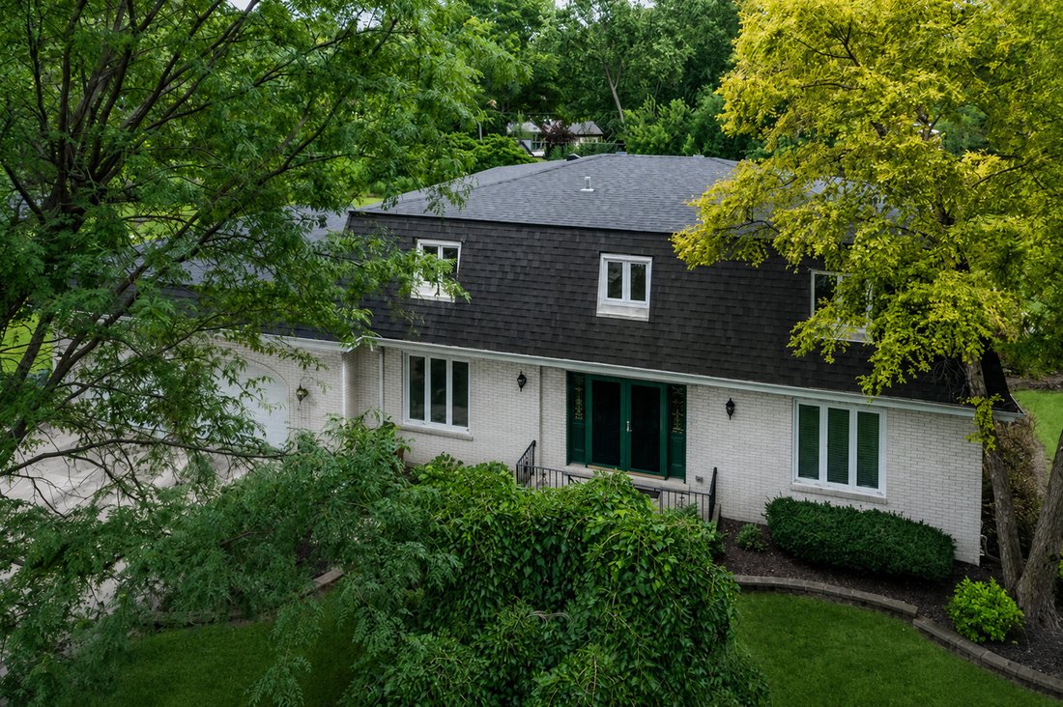
Single Family Home/House Itasca United States
- 4 Beds
- 4 Baths
- 4,859 Sqft
- 27,008 Sqft lot
- Updated: September 11
- MLS#12632588
About the Property
-
Property type
House
-
Year built
1973
-
Price/sqft
$151
Explore the Area

The agent will contact you soon by
Listed by
Book home tour with Pat Martin
Choose a date and whether you'd like a virtual or in-person tour with the agent.

Located in downtown Downers Grove, @properties Christie’s International Real Estate’s Downers Grove office combi
Located in downtown Downers Grove, @properties Christie’s International Real Estate’s Downers Grove office combines unmatched local knowledge with a commitment to providing an exceptional real estate experience, seamlessly guiding clients through every step of the buying or selling journey.
Named one of America’s friendliest towns by Forbes, Downers Grove is a sought-after community with vibrant local businesses, top schools, and beautiful neighborhoods.
Visit our Downers Grove neighborhood guide to learn more.
Similar Properties Nearby
New Listings in Medinah

Explore More Homes for Sale
Medinah, IL, United States property types
Medinah, IL, United States popular searches
- Properties with Garage in Medinah, IL, United States
- Properties with Bar in Medinah, IL, United States
- Properties with Elevator in Medinah, IL, United States
- Properties with Fireplace in Medinah, IL, United States
- Gated Community properties in Medinah, IL, United States
- Privacy properties in Medinah, IL, United States
- Properties with Office in Medinah, IL, United States
- Properties with Air Conditioning in Medinah, IL, United States
- Properties with Garden in Medinah, IL, United States
- Properties with Open Kitchen in Medinah, IL, United States
- Properties with Indoor Pool in Medinah, IL, United States
- Modern properties in Medinah, IL, United States
- Water View properties in Medinah, IL, United States
- New Builds properties in Medinah, IL, United States
- Properties with Balcony in Medinah, IL, United States
Related Guides & Stories
Trusted by the World's Leading Brokers
The agents behind the world's most exceptional properties list with JamesEdition.
- Listings from Sotheby's, Christie's, BARNES, and Engel & Völkers
- Every listing reviewed before it goes live
- Connect directly with verified listing agents
By continuing you agree to our Terms and Privacy Policy.
partnered with