Price On Request
Villafranca Vr Villa Singola In Centro
- 3 Beds
- 2 Baths
- 2,831 Sqft
- Updated: August 27
About the Property
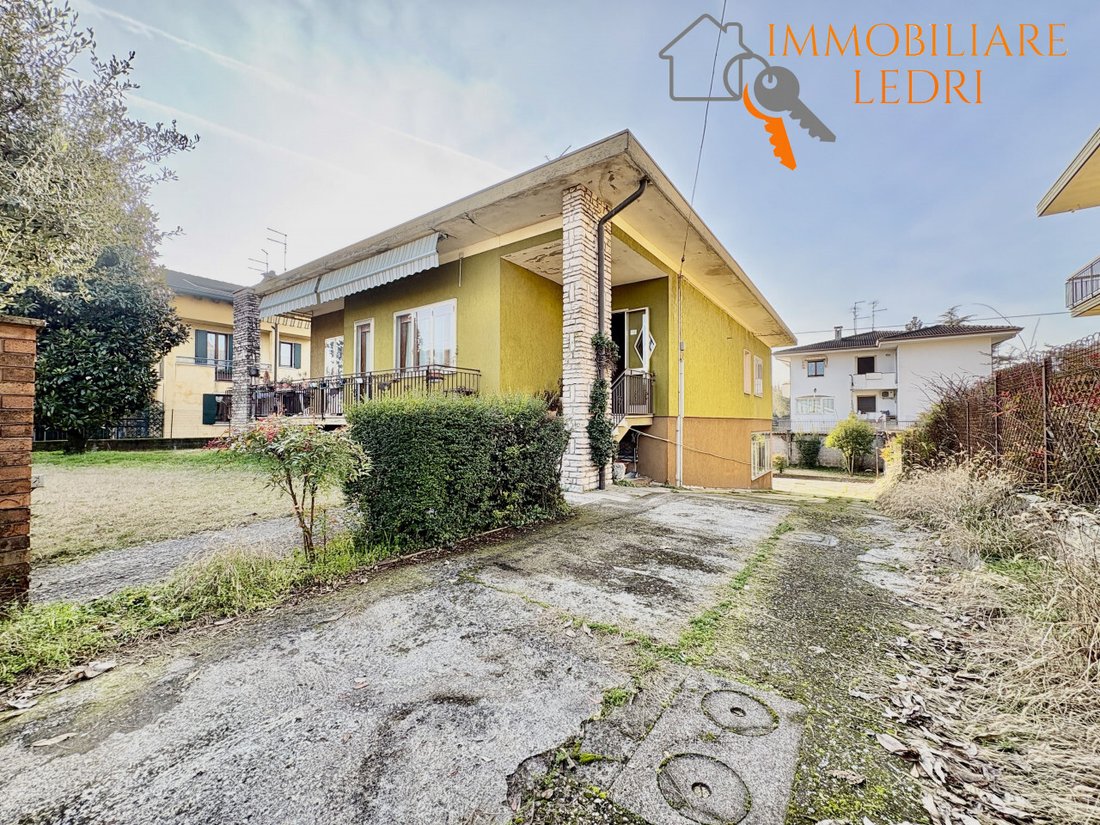
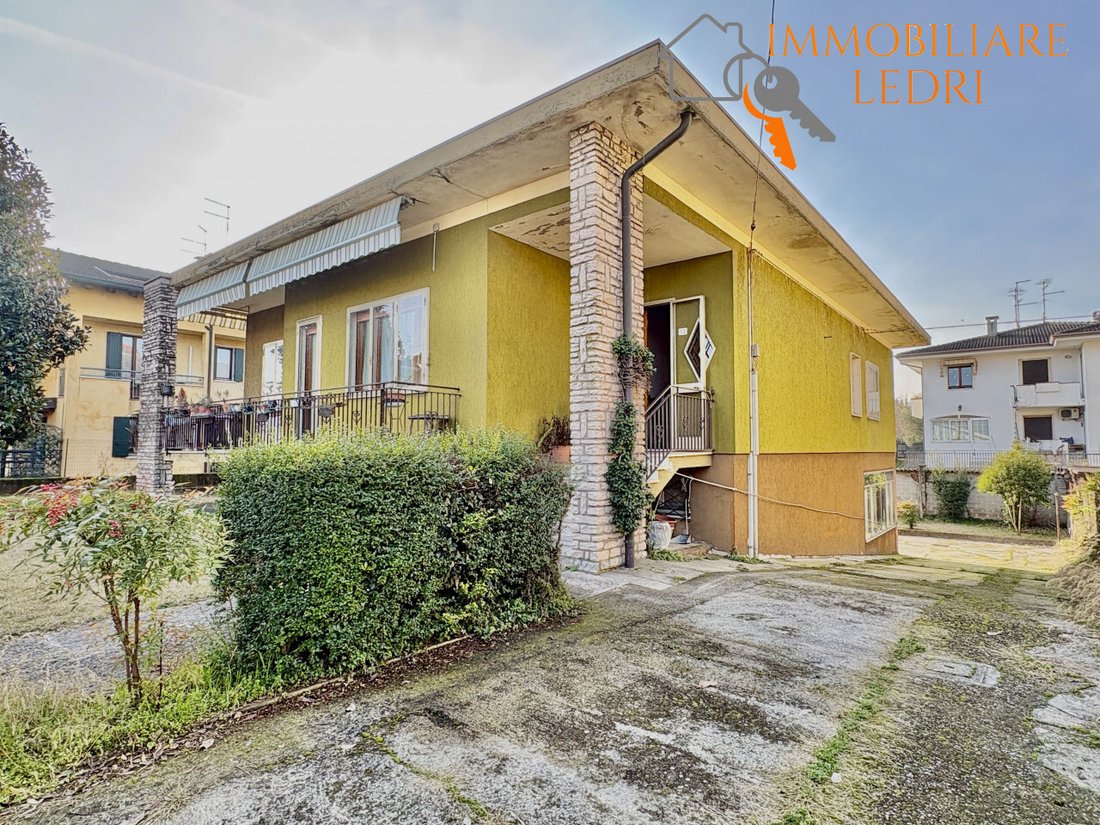
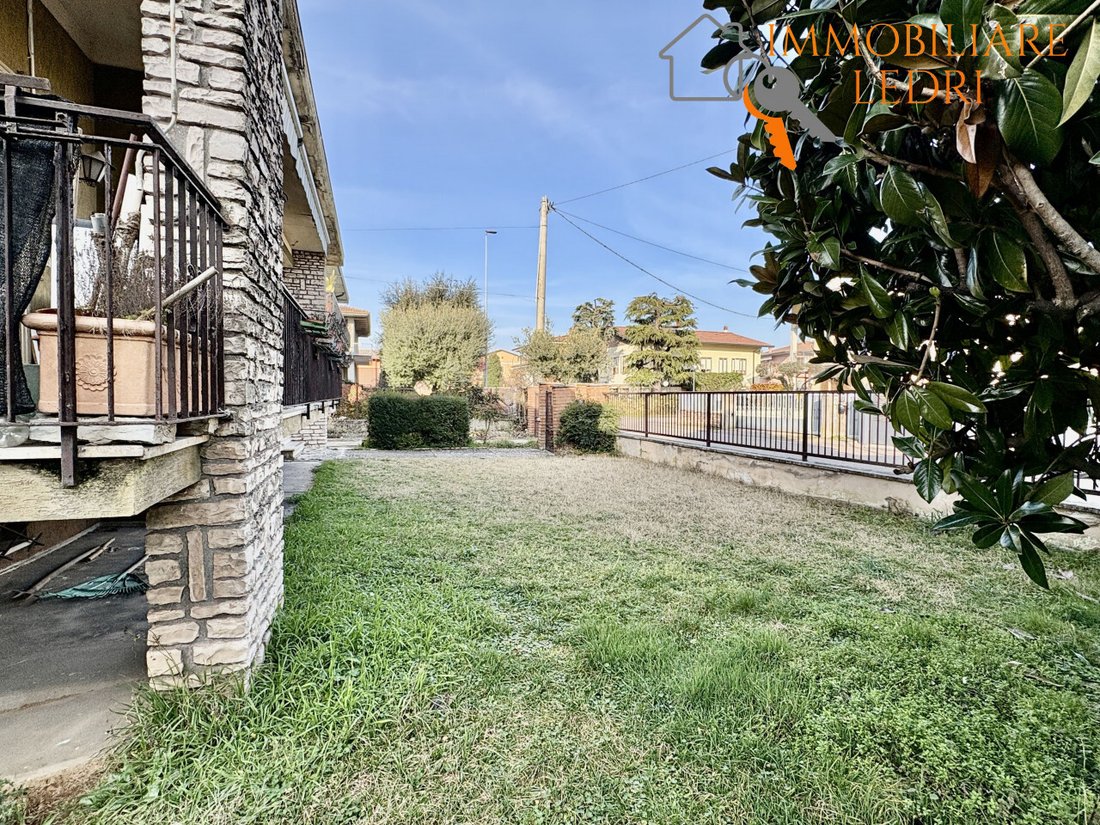
Detached villa on a 756 sqm plot with 242 sqm of living space and a 42 sqm garage, an ideal solution for those seeking independence, generous spaces, and future building potential.
The property is developed on a single main level plus a basement. The entrance leads to a central corridor with access to the staircase connecting to the basement. The living area is spacious and well laid out:
The property is developed on a single main level plus a basement. The entrance leads to a central corridor with access to the staircase connecting to the basement. The living area is spacious and well laid out:
Detached villa on a 756 sqm plot with 242 sqm of living space and a 42 sqm garage, an ideal solution for those seeking independence, generous spaces, and future building potential.
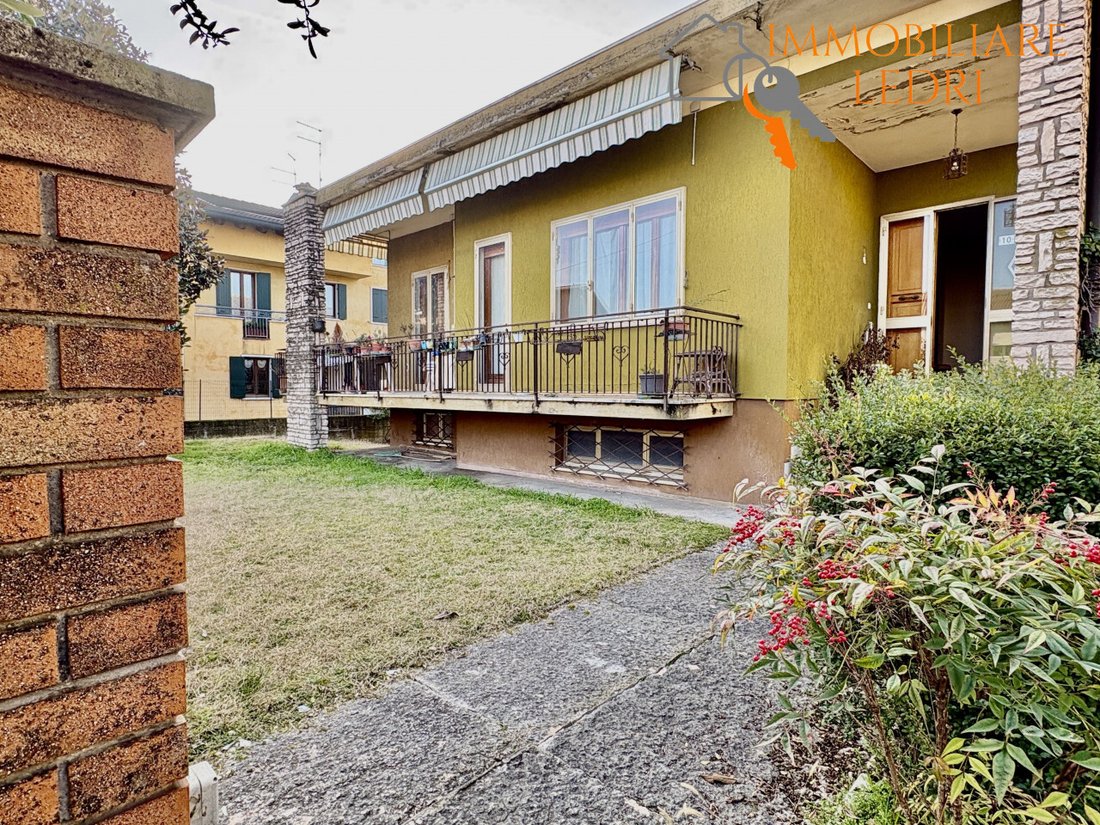
The property is developed on a single main level plus a basement. The entrance leads to a central corridor with access to the staircase connecting to the basement. The living area is spacious and well laid out: double living room, dining room with a kitchen annex and storage room. All living spaces connect with each other through the terrace facing the house, creating continuity and brightness.
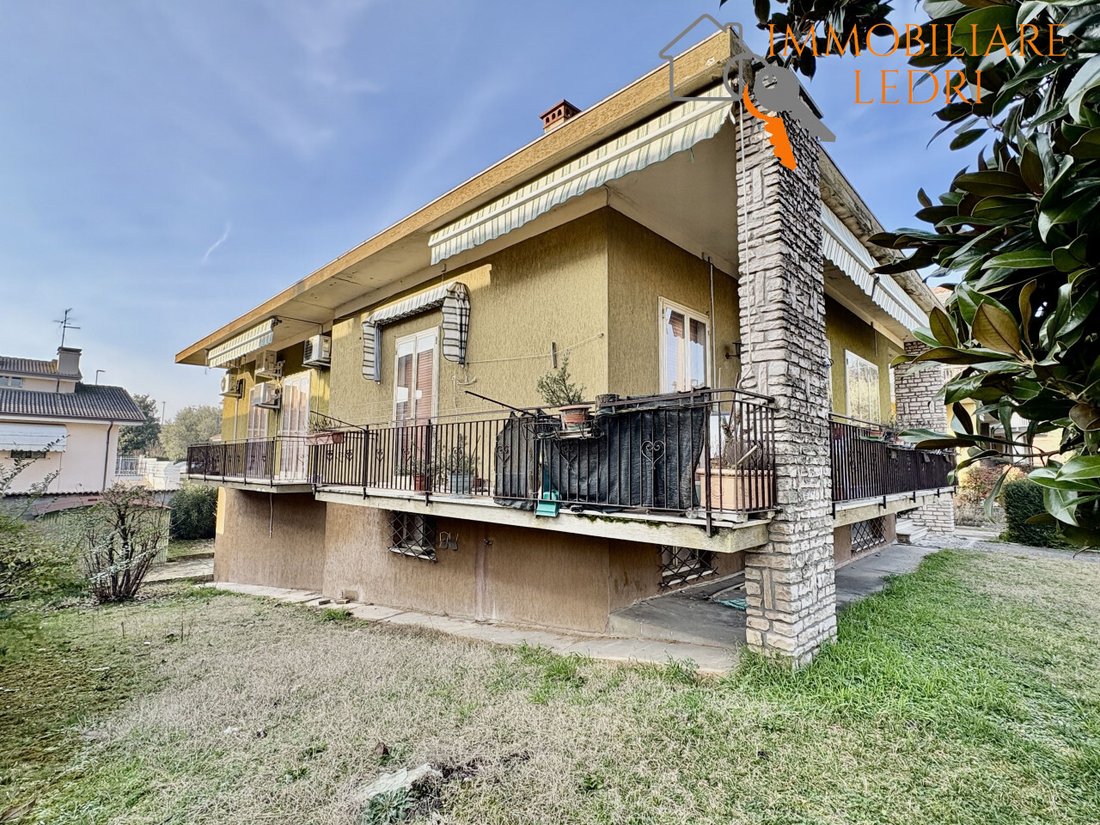
The sleeping area consists of three large double bedrooms, two of which have balconies, and a windowed bathroom on the floor complete with shower and bathtub.
In the basement, there is a tavern with a fireplace, boiler room, 42 sqm garage, fully glazed veranda, and a service bathroom with a toilet supporting the floor above.
The house has autonomous heating with a condensing boiler replaced about five years ago. The systems date back to the time of construction. The structure is solid, and the spaces are those rarely found in new buildings today, offering ample possibilities for customization and modernization.
The currently built volume is 803 cubic meters, with a total building capacity of 1,513 cubic meters. This is particularly interesting for those considering an extension or future enhancement.
This solution is suitable for families seeking independence and large spaces or for those looking for a property with development potential.
Contact us now for more information or to schedule an appointment.
The property is developed on a single main level plus a basement. The entrance leads to a central corridor with access to the staircase connecting to the basement. The living area is spacious and well laid out: double living room, dining room with a kitchen annex and storage room. All living spaces connect with each other through the terrace facing the house, creating continuity and brightness.
The sleeping area consists of three large double bedrooms, two of which have balconies, and a windowed bathroom on the floor complete with shower and bathtub.
In the basement, there is a tavern with a fireplace, boiler room, 42 sqm garage, fully glazed veranda, and a service bathroom with a toilet supporting the floor above.
The house has autonomous heating with a condensing boiler replaced about five years ago. The systems date back to the time of construction. The structure is solid, and the spaces are those rarely found in new buildings today, offering ample possibilities for customization and modernization.
The currently built volume is 803 cubic meters, with a total building capacity of 1,513 cubic meters. This is particularly interesting for those considering an extension or future enhancement.
This solution is suitable for families seeking independence and large spaces or for those looking for a property with development potential.
Contact us now for more information or to schedule an appointment.
-
Property type
Villa
-
Year built
1968
-
Emissions
F
-
Consumption
F
Features
- Garden
- Garage
- Fireplace
- 2D Floor Plan
- Gate
- Laundry Room
- Air Conditioning
- Parking
- Balcony
Explore the Area
Via dell'Esperanto, Villafranca di Verona, Veneto, Italy
View on Google Maps
Price per sqft
Low
High
Situated near Via dell’Esperanto in Italy, this location offers convenient access to Verona Villafranca Airport (15 min) and Verona Porta Nuova train station (20 min). Enjoy proximity to the Garda Golf Country Club (12 min) and the historic city center of Verona (20 min). The area provides nearby international schools and vibrant local culture, making it ideal for comfortable, accessible living with a blend of nature and urban amenities.
Get nearby
Attractions
Schools
Verona Villafranca Airport
Airport
15 min
Verona Porta Nuova Train Station
Train Station
20 min
Garda Golf Country Club
Golf & Country Clubs
12 min
Verona Historic City Center
Culture & Heritage
20 min
International School of Verona
International School
18 min
Joined 4 years ago
You have inquired about this property
The agent will contact you soon by
Listed by
8
Listings
2022
Joined
Book home tour with the agent
Choose a date and whether you'd like a virtual or in-person tour with the agent.
Preferred date
Tour type
Last updated
August 27
First listed
August 19
Listing reference
4829239
Similar Properties Nearby
New Listings in Villafranca di Verona


Explore More Homes for Sale
Villafranca di Verona popular searches
- Panoramic / Scenic View properties in Villafranca di Verona
- Properties with Office in Villafranca di Verona
- Privacy properties in Villafranca di Verona
- Investment Property properties in Villafranca di Verona
- Modern properties in Villafranca di Verona
- Properties with Sauna in Villafranca di Verona
- Properties with Jacuzzi in Villafranca di Verona
- Properties with Fireplace in Villafranca di Verona
- Properties with Open Kitchen in Villafranca di Verona
Related Guides & Stories
Trusted by the World's Leading Brokers
The agents behind the world's most exceptional properties list with JamesEdition.
- Listings from Sotheby's, Christie's, BARNES, and Engel & Völkers
- Every listing reviewed before it goes live
- Connect directly with verified listing agents
By continuing you agree to our Terms and Privacy Policy.