$512,595
Villa Singola Con Giardino
- 5 Beds
- 6 Baths
- 4,844 Sqft
- Updated: July 11
About the Property
Gruppo Dimore, Palmanova office (internal 1), offers for sale in Castions di Strada a spacious detached villa with garden.
You might be interested because:
- central location
- ready to use
- large indoor and outdoor spaces
The villa, located in a residential area in the heart of the town, was completed in 1994 on a plot of about 3000 sqm and covers an area of approxi
You might be interested because:
- central location
- ready to use
- large indoor and outdoor spaces
The villa, located in a residential area in the heart of the town, was completed in 1994 on a plot of about 3000 sqm and covers an area of approxi
Gruppo Dimore, Palmanova office (internal 1), offers for sale in Castions di Strada a spacious detached villa with garden.
You might be interested because:
- central location
- ready to use
- large indoor and outdoor spaces
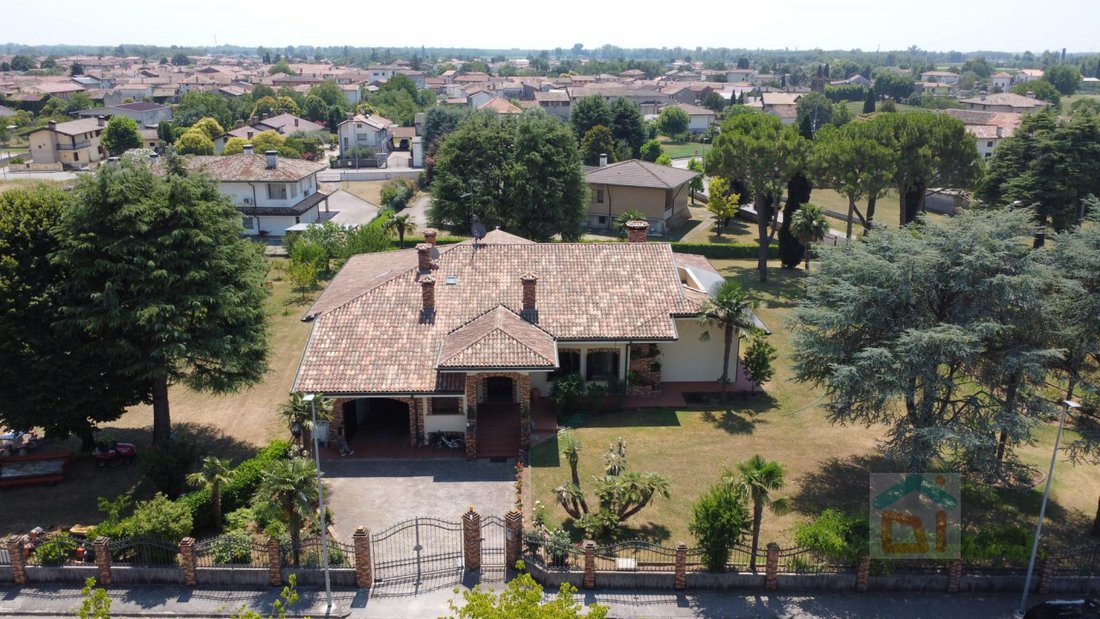
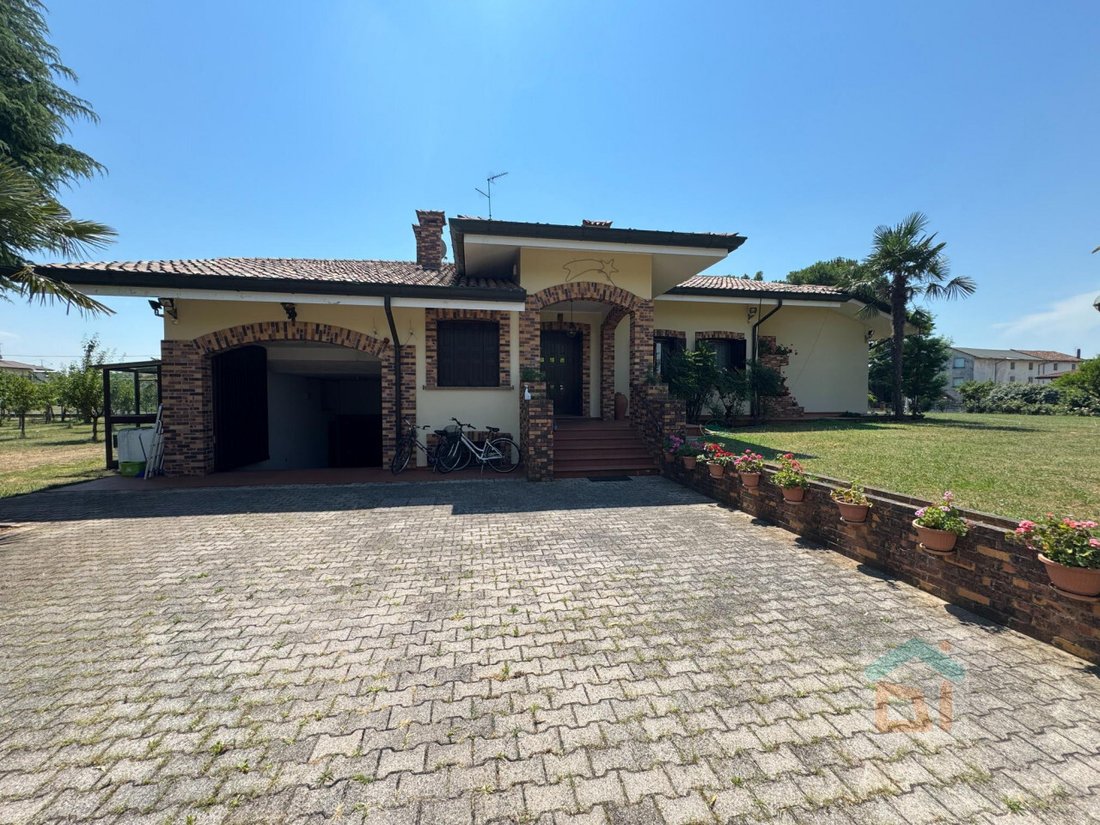
The villa, located in a residential area in the heart of the town, was completed in 1994 on a plot of about 3000 sqm and covers an area of approximately 450 sqm.
Built on three levels, it was designed with the auxiliary area in the basement and the living area spread between the ground floor and the first floor.
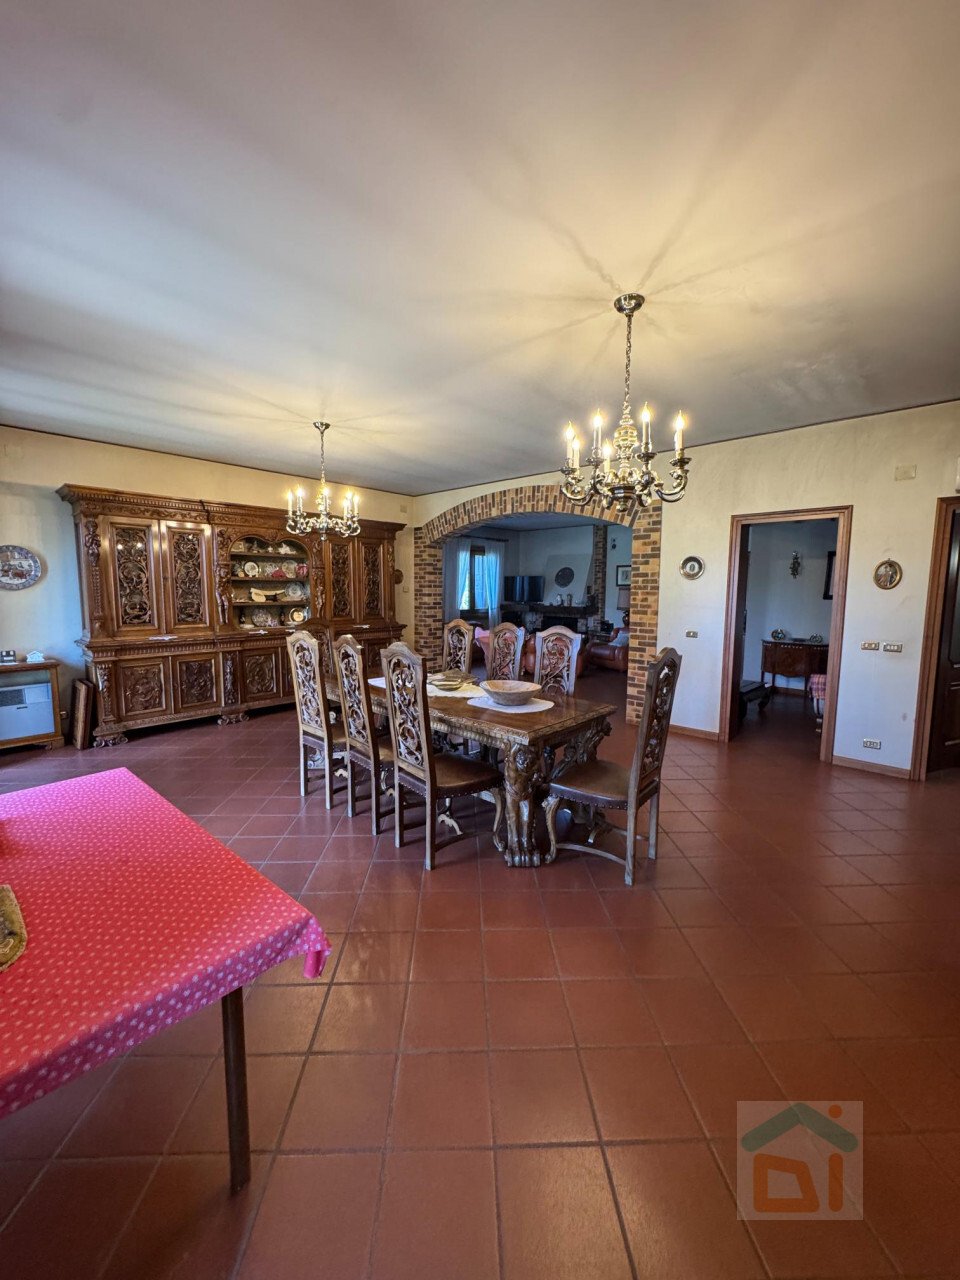
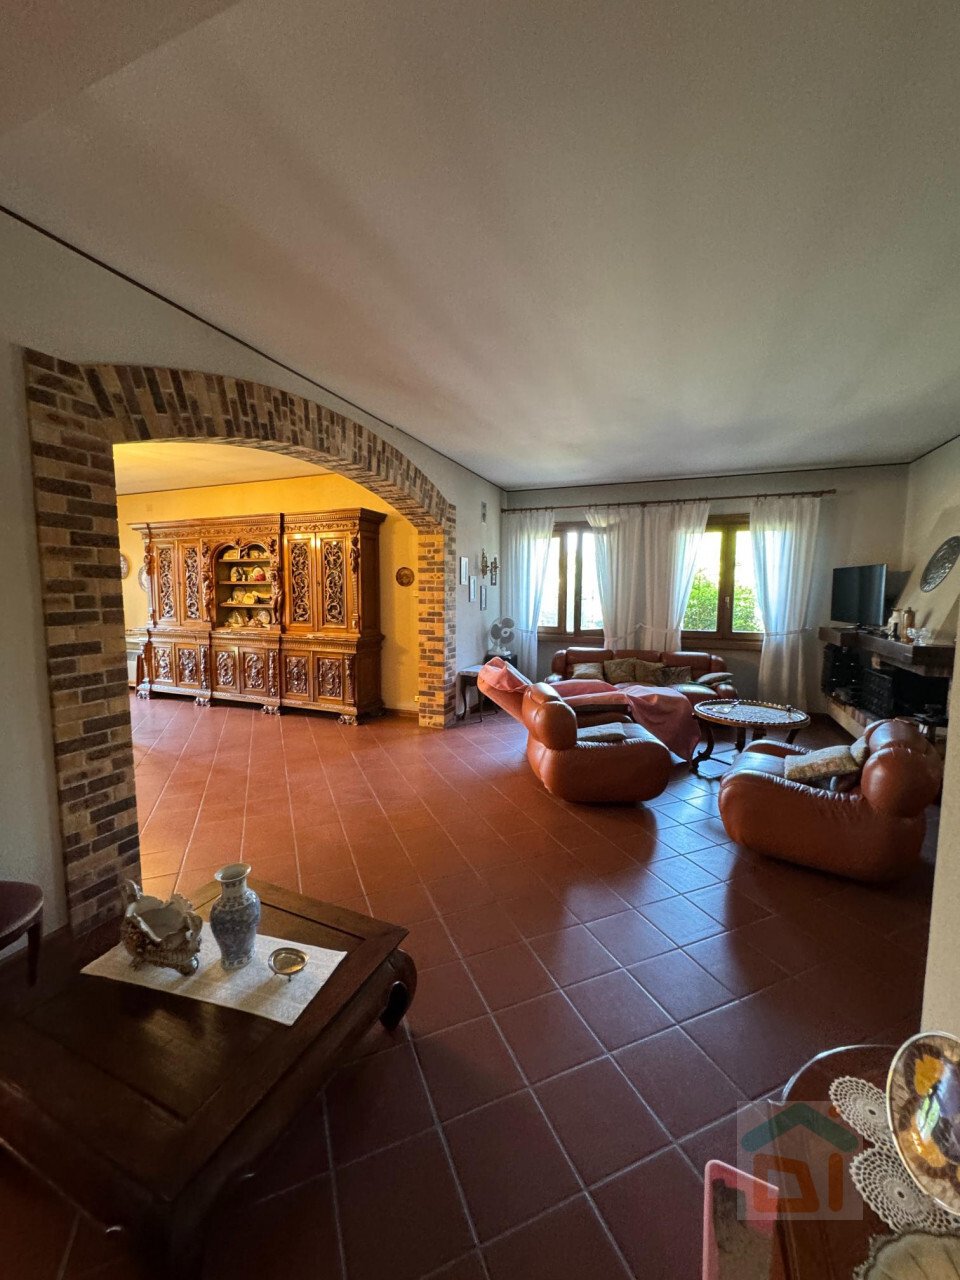
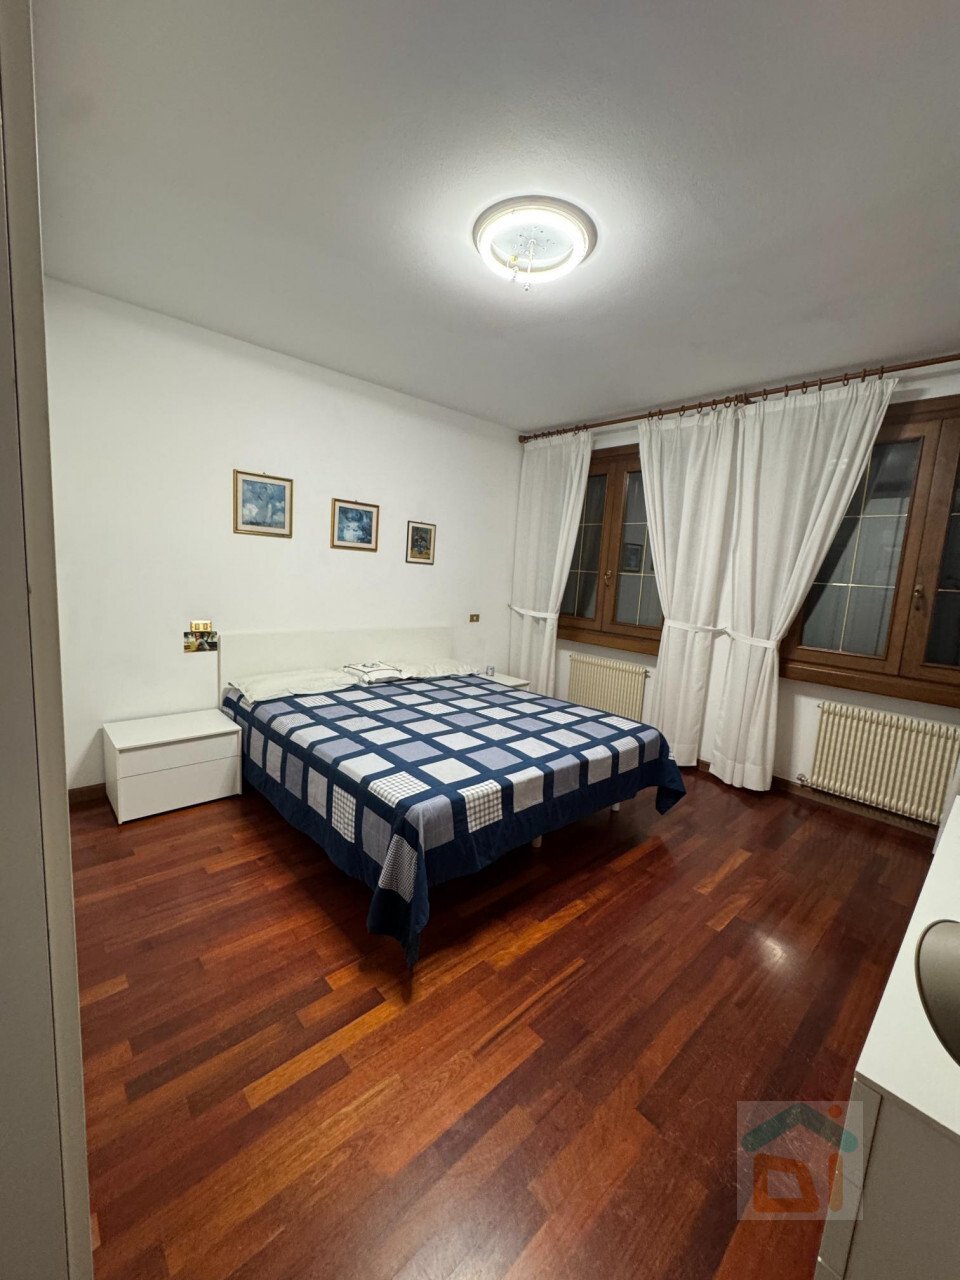
On the ground floor, starting from the entrance, there is a study with an adjoining first bathroom, a large living area consisting of a bright living/dining room, a kitchen with pantry, ironing room, and hallway leading to the first part of the sleeping area, which extends between the ground and first floors. This area includes five double bedrooms, each about 20 sqm, all with private windows and bathrooms, some with bathtubs or showers.
On the first and top attic floor, there are two of the five bedrooms, two large terraces, and an additional customizable room currently used as a study/living room.
The basement is accessible from inside via stairs and from outside via a ramp. It consists of a spacious garage that can accommodate five cars, two storage rooms, a workshop, a cellar with an attached well, and a boiler room.
Outside, there is a porch with a masonry fireplace overlooking the garden, also accessible through French doors from the living area, and a removable canopy/greenhouse. The garden is well maintained and planted.
The property is surrounded by an elegant perimeter masonry fence, decorative exposed brick pillars, and an automated driveway gate allowing access.
The floors are Florentine terracotta in the living area, and wooden planks and horizontally laid tiles in the sleeping area. The window frames are wooden with double thermal glass, and the shutters are also wooden.
Regarding heating/cooling, the villa is well equipped: it has external insulation making it well insulated; there are several radiators in all rooms; the living area features a fireplace and a wood stove; air conditioners are present in all bedrooms and the living area.
It is equipped with photovoltaic panels and solar panels on the roof. There is an alarm system, including external pressure tubes.
Given the size, the outdoor garden can accommodate a swimming pool.
Please note that it is possible to purchase separately several adjacent building plots totaling about 2,000 sqm. Contact our agency for prices of this land.
Call us at the agency for more information or to schedule a visit!
Castions di Strada is located near other important centers such as Palmanova, Bagnaria Arsa, Bicinicco, Gonars, and is a municipality equipped with all main services.
You might be interested because:
- central location
- ready to use
- large indoor and outdoor spaces
The villa, located in a residential area in the heart of the town, was completed in 1994 on a plot of about 3000 sqm and covers an area of approximately 450 sqm.
Built on three levels, it was designed with the auxiliary area in the basement and the living area spread between the ground floor and the first floor.
On the ground floor, starting from the entrance, there is a study with an adjoining first bathroom, a large living area consisting of a bright living/dining room, a kitchen with pantry, ironing room, and hallway leading to the first part of the sleeping area, which extends between the ground and first floors. This area includes five double bedrooms, each about 20 sqm, all with private windows and bathrooms, some with bathtubs or showers.
On the first and top attic floor, there are two of the five bedrooms, two large terraces, and an additional customizable room currently used as a study/living room.
The basement is accessible from inside via stairs and from outside via a ramp. It consists of a spacious garage that can accommodate five cars, two storage rooms, a workshop, a cellar with an attached well, and a boiler room.
Outside, there is a porch with a masonry fireplace overlooking the garden, also accessible through French doors from the living area, and a removable canopy/greenhouse. The garden is well maintained and planted.
The property is surrounded by an elegant perimeter masonry fence, decorative exposed brick pillars, and an automated driveway gate allowing access.
The floors are Florentine terracotta in the living area, and wooden planks and horizontally laid tiles in the sleeping area. The window frames are wooden with double thermal glass, and the shutters are also wooden.
Regarding heating/cooling, the villa is well equipped: it has external insulation making it well insulated; there are several radiators in all rooms; the living area features a fireplace and a wood stove; air conditioners are present in all bedrooms and the living area.
It is equipped with photovoltaic panels and solar panels on the roof. There is an alarm system, including external pressure tubes.
Given the size, the outdoor garden can accommodate a swimming pool.
Please note that it is possible to purchase separately several adjacent building plots totaling about 2,000 sqm. Contact our agency for prices of this land.
Call us at the agency for more information or to schedule a visit!
Castions di Strada is located near other important centers such as Palmanova, Bagnaria Arsa, Bicinicco, Gonars, and is a municipality equipped with all main services.
-
Property type
Villa
-
Year built
1994
-
Price/sqft
$105
-
Emissions
B
-
Consumption
B
Features
Explore the Area
Via Jacopo Pirona 2, Castions di Strada / Cjasteons di Strade, Friuli – Venezia Giulia, Italy
View on Google Maps
Price per sqft
Low
High
Located in Trieste near the Italian-Slovenian border, this property offers easy access to Trieste Airport (15 min) and the central train station (10 min). The area is close to Miramare Castle and Golf Club (15 min), combining cultural heritage with leisure. Renowned international schools and quality public schools are within a short drive. The Adriatic coast and local dining venues provide a balanced lifestyle between nature and city conveniences.
Get nearby
Attractions
Schools
Trieste Airport
Airport
15 min
Trieste Centrale Station
Train Station
10 min
Port of Trieste
Port / Marina
12 min
Miramare Castle
Culture & Heritage
15 min
Golf Club Trieste
Golf & Country Clubs
15 min
Barcola Beach
Outdoor & Nature
12 min
International School of Trieste
International School
12 min
Liceo Scientifico Petrarca
Public School
8 min
View 2 more listings in Castions di Strada / Cjasteons di Strade
Joined 4 years ago
You have inquired about this property
The agent will contact you soon by
Listed by
1
Listings
2022
Joined
Book home tour with the agent
Choose a date and whether you'd like a virtual or in-person tour with the agent.
Preferred date
Tour type
Last updated
July 11
First listed
July 11
Listing reference
4528968
Trusted by the World's Leading Brokers
The agents behind the world's most exceptional properties list with JamesEdition.
- Listings from Sotheby's, Christie's, BARNES, and Engel & Völkers
- Every listing reviewed before it goes live
- Connect directly with verified listing agents
By continuing you agree to our Terms and Privacy Policy.