$973,786
Villa Loredan A Treviso: Giardino, Doppie Altezze, Soppalco E Materiali Naturali
- 3 Beds
- 3 Baths
- 3,230 Sqft
- Updated: October 29
- 1
About the Property
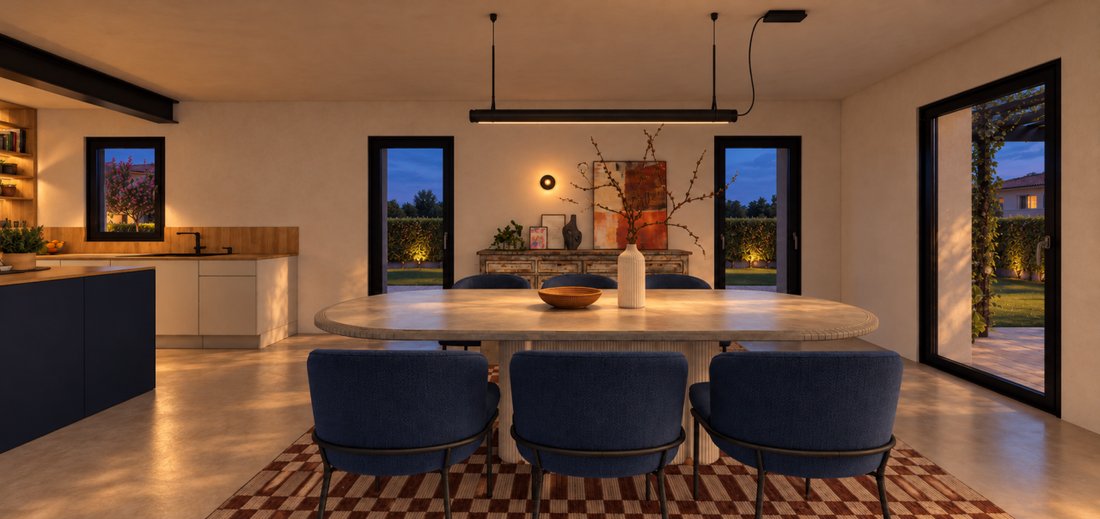
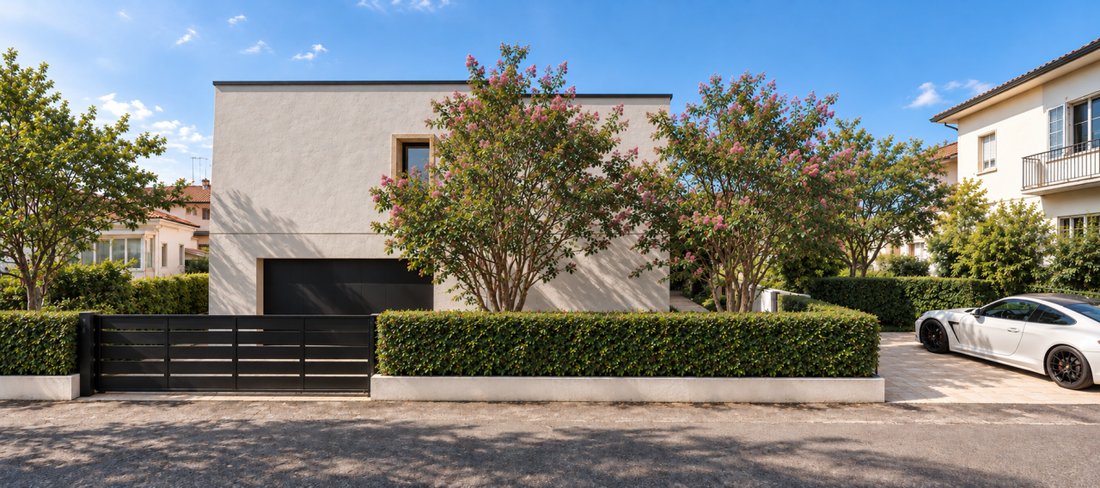
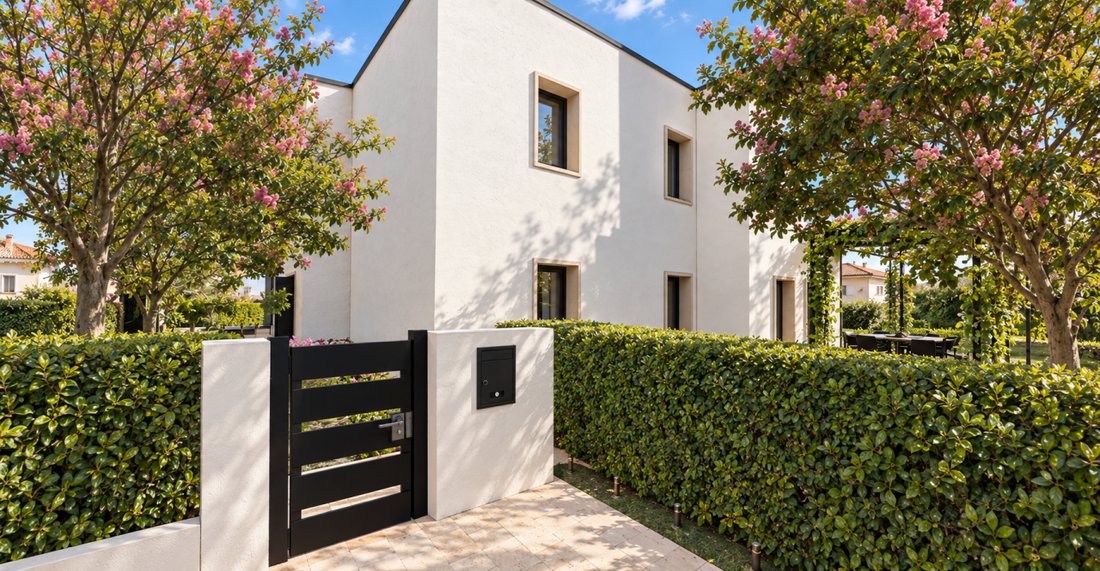
In Treviso, in the San Lazzaro district, on Leonardo Loredan Street, we present Villa Loredan: an independent villa surrounded by a 350 sqm tree-lined garden. Inside, it features bright double-height spaces, with the standout element being the mezzanine overlooking the living area, immediately catching the eye upon entering.
The residence, approximately 300 sqm spread over two levels, con
The residence, approximately 300 sqm spread over two levels, con
In Treviso, in the San Lazzaro district, on Leonardo Loredan Street, we present Villa Loredan: an independent villa surrounded by a 350 sqm tree-lined garden. Inside, it features bright double-height spaces, with the standout element being the mezzanine overlooking the living area, immediately catching the eye upon entering.
The residence, approximately 300 sqm spread over two levels, connects the indoor spaces with an exclusive garden of about 350 sqm, perfect for outdoor dining, relaxation, and socializing.
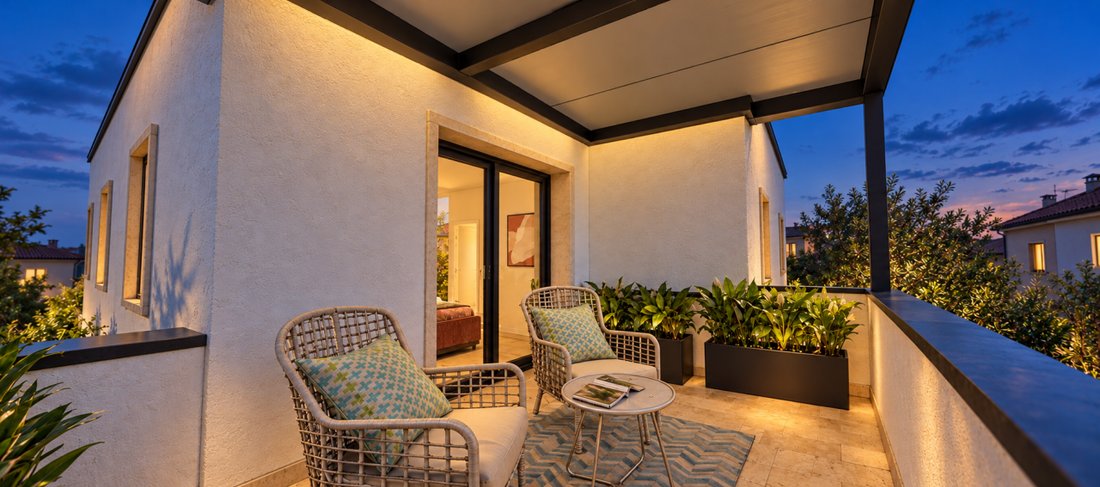
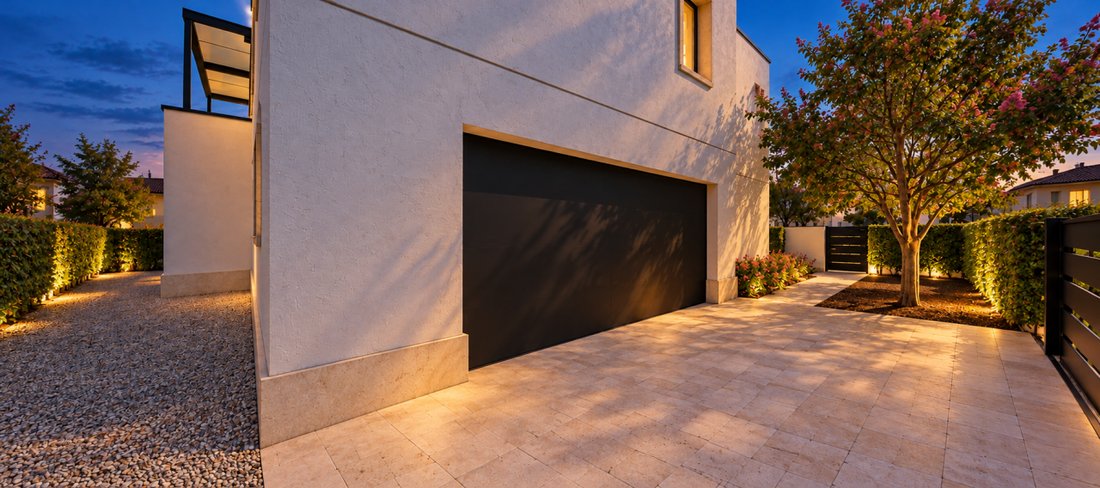
The living area includes the living room, kitchen, and dining room. On the ground floor, there is also a large laundry area and a double garage for two cars side by side. From the living room, a lime-coated staircase—a true handmade work of art by professionals—leads to the mezzanine in the sleeping area, designed as an additional space for reading or relaxing. From here, you reach the sleeping quarters, which include three spacious bedrooms, each large enough to accommodate a double bed and wardrobes. The master suite features a walk-through vestibule/wardrobe leading to a private bathroom and terrace.
This home, measuring about 280 sqm, includes a total of three bathrooms with windows, in addition to the laundry room.
The project incorporates natural materials in the structure and finishes: hemp and lime contribute to insulation, while natural clay plasters help moderate indoor humidity variations. Wood and textured surfaces complete the character of the spaces.
Energy class A4 and home automation features are planned. The project also includes adopting the VERA Rating protocol to monitor comfort, air quality, and consumption, according to the dedicated technical configuration.
The property includes:
• Private garden of about 350 sqm.
• Terrace of the master suite.
• 40 sqm garage.
• Two additional private outdoor parking spaces.
Architectural design by architects Paolo Ceoldo and Luca Molon; interior design by Giada Caglioni.
Asking price: €870,000.
To receive floor plans, specifications, updated information, or to arrange a visit:
CEOLDO Immobiliare
[hidden information]
[hidden information] — listing published with [hidden information]
The residence, approximately 300 sqm spread over two levels, connects the indoor spaces with an exclusive garden of about 350 sqm, perfect for outdoor dining, relaxation, and socializing.
The living area includes the living room, kitchen, and dining room. On the ground floor, there is also a large laundry area and a double garage for two cars side by side. From the living room, a lime-coated staircase—a true handmade work of art by professionals—leads to the mezzanine in the sleeping area, designed as an additional space for reading or relaxing. From here, you reach the sleeping quarters, which include three spacious bedrooms, each large enough to accommodate a double bed and wardrobes. The master suite features a walk-through vestibule/wardrobe leading to a private bathroom and terrace.
This home, measuring about 280 sqm, includes a total of three bathrooms with windows, in addition to the laundry room.
The project incorporates natural materials in the structure and finishes: hemp and lime contribute to insulation, while natural clay plasters help moderate indoor humidity variations. Wood and textured surfaces complete the character of the spaces.
Energy class A4 and home automation features are planned. The project also includes adopting the VERA Rating protocol to monitor comfort, air quality, and consumption, according to the dedicated technical configuration.
The property includes:
• Private garden of about 350 sqm.
• Terrace of the master suite.
• 40 sqm garage.
• Two additional private outdoor parking spaces.
Architectural design by architects Paolo Ceoldo and Luca Molon; interior design by Giada Caglioni.
Asking price: €870,000.
To receive floor plans, specifications, updated information, or to arrange a visit:
CEOLDO Immobiliare
[hidden information]
[hidden information] — listing published with [hidden information]
-
Property type
Villa
-
Year built
2026
-
Price/sqft
$301
-
Emissions
A4
-
Consumption
A
Features
Explore the Area
Via Leonardo Loredan, San Lazzaro, Treviso, Italy
View on Google Maps
Price per sqft
Low
High
This San Lazzaro location offers convenient access to Treviso and Venice, with key transport hubs nearby including Treviso Airport (20 min) and Treviso Train Station (15 min). The area provides proximity to upscale dining, cultural sites like Treviso Cathedral, and outdoor activities around the Sile River. Excellent international and private schools are within easy reach, making it ideal for families seeking a blend of leisure and accessibility in Veneto.
Get nearby
Attractions
Schools
Treviso Airport
Airport
20 min
Treviso Train Station
Train Station
15 min
Marina di Venezia
Port / Marina
30 min
Golf Club Villa Condulmer
Golf & Country Clubs
20 min
Treviso Cathedral
Culture & Heritage
15 min
Natura Sile Park
Outdoor & Nature
10 min
Ristorante Antico Torchio
Dining & Wine
5 min
International School of Venice
International School
35 min
Scuola San Zeno Treviso
Private School
10 min
Liceo Canova Treviso
Public School
15 min
Joined 4 years ago
You have inquired about this property
The agent will contact you soon by
Listed by
9
Listings
2022
Joined
Book home tour with the agent
Choose a date and whether you'd like a virtual or in-person tour with the agent.
Preferred date
Tour type
Last updated
October 29
First listed
October 24
Listing reference
5198104
Trusted by the World's Leading Brokers
The agents behind the world's most exceptional properties list with JamesEdition.
- Listings from Sotheby's, Christie's, BARNES, and Engel & Völkers
- Every listing reviewed before it goes live
- Connect directly with verified listing agents
By continuing you agree to our Terms and Privacy Policy.