Price On Request
Villa In Classe A1; 257 Mq Su 4 Livelli Con Giardino, Garage Doppio Quart.La Foglia
- 2 Beds
- 5 Baths
- 2,767 Sqft
- Updated: Yesterday
About the Property
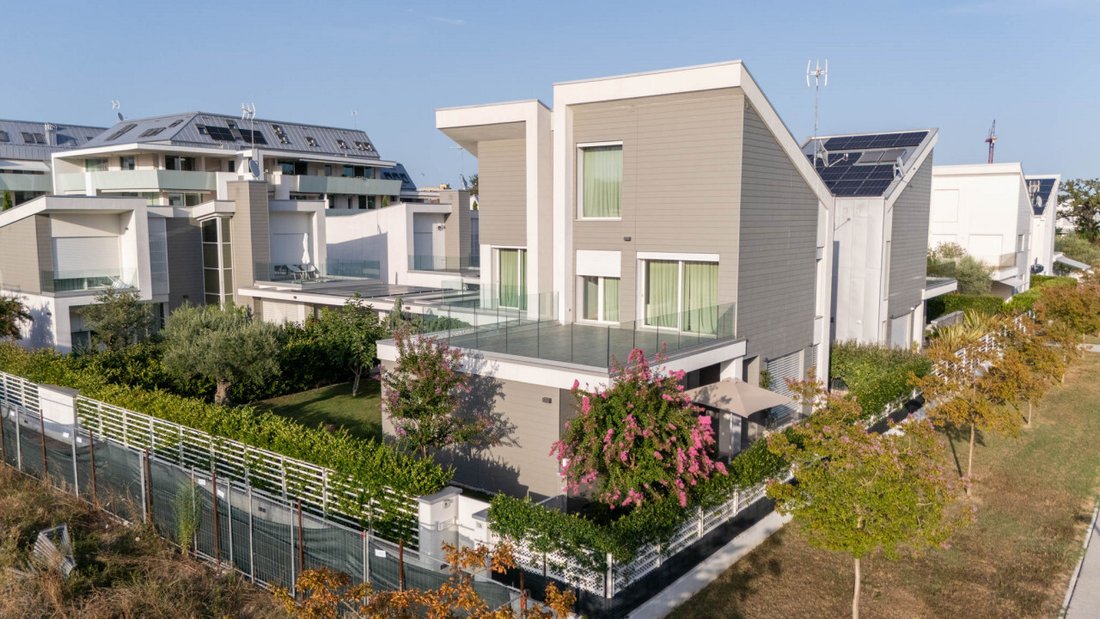
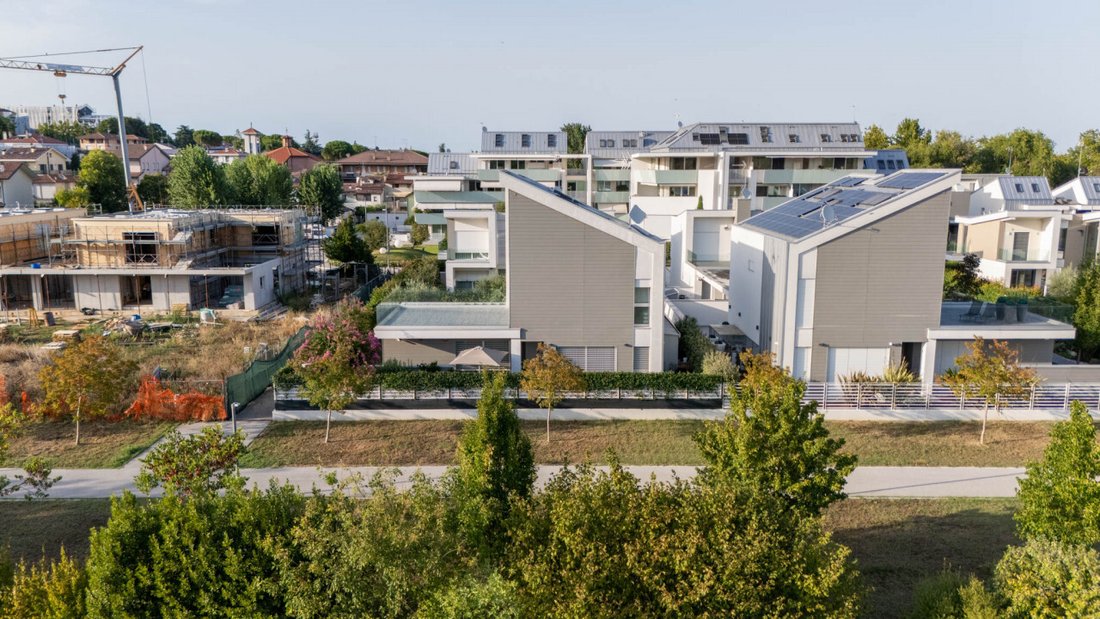
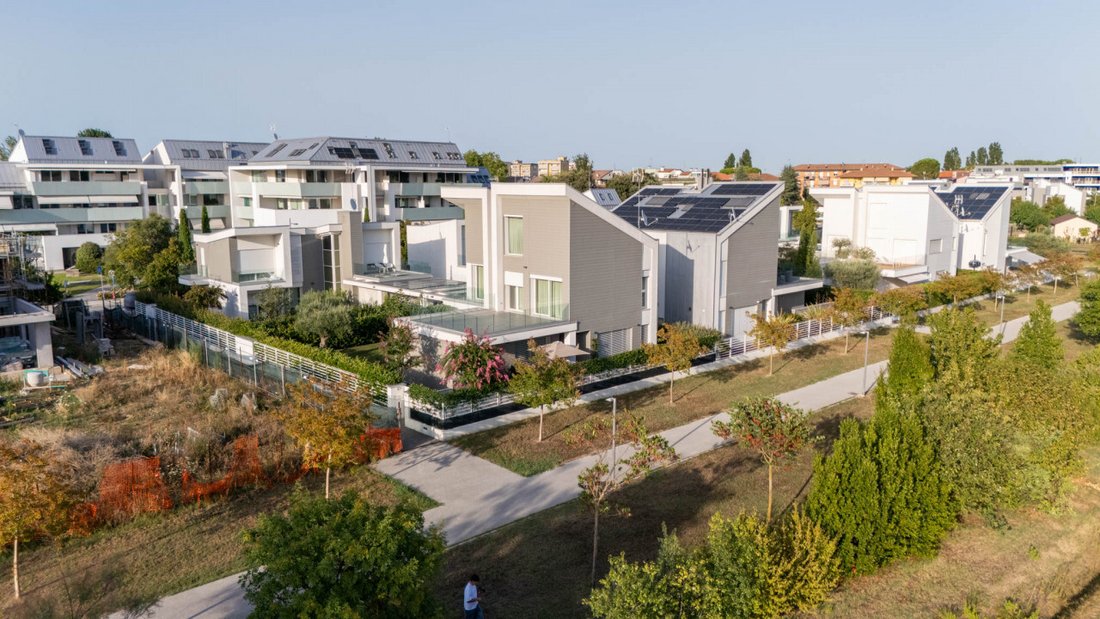
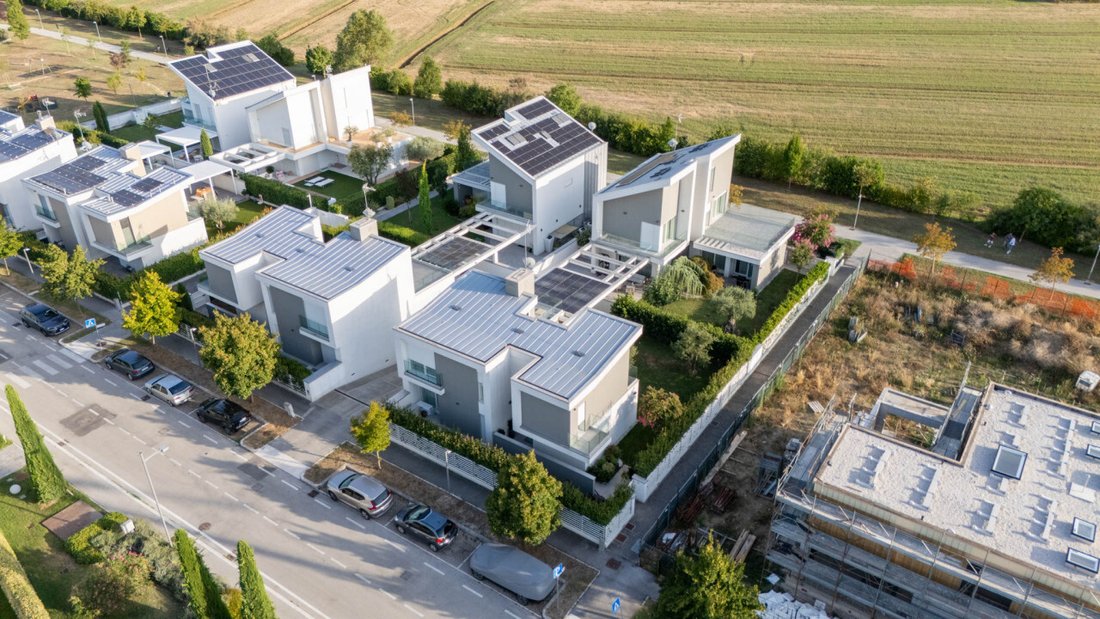
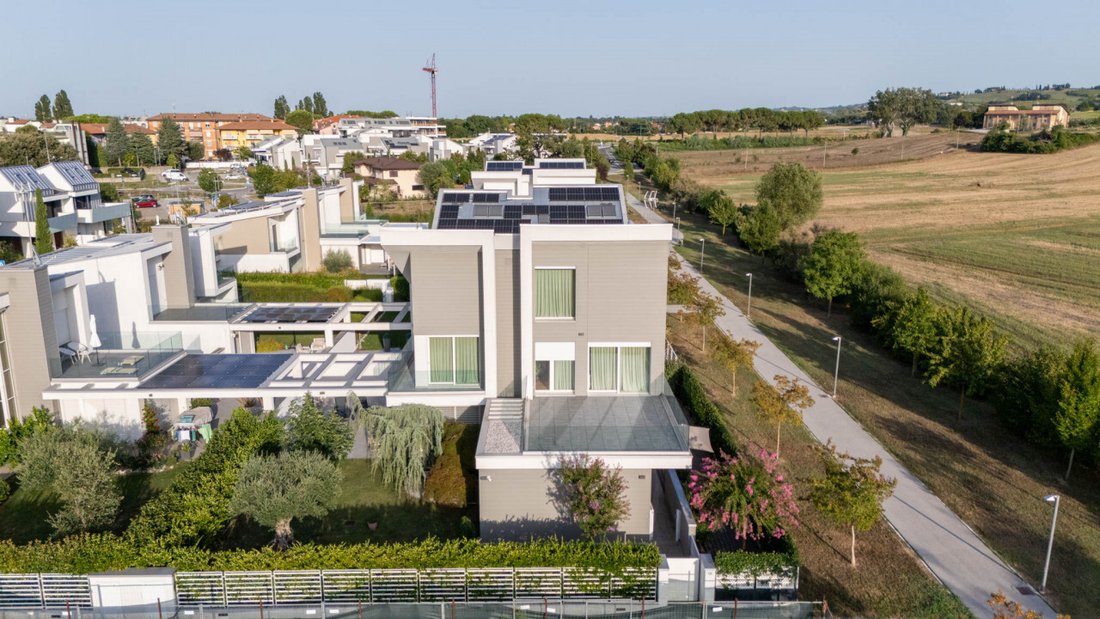
Newly built villa, completed in 2020, energy class A1; 257 sqm commercial area over 4 levels, 7 rooms, 4 bedrooms, 5 bathrooms, private garden, and double garage of about 50 sqm with direct access to the interior of the house. It is located in the most exclusive residential subdivision of Case Finali, LA FOGLIA neighborhood, just minutes from the center of Cesena.
The front of the propert
The front of the propert
Newly built villa, completed in 2020, energy class A1; 257 sqm commercial area over 4 levels, 7 rooms, 4 bedrooms, 5 bathrooms, private garden, and double garage of about 50 sqm with direct access to the interior of the house. It is located in the most exclusive residential subdivision of Case Finali, LA FOGLIA neighborhood, just minutes from the center of Cesena.
The front of the property faces an agricultural area protected by a municipal building ban: the view towards the first hills remains as it is today, overlooking the Monte Abbey. In 2026, heating and cooling systems were completely renewed, and the villa was disconnected from the centralized district heating, achieving full system autonomy.
GROUND FLOOR: entrance to an open space living area of about 50 sqm, with floor-to-ceiling windows overlooking the private garden. Separate but connected eat-in kitchen of about 20 sqm; elegant Scavolini kitchen with induction cooktop, oven, microwave, and integrated refrigerator. Guest bathroom. Covered loggia with pergola, direct access to the garden.
FIRST FLOOR: master bedroom with en-suite windowed bathroom; panoramic terrace of 35 sqm, paved with floating slabs on adjustable supports and laminated glass railing: the view reaches the Cesena hills and the Abbey profile; access from the bedroom and hallway. Second double bedroom with private terrace of 10 sqm. Second windowed bathroom with shower and integrated seat.
ATTIC: two bedrooms with skylights, bathroom, and hallway.
BASEMENT: tavern of over 20 sqm; second room of equal size currently used as laundry; windowed bathroom with shower. Light wells in all main rooms: natural light and air. Double garage of about 50 sqm with independent driveway access from the paved courtyard.
BASEMENT: internal height 2.50 m, tavern of over 50 sqm with a second room of the same size, currently used as laundry. Windowed bathroom with shower. Light wells in all main rooms: natural light and air. Double garage of about 50 sqm with independent driveway access from the paved courtyard.
Systems:
- Baxi heat pump
- Underfloor heating on all living levels
- Heated towel rails in bathrooms
- Cooling with two external units and split systems
- Controlled mechanical ventilation with heat recovery
- 3.5 kW photovoltaic system with inverter, pre-installed for expansion to 5 kW
- PVC double-glazed low-emissivity windows, motorized shutters on all openings
- Five-point locking armored door, anti-intrusion system, and video surveillance
Exteriors:
- Private garden of 260 sqm surrounding the building, with a centuries-old olive tree, two Japanese maples, a weeping cedar
- Perimeter trees grown tall to screen views from neighboring houses
- Paved courtyard with independent driveway access
- Masonry storage box of about 6 sqm for gardening tools or bicycles
Price upon request.
Complete technical documentation, including floor plans of all four levels, available at the agency by appointment. Energy class A1. EPgl,nren 138.06 kWh/m² year. EPgl,ren 30.20 kWh/m² year. Building energy performance: high in winter, medium in summer. Nearly zero-energy building.
The front of the property faces an agricultural area protected by a municipal building ban: the view towards the first hills remains as it is today, overlooking the Monte Abbey. In 2026, heating and cooling systems were completely renewed, and the villa was disconnected from the centralized district heating, achieving full system autonomy.
GROUND FLOOR: entrance to an open space living area of about 50 sqm, with floor-to-ceiling windows overlooking the private garden. Separate but connected eat-in kitchen of about 20 sqm; elegant Scavolini kitchen with induction cooktop, oven, microwave, and integrated refrigerator. Guest bathroom. Covered loggia with pergola, direct access to the garden.
FIRST FLOOR: master bedroom with en-suite windowed bathroom; panoramic terrace of 35 sqm, paved with floating slabs on adjustable supports and laminated glass railing: the view reaches the Cesena hills and the Abbey profile; access from the bedroom and hallway. Second double bedroom with private terrace of 10 sqm. Second windowed bathroom with shower and integrated seat.
ATTIC: two bedrooms with skylights, bathroom, and hallway.
BASEMENT: tavern of over 20 sqm; second room of equal size currently used as laundry; windowed bathroom with shower. Light wells in all main rooms: natural light and air. Double garage of about 50 sqm with independent driveway access from the paved courtyard.
BASEMENT: internal height 2.50 m, tavern of over 50 sqm with a second room of the same size, currently used as laundry. Windowed bathroom with shower. Light wells in all main rooms: natural light and air. Double garage of about 50 sqm with independent driveway access from the paved courtyard.
Systems:
- Baxi heat pump
- Underfloor heating on all living levels
- Heated towel rails in bathrooms
- Cooling with two external units and split systems
- Controlled mechanical ventilation with heat recovery
- 3.5 kW photovoltaic system with inverter, pre-installed for expansion to 5 kW
- PVC double-glazed low-emissivity windows, motorized shutters on all openings
- Five-point locking armored door, anti-intrusion system, and video surveillance
Exteriors:
- Private garden of 260 sqm surrounding the building, with a centuries-old olive tree, two Japanese maples, a weeping cedar
- Perimeter trees grown tall to screen views from neighboring houses
- Paved courtyard with independent driveway access
- Masonry storage box of about 6 sqm for gardening tools or bicycles
Price upon request.
Complete technical documentation, including floor plans of all four levels, available at the agency by appointment. Energy class A1. EPgl,nren 138.06 kWh/m² year. EPgl,ren 30.20 kWh/m² year. Building energy performance: high in winter, medium in summer. Nearly zero-energy building.
-
Property type
Villa
-
Year built
2020
-
Emissions
A1
-
Consumption
A
Features
- Garden
- Terrace
- Garage
- Walk In Closet
- Open Kitchen
- Mountain View
- Pergola
- New Builds
- Panoramic / Scenic View
Features
Lot
Indoor
- High Ceiling
- Air Conditioning
- Laundry Room
- Open Kitchen
- Basement
- Walk In Closet
Outdoor
Explore the Area
Via Elsa Morante, Fiorenzuola, Cesena, Emilia-Romagna
View on Google Maps
Price per sqft
Low
High
Located in Fiorenzuola near Cesena, this property offers peaceful suburban living with easy access to major transport links, including Cesena Train Station (15 min) and Rimini Federico Fellini Airport (35 min). Nearby cultural sites such as Malatestiana Library and scenic outdoor destinations provide a balanced lifestyle. Local dining, shopping, and quality schools support comfortable, well-rounded living in Emilia-Romagna.
Get nearby
Attractions
Schools
Rimini Federico Fellini Airport
Airport
35 min
Cesena Train Station
Train Station
15 min
Malatestiana Library
Culture & Heritage
17 min
Rimini Beach
Outdoor & Nature
40 min
Scuola Primaria G. Pascoli
Public School
7 min
Istituto Comprensivo Cesena 2
Public School
12 min
Joined 4 years ago
You have inquired about this property
The agent will contact you soon by
Listed by
9
Listings
2022
Joined
Book home tour with the agent
Choose a date and whether you'd like a virtual or in-person tour with the agent.
Preferred date
Tour type
Last updated
Yesterday
First listed
October 8
Listing reference
5159280
Trusted by the World's Leading Brokers
The agents behind the world's most exceptional properties list with JamesEdition.
- Listings from Sotheby's, Christie's, BARNES, and Engel & Völkers
- Every listing reviewed before it goes live
- Connect directly with verified listing agents
By continuing you agree to our Terms and Privacy Policy.