$523,578
Velo D’astico – Meda: Exclusive Detached Villa
- 2 Beds
- 3 Baths
- 3,553 Sqft
- Updated: Today
About the Property
VELO D’ASTICO – MEDA: EXCLUSIVE DETACHED VILLA in a quiet and private location with a large garden. Possibility of creating two separate residential units. Energy Class G – EPgl 165.00 kWh/m² per year. €465,000 For information: [hidden information]122
KEY FEATURES:
- potential to create two separate living units
- spacious, light-filled interiors
- large garden
In a q
KEY FEATURES:
- potential to create two separate living units
- spacious, light-filled interiors
- large garden
In a q
VELO D’ASTICO – MEDA: EXCLUSIVE DETACHED VILLA in a quiet and private location with a large garden. Possibility of creating two separate residential units. Energy Class G – EPgl 165.00 kWh/m² per year. €465,000 For information: [hidden information]122
KEY FEATURES:
- potential to create two separate living units
- spacious, light-filled interiors
- large garden
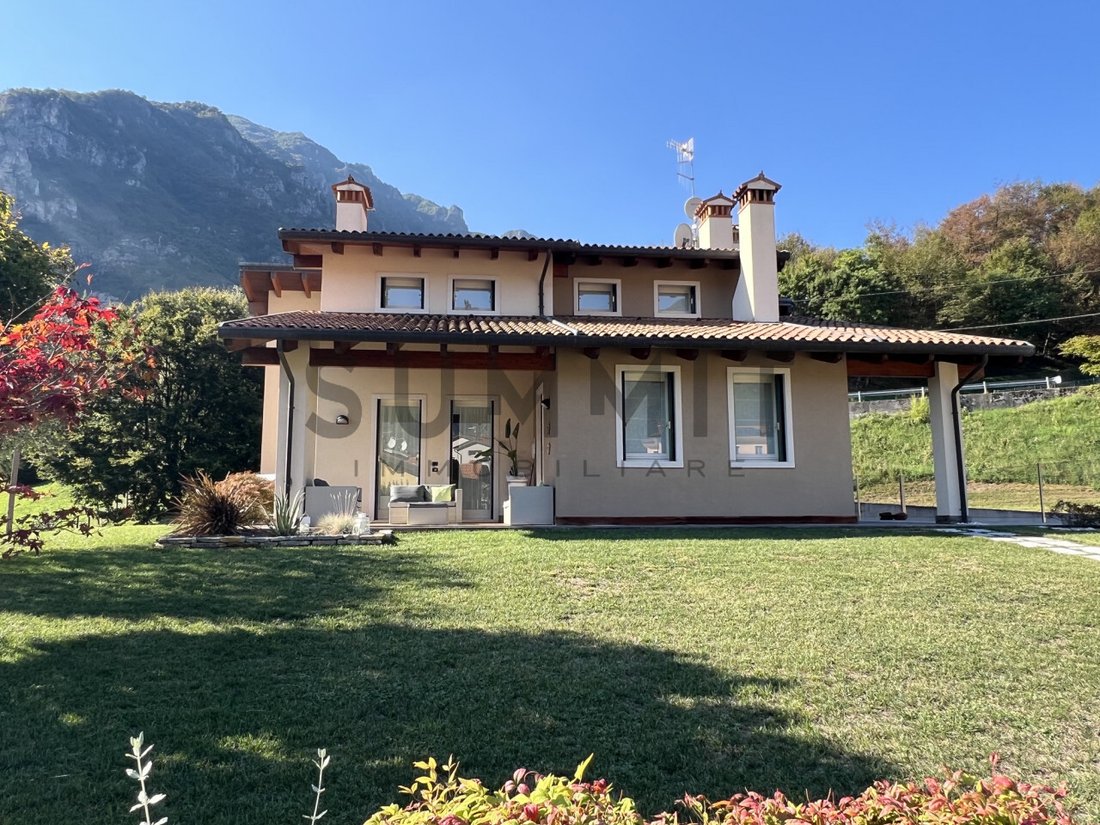
In a quiet and private location, we offer for sale this splendid DETACHED VILLA, built in 1998 and set on a prestigious plot of approximately 1,500 sq m, featuring generous living spaces, excellent exposure and high-quality customised finishes.
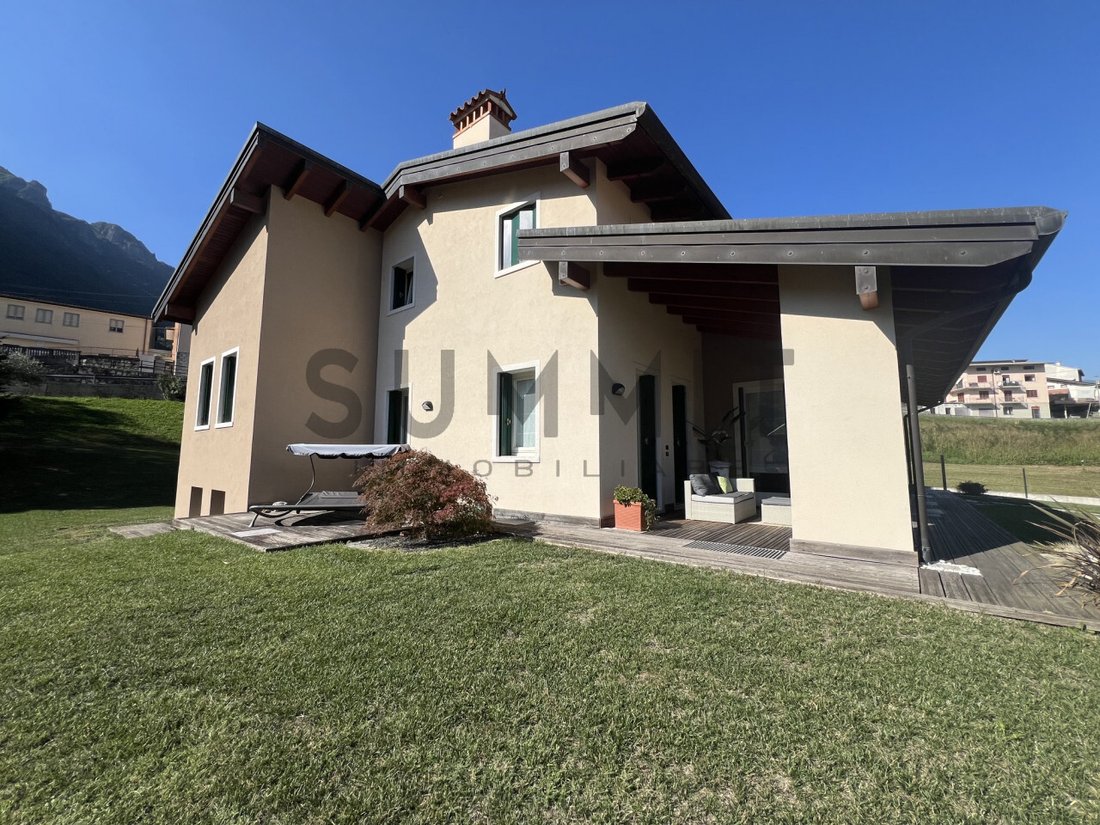
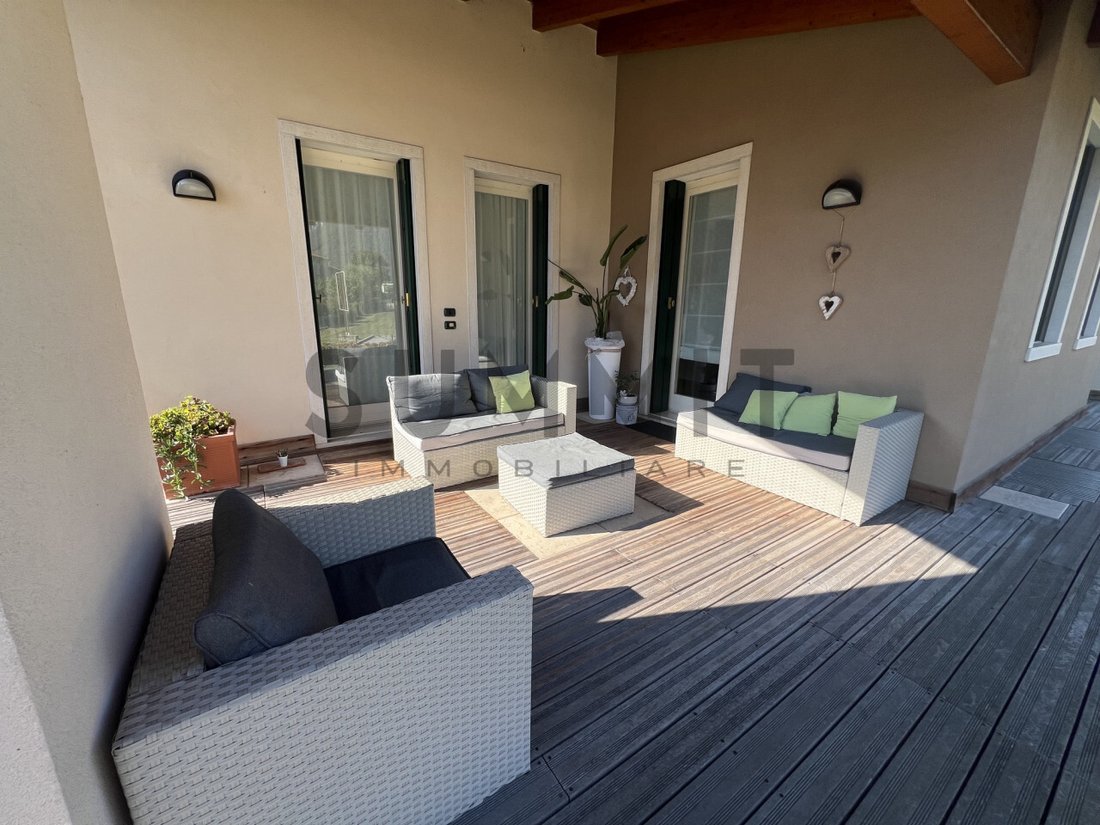
The property is arranged over several levels and is surrounded by a large, well-maintained private garden, enhanced by an elegant outdoor portico, ideal for enjoying pleasant moments outdoors.
The layout and characteristics of the property also offer the possibility of creating two completely independent residential units, making it particularly suitable for two families.
The entrance is accessed via a pedestrian pathway leading to a charming covered loggia and the main entrance door. Upon entering, a spacious entrance hall leads to the living area, comprising a welcoming sitting room, a large eat-in kitchen and a spacious dining room.
The living area is particularly bright thanks to the large windows overlooking the garden and portico, creating a pleasant connection between the indoor and outdoor spaces. Both the kitchen and dining room have direct access to the portico, ideal for outdoor lunches, dinners and relaxing moments.
The sleeping area, located on the raised ground floor, comprises two large double bedrooms, a storage room and two bathrooms.
On the upper floor, there is a further spacious and bright living room with a bathroom. Depending on the buyer’s needs, this area could also be used as additional living accommodation.
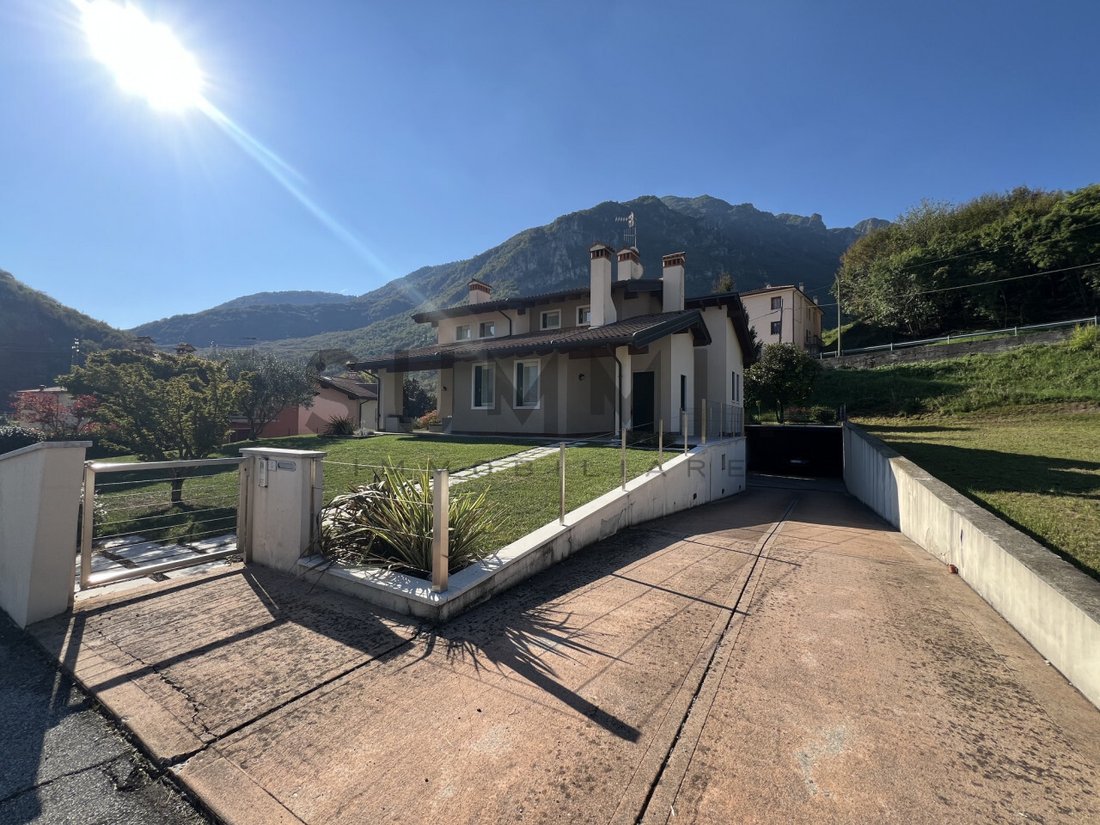
The basement represents another significant added value of the property and comprises a large garage of approximately 90 sq m, a spacious cellar, boiler room, laundry room, additional storage rooms and a charming tavern-style room with a flue, ideal for entertaining family and friends.
The villa stands out for its refined and customised finishes, including wooden flooring in the living and sleeping areas and ceramic flooring in the bathrooms and dining room.
The property is also equipped with:
- 6 kW photovoltaic system
- Solar thermal system for domestic hot water production
- Air-conditioning system
The villa has been carefully maintained over the years and is in good overall condition. Recent works include exterior repainting and replacement of the boiler.
A truly unique property, ideal for those looking for independence, generous spaces, privacy and quality construction, enhanced by a large outdoor area, numerous accessory rooms and the possibility of creating two independent residential units.
FINISHES AND FEATURES
- 6 kW photovoltaic system
- Solar thermal system for domestic hot water production
- Air-conditioning system
- Wooden double-glazed windows
- External wooden shutters
- Underfloor heating
- Wooden flooring throughout the living and sleeping areas
- Ceramic flooring in the dining room
- Ceramic flooring in the bathrooms
- Ceramic flooring throughout the basement
KEY FEATURES:
- potential to create two separate living units
- spacious, light-filled interiors
- large garden
In a quiet and private location, we offer for sale this splendid DETACHED VILLA, built in 1998 and set on a prestigious plot of approximately 1,500 sq m, featuring generous living spaces, excellent exposure and high-quality customised finishes.
The property is arranged over several levels and is surrounded by a large, well-maintained private garden, enhanced by an elegant outdoor portico, ideal for enjoying pleasant moments outdoors.
The layout and characteristics of the property also offer the possibility of creating two completely independent residential units, making it particularly suitable for two families.
The entrance is accessed via a pedestrian pathway leading to a charming covered loggia and the main entrance door. Upon entering, a spacious entrance hall leads to the living area, comprising a welcoming sitting room, a large eat-in kitchen and a spacious dining room.
The living area is particularly bright thanks to the large windows overlooking the garden and portico, creating a pleasant connection between the indoor and outdoor spaces. Both the kitchen and dining room have direct access to the portico, ideal for outdoor lunches, dinners and relaxing moments.
The sleeping area, located on the raised ground floor, comprises two large double bedrooms, a storage room and two bathrooms.
On the upper floor, there is a further spacious and bright living room with a bathroom. Depending on the buyer’s needs, this area could also be used as additional living accommodation.
The basement represents another significant added value of the property and comprises a large garage of approximately 90 sq m, a spacious cellar, boiler room, laundry room, additional storage rooms and a charming tavern-style room with a flue, ideal for entertaining family and friends.
The villa stands out for its refined and customised finishes, including wooden flooring in the living and sleeping areas and ceramic flooring in the bathrooms and dining room.
The property is also equipped with:
- 6 kW photovoltaic system
- Solar thermal system for domestic hot water production
- Air-conditioning system
The villa has been carefully maintained over the years and is in good overall condition. Recent works include exterior repainting and replacement of the boiler.
A truly unique property, ideal for those looking for independence, generous spaces, privacy and quality construction, enhanced by a large outdoor area, numerous accessory rooms and the possibility of creating two independent residential units.
FINISHES AND FEATURES
- 6 kW photovoltaic system
- Solar thermal system for domestic hot water production
- Air-conditioning system
- Wooden double-glazed windows
- External wooden shutters
- Underfloor heating
- Wooden flooring throughout the living and sleeping areas
- Ceramic flooring in the dining room
- Ceramic flooring in the bathrooms
- Ceramic flooring throughout the basement
-
Property type
Villa
-
Year built
1998
-
Price/sqft
$147
-
Emissions
G
-
Consumption
G
Features
- Garden
- Garage
- Fireplace
- Basement
- Gate
- Laundry Room
- Privacy
- Air Conditioning
Explore the Area
Via castello 5, Velo d'Astico, Veneto, Italy
View on Google Maps
Price per sqft
Low
High
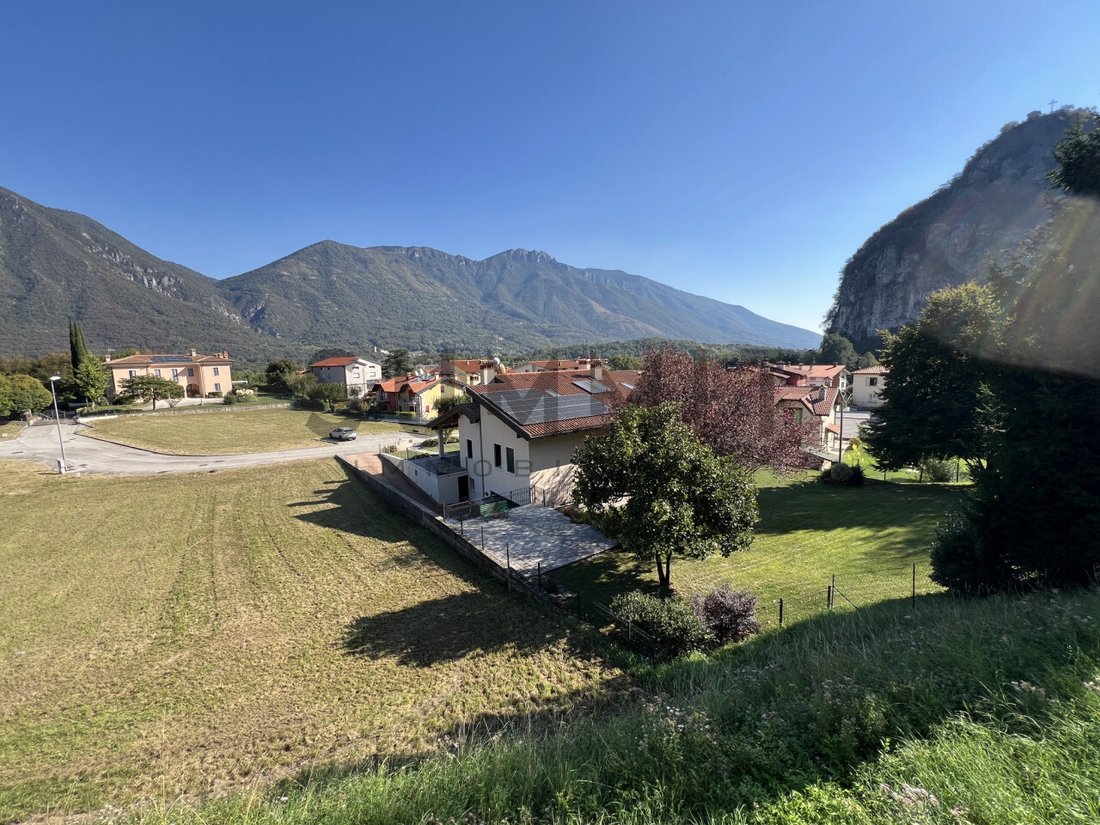
Located in Velo d’Astico, this property offers serene living in the Veneto region with easy access to Vicenza city center (25 min). The area is known for its natural scenery, with nearby hiking and outdoor activities. Close to essential amenities and well-connected by road, it provides a balance of tranquility and convenience. Verona Airport is a 60-minute drive, serving both domestic and international flights.
Get nearby
Attractions
Schools
Verona Villafranca Airport
Airport
60 min
Vicenza Train Station
Train Station
25 min
Golf Club Colli Berici
Golf & Country Clubs
30 min
Parco Naturale Regionale della Lessinia
Outdoor & Nature
35 min
Centro Storico di Vicenza
Culture & Heritage
25 min
Corso Palladio Shopping
Shopping & Lifestyle
25 min
International School of Vicenza
International School
30 min
Liceo Scientifico Galileo Galilei
Public School
25 min
Joined 4 years ago
You have inquired about this property
The agent will contact you soon by
Listed by
10
Listings
2022
Joined
Book home tour with the agent
Choose a date and whether you'd like a virtual or in-person tour with the agent.
Preferred date
Tour type
Last updated
Today
First listed
October 7
Listing reference
5160638
Similar Properties Nearby
New Listings in Velo d'Astico

Explore More Homes for Sale
Velo d'Astico property types
Related Guides & Stories
Trusted by the World's Leading Brokers
The agents behind the world's most exceptional properties list with JamesEdition.
- Listings from Sotheby's, Christie's, BARNES, and Engel & Völkers
- Every listing reviewed before it goes live
- Connect directly with verified listing agents
By continuing you agree to our Terms and Privacy Policy.