$654,982
Single House
- 3 Beds
- 2 Baths
- 2,691 Sqft
- Updated: Today
About the Property
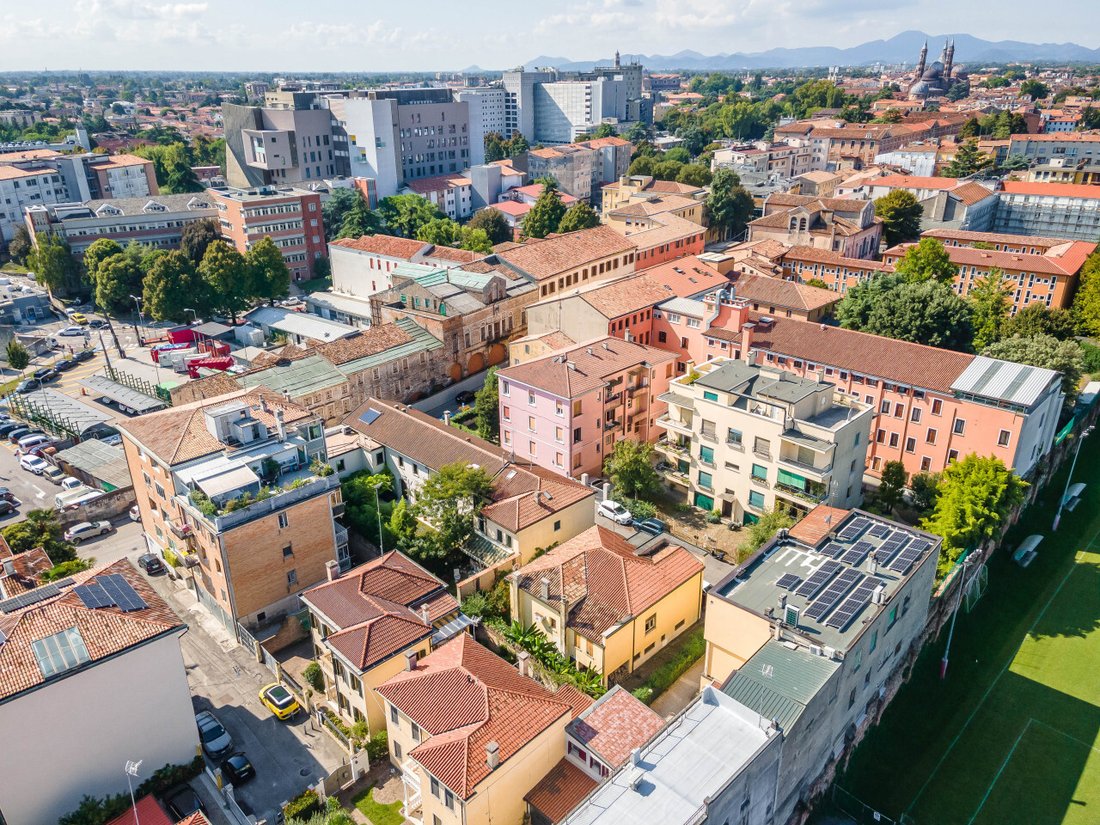
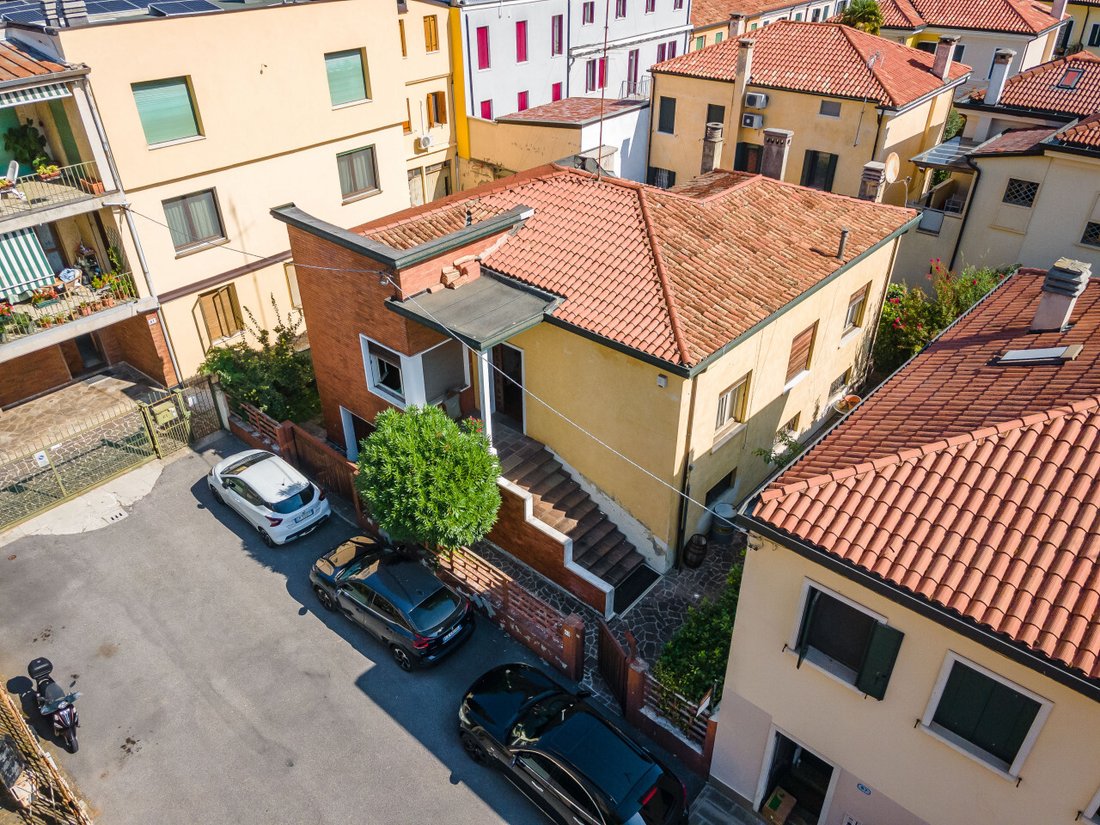
In one of the most sought-after areas of Padua – OSPEDALI VIA San Massimo, we offer for sale a property ideal for those seeking privacy, independence, and generous spaces without sacrificing tranquility.
The property spans two levels for a total of 250 sqm:
- The living area features a large, bright entrance leading to a separate 12 sqm kitchen, and a living room with a dining ar
The property spans two levels for a total of 250 sqm:
- The living area features a large, bright entrance leading to a separate 12 sqm kitchen, and a living room with a dining ar
In one of the most sought-after areas of Padua – OSPEDALI VIA San Massimo, we offer for sale a property ideal for those seeking privacy, independence, and generous spaces without sacrificing tranquility.
The property spans two levels for a total of 250 sqm:
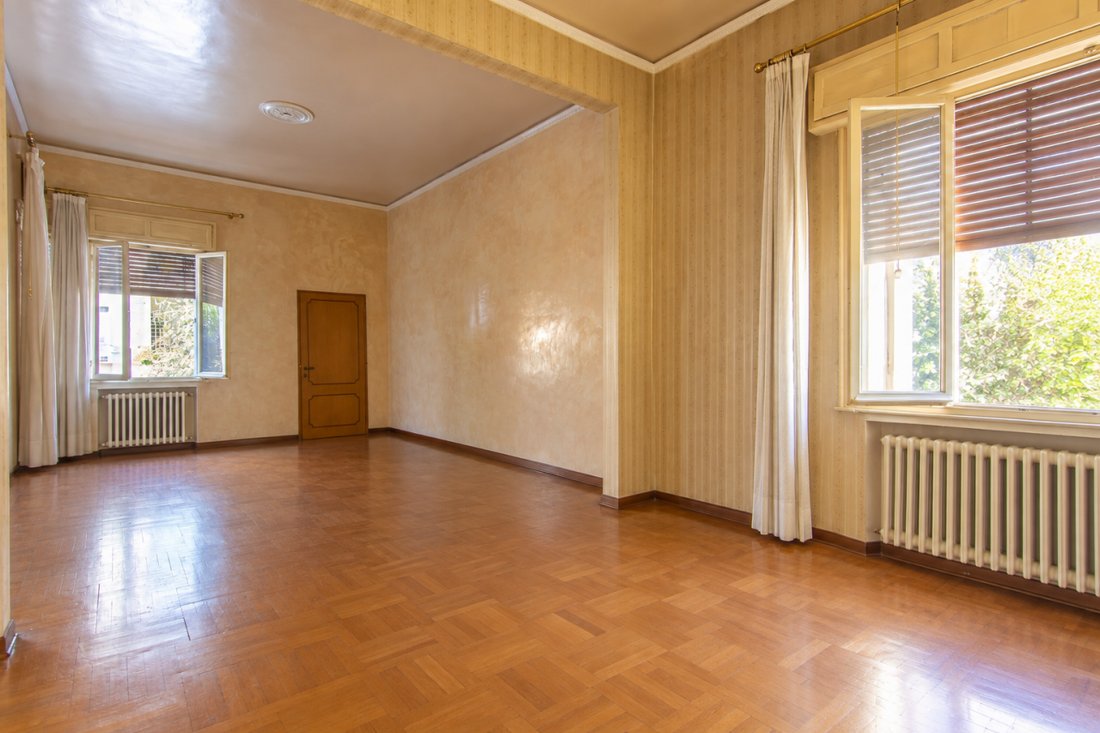
- The living area features a large, bright entrance leading to a separate 12 sqm kitchen, and a living room with a dining area overlooking the garden. A convenient guest bathroom completes this floor.
- The sleeping area includes three double bedrooms, providing maximum flexibility and comfort, even for large families.
- The basement houses a large windowed tavern with a fireplace and a kitchenette, perfect for social evenings. Additionally, there is a windowed bathroom, a double garage, and three very useful cellars for all storage needs.
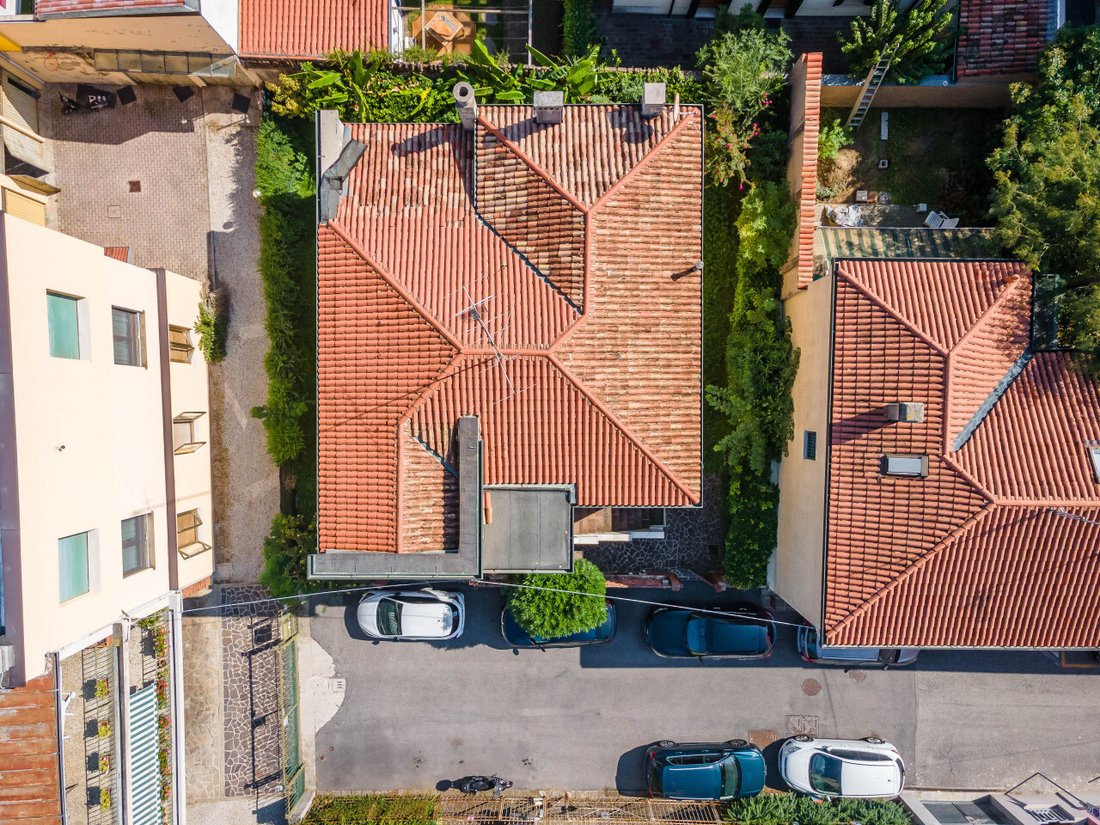
The approximately 150 sqm garden is the true jewel of the property: a green space to spend time or simply relax, ideal for those who love outdoor living.
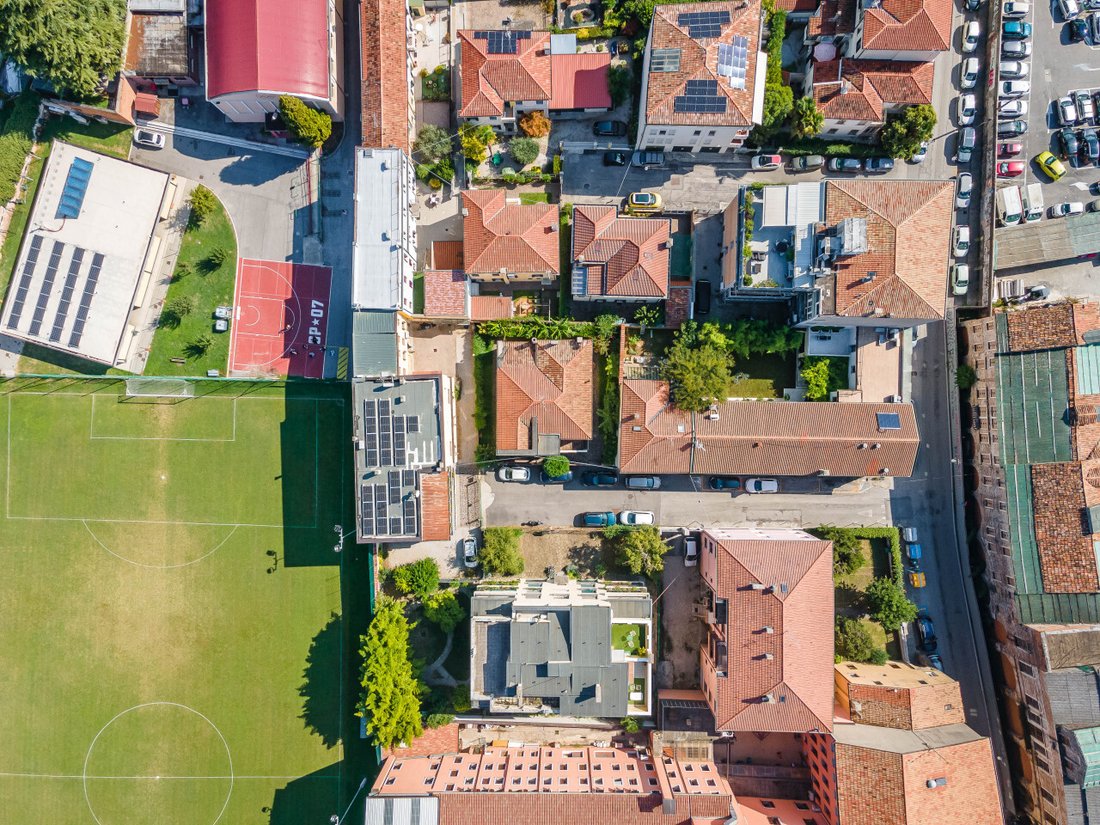
Located in a very central area, the property allows you to enjoy daily life surrounded by the beauty of the historic center, with all services nearby and easy city connections via public transport.
Photos enhanced with AI.
Energy class: G
Energy performance: 395.078 kWh/m2 per year
240 sqm usable area
Price: Euro 575,000 – ref. POR501
For any information, contact us at [hidden information] --- listing published with [hidden information]
The property spans two levels for a total of 250 sqm:
- The living area features a large, bright entrance leading to a separate 12 sqm kitchen, and a living room with a dining area overlooking the garden. A convenient guest bathroom completes this floor.
- The sleeping area includes three double bedrooms, providing maximum flexibility and comfort, even for large families.
- The basement houses a large windowed tavern with a fireplace and a kitchenette, perfect for social evenings. Additionally, there is a windowed bathroom, a double garage, and three very useful cellars for all storage needs.
The approximately 150 sqm garden is the true jewel of the property: a green space to spend time or simply relax, ideal for those who love outdoor living.
Located in a very central area, the property allows you to enjoy daily life surrounded by the beauty of the historic center, with all services nearby and easy city connections via public transport.
Photos enhanced with AI.
Energy class: G
Energy performance: 395.078 kWh/m2 per year
240 sqm usable area
Price: Euro 575,000 – ref. POR501
For any information, contact us at [hidden information] --- listing published with [hidden information]
-
Property type
House
-
Year built
1970
-
Price/sqft
$243
-
Emissions
G
-
Consumption
G
Features
- Garden
- Garage
- Fireplace
- Basement
- High Ceiling
- Air Conditioning
Explore the Area
Via San Massimo, Portello - Ospedali, Padua, Italy
View on Google Maps
Price per sqft
Low
High
Joined 2 years ago
You have inquired about this property
The agent will contact you soon by
Listed by
10
Listings
2024
Joined
Book home tour with the agent
Choose a date and whether you'd like a virtual or in-person tour with the agent.
Preferred date
Tour type
Last updated
Today
First listed
September 26
Listing reference
5159573
Trusted by the World's Leading Brokers
The agents behind the world's most exceptional properties list with JamesEdition.
- Listings from Sotheby's, Christie's, BARNES, and Engel & Völkers
- Every listing reviewed before it goes live
- Connect directly with verified listing agents
By continuing you agree to our Terms and Privacy Policy.