$563,981
Nuove Signorili Ville
- 3 Beds
- 3 Baths
- 2,530 Sqft
- Updated: July 24
- 1
About the Property
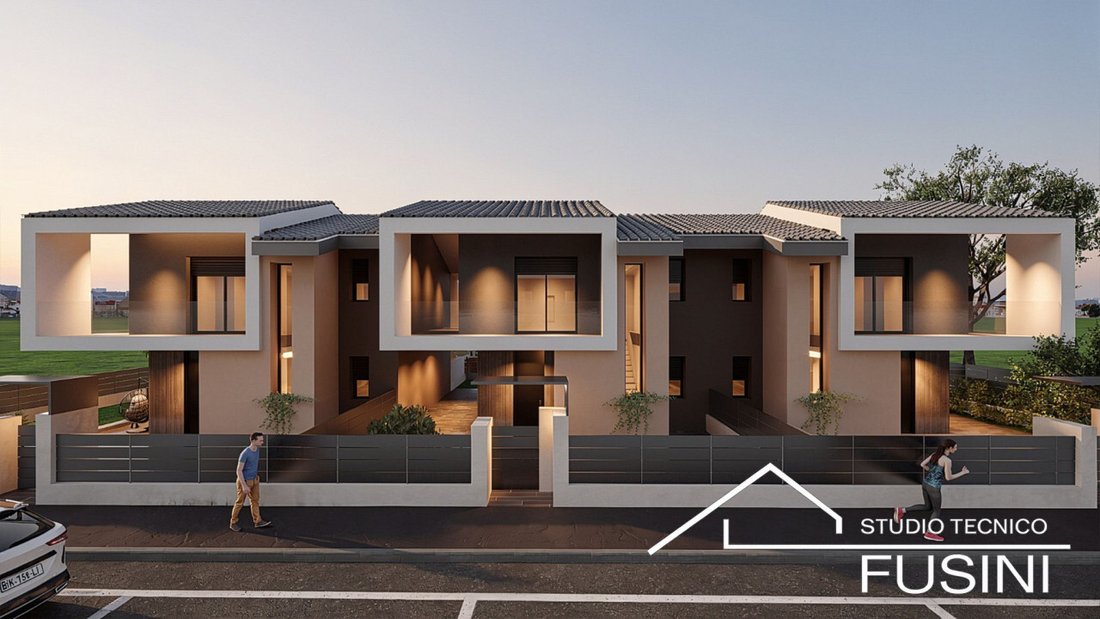
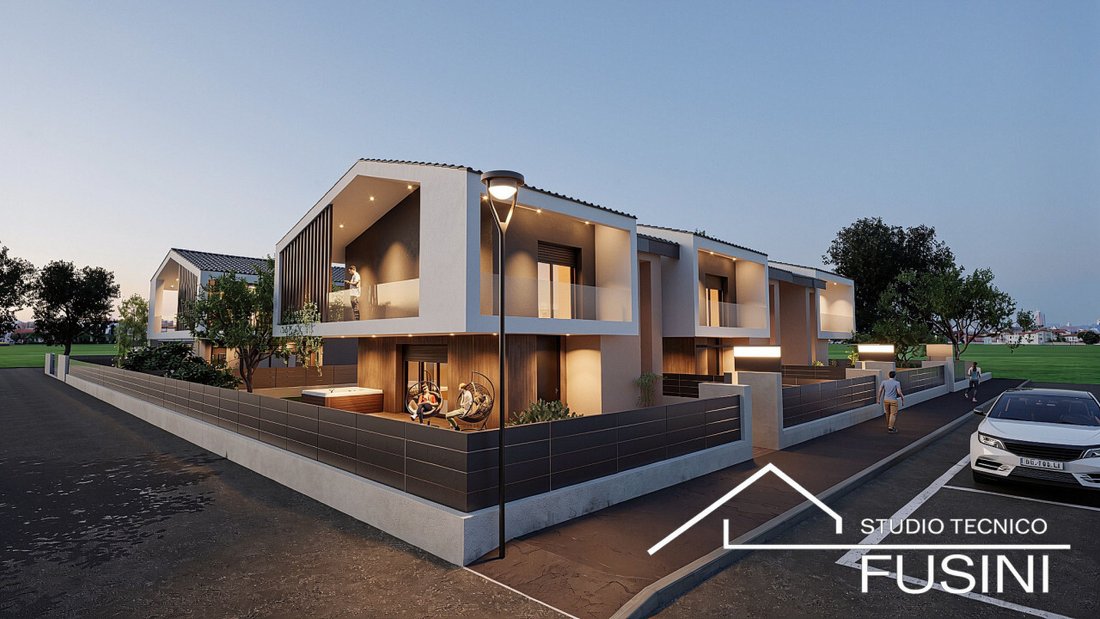
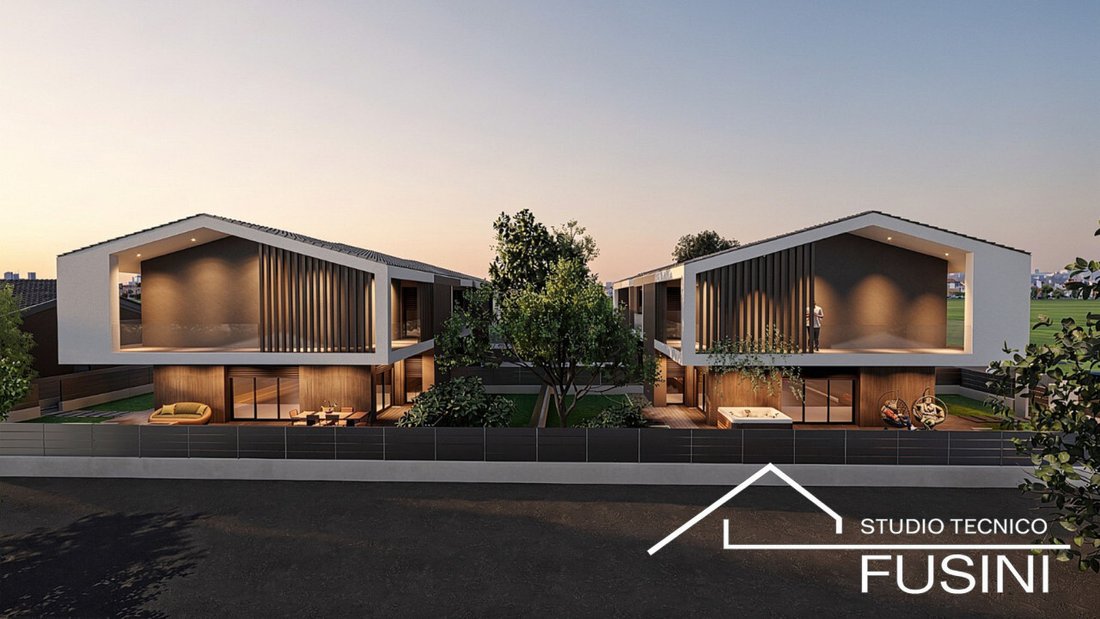
Beccacivetta: New residential complex consisting of six villas characterized by spacious living areas and a unique, modern design.
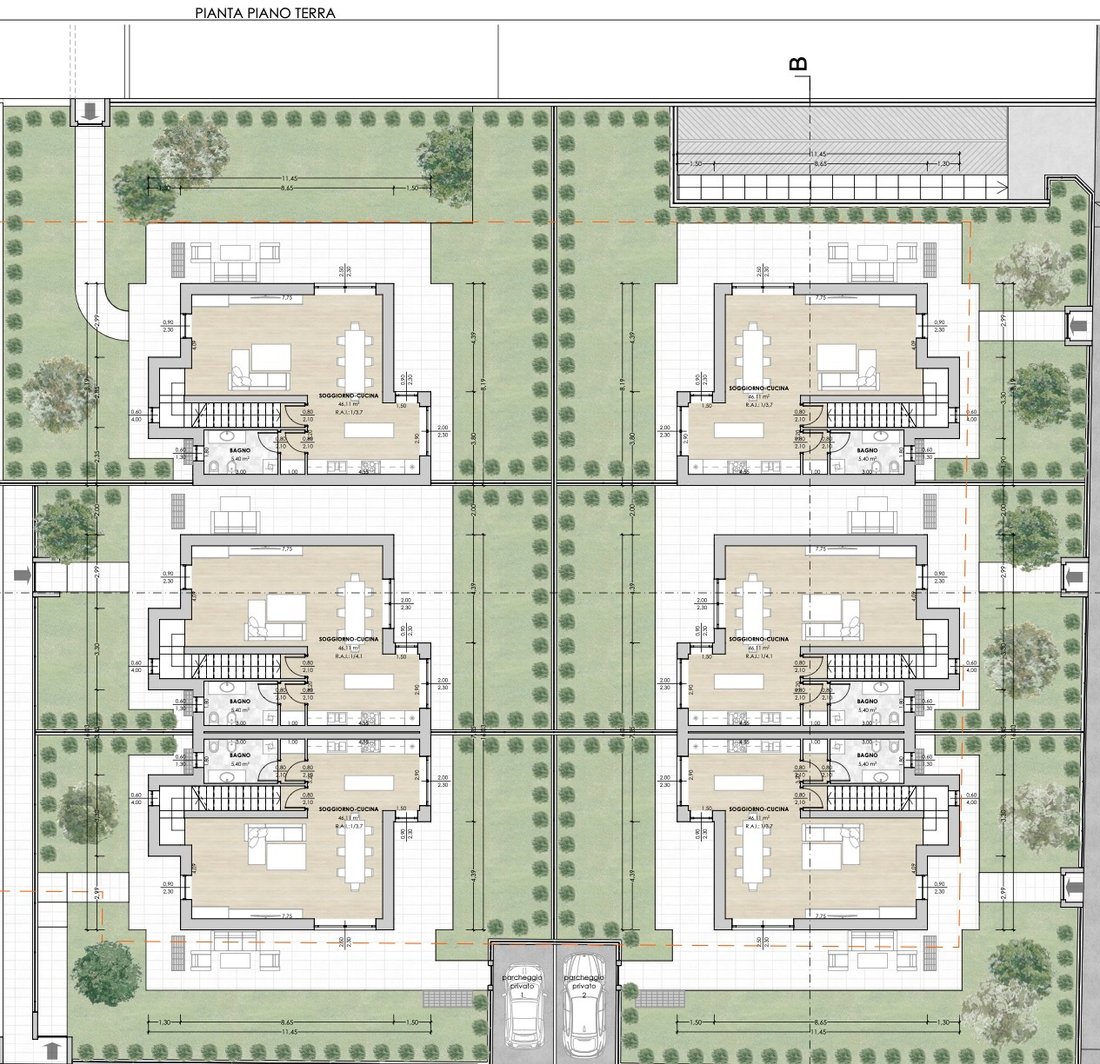
Villa No. 5 is centrally located but free on three sides, in the middle of the lot.
Ground floor features:
- Living room-kitchen over 46 sqm with large windows opening to a spacious private outdoor area of about 160 sqm, spread on three sides
Villa No. 5 is centrally located but free on three sides, in the middle of the lot.
Ground floor features:
- Living room-kitchen over 46 sqm with large windows opening to a spacious private outdoor area of about 160 sqm, spread on three sides
Beccacivetta: New residential complex consisting of six villas characterized by spacious living areas and a unique, modern design.
Villa No. 5 is centrally located but free on three sides, in the middle of the lot.
Ground floor features:
- Living room-kitchen over 46 sqm with large windows opening to a spacious private outdoor area of about 160 sqm, spread on three sides
- Large service bathroom
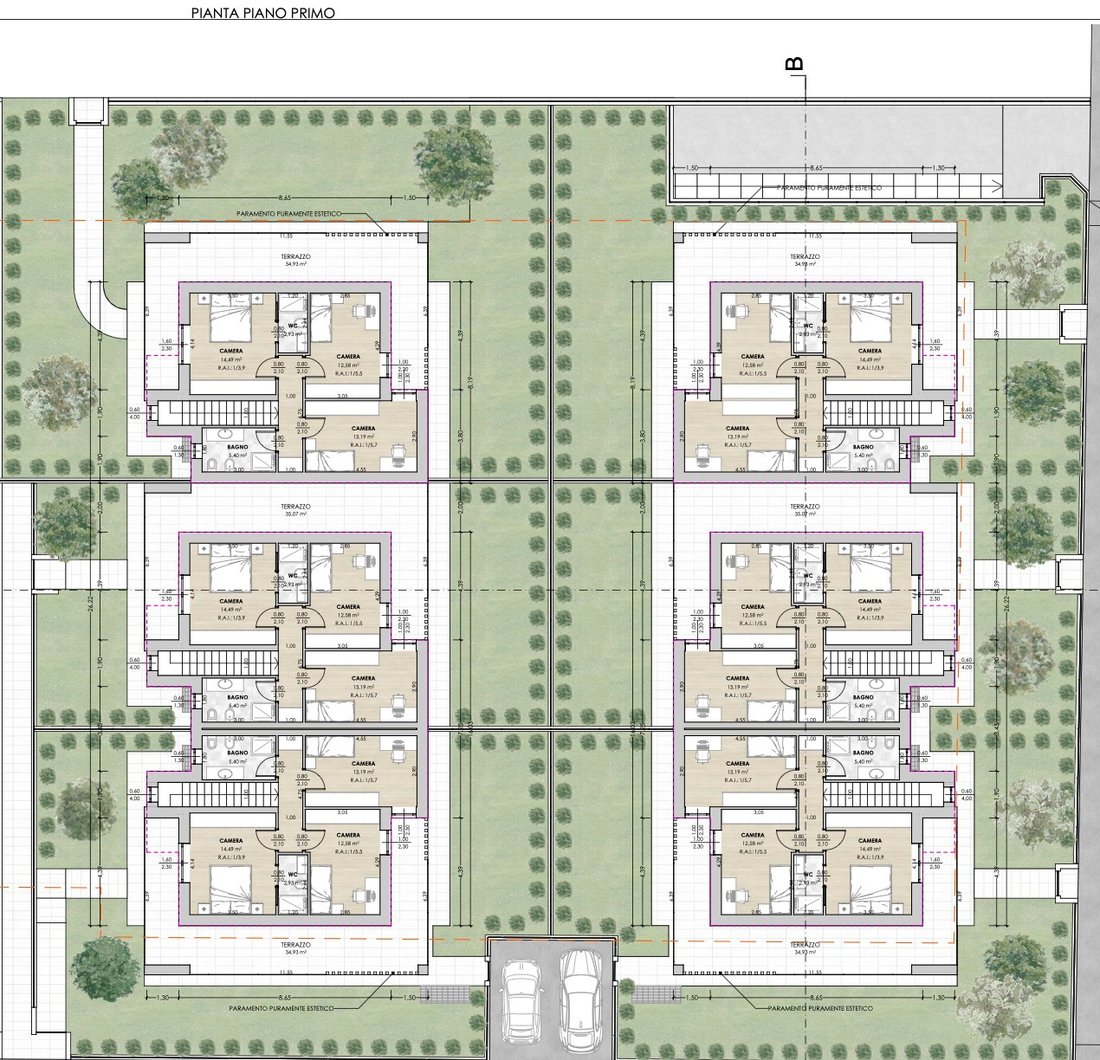
First floor includes:
- Three large bedrooms measuring 15 sqm, 13 sqm, and 12.5 sqm respectively
- Two bathrooms
- Storage room
- Covered corner terrace of 35 sqm
Basement consists of:
- 35 sqm tavern
- Large bathroom/laundry room
- 13 sqm cellar (which can be converted into an additional garage)
- Double-width garage of 47 sqm
The homes will be equipped with the best and most innovative systems and high-quality finishes, all customizable.
The structure features an innovative construction system that ensures high levels of:
- SAFETY (earthquake resistance, fire resistance, burglary protection)
- COMFORT (high thermal insulation, top-level acoustic performance, indoor air quality)
- SUSTAINABILITY and FLEXIBILITY (reduced construction time, less pollutant waste, maximum energy efficiency, structural lightness, maximum customization freedom).
Detailed information available by appointment only at our office.
Illustrative photos of the construction system.
In collaboration with Studio Tecnico Fusini of Castel d’Azzano --- listing published with [hidden information]
Villa No. 5 is centrally located but free on three sides, in the middle of the lot.
Ground floor features:
- Living room-kitchen over 46 sqm with large windows opening to a spacious private outdoor area of about 160 sqm, spread on three sides
- Large service bathroom
First floor includes:
- Three large bedrooms measuring 15 sqm, 13 sqm, and 12.5 sqm respectively
- Two bathrooms
- Storage room
- Covered corner terrace of 35 sqm
Basement consists of:
- 35 sqm tavern
- Large bathroom/laundry room
- 13 sqm cellar (which can be converted into an additional garage)
- Double-width garage of 47 sqm
The homes will be equipped with the best and most innovative systems and high-quality finishes, all customizable.
The structure features an innovative construction system that ensures high levels of:
- SAFETY (earthquake resistance, fire resistance, burglary protection)
- COMFORT (high thermal insulation, top-level acoustic performance, indoor air quality)
- SUSTAINABILITY and FLEXIBILITY (reduced construction time, less pollutant waste, maximum energy efficiency, structural lightness, maximum customization freedom).
Detailed information available by appointment only at our office.
Illustrative photos of the construction system.
In collaboration with Studio Tecnico Fusini of Castel d’Azzano --- listing published with [hidden information]
-
Property type
Villa
-
Year built
2026
-
Price/sqft
$222
-
Emissions
A4
-
Consumption
A
Features
- Garden
- Terrace
- Garage
- Fireplace
- Modern
- 2D Floor Plan
- New Builds
- Basement
- High Ceiling
Explore the Area
Via Valpolicella, Castel d'Azzano, Veneto, Italy
View on Google Maps
Price per sqft
Low
High
Situated in the Valpolicella region, this location offers easy access to Verona and Lake Garda. The area is renowned for its historic vineyards and upscale wine experiences. Transport links include Verona Villafranca Airport (30 mins) and Verona Porta Nuova train station (25 mins). Nearby luxury golf clubs, Michelin-starred dining, and natural parks enhance lifestyle opportunities.
Get nearby
Attractions
Schools
Verona Villafranca Airport
Airport
30 min
Verona Porta Nuova Station
Train Station
25 min
Circolo Golf Verona
Golf & Country Clubs
20 min
Ristorante Antica Torre
Dining & Wine
15 min
Parco Naturale Regionale della Lessinia
Outdoor & Nature
45 min
International School of Verona
International School
25 min
Istituto Canossiano Verona
Private School
25 min
Joined 4 years ago
You have inquired about this property
The agent will contact you soon by
Listed by
8
Listings
2022
Joined
Book home tour with the agent
Choose a date and whether you'd like a virtual or in-person tour with the agent.
Preferred date
Tour type
Last updated
July 24
First listed
July 24
Listing reference
5111178
Trusted by the World's Leading Brokers
The agents behind the world's most exceptional properties list with JamesEdition.
- Listings from Sotheby's, Christie's, BARNES, and Engel & Völkers
- Every listing reviewed before it goes live
- Connect directly with verified listing agents
By continuing you agree to our Terms and Privacy Policy.