Price On Request
Lakefront Villa, Pallanza, Verbania, Lake Maggiore
- 8 Beds
- 8 Baths
- 10,764 Sqft
- 2.48 Ac lot
- Updated: December 8, 2025
- 484
About the Property
This beautiful historic property is unique for the eclectic and post-romantic style that dominates both the villa and garden.
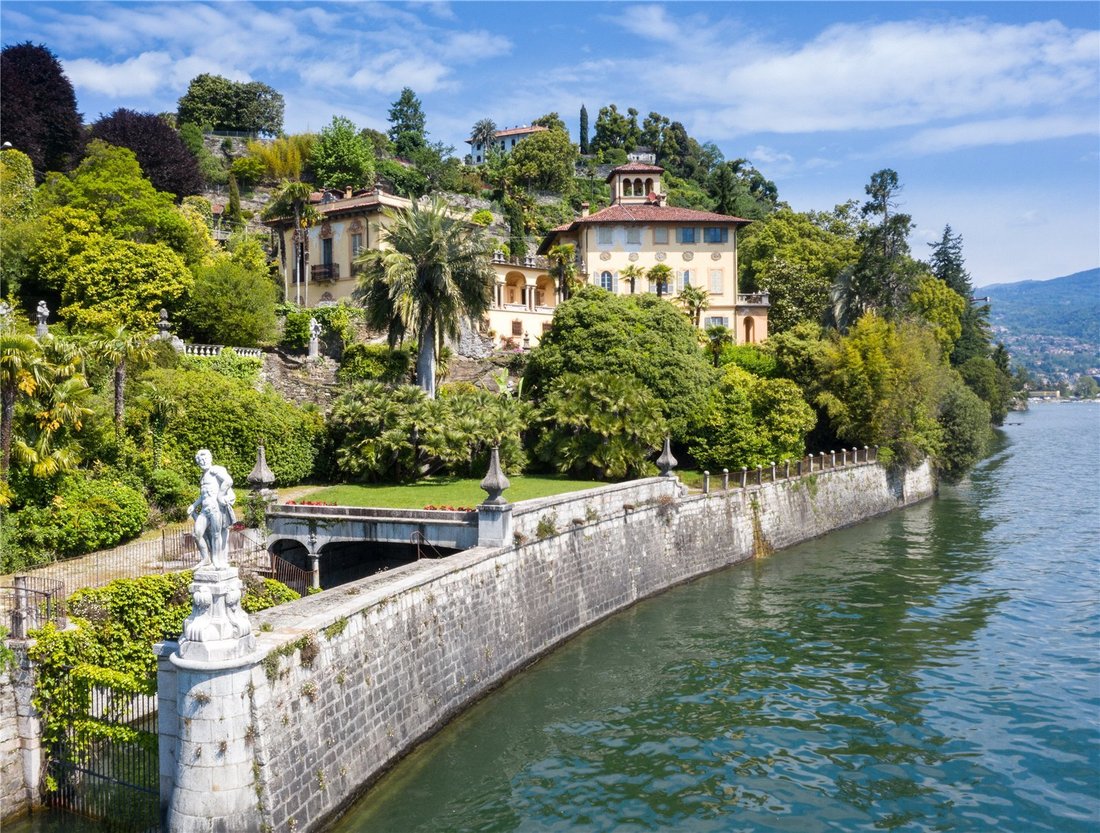
The main villa sits within its own parkland which extends to around 10,000 square metres. The garden, beautifully planted and dotted throughout with statuary and other artistic elements, has approximately 500 metres of lake frontage. The garden is completed by a s
The main villa sits within its own parkland which extends to around 10,000 square metres. The garden, beautifully planted and dotted throughout with statuary and other artistic elements, has approximately 500 metres of lake frontage. The garden is completed by a s
This beautiful historic property is unique for the eclectic and post-romantic style that dominates both the villa and garden.
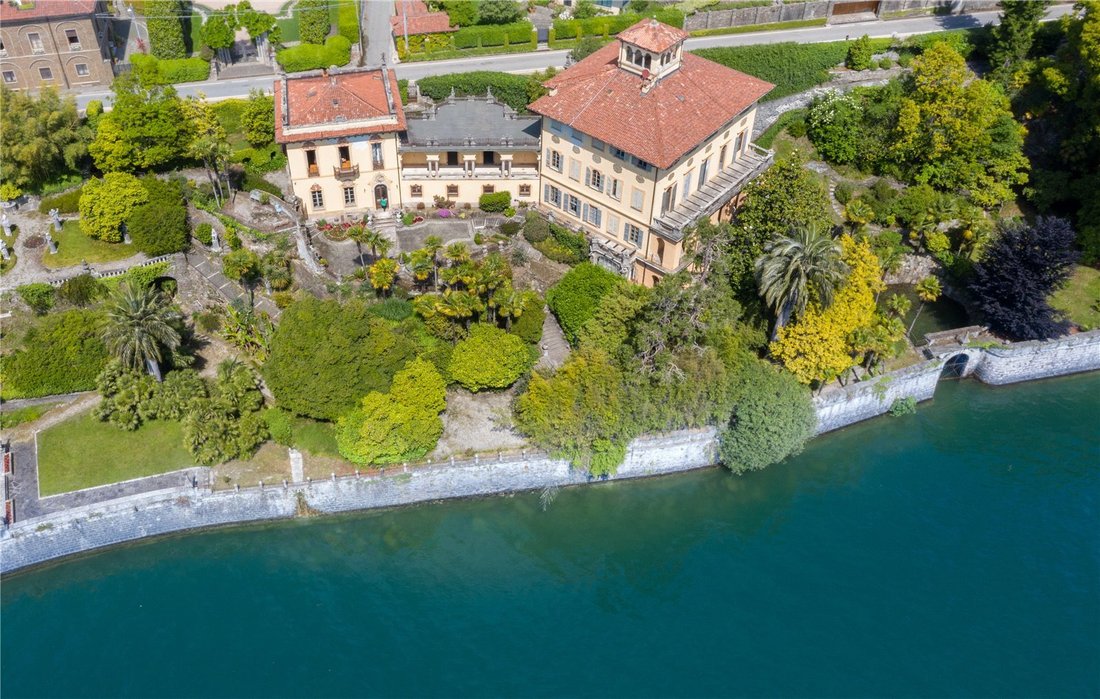
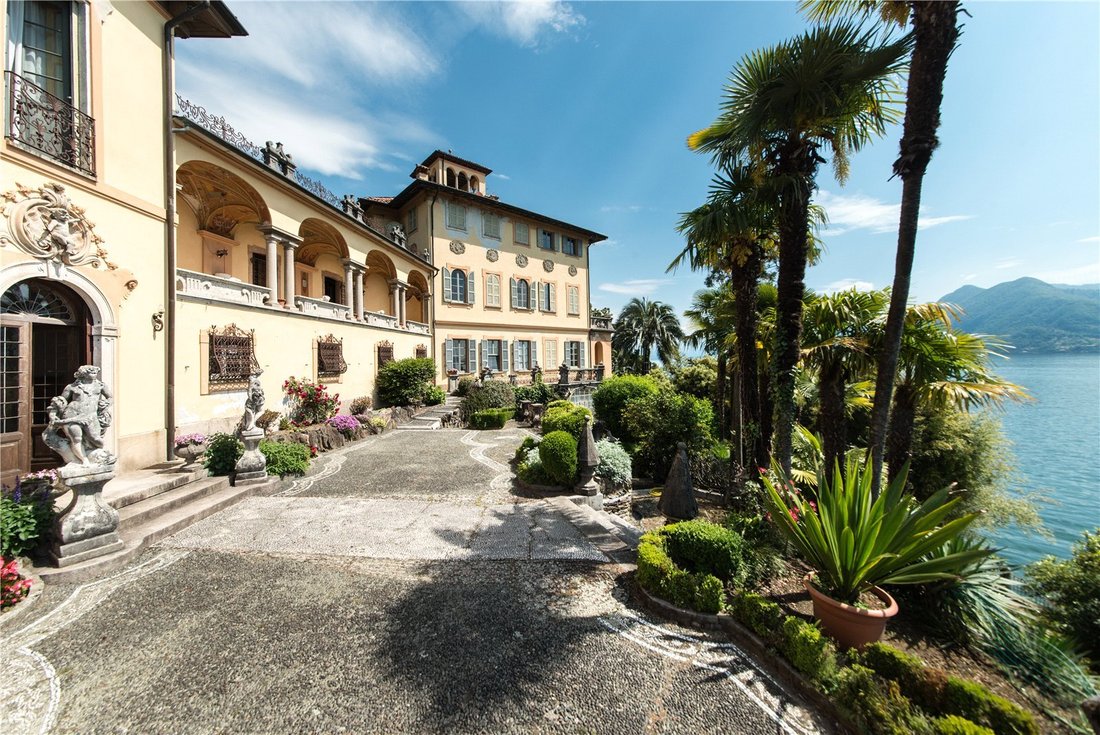
The main villa sits within its own parkland which extends to around 10,000 square metres. The garden, beautifully planted and dotted throughout with statuary and other artistic elements, has approximately 500 metres of lake frontage. The garden is completed by a swimming pool, tennis court, greenhouses and, to make the most of the lake frontage, a large dock, and two small ports. Also notable is a magnificent mosaic floor in the lake-facing courtyard bordered by a nymphaeum and statues from the seventeenth century.

Towards the southwest corner of the parkland is another large property which could be used as a guesthouse or staff accommodation as required. The villa and grounds are southeast facing, enjoying sun exposure for much of the day. This aspect also allows for glorious views over Lake Maggiore to the opposite shore.
The original owner’s desire was to create a secluded place away from the noise of the world. The scale of both the villa and gardens, as well as the majestic views over the calm blue waters of Lake Maggiore, really help to foster this vision.

The villa has several reception rooms all unique in their style. Some feature beautifully frescoed ceilings and each is adorned with stunningly crafted furniture,statues and art. Each room is a testament to the original owner’s wish to bring together intricate and ornate styles from across Europe.
The main part of the villa consists of four floors and was created through the transformation of a pre-existing nineteenth-century building to which a floor has been added. This main villa is surmounted by a small roof terrace or belvedere.
The central building, lower in height than the main villa,is composed of a loggia formed by four arches resting on coupled columns. Finally, the loggia leads to the pavilion, which is smaller than the villa, and covers two floors. It is decorated in the same exquisite and eclectic manner as the villa and loggia and offers stunning views over the mosaic courtyard to Lake Maggiore.
The main villa sits within its own parkland which extends to around 10,000 square metres. The garden, beautifully planted and dotted throughout with statuary and other artistic elements, has approximately 500 metres of lake frontage. The garden is completed by a swimming pool, tennis court, greenhouses and, to make the most of the lake frontage, a large dock, and two small ports. Also notable is a magnificent mosaic floor in the lake-facing courtyard bordered by a nymphaeum and statues from the seventeenth century.
Towards the southwest corner of the parkland is another large property which could be used as a guesthouse or staff accommodation as required. The villa and grounds are southeast facing, enjoying sun exposure for much of the day. This aspect also allows for glorious views over Lake Maggiore to the opposite shore.
The original owner’s desire was to create a secluded place away from the noise of the world. The scale of both the villa and gardens, as well as the majestic views over the calm blue waters of Lake Maggiore, really help to foster this vision.
The villa has several reception rooms all unique in their style. Some feature beautifully frescoed ceilings and each is adorned with stunningly crafted furniture,statues and art. Each room is a testament to the original owner’s wish to bring together intricate and ornate styles from across Europe.
The main part of the villa consists of four floors and was created through the transformation of a pre-existing nineteenth-century building to which a floor has been added. This main villa is surmounted by a small roof terrace or belvedere.
The central building, lower in height than the main villa,is composed of a loggia formed by four arches resting on coupled columns. Finally, the loggia leads to the pavilion, which is smaller than the villa, and covers two floors. It is decorated in the same exquisite and eclectic manner as the villa and loggia and offers stunning views over the mosaic courtyard to Lake Maggiore.
-
Property type
House
Features
- Garden
- Pool
- Terrace
- Fireplace
- Lakefront
- Tennis Court
- Waterfront
- Mountain View
- Water View
Features
Lot
- Panoramic / Scenic View
- Mountain View
- Water View
- Waterfront
- Lakefront
- Privacy
Indoor
- High Ceiling
- Fireplace
Outdoor
- Terrace
- Balcony
- Pool
- Tennis Court
- Garden
Explore the Area
Lakefront Villa, Pallanza, Verbania, Lake Maggiore, Piedmont, Italy
View on Google Maps
Price per sqft
Low
High
Nestled alongside Lake Maggiore in Pallanza, Verbania, this lakefront villa offers serene views and tranquil living. Conveniently located, it provides easy access to Milan and Switzerland via major roads. Nearby, you’ll find luxury golf clubs, exquisite dining options, and cultural landmarks like the historic Villa Taranto Gardens. The region’s renowned international schools make it an ideal choice for families seeking both elegance and quality education.
Get nearby
Attractions
Schools
Malpensa International Airport
Airport
58 min
Stresa Train Station
Train Station
15 min
Verbania-Pallanza Port
Port / Marina
7 min
Villa Taranto Botanical Gardens
Culture & Heritage
5 min
Alpino Golf Club
Golf & Country Clubs
28 min
Isola Bella
Culture & Heritage
20 min
International School of Ticino
International School
65 min
The British School of Milan
International School
90 min

Joined 3 years ago
You have inquired about this property
The agent will contact you soon by
Listed by
5
Listings
2024
Joined
Book home tour with Tom Vickery
Choose a date and whether you'd like a virtual or in-person tour with the agent.
Preferred date
Tour type

Last updated
December 8, 2025
First listed
March 11, 2024
Listing reference
LAI220042
Similar Properties Nearby
New Listings in Verbania

Explore More Homes for Sale
Verbania property types
Verbania popular searches
Related Guides & Stories
Trusted by the World's Leading Brokers
The agents behind the world's most exceptional properties list with JamesEdition.
- Listings from Sotheby's, Christie's, BARNES, and Engel & Völkers
- Every listing reviewed before it goes live
- Connect directly with verified listing agents
By continuing you agree to our Terms and Privacy Policy.