$1,337,100
Vente Maison D'architecte 5 Pièces
- 3 Beds
- 2 Baths
- 1,690 Sqft
- 7,320 Sqft lot
- Updated: Today
About the Property
iad France - Dorothée Vandenbroeck presents: Exceptional contemporary villa of approximately 157 m² with rooftop and panoramic views. A unique property with high-end features.
Discover this villa completely renovated from scratch, located in a privileged and highly sought-after area in Istres. This rare property stands out with a magnificent renovation carried out to the highest standards
Discover this villa completely renovated from scratch, located in a privileged and highly sought-after area in Istres. This rare property stands out with a magnificent renovation carried out to the highest standards
iad France - Dorothée Vandenbroeck presents: Exceptional contemporary villa of approximately 157 m² with rooftop and panoramic views. A unique property with high-end features.
Discover this villa completely renovated from scratch, located in a privileged and highly sought-after area in Istres. This rare property stands out with a magnificent renovation carried out to the highest standards, offering premium amenities and absolute comfort for immediate move-in. For perfect accessibility, the house is fully served by a private elevator.
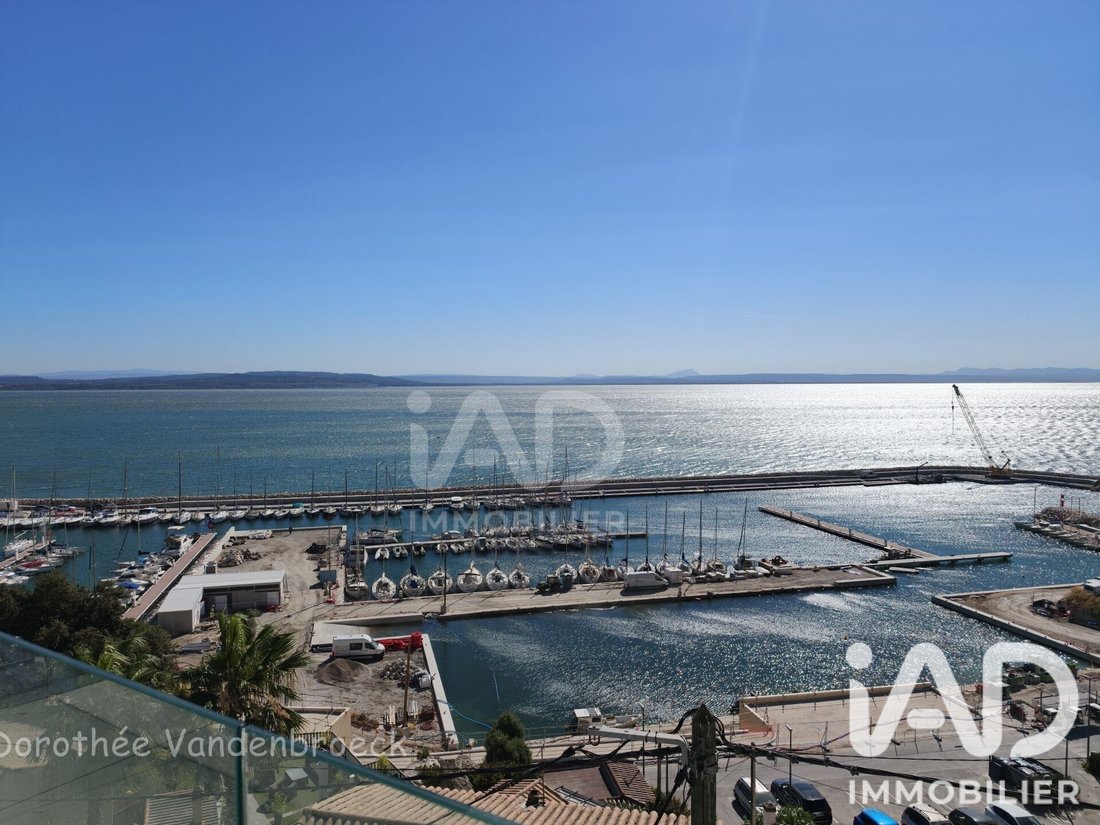
Spectacular views and landscaped outdoors: Built on a plot of over 680 m², the villa benefits from triple exposure to the South, East, and West. It features beautiful terraces with the possibility to install a removable summer kitchen and an exotic garden partly on terraced slopes, enhanced by outdoor lighting. To preserve the natural beauty of this setting and the tranquility of the area, the land is not suitable for a pool but has been designed as a true sanctuary with no overlooking neighbors or shared walls. You will enjoy a completely unobstructed and unique view, crowned by an exceptional rooftop terrace offering a magnificent panorama of the surroundings.
This unique setting enjoys a privileged environment, with the land classified as a protected wooded and natural area, ensuring the preservation of its authenticity. In the background, a majestic cliff rises just behind the house, giving the place an intimate, mineral, and truly extraordinary atmosphere.
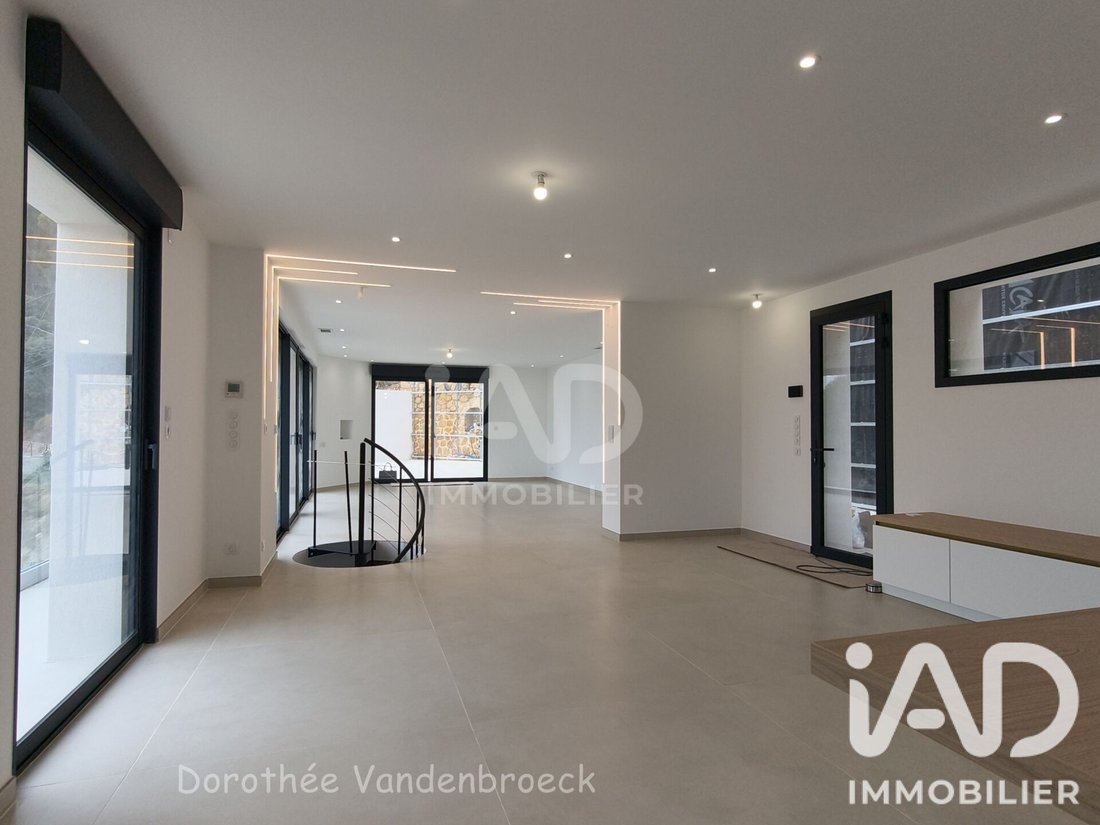
Modern and functional layout: The interior of the house has been redesigned to offer generous spaces and smooth circulation. Its private elevator effortlessly connects the garage level to the rest of the house. Additionally, a beautiful spiral staircase inside harmoniously serves the first and second floors, adding daily elegance.
Ground floor: A large garage with automatic door and electric vehicle charging station.
First floor (Sleeping area): Three bright bedrooms offering superb unobstructed views of the pond, including a magnificent master suite with freestanding bathtub, walk-in shower, and double sinks. There is also a separate shower room, a large landing ideal for a library and/or custom dressing room, and an independent toilet with hand basin.
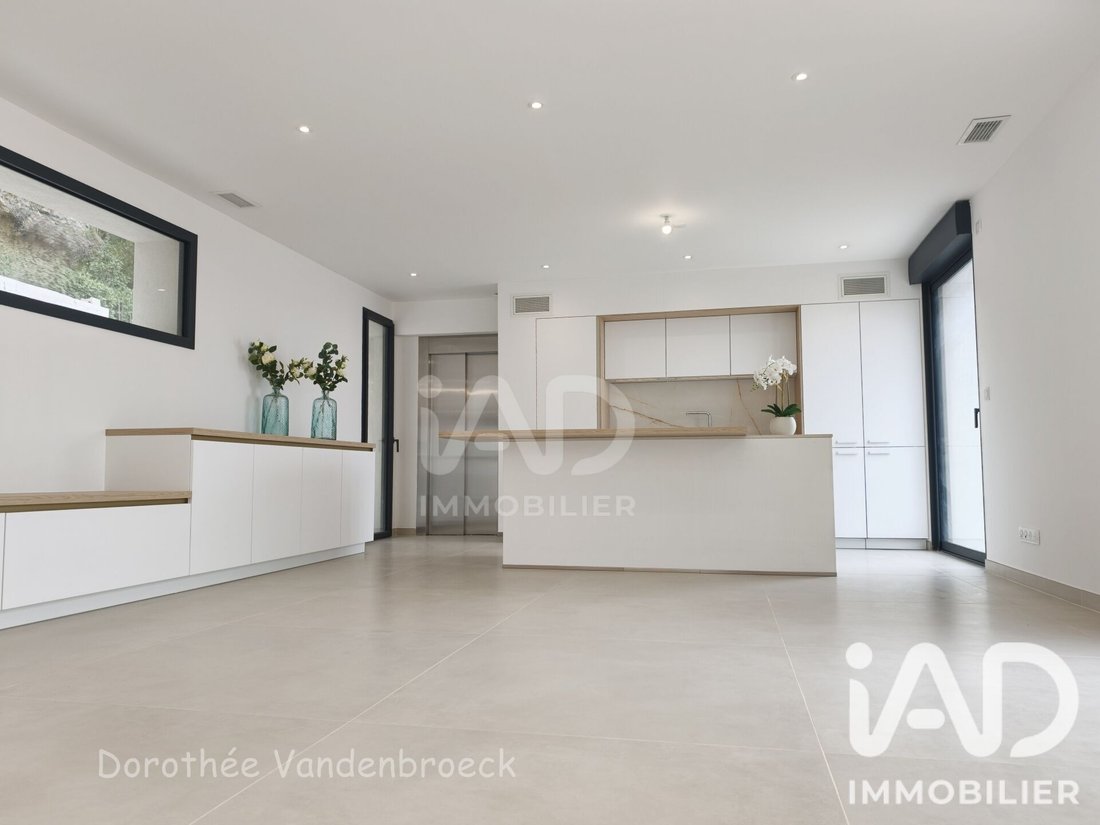
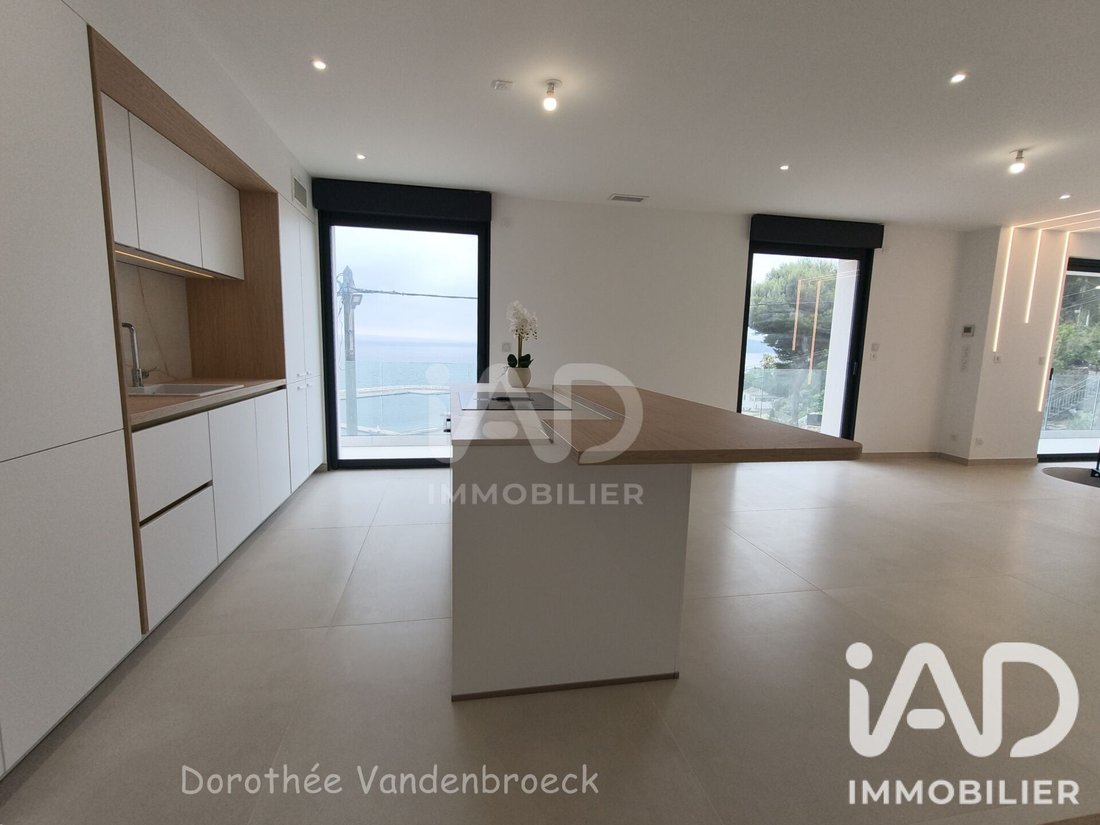
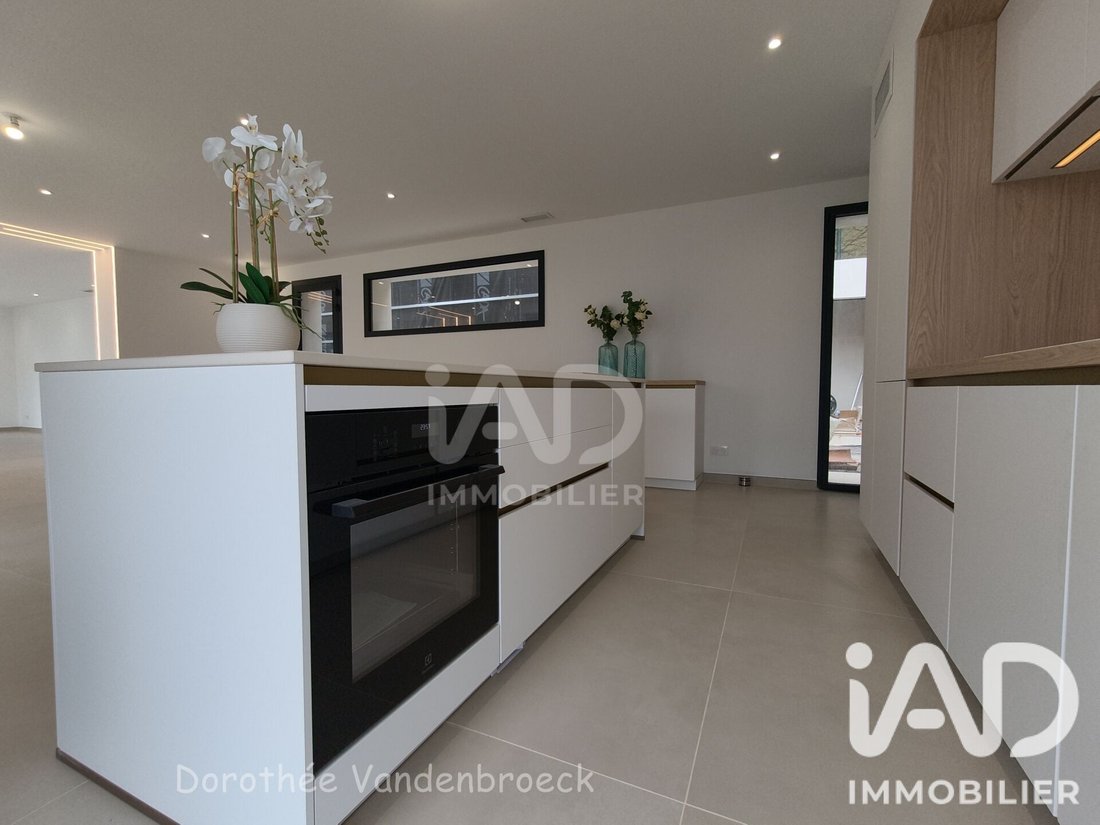
Second floor (Living area): A stunning living space of approximately 82 m² flooded with light thanks to large aluminum bay windows. This open area includes the living room, dining room, and a high-end kitchen. This level also has a laundry room and an independent toilet.
Features and technical information: The renovation was carefully planned with many modern and refined comfort features including:
- Central vacuum system
- Integrated LED lighting for the kitchen and living area
- Automatic LED lighting in the sleeping area hallway
- Ducted air conditioning system
- Double-glazed aluminum windows and electric roller shutters
- Private elevator serving all levels
Property tax: €1,697 per year.
For a personalized approach, contact me so we can discuss your life project and confirm together if this unique house perfectly meets your expectations.
Agency fees are the seller’s responsibility.
A valid ID will be requested during the visit, in accordance with article [hidden information] of the Monetary and Financial Code. Information on risks to which this property is exposed, including the legal obligation for brush clearing, is available on the Géorisques website: [hidden information].
This real estate listing was written under the editorial responsibility of Ms. Dorothée Vandenbroeck, independent real estate agent (without holding funds), commercial agent of SAS [hidden information] France registered with the RSAC of SALON DE PROVENCE under number [hidden information], holder of the real estate canvassing card on behalf of the company [hidden information] France SAS.
Information on the risks to which this property is exposed is available on the Géorisques website: https://www.georisques.gouv.fr/
Discover this villa completely renovated from scratch, located in a privileged and highly sought-after area in Istres. This rare property stands out with a magnificent renovation carried out to the highest standards, offering premium amenities and absolute comfort for immediate move-in. For perfect accessibility, the house is fully served by a private elevator.
Spectacular views and landscaped outdoors: Built on a plot of over 680 m², the villa benefits from triple exposure to the South, East, and West. It features beautiful terraces with the possibility to install a removable summer kitchen and an exotic garden partly on terraced slopes, enhanced by outdoor lighting. To preserve the natural beauty of this setting and the tranquility of the area, the land is not suitable for a pool but has been designed as a true sanctuary with no overlooking neighbors or shared walls. You will enjoy a completely unobstructed and unique view, crowned by an exceptional rooftop terrace offering a magnificent panorama of the surroundings.
This unique setting enjoys a privileged environment, with the land classified as a protected wooded and natural area, ensuring the preservation of its authenticity. In the background, a majestic cliff rises just behind the house, giving the place an intimate, mineral, and truly extraordinary atmosphere.
Modern and functional layout: The interior of the house has been redesigned to offer generous spaces and smooth circulation. Its private elevator effortlessly connects the garage level to the rest of the house. Additionally, a beautiful spiral staircase inside harmoniously serves the first and second floors, adding daily elegance.
Ground floor: A large garage with automatic door and electric vehicle charging station.
First floor (Sleeping area): Three bright bedrooms offering superb unobstructed views of the pond, including a magnificent master suite with freestanding bathtub, walk-in shower, and double sinks. There is also a separate shower room, a large landing ideal for a library and/or custom dressing room, and an independent toilet with hand basin.
Second floor (Living area): A stunning living space of approximately 82 m² flooded with light thanks to large aluminum bay windows. This open area includes the living room, dining room, and a high-end kitchen. This level also has a laundry room and an independent toilet.
Features and technical information: The renovation was carefully planned with many modern and refined comfort features including:
- Central vacuum system
- Integrated LED lighting for the kitchen and living area
- Automatic LED lighting in the sleeping area hallway
- Ducted air conditioning system
- Double-glazed aluminum windows and electric roller shutters
- Private elevator serving all levels
Property tax: €1,697 per year.
For a personalized approach, contact me so we can discuss your life project and confirm together if this unique house perfectly meets your expectations.
Agency fees are the seller’s responsibility.
A valid ID will be requested during the visit, in accordance with article [hidden information] of the Monetary and Financial Code. Information on risks to which this property is exposed, including the legal obligation for brush clearing, is available on the Géorisques website: [hidden information].
This real estate listing was written under the editorial responsibility of Ms. Dorothée Vandenbroeck, independent real estate agent (without holding funds), commercial agent of SAS [hidden information] France registered with the RSAC of SALON DE PROVENCE under number [hidden information], holder of the real estate canvassing card on behalf of the company [hidden information] France SAS.
Information on the risks to which this property is exposed is available on the Géorisques website: https://www.georisques.gouv.fr/
-
Property type
House
-
Floors
3
-
Year built
1970
-
Price/sqft
$791
-
Emissions
A
-
Consumption
A
Features
Explore the Area
Zone d'Activité, Istres, France
View on Google Maps
Price per sqft
Low
High
Joined 3 years ago
You have inquired about this property
The agent will contact you soon by
Listed by
11300
Listings
2023
Joined
Book home tour with the agent
Choose a date and whether you'd like a virtual or in-person tour with the agent.
Preferred date
Tour type
Last updated
Today
First listed
September 22
Listing reference
2114601
Trusted by the World's Leading Brokers
The agents behind the world's most exceptional properties list with JamesEdition.
- Listings from Sotheby's, Christie's, BARNES, and Engel & Völkers
- Every listing reviewed before it goes live
- Connect directly with verified listing agents
By continuing you agree to our Terms and Privacy Policy.