$1,368,104
Ticari Kullanıma Da Uygun Müstakil Ev!
- 8 Beds
- 3 Baths
- 5,339 Sqft
- Updated: October 5
About the Property
Bodrum
· Hol 11,26m2
· Banyo 21m2
· Oda I 23m2
· Oda II 27m2
· Stüdyo I 95m2
Giriş I
· Hol 15m2
Giriş II
· Lobby / Oda 0 11,35m2
· Stüdyo II 93,30m2 (tavan yüksekliği 5m75m)
Kat I
· Hol 9,78m2
· Banyo 7,37m2
· Oda III 21,69m2
· Oda IV 15,63m2
· Oda V 30m2
Kat II
· Hol 10,28m2
· Oda VI 18,58m2
· Oda VII 12,69m2
Bodrum
· Hol 11,26m2
· Banyo 21m2
· Oda I 23m2
· Oda II 27m2
· Stüdyo I 95m2
Giriş I
· Hol 15m2
Giriş II
· Lobby / Oda 0 11,35m2
· Stüdyo II 93,30m2 (tavan yüksekliği 5m75m)
Kat I
· Hol 9,78m2
· Banyo 7,37m2
· Oda III 21,69m2
· Oda IV 15,63m2
· Oda V 30m2
Kat II
· Hol 10,28m2
· Oda VI 18,58m2
· Oda VII 12,69m2
· Banyo 4,19m2
· Mutfak 13,88m2
· Salon 55m2
Teras & Bahçe
· Ön 18m2
· Arka 22m2
· Bahçe ve Açık Alan 211m2
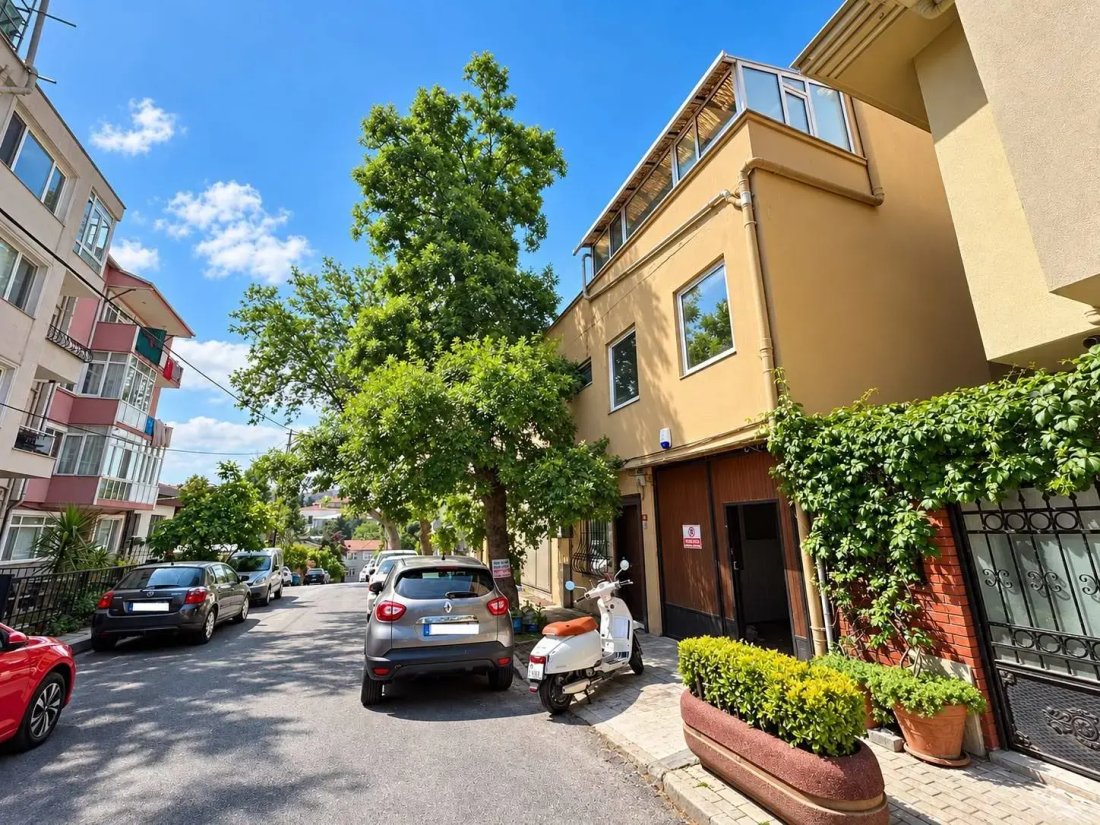
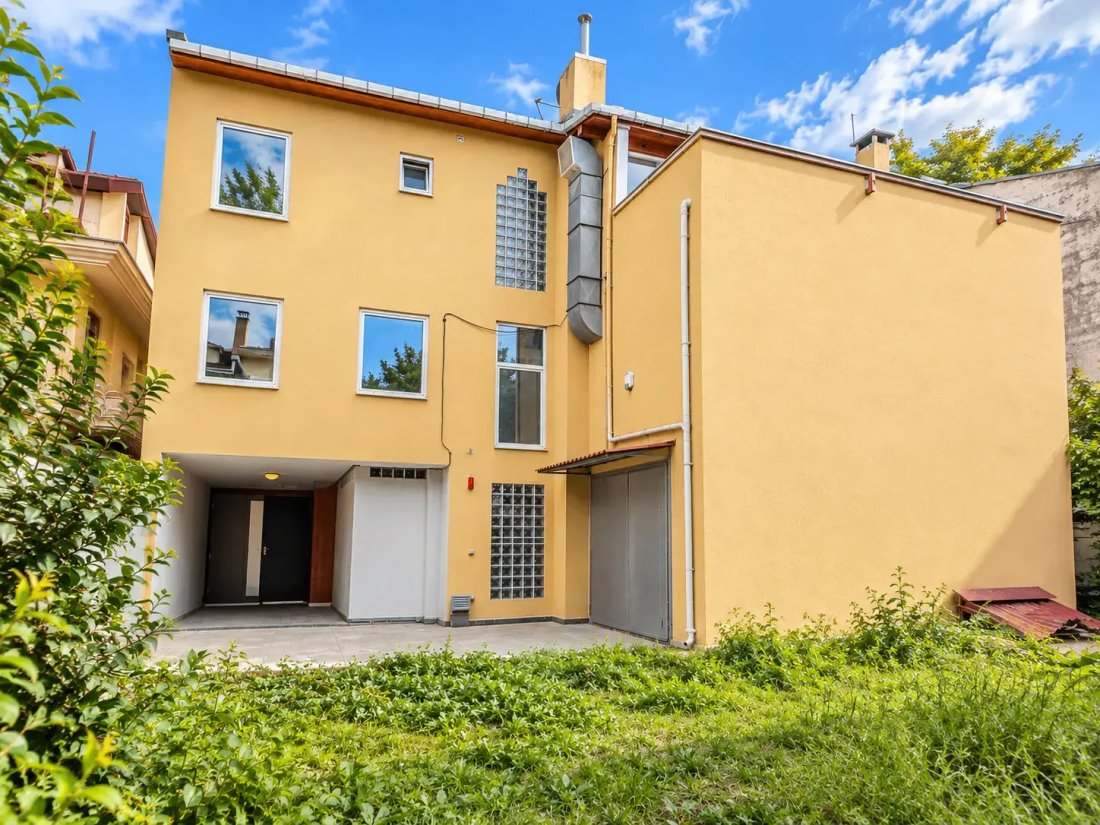
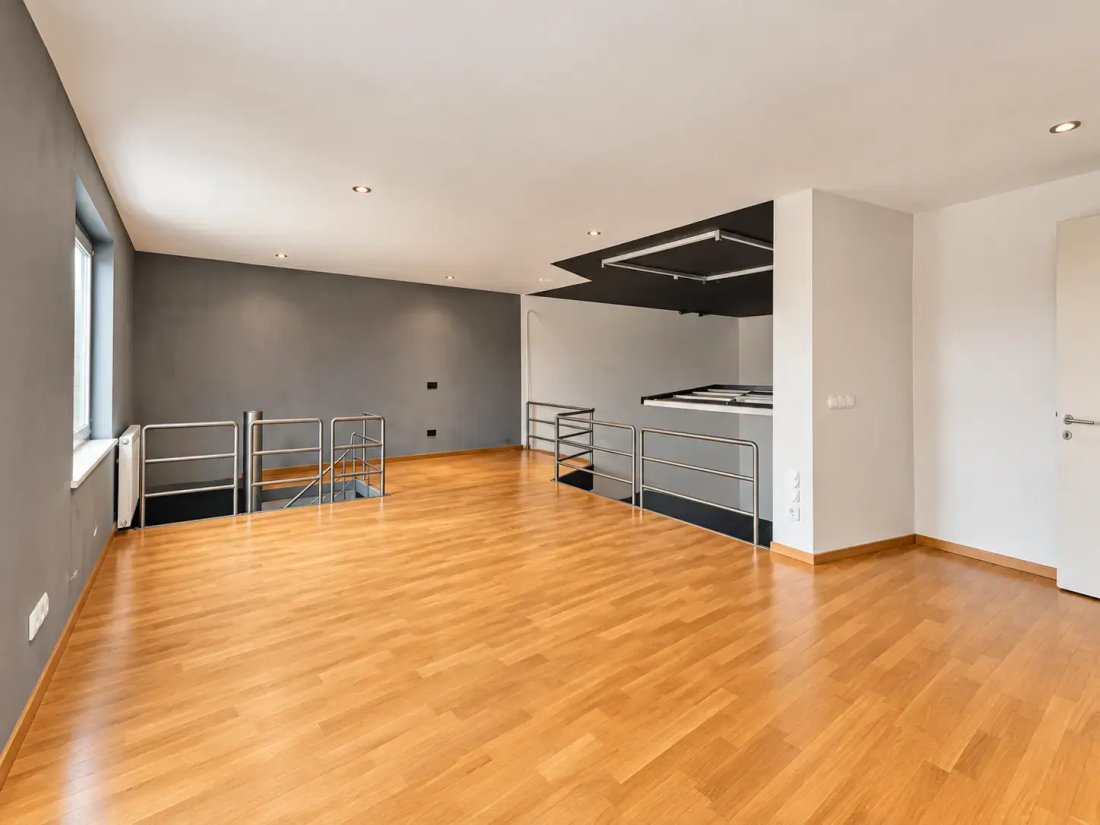
358 m2 arsa alanı içerisinde bodrum + giriş + 2 kat toplam 4 kattan oluşan, 496m2 net, 747 brüt (5,75 tavan yüksekliği olan stüdyo II’ nin bölünmesi ile +90m2 alan kazanımı) betonarme müstakil ev. Poliüretan enjeksiyon ve kristalize sürme su yalıtımı işleri tamamlanmıştır. Dış cephe ve iç kısım tadilat ve boya alacak kişi tarafından yaptırılacaktır.
Müstakil ev halinde kullanımı haricinde;
· atölye
· büro-ofis
· reklam ajansı
· fotoğraf stüdyosu
· prodüksiyon firması
· güzellik merkezi
· poliklinik
· muayenehane
· pastane
· cafe&restoran
· sağlık merkezi
· spor salonu
· ortak çalışma alanı (coworking office)
amaçları için kullanıma uygun. Arsa tapu + yapı kayıt belgesi mevcut.
Bu portföyün pazarlanmasında Keller Williams tek yetkilidir. Detaylı bilgi ve randevu için; Mehmet Numanoğlu [hidden information]
* KW Platin gayrimenkul danışmanlarının sözleşme kullanmaları T. [hidden information] 1.1.1. maddesi gereği zorunlu kılınmıştır. Bu nedenle gayrimenkul sunumları YER GÖSTERME FORMU imzalatılarak yapılmaktadır.
********************************************************************
Detached Reinforced Concrete House – Suitable for Residential or Commercial Use
Situated on a 358 m² plot, this detached reinforced concrete property consists of four levels (basement + ground floor + two upper floors) and offers 496 m² net internal area. With the possibility of dividing Studio II, which has a ceiling height of 5.75 m, an additional 90 m² of usable space can be created, bringing the total gross area to approximately 747 m².
Basement Floor
· Hallway: 11.26 m²
· Bathroom: 21 m²
· Room I: 23 m²
· Room II: 27 m²
· Studio I: 95 m²
Ground Floor I
· Hallway: 15 m²
Ground Floor II
· Hall / Lobby: 11.35 m²
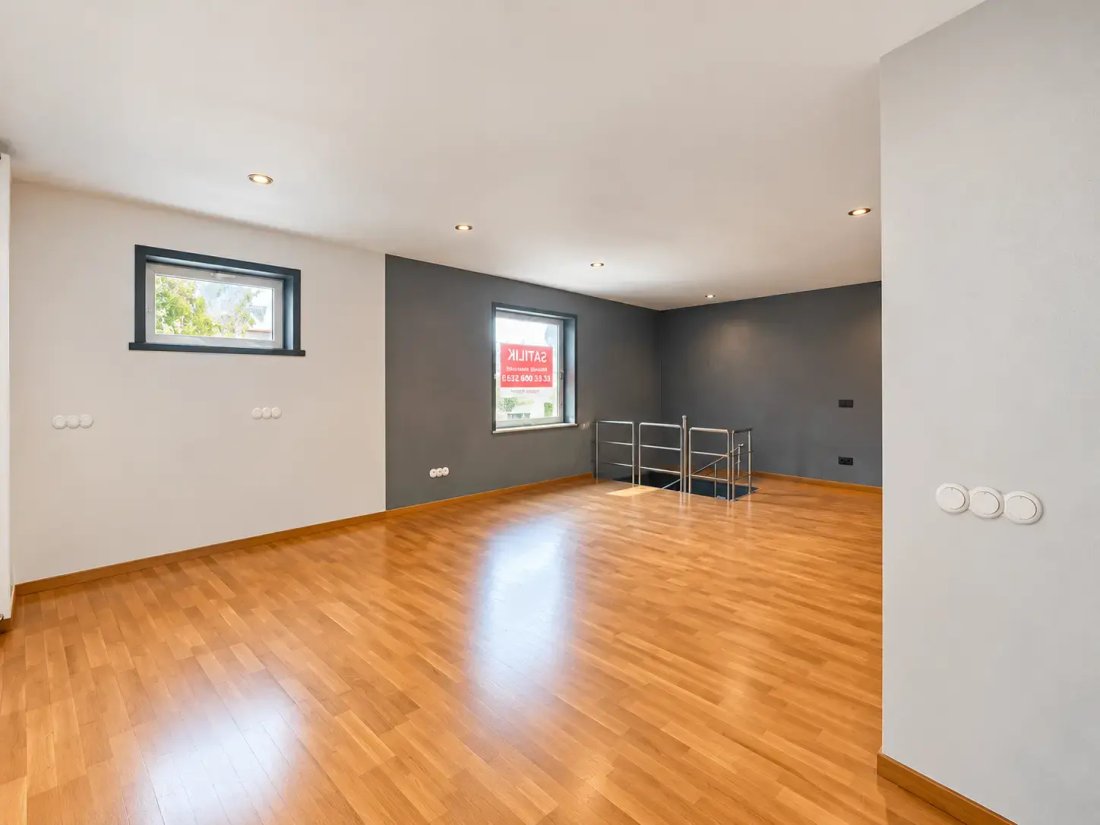
· Studio II: 93.30 m² (ceiling height: 5.75 m)
First Floor
· Hallway: 9.78 m²
· Bathroom: 7.37 m²
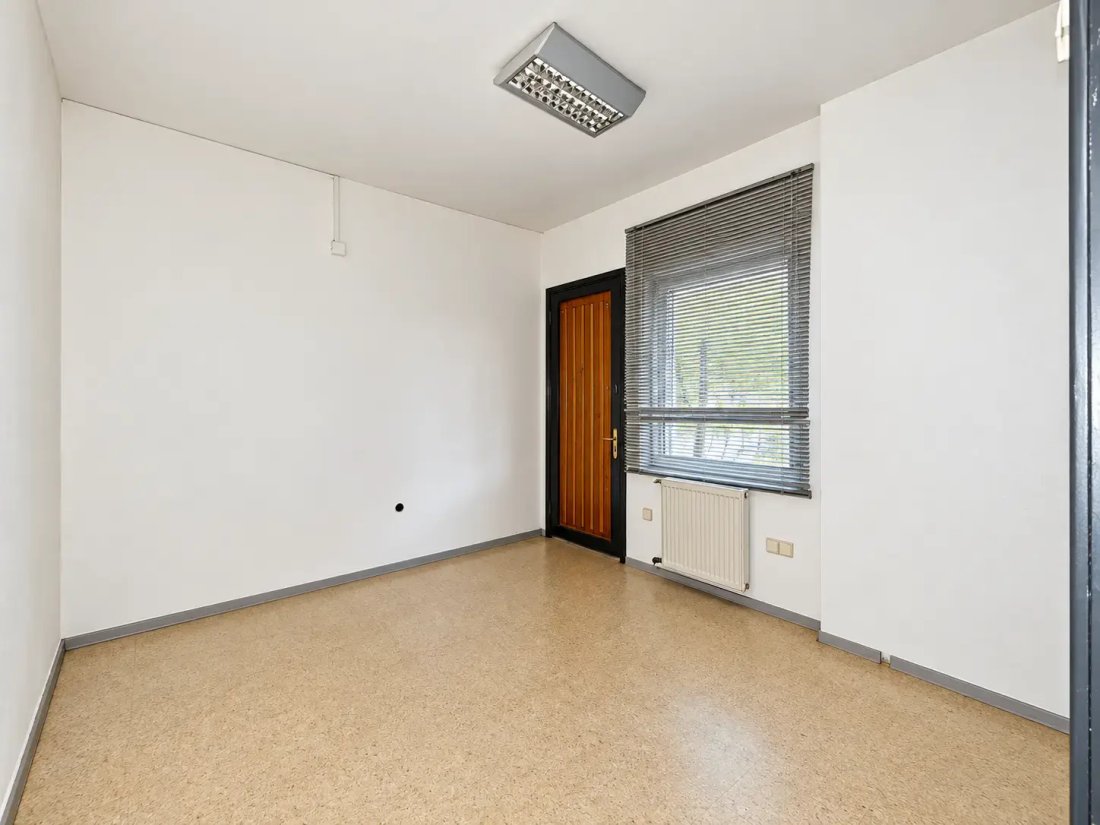
· Room III: 21.69 m²
· Room IV: 15.63 m²
· Room V: 30 m²
Second Floor
· Hallway: 10.28 m²
· Room VI: 18.58 m²
· Room VII: 12.69 m²
· Bathroom: 4.19 m²
· Kitchen: 13.88 m²
· Living Room: 55 m²
Terrace & Garden
· Front Terrace: 18 m²
· Rear Terrace: 22 m²
· Garden & Outdoor Area: 211 m²
Technical Information
· Polyurethane injection waterproofing and crystalline coating waterproofing systems have been completed.
· Exterior façade works, interior renovations, and painting will be carried out by the purchaser according to their own preferences and requirements.
Suitable Uses
In addition to being used as a private residence, the property is ideally suited for:
· Workshop / Atelier
· Corporate Office
· Advertising Agency
· Photography Studio
· Production Company
· Beauty & Wellness Center
· Medical Clinic
· Doctor’s Office
· Bakery / Patisserie
· Café & Restaurant
· Healthcare Center
· Fitness Studio / Gym
· Coworking Office Space
Thanks to its generous floor areas, high ceilings, and flexible layout, the property offers exceptional potential for both residential and commercial purposes. Land title deed and Building Registration Certificate available.
Keller Williams is the exclusive authorized agency for the marketing of this property. For detailed information and appointments, please contact: Mehmet Numanoğlu: [hidden information]
In accordance with Article T. [hidden information] 1.1.1, the use of official contracts by KW Platinum real estate consultants is mandatory. Therefore, property viewings are conducted only after signing the Property Viewing Form.
-
Property type
House
-
Year built
1995
-
Price/sqft
$256
Features
- Garden
- Terrace
- Fireplace
- Walk In Closet
- Basement
- High Ceiling
- Gas Stovetop
- Balcony
Explore the Area
İstanbul / Sarıyer / Reşitpaşa Mh., İstanbul, Sarıyer, Turkey
View on Google Maps
Price per sqft
Low
High
Joined 1 month ago
You have inquired about this property
The agent will contact you soon by
Listed by
1
Listings
2026
Joined
Book home tour with Mehmet Numanoglu
Choose a date and whether you'd like a virtual or in-person tour with the agent.
Preferred date
Tour type

Last updated
October 5
First listed
October 5
Listing reference
2163889669750208
Similar Properties Nearby
New Listings in İstanbul


Explore More Homes for Sale
İstanbul, Turkey property types
İstanbul, Turkey popular searches
- Properties with Pool in İstanbul, Turkey
- Properties with Garden in İstanbul, Turkey
- Properties with Terrace in İstanbul, Turkey
- Properties with Fitness Center / Gym in İstanbul, Turkey
- Water View properties in İstanbul, Turkey
- City View properties in İstanbul, Turkey
- Sea View properties in İstanbul, Turkey
- Modern properties in İstanbul, Turkey
- Panoramic / Scenic View properties in İstanbul, Turkey
- Properties with Indoor Pool in İstanbul, Turkey
- Mountain View properties in İstanbul, Turkey
- Properties with Garage in İstanbul, Turkey
- Properties with Tennis Court in İstanbul, Turkey
- Gated Community properties in İstanbul, Turkey
- Waterfront properties in İstanbul, Turkey
- Mansion properties in İstanbul, Turkey
- Lake View properties in İstanbul, Turkey
- Beachfront properties in İstanbul, Turkey
- High Altitude properties in İstanbul, Turkey
- Properties with Helipad in İstanbul, Turkey
- Properties with Library in İstanbul, Turkey
- Properties with Private Beach in İstanbul, Turkey
- River View properties in İstanbul, Turkey
- Equestrian properties in İstanbul, Turkey
- Properties with Vineyard / Winery in İstanbul, Turkey
- Hilltop properties in İstanbul, Turkey
- Golf View properties in İstanbul, Turkey
- Lakefront properties in İstanbul, Turkey
- Properties with Private Airport in İstanbul, Turkey
- Ski-In / Ski-Out properties in İstanbul, Turkey
İstanbul, Turkey neighborhoods
Related Guides & Stories
Trusted by the World's Leading Brokers
The agents behind the world's most exceptional properties list with JamesEdition.
- Listings from Sotheby's, Christie's, BARNES, and Engel & Völkers
- Every listing reviewed before it goes live
- Connect directly with verified listing agents
By continuing you agree to our Terms and Privacy Policy.